We tailor every marketing campaign to a customer’s requirements and we have access to quality marketing tools such as professional photography, video walk-throughs, drone video footage, distinctive floorplans which brings a property to life, right off of the screen.
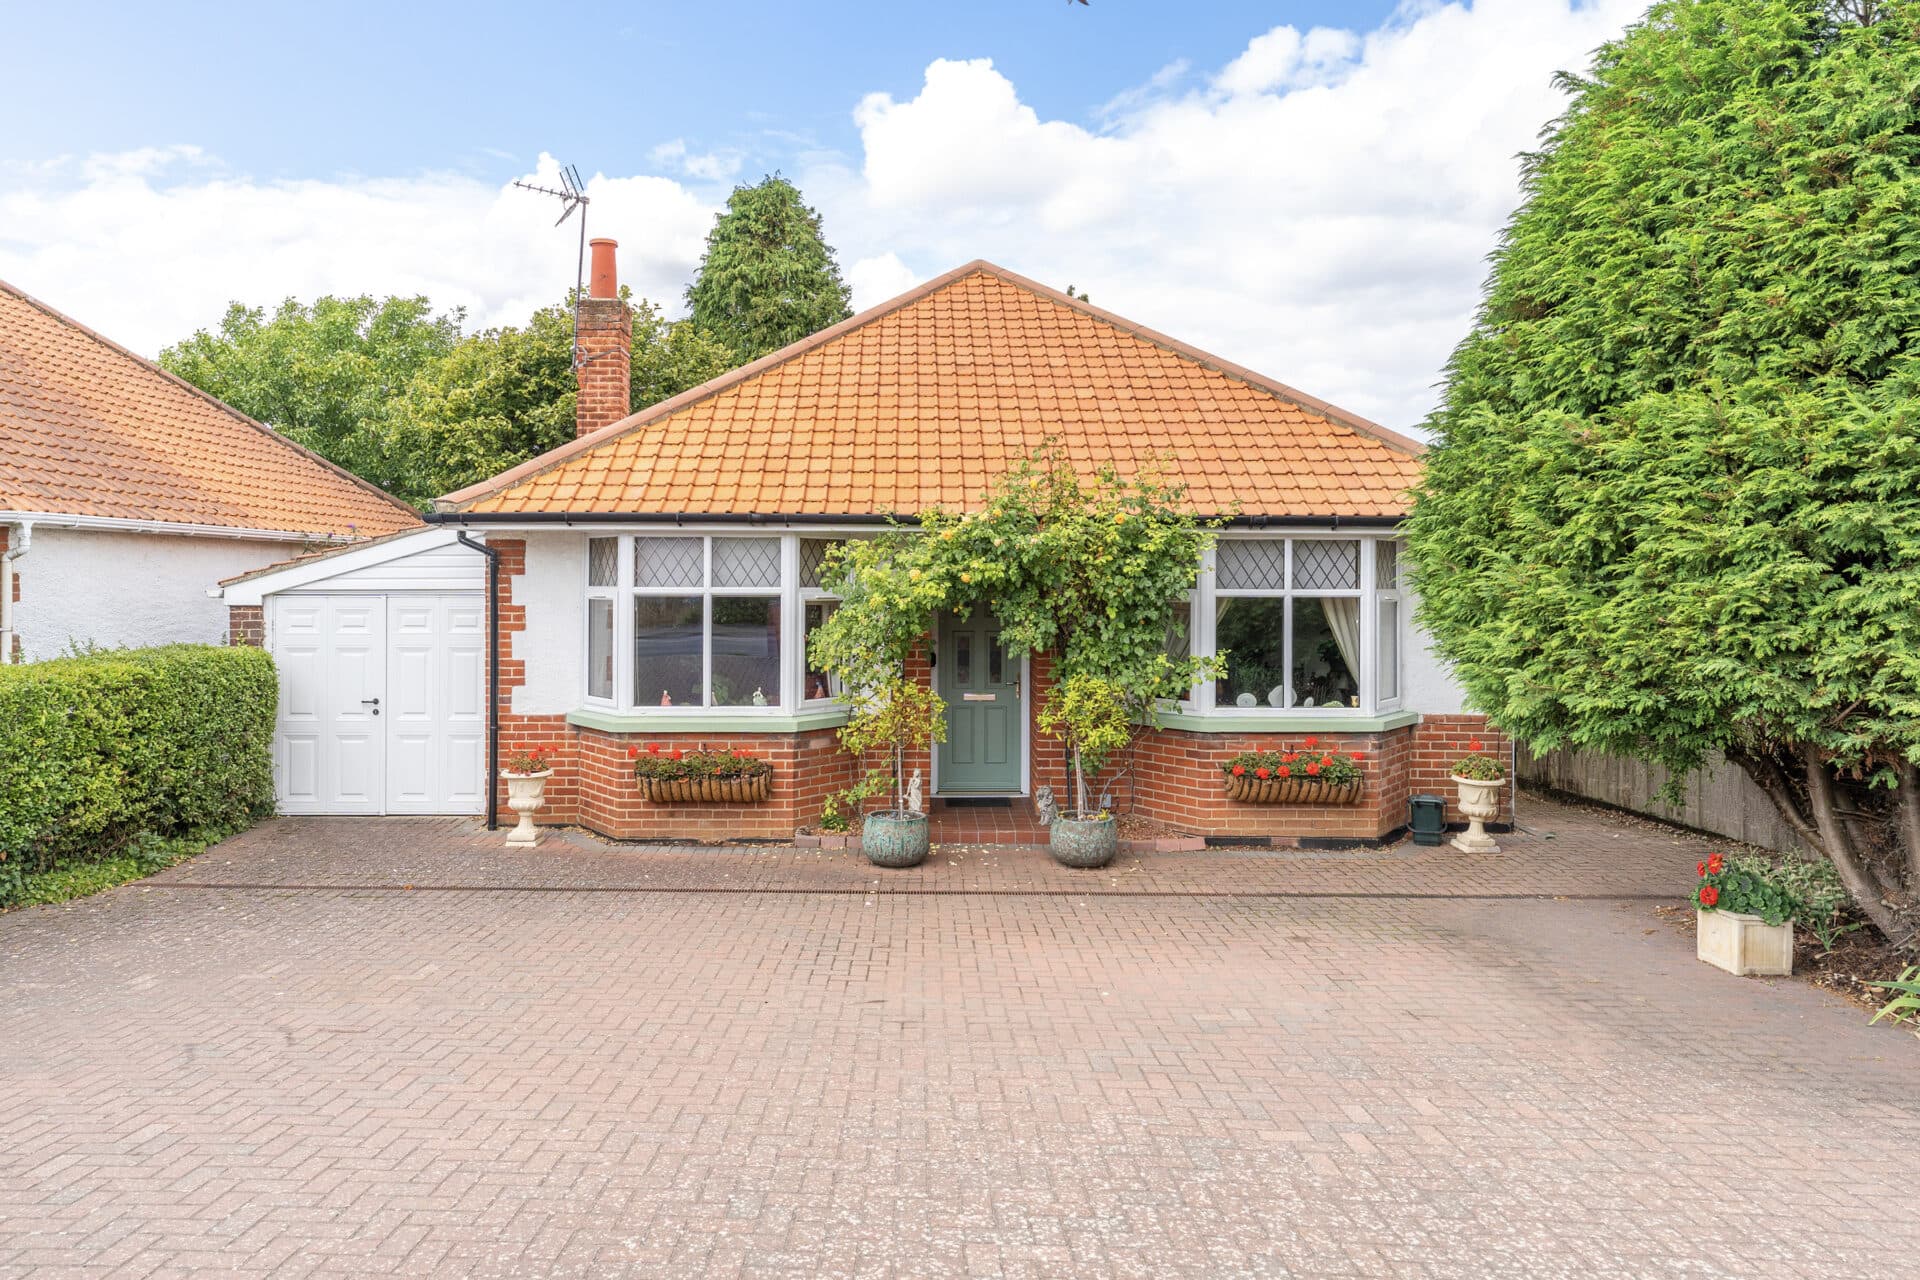
Spacious, versatile and offered with no onward chain, this detached bungalow ticks all the right boxes for comfortable coastal living. Situated within a sought-after cul-de-sac in the popular village of Caister-on-Sea, the property boasts generous accommodation throughout, including a bright sitting room, a well-proportioned kitchen/diner, conservatory and utility room. Three bedrooms provide flexible living space, all complemented by a practical shower/wet room. Outside, a substantial driveway offers ample off-road parking and leads to a single garage, while the enclosed rear garden has been designed with low maintenance in mind. Benefiting from gas central heating and UPVC double glazing, the home is ready to enjoy from day one.
The Location
Caister-on-Sea is a highly regarded coastal village on Norfolk's east coast, combining the charm of traditional seaside living with the convenience of a well-served community. The village offers a wide range of everyday amenities, including supermarkets, independent shops, cafés, public houses, schools and healthcare facilities, ensuring residents have everything they need close at hand. Its strong sense of community and excellent local services continue to make it one of the area's most desirable places to live.
One of Caister's greatest attractions is its expansive sandy beach, which stretches along the coastline and provides the perfect setting for coastal walks, family days out and enjoying the fresh sea air. Scenic dunes, open skies and nearby coastal paths create a wonderful environment for outdoor enthusiasts, while the village's rich maritime heritage adds to its unique character and appeal.
The village is well positioned for access to Great Yarmouth, where a wider range of shopping, leisure and entertainment facilities can be found. Regular public transport services and nearby road links provide convenient connections to Norwich, the Norfolk Broads and neighbouring coastal towns and villages.
Ashwood Close, Caister-On-Sea
Situated within a sought-after cul-de-sac in the popular coastal village of Caister-on-Sea, this extended detached bungalow offers spacious and well-maintained accommodation, perfectly suited to those seeking single-storey living without compromising on space. Offered with no onward chain, the property presents a wonderful opportunity for a range of buyers, from downsizers to families looking for versatile and comfortable living accommodation in a convenient village location.
A welcoming entrance hall provides access to the principal rooms, with the heart of the home being a generously proportioned sitting room that enjoys a dual aspect, allowing an abundance of natural light to flood the space. Its generous proportions create an excellent environment for both everyday living and entertaining guests.
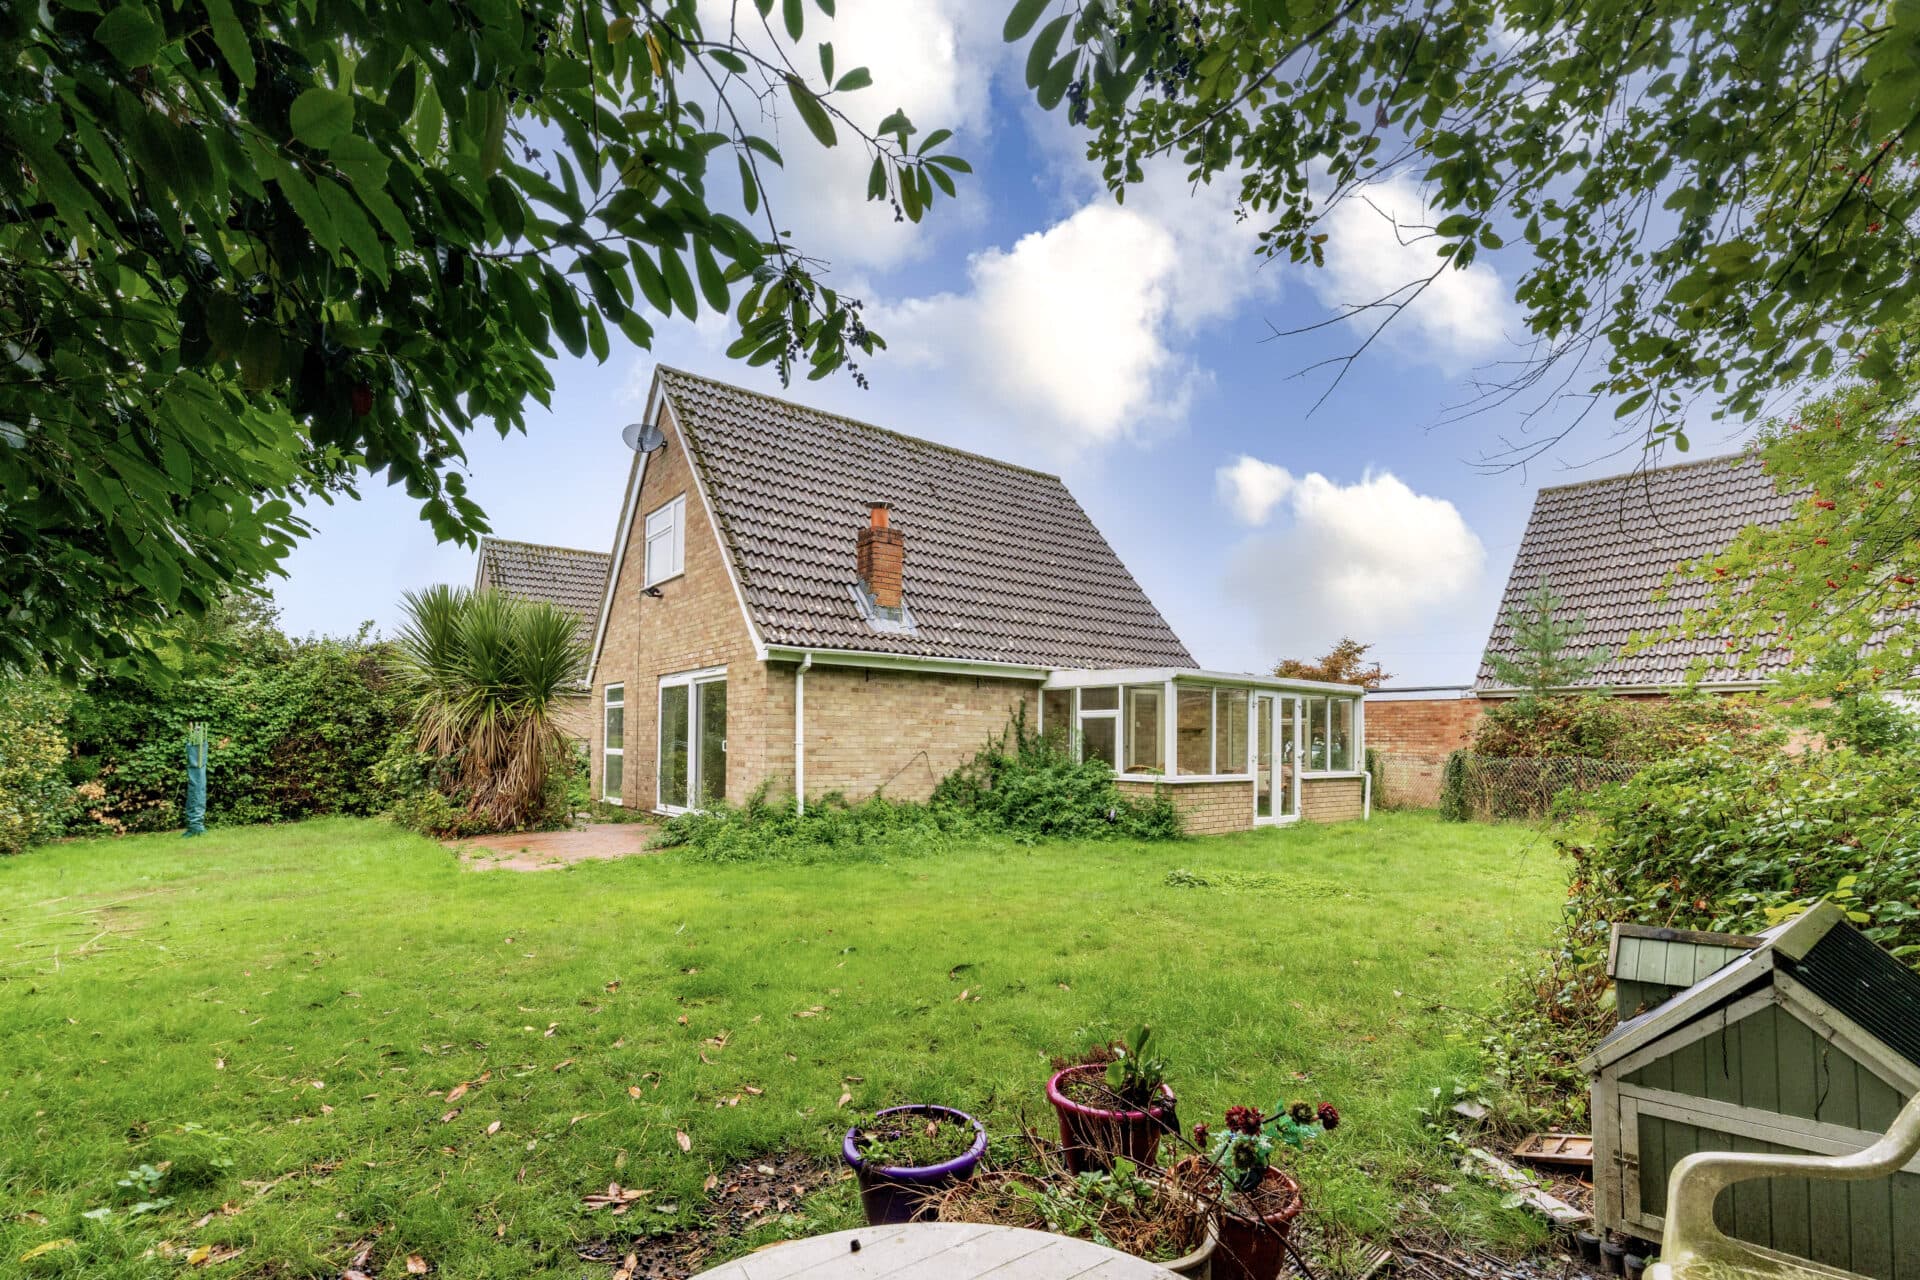
The well-appointed kitchen/diner offers an impressive amount of workspace and storage, making it ideal for modern day living. The dining area provides ample room for family meals and social gatherings, whilst the adjoining conservatory creates a pleasant additional reception area overlooking the garden. A separate utility room further enhances the practicality of the property, providing dedicated laundry facilities and additional storage solutions.
The bungalow benefits from three bedrooms, all of which are well proportioned and feature fitted wardrobes, offering excellent storage. These rooms are served by a shower/wet room fitted with a modern white suite, creating a practical and accessible space suitable for everyday use.
Outside, the property continues to impress with its low-maintenance frontage, designed for ease of upkeep while providing excellent kerb appeal. A substantial driveway offers ample off-road parking for multiple vehicles and leads to a single garage, providing further storage or workshop potential.
To the rear, the enclosed garden has been thoughtfully arranged for low maintenance, featuring a combination of paving and shingle alongside established flower and shrub borders that add colour and interest throughout the seasons. Ideal for relaxing, outdoor dining and entertaining, the garden provides a private and manageable outdoor space that can be enjoyed year-round.
Agent’s Note
This property will be sold freehold and connected to mains water, electricity, gas and drainage.
Disclaimer
Minors and Brady (M&B) along with their representatives, are not authorised to provide assurances about the property, whether on their own behalf or on behalf of their client. We don’t take responsibility for any statements made in these particulars, which don’t constitute part of any offer or contract. To comply with AML regulations, £52 is charged to each buyer which covers the cost of the digital ID check. It’s recommended to verify leasehold charges provided by the seller through legal representation. All mentioned areas, measurements, and distances are approximate, and the information, including text, photographs, and plans, serves as guidance and may not cover all aspects comprehensively. It shouldn’t be assumed that the property has all necessary planning, building regulations, or other consents. Services, equipment, and facilities haven’t been tested by M&B, and prospective purchasers are advised to verify the information to their satisfaction through inspection or other means.
Minors and Brady (M&B) along with their representatives, are not authorised to provide assurances about the property, whether on their own behalf or on behalf of their client. We don’t take responsibility for any statements made in these particulars, which don’t constitute part of any offer or contract. To comply with AML regulations, £52 is charged to each buyer which covers the cost of the digital ID check. It’s recommended to verify leasehold charges provided by the seller through legal representation. All mentioned areas, measurements, and distances are approximate, and the information, including text, photographs, and plans, serves as guidance and may not cover all aspects comprehensively. It shouldn’t be assumed that the property has all necessary planning, building regulations, or other consents. Services, equipment, and facilities haven’t been tested by M&B, and prospective purchasers are advised to verify the information to their satisfaction through inspection or other means.