We tailor every marketing campaign to a customer’s requirements and we have access to quality marketing tools such as professional photography, video walk-throughs, drone video footage, distinctive floorplans which brings a property to life, right off of the screen.
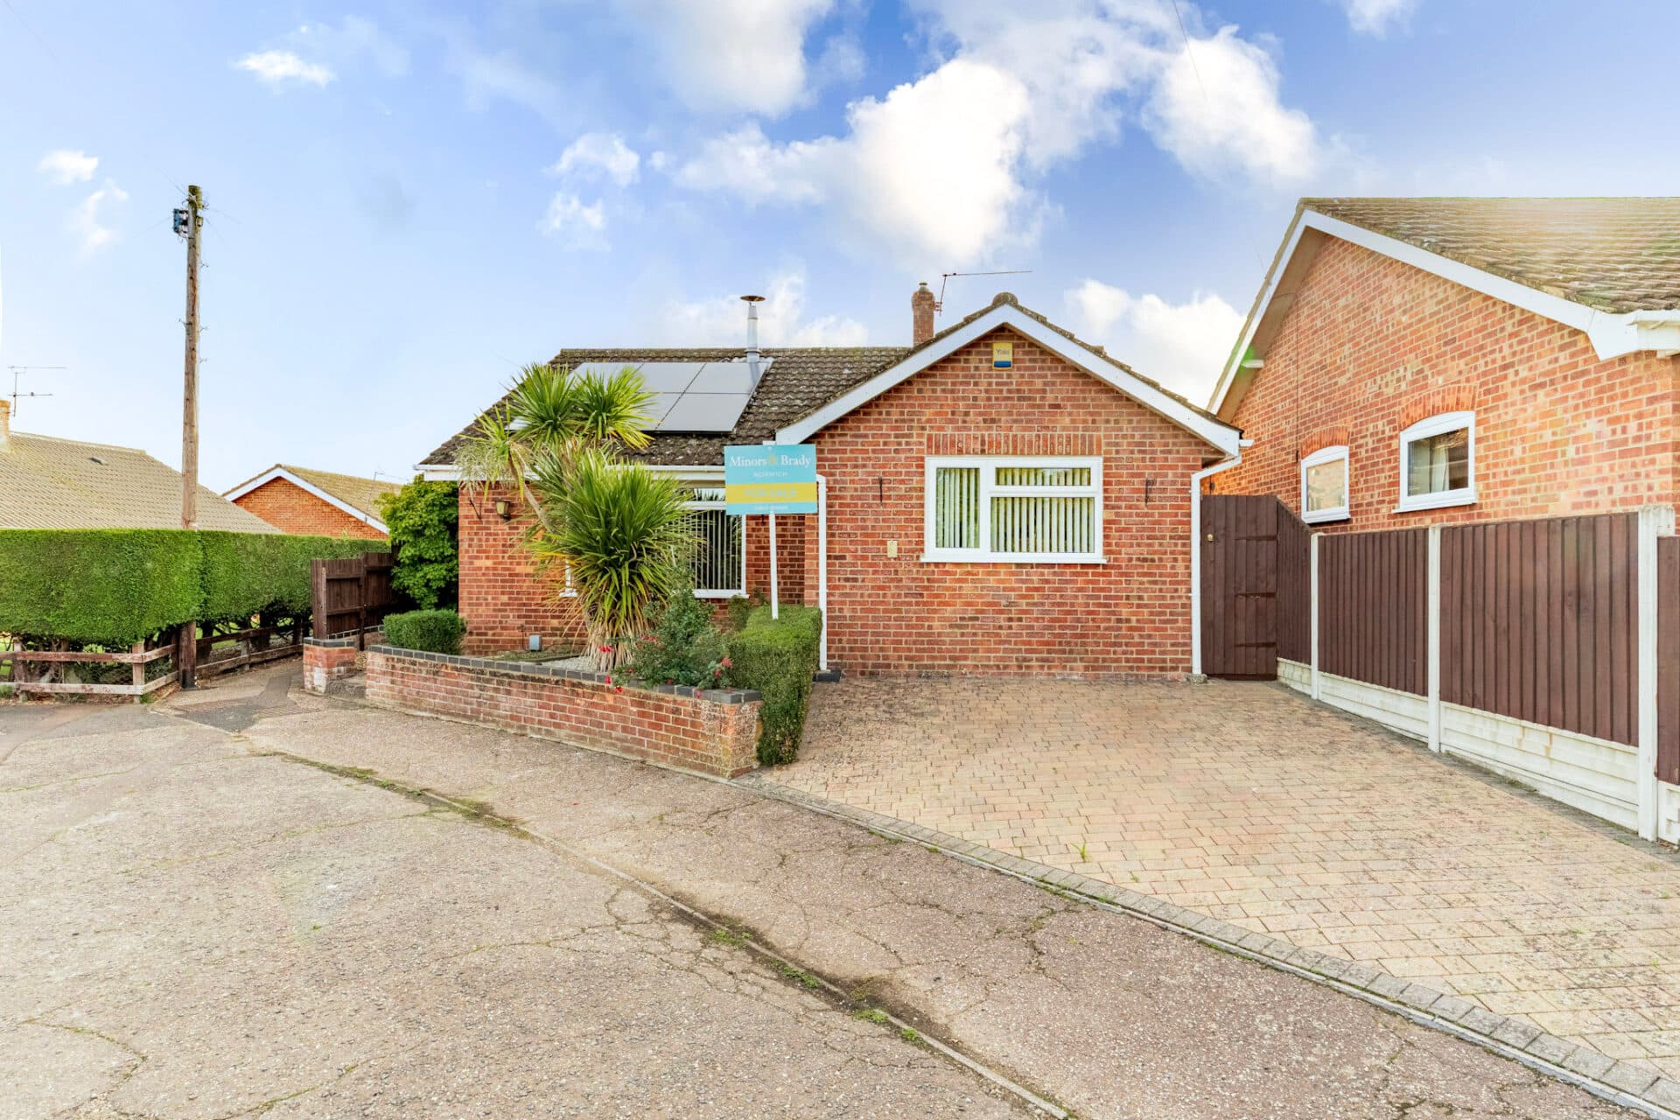
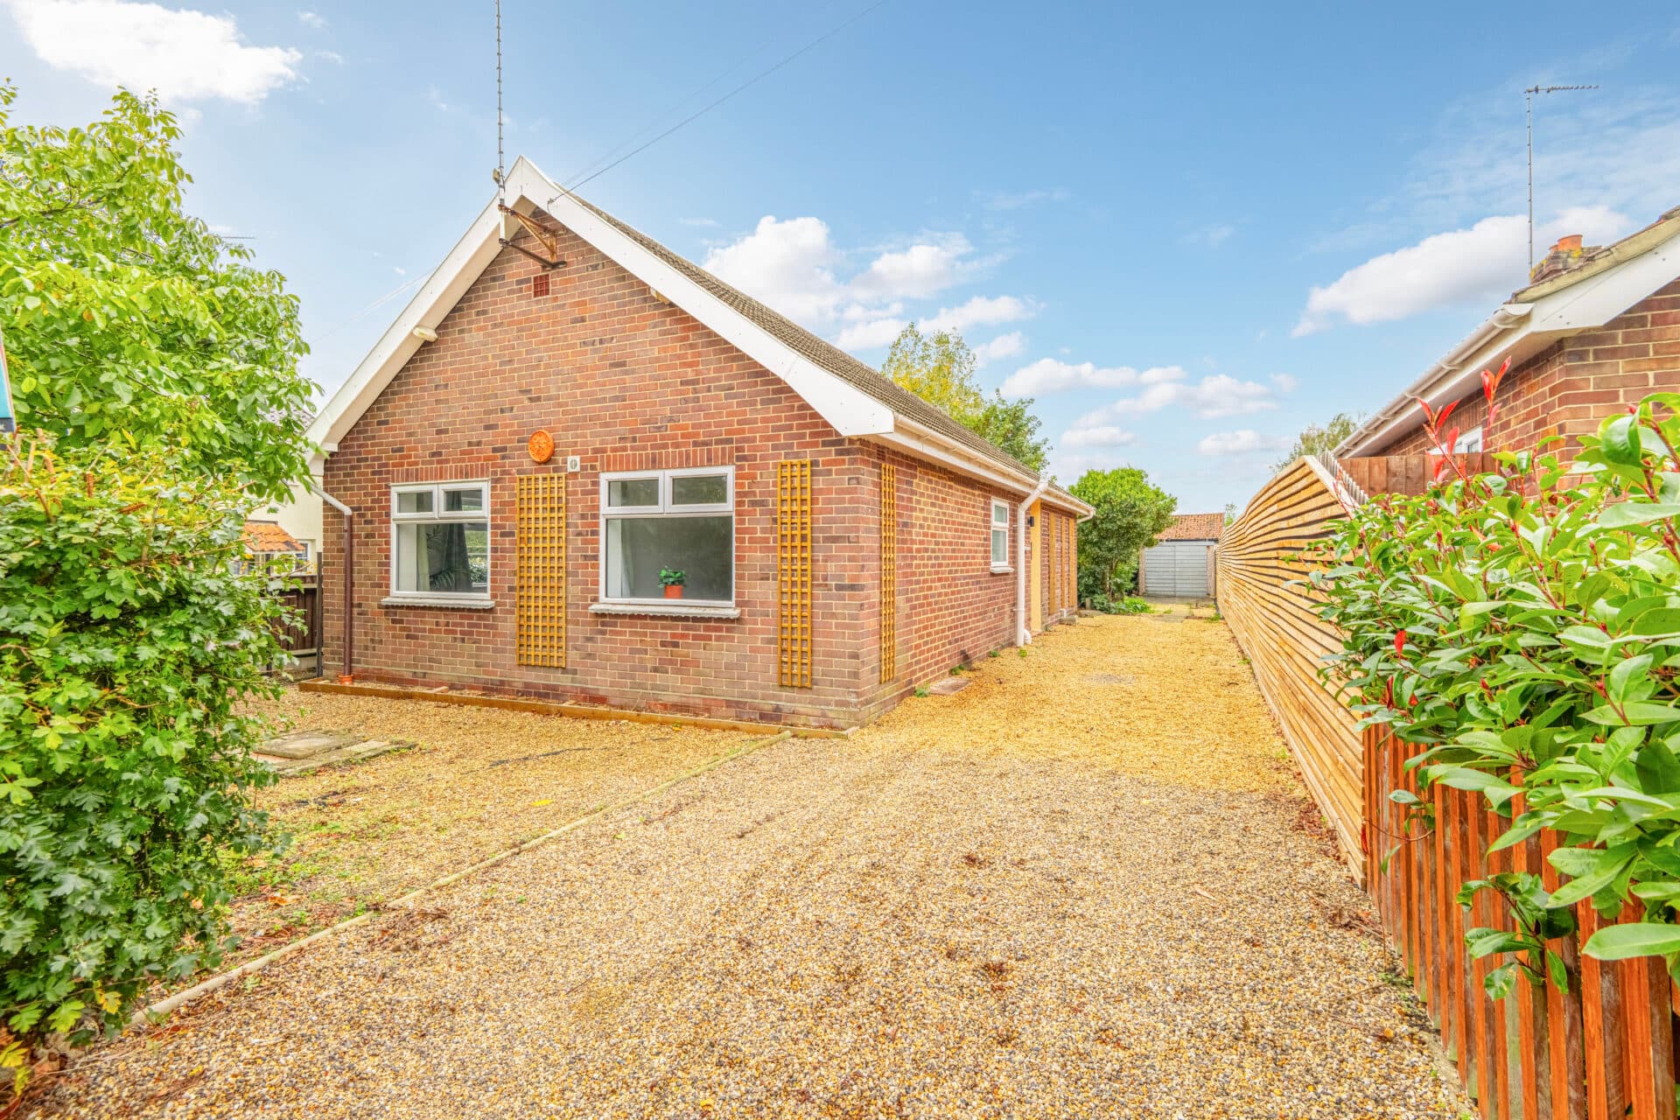
Occupying a desirable position within the highly sought-after coastal village of Winterton-on-Sea, this fully renovated detached bungalow presents an exceptional opportunity for those seeking a beautifully finished single-storey home in a picturesque setting. Standing on a generous wrap-around plot, the property has been thoughtfully updated throughout to create a turn-key residence with a modern, neutral interior that can easily adapt to a variety of styles and preferences. Enjoying views towards the iconic Winterton Lighthouse, the home offers a bright and airy layout featuring a spacious living room with bi-fold doors and a brand-new wood burner, a contemporary kitchen, three bedrooms and a stylish shower room. Ideal for those looking to downsize, embrace the convenience of single-level living, or acquire a superb coastal holiday home, this attractive property combines modern comfort with an enviable village location.
The Location
Hill View Drive enjoys a tucked-away position within Winterton-on-Sea, one of Norfolk’s most distinctive coastal villages, where everyday life is shaped by a combination of open countryside, broad sandy beaches and the protected landscapes of the Norfolk coast. The setting is particularly well suited to those seeking a quieter pace of life without feeling isolated, appealing to families, retirees, second-home owners and those working remotely who value access to both nature and essential amenities. Winterton retains the character of a traditional village while benefiting from proximity to larger centres including Great Yarmouth and Norwich.
Within the village itself, residents have access to a range of everyday conveniences including a village store and post office, café, tea room and traditional pub. Additional facilities can be found in neighbouring Hemsby, Martham and Caister-on-Sea, while Great Yarmouth, approximately nine miles south, provides a wider selection of supermarkets, retail parks, restaurants, leisure facilities, healthcare services and professional amenities. Fitness centres, sports clubs and a variety of recreational opportunities are readily available throughout the surrounding area, ensuring practical day-to-day needs are well catered for.
Education is well served, with Winterton Primary School situated within the village and further primary options available in nearby coastal and Broadland communities. Secondary schooling is accessible at Flegg High Ormiston Academy in Martham, while Norwich offers a wider range of independent and further education establishments. These options make the area attractive to families seeking a village environment while maintaining access to established educational facilities.
The village sits between the North Sea coastline and the Norfolk Broads, offering immediate access to extensive walking routes, sailing and waterside pursuits. Winterton Beach and the adjoining dunes form part of a nationally recognised landscape, known for wildlife, seasonal seal colonies and miles of uninterrupted coastline. Nearby attractions including Horsey Windpump, Hickling Broad, Horsey Mere and the wider Broads National Park provide opportunities for boating, birdwatching and outdoor recreation throughout the year.
Despite its peaceful setting, Winterton remains well connected. Road links provide access to Great Yarmouth, Norwich and the A47, connecting onward to the wider East Anglian road network. Rail services from Great Yarmouth and Norwich offer routes to regional centres and London, while Norwich Airport provides additional domestic and international connections.
Hill View Drive, Winterton-On-Sea
The property is approached via a welcoming entrance hall that immediately sets the tone for the accommodation beyond. Bright and airy, with a contemporary finish that continues throughout the home, the hallway provides access to all principal rooms and creates an inviting first impression for residents and guests.
Positioned at the heart of the home is the spacious living room, a wonderfully comfortable environment designed for both relaxation and entertaining. Flooded with natural light, this impressive reception space showcases a brand-new wood-burning stove that forms an attractive focal point, creating warmth and character during the cooler months. Enhancing the connection between the indoor and outdoor spaces, bi-fold doors open directly onto the garden, allowing the room to extend seamlessly outdoors and providing the perfect setting for summer gatherings or quiet afternoons enjoying the surrounding outlook.
The kitchen has been thoughtfully designed with modern living in mind and offers an attractive range of contemporary units providing ample storage and preparation space. An integrated oven is included, while dedicated areas accommodate additional appliances to suit individual requirements. A breakfast bar creates an informal dining space, ideal for casual meals, morning coffee or socialising while preparing food. Practical and stylish in equal measure, the kitchen is well suited to everyday life and forms an important part of the home's easy-flowing layout.
The bungalow's accommodation continues with three bedrooms, each offering the utmost comfort and privacy. Presented in a neutral colour palette, both rooms provide versatile spaces that can be tailored to personal tastes and requirements. Whether utilised as principal sleeping accommodation, guest bedrooms, hobby rooms or a home office, they offer flexibility to suit a wide variety of lifestyles.
Serving the bedrooms is a contemporary shower room, fitted with a modern three-piece suite. Finished to a high standard, the space has been designed with both practicality and style in mind, creating a fresh and functional environment for everyday use.
Externally, the property enjoys one of its most appealing features in the form of the enclosed wrap-around garden. Occupying a generous plot, the outdoor space offers a variety of areas to enjoy throughout the day. A patio provides the perfect spot for outdoor seating and al fresco dining, while the sweeping lawn creates an attractive backdrop and offers ample space for gardening enthusiasts, visiting family or simply enjoying the fresh coastal air. Carefully planted beds add colour and interest throughout the seasons, while views towards Winterton Lighthouse provide a distinctive and memorable outlook that further enhances the property's appeal.
Practicality is equally well considered, with a single garage providing valuable storage space and additional flexibility for outdoor equipment, tools or seasonal items. An off-road parking space adds further convenience.
Agents Note
This property will be sold freehold.
Connected to mains water, electricity and drainage.
Electric heating system and a wood burner.
Disclaimer
Minors and Brady (M&B) along with their representatives, are not authorised to provide assurances about the property, whether on their own behalf or on behalf of their client. We don’t take responsibility for any statements made in these particulars, which don’t constitute part of any offer or contract. To comply with AML regulations, £52 is charged to each buyer which covers the cost of the digital ID check. It’s recommended to verify leasehold charges provided by the seller through legal representation. All mentioned areas, measurements, and distances are approximate, and the information, including text, photographs, and plans, serves as guidance and may not cover all aspects comprehensively. It shouldn’t be assumed that the property has all necessary planning, building regulations, or other consents. Services, equipment, and facilities haven’t been tested by M&B, and prospective purchasers are advised to verify the information to their satisfaction through inspection or other means.
Minors and Brady (M&B) along with their representatives, are not authorised to provide assurances about the property, whether on their own behalf or on behalf of their client. We don’t take responsibility for any statements made in these particulars, which don’t constitute part of any offer or contract. To comply with AML regulations, £52 is charged to each buyer which covers the cost of the digital ID check. It’s recommended to verify leasehold charges provided by the seller through legal representation. All mentioned areas, measurements, and distances are approximate, and the information, including text, photographs, and plans, serves as guidance and may not cover all aspects comprehensively. It shouldn’t be assumed that the property has all necessary planning, building regulations, or other consents. Services, equipment, and facilities haven’t been tested by M&B, and prospective purchasers are advised to verify the information to their satisfaction through inspection or other means.