We tailor every marketing campaign to a customer’s requirements and we have access to quality marketing tools such as professional photography, video walk-throughs, drone video footage, distinctive floorplans which brings a property to life, right off of the screen.
Set within a quiet cul-de-sac in the sought-after village of Ditchingham, this beautifully renovated detached bungalow is a home that immediately stands out for its space, style and impressive attention to detail. With three generous double bedrooms, a stunning open-plan kitchen, dining and living area forming the heart of the home, and a large mature garden perfect for enjoying the outdoors, it offers everything needed for modern family living. Completed to an exceptionally high standard and available with no onward chain, this move-in-ready home also benefits from extensive driveway parking, a detached garage and a superb village setting, making it an opportunity not to be missed.
The Location
Station Road enjoys a particularly well-placed setting on the edge of Ditchingham, a village that combines the character of rural south Norfolk with excellent access to neighbouring market towns and everyday amenities. The area appeals to a broad range of buyers, from families seeking a village environment with schooling close at hand, to professionals looking for a quieter pace of life while remaining connected to larger centres such as Norwich, Lowestoft and Diss. The town of Bungay, less than two miles away, provides a strong selection of day-to-day services, independent retailers and community facilities, creating a practical and well-rounded place to live.
For shopping and leisure, residents benefit from a mix of local village amenities and the wider offering available in Bungay and Beccles. Bungay's historic centre is known for its independent shops, cafés, traditional pubs and restaurants, alongside supermarkets, healthcare services and everyday conveniences. Further retail and leisure facilities can be found in Beccles, while Norwich offers a comprehensive range of shopping, cultural and entertainment venues within comfortable driving distance.
Education is a key attraction for many households moving to the area. Ditchingham Church of England Primary Academy serves younger children within the village, while secondary education is available nearby in Bungay. The wider region also offers a choice of state and independent schools, particularly within Norwich and the Waveney Valley area, providing options for families at every stage of education.
Despite its rural surroundings, Ditchingham remains well connected. The A143 links the village with Bungay, Harleston, Diss and Great Yarmouth, while Norwich can be reached by road in around half an hour. Rail services are available from nearby Beccles and Diss, providing connections to Norwich, Ipswich, London Liverpool Street and the wider region. Regular bus services also pass through the village, supporting local travel and commuting.
The River Waveney winds through the surrounding landscape, creating opportunities for walking, cycling and wildlife watching, while the nearby Norfolk Broads offer sailing, boating and waterside recreation. Villages such as Earsham, Geldeston and Ellingham are popular destinations for riverside walks and country pubs, while the Suffolk Heritage Coast and the beaches of Southwold and Lowestoft are within easy reach.
Station Road, Ditchingham
Occupying a desirable position within a quiet cul-de-sac in the sought-after village of Ditchingham, this beautifully renovated detached bungalow presents an excellent opportunity to acquire a move-in-ready home offered with no onward chain.
Finished to an exceptionally high standard throughout, the property has undergone a comprehensive internal renovation, resulting in stylish and contemporary accommodation ideally suited to modern family living.
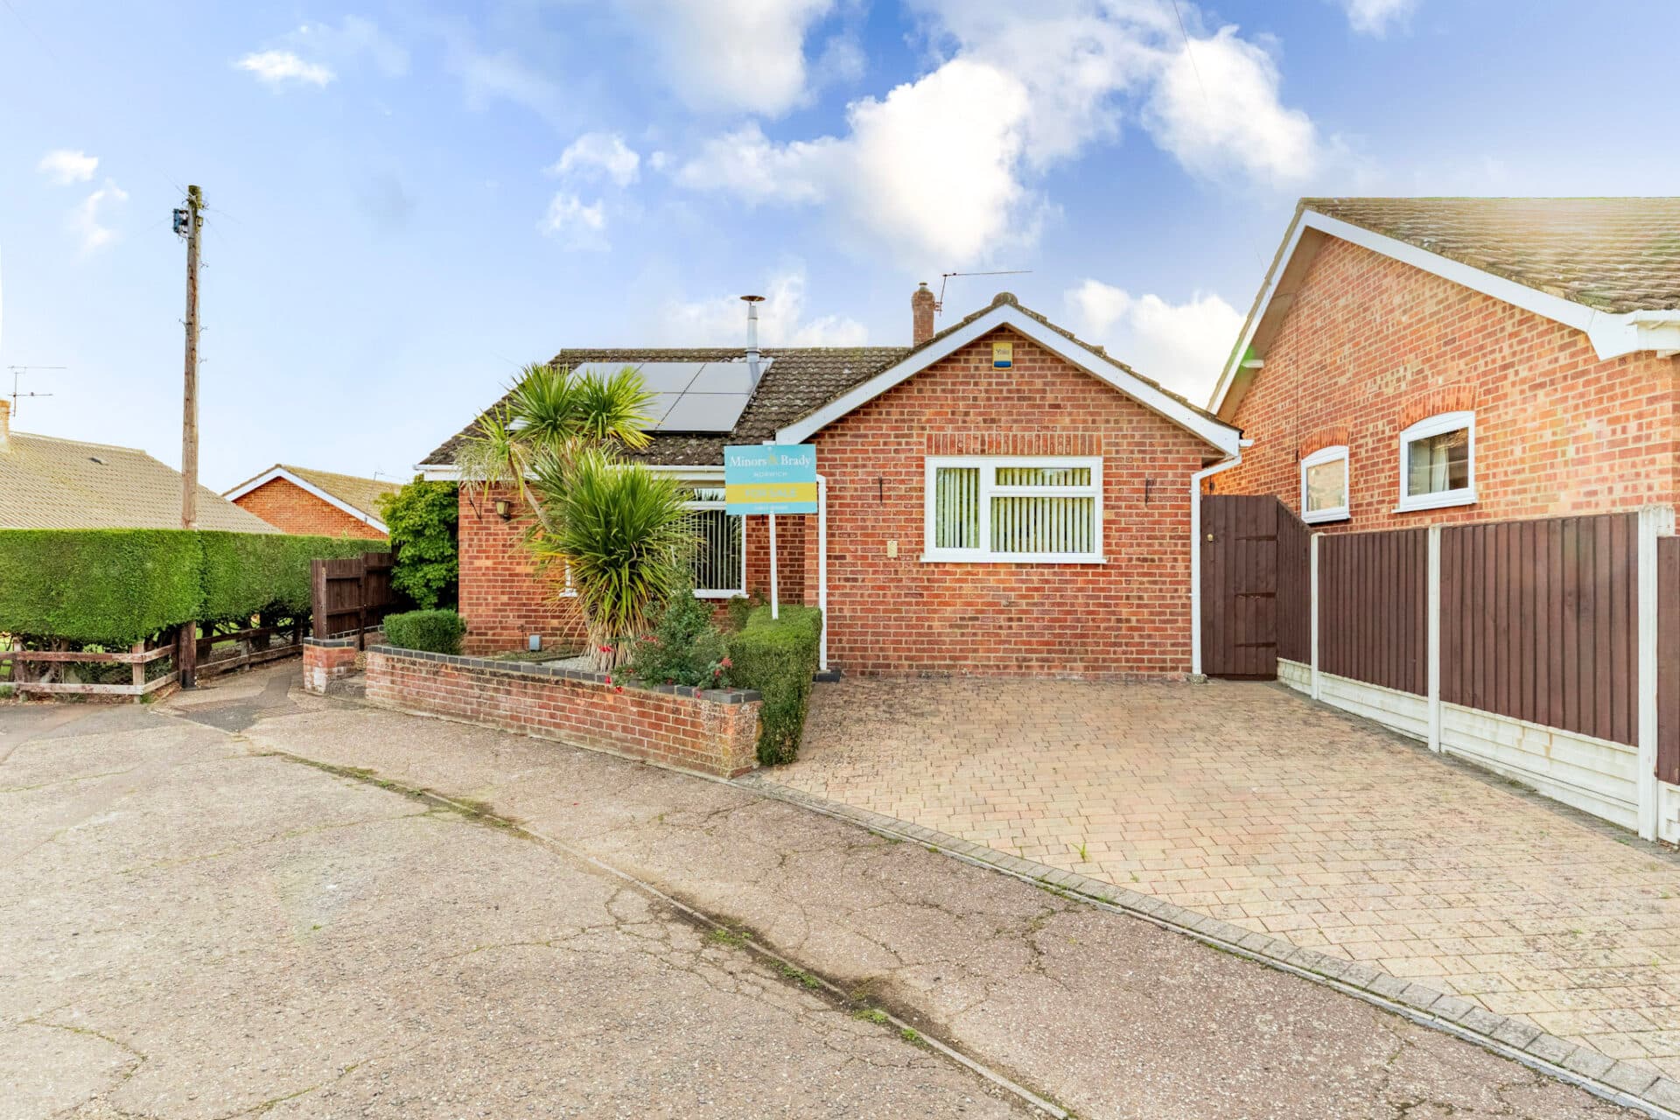
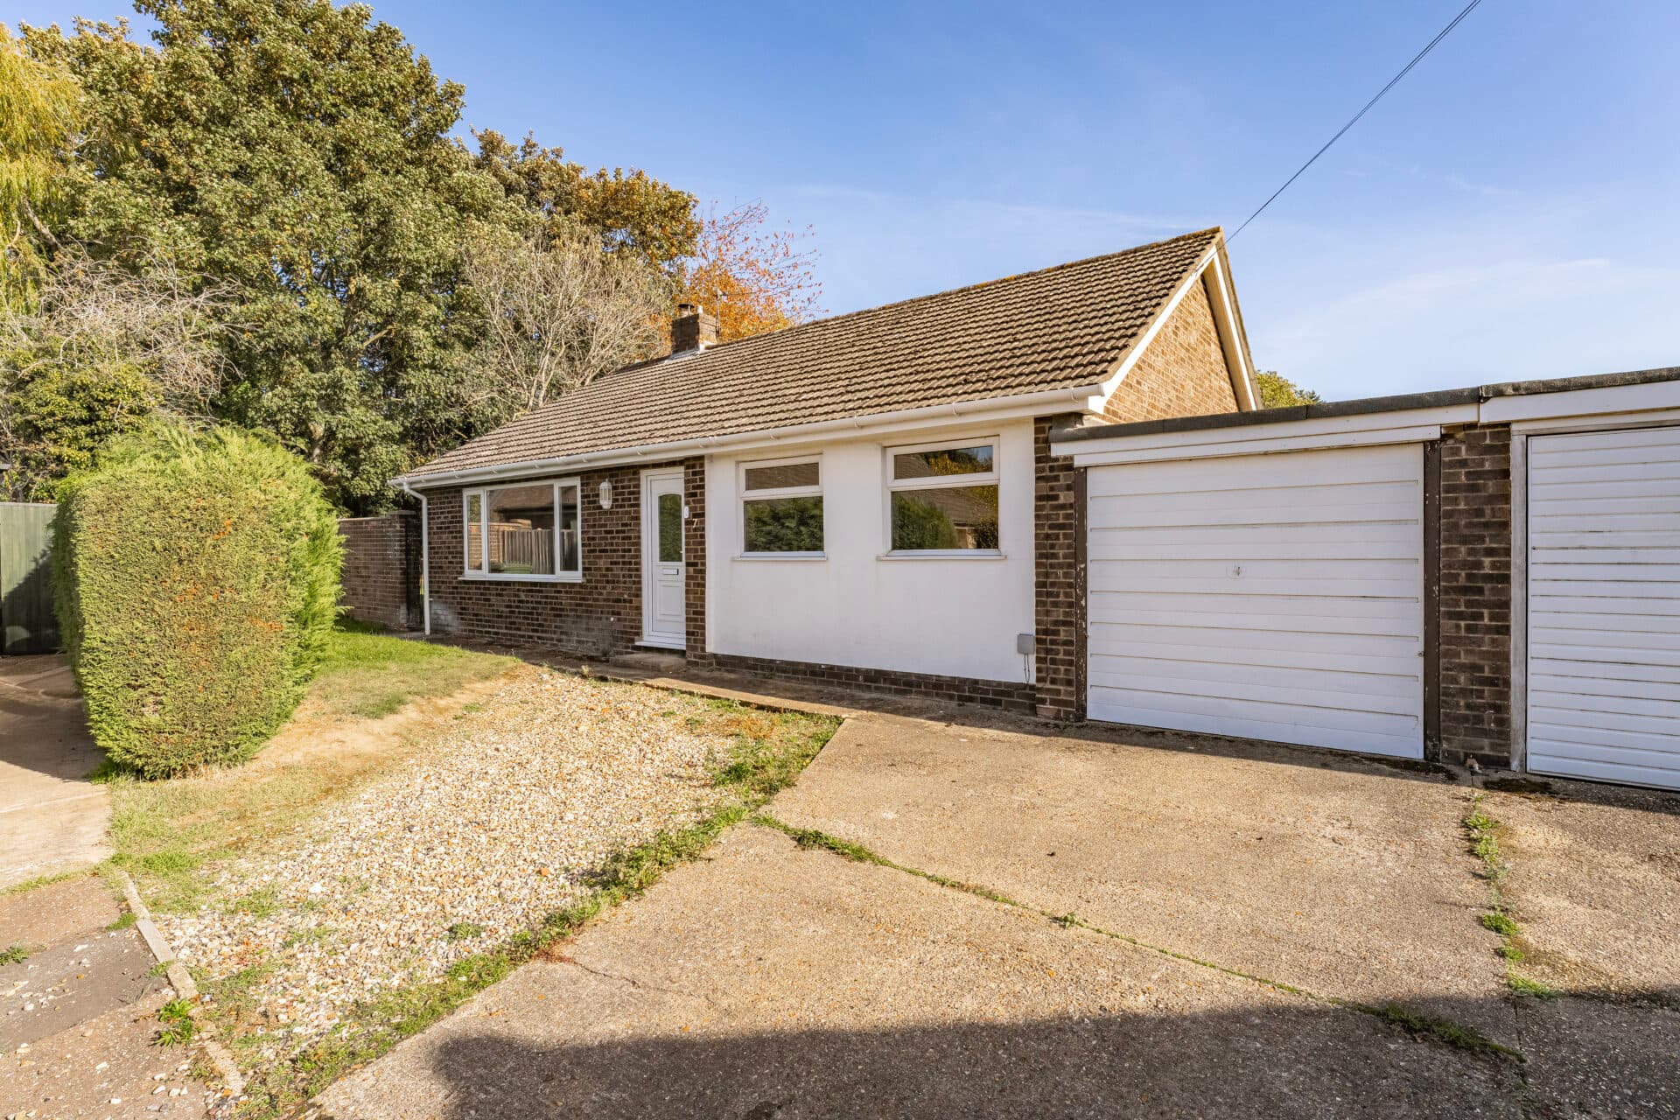
The property is approached via a large shingled driveway extending across the front and side of the bungalow, creating ample off-road parking for several vehicles. The driveway continues towards the detached garage and rear garden, while gated access is available to either side of the property.
Entering via the main entrance, a welcoming central hallway provides access to all principal accommodation. Thoughtfully designed with practicality in mind, the layout allows for an effortless flow between rooms, creating a home that is both functional and comfortable.
Located towards the rear of the bungalow, the stunning open-plan kitchen, dining and living area is undoubtedly the standout feature. Flooded with natural light, this impressive space has been carefully configured to create distinct areas for cooking, dining and relaxation while maintaining a sociable open-plan environment. The kitchen is beautifully appointed with a comprehensive range of modern wall and base units complemented by wooden work surfaces and integrated appliances, including a fridge-freezer, dishwasher, induction hob with self-venting extraction, eye-level oven and combination microwave oven. A central island unit provides additional preparation space and informal seating, making it a focal point for family gatherings and entertaining.
The living and dining areas offer excellent versatility, with ample room for both formal and informal furnishings. Whether hosting guests or enjoying a quiet evening at home, the space is perfectly suited to modern lifestyles. Double doors lead through to the conservatory, providing an additional reception area overlooking the garden. This bright and inviting room extends the living accommodation further and offers an enjoyable place to relax throughout the year, with direct access to the patio and garden beyond.
The bedroom accommodation is equally impressive. Positioned towards the front and side aspects of the bungalow, all three bedrooms are generous double rooms, each offering ample space for a full range of furniture. Their flexible proportions allow for a variety of uses depending on individual requirements, with one room lending itself equally well as a home office, hobbies room or separate dining room if desired. Each bedroom enjoys a pleasant outlook and benefits from the high-quality decorative finish evident throughout the property.
Serving the bedrooms is a stylish family bathroom fitted with a contemporary suite comprising a panelled bath with shower over, wash hand basin and useful storage facilities. Complementing the bathroom is a separate WC positioned nearby, providing additional convenience for family life and visiting guests.
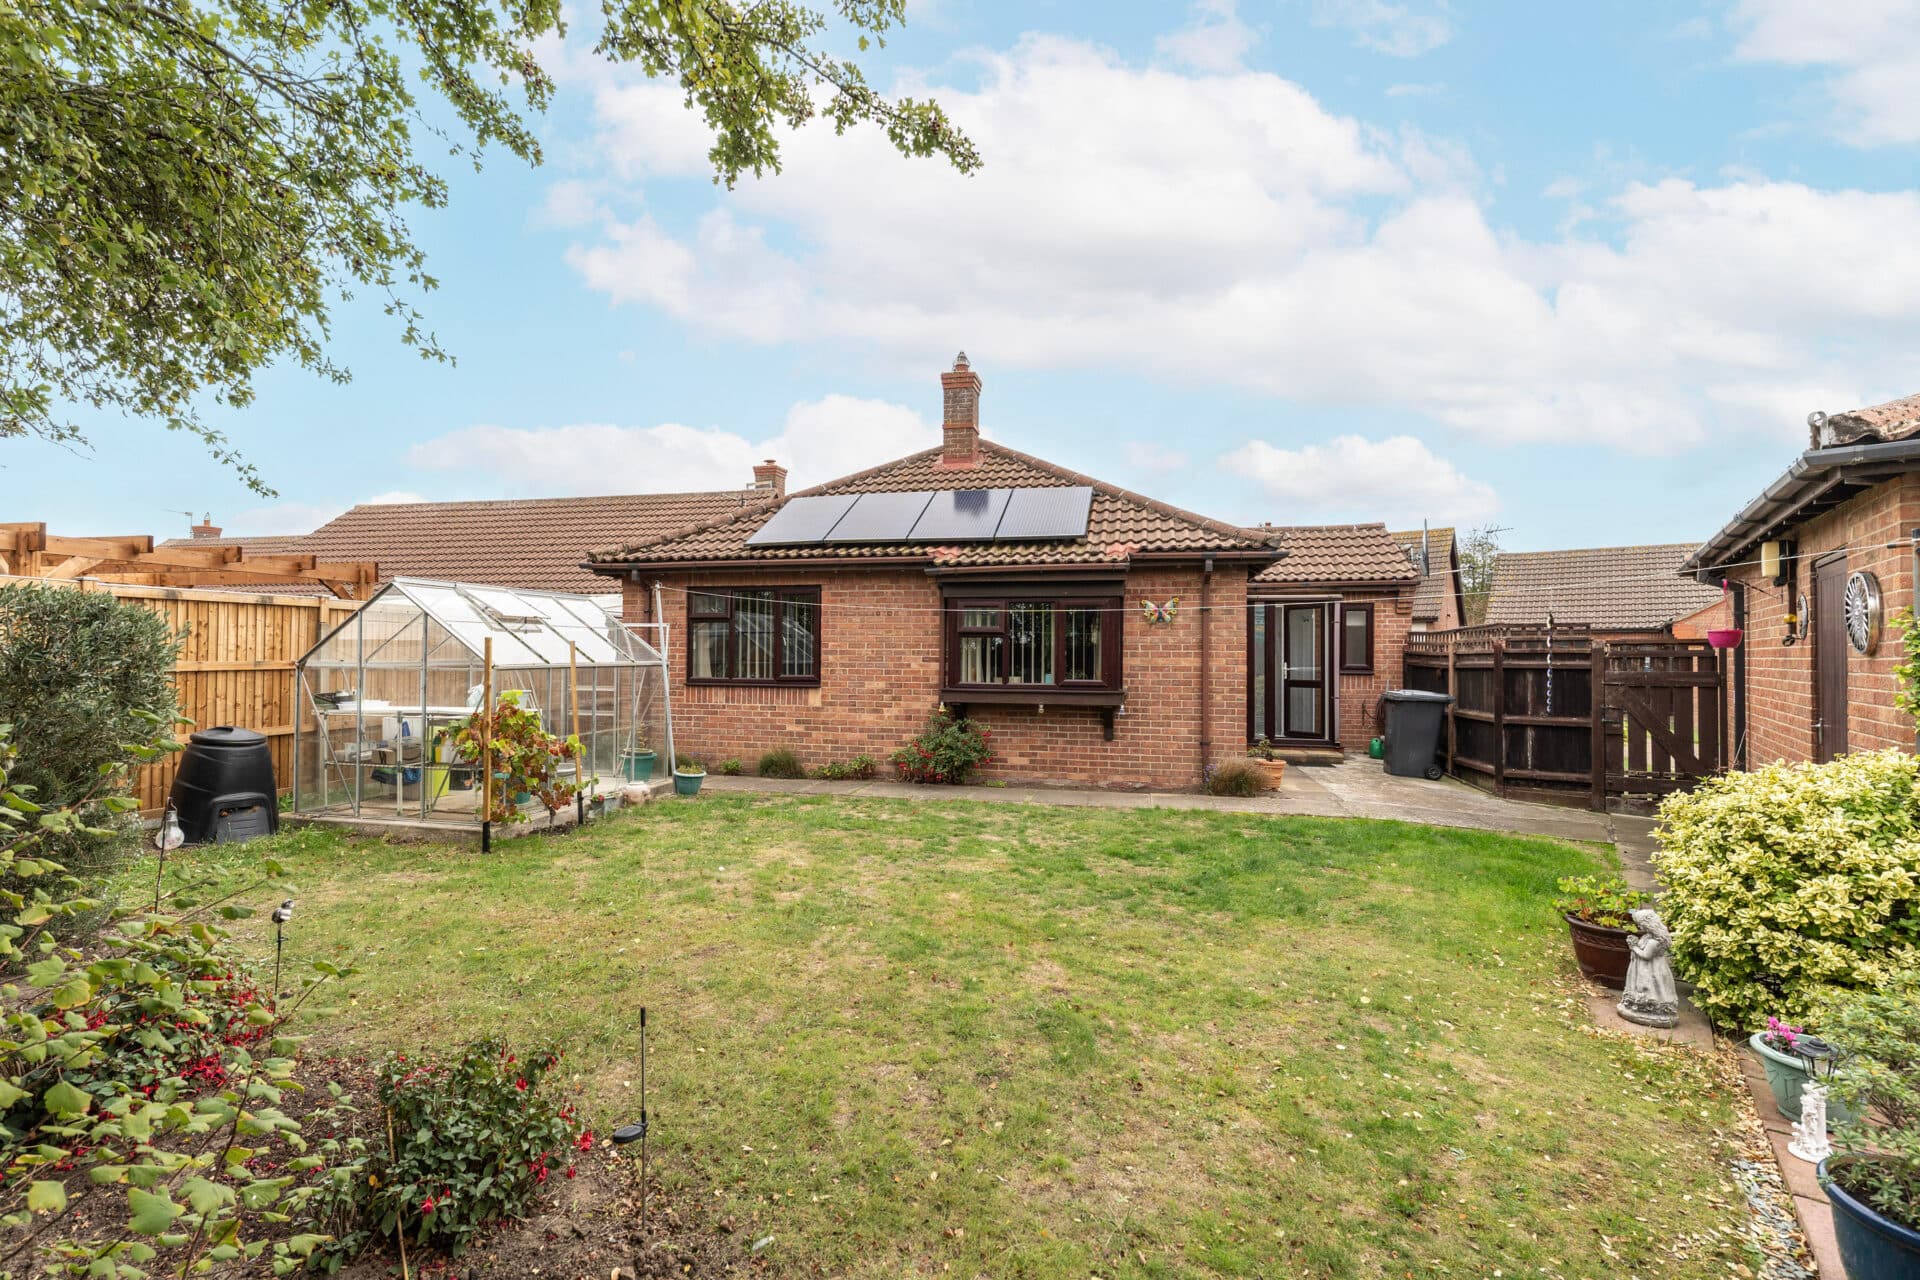
Outside, the rear garden is a particularly attractive feature and has been lovingly maintained to create a private and enjoyable outdoor environment. Generous in size, the garden offers a combination of lawn, paved seating areas and shingled sections, providing numerous spaces for outdoor dining, entertaining and relaxation. Mature trees, established planting and well-stocked borders contribute colour and interest throughout the seasons, while newly installed fencing enhances privacy and security. The garden's size and layout make it ideal for families, keen gardeners and those who simply enjoy spending time outdoors.
Agents Note
This property will be sold freehold.
Oil central heating system.
Connected to mains water, electricity and drainage.
Disclaimer
Minors and Brady (M&B) along with their representatives, are not authorised to provide assurances about the property, whether on their own behalf or on behalf of their client. We don’t take responsibility for any statements made in these particulars, which don’t constitute part of any offer or contract. To comply with AML regulations, £52 is charged to each buyer which covers the cost of the digital ID check. It’s recommended to verify leasehold charges provided by the seller through legal representation. All mentioned areas, measurements, and distances are approximate, and the information, including text, photographs, and plans, serves as guidance and may not cover all aspects comprehensively. It shouldn’t be assumed that the property has all necessary planning, building regulations, or other consents. Services, equipment, and facilities haven’t been tested by M&B, and prospective purchasers are advised to verify the information to their satisfaction through inspection or other means.
Minors and Brady (M&B) along with their representatives, are not authorised to provide assurances about the property, whether on their own behalf or on behalf of their client. We don’t take responsibility for any statements made in these particulars, which don’t constitute part of any offer or contract. To comply with AML regulations, £52 is charged to each buyer which covers the cost of the digital ID check. It’s recommended to verify leasehold charges provided by the seller through legal representation. All mentioned areas, measurements, and distances are approximate, and the information, including text, photographs, and plans, serves as guidance and may not cover all aspects comprehensively. It shouldn’t be assumed that the property has all necessary planning, building regulations, or other consents. Services, equipment, and facilities haven’t been tested by M&B, and prospective purchasers are advised to verify the information to their satisfaction through inspection or other means.