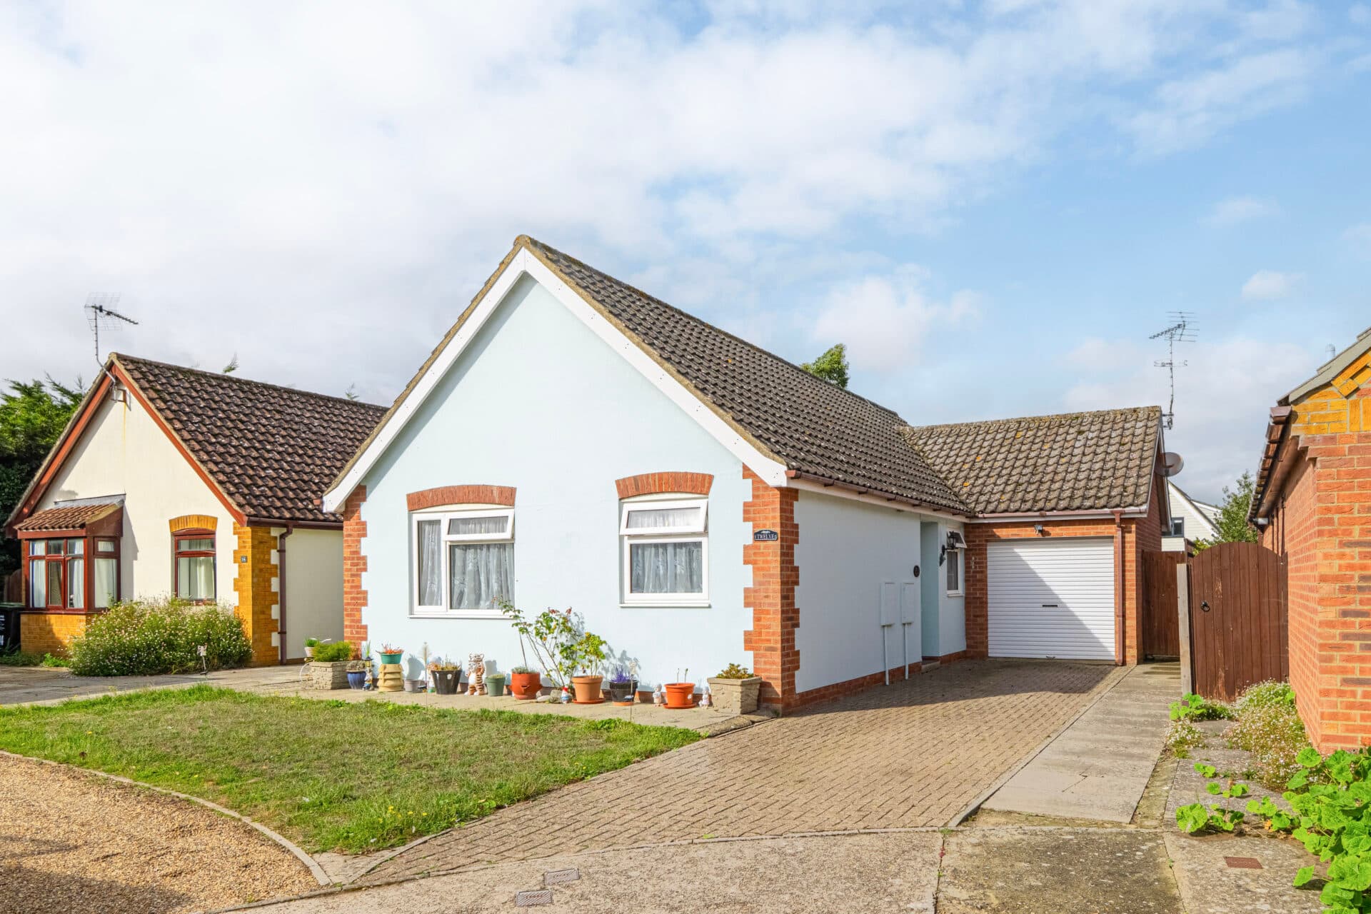
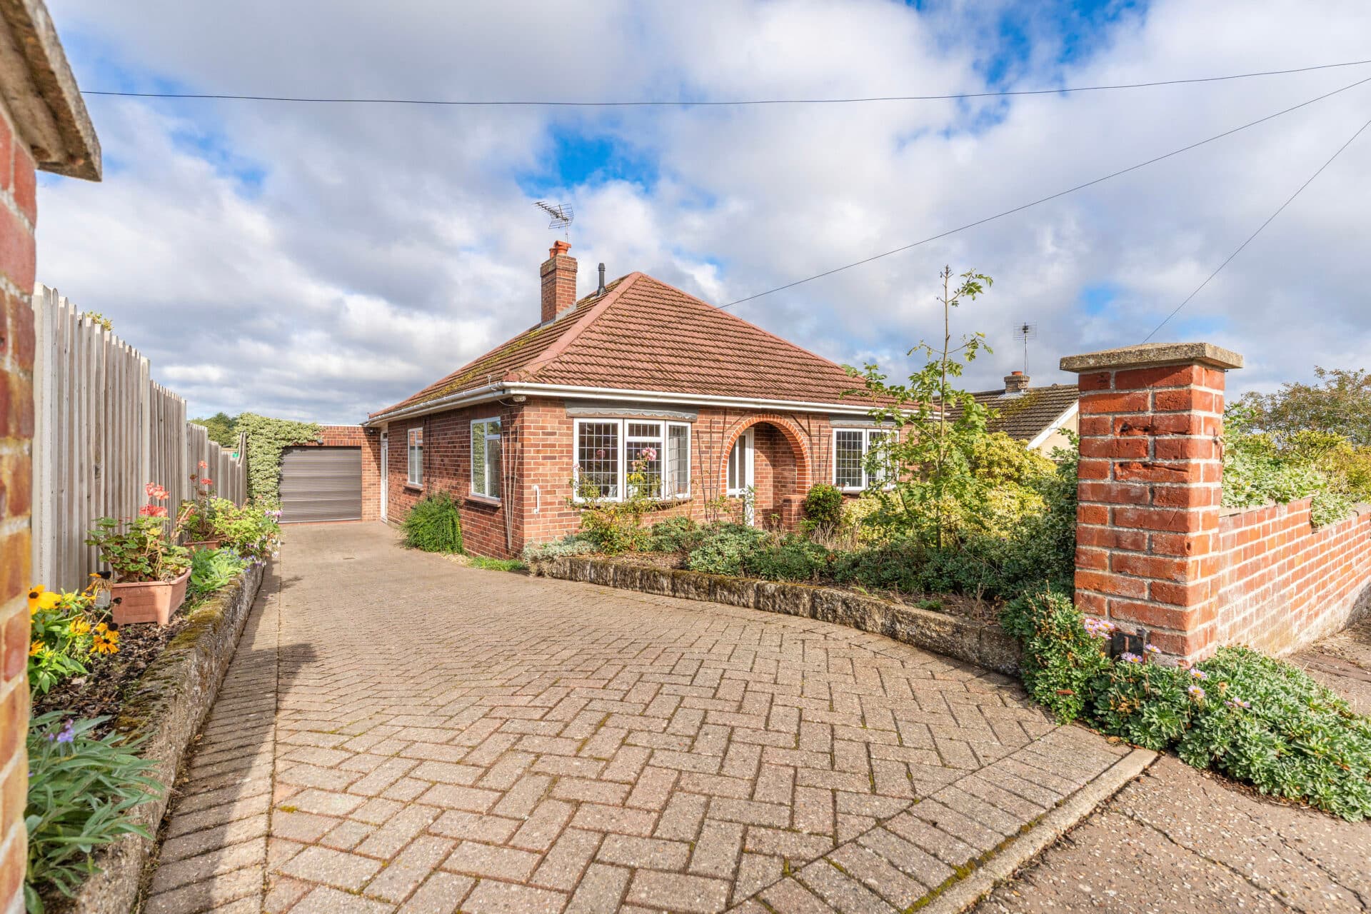
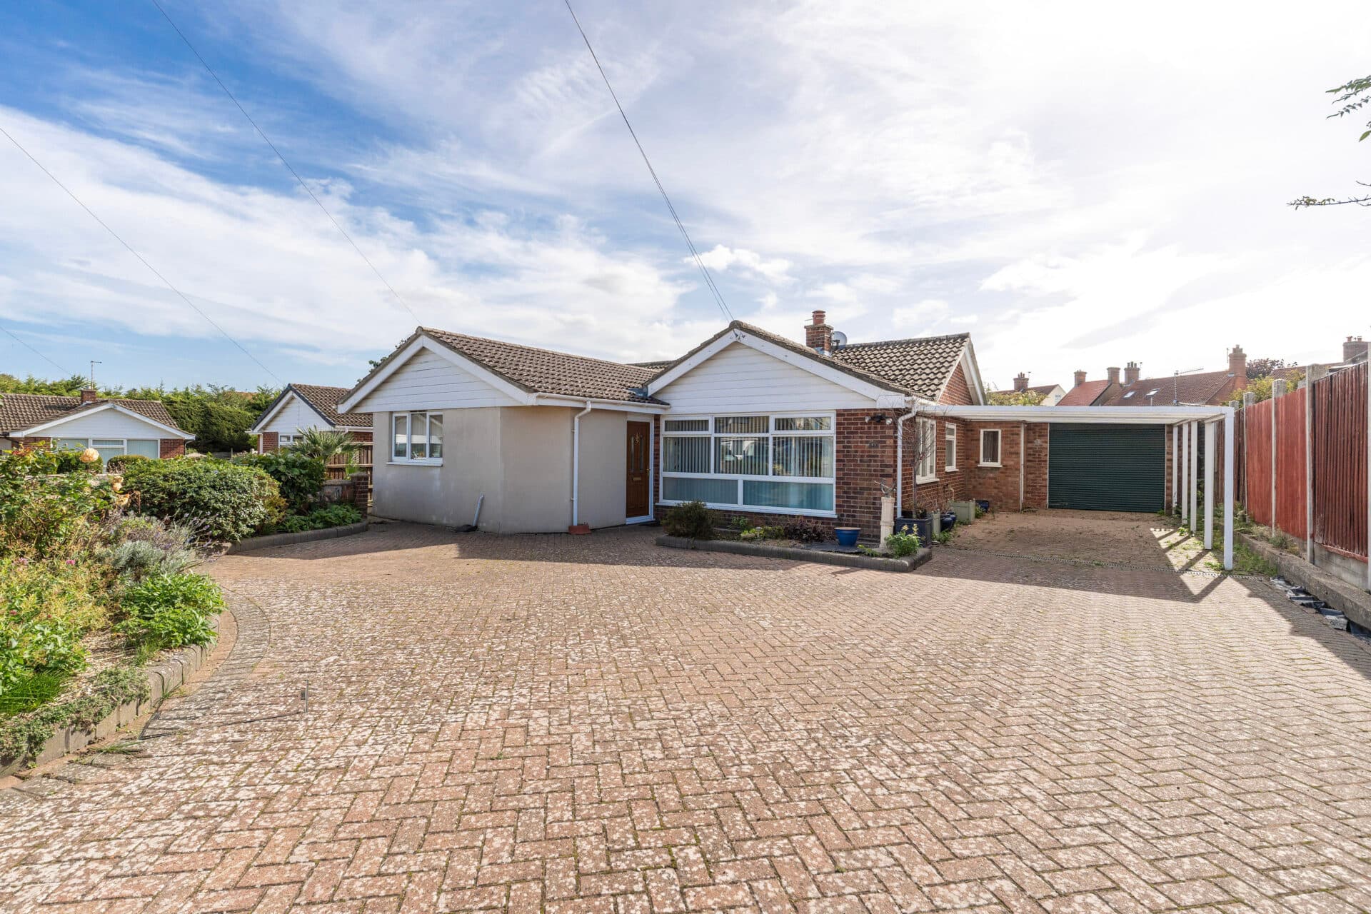
We tailor every marketing campaign to a customer’s requirements and we have access to quality marketing tools such as professional photography, video walk-throughs, drone video footage, distinctive floorplans which brings a property to life, right off of the screen.
Guide Price: £325,000 - £350,000. Spacious detached bungalow with a double garage, generous gardens and income-generating solar panels, offering fantastic potential in a sought-after coastal location. Extending to approximately 1,370 sq ft including the double garage, this well-proportioned home provides versatile single-storey living with three bedrooms, an en-suite to the principal bedroom and an impressive L-shaped lounge/dining room. The property has been well maintained over the years and benefits from a number of significant improvements, including a replacement kitchen, bathroom, en-suite, updated flooring, PVC double glazing and additional loft insulation. Outside, a beautifully kept enclosed rear garden provides an ideal setting for relaxing and entertaining, while the driveway and double garage ensure ample parking and storage. Further enhancing its appeal, the property benefits from 16 solar panels, with the current owner advising an annual return of approximately £1,100, subject to variation and verification by prospective purchasers.
The Location
Located in the highly regarded coastal village of Caister-on-Sea, this area enjoys an excellent balance of seaside living and everyday convenience. The village offers a comprehensive range of amenities including supermarkets, independent retailers, cafés, pubs, takeaways, healthcare facilities and well-regarded schools, making it a popular choice for families, retirees and those seeking a relaxed coastal lifestyle.
One of Caister-on-Sea's greatest attractions is its expansive sandy beach, which stretches along the Norfolk coastline and provides miles of shoreline to enjoy throughout the year. Whether it's morning walks along the dunes, afternoons spent on the beach or simply taking in the fresh sea air, the coastline forms a stunning backdrop to everyday life. The village is also home to the historic Caister Lifeboat Station and is well known for its rich maritime heritage.
For those who enjoy the outdoors, the surrounding area offers a wealth of recreational opportunities, from coastal walks and cycle routes to nearby nature reserves and the waterways of the Norfolk Broads. The bustling seaside town of Great Yarmouth is just a short distance away, providing an even wider selection of shopping, leisure and entertainment facilities, including a cinema, theatre, restaurants and retail parks.
The village is well connected by road and public transport, offering convenient access to Great Yarmouth, Norwich and neighbouring Norfolk towns and villages. Combining a strong community atmosphere, beautiful coastal surroundings and an excellent range of local amenities, Caister-on-Sea continues to be one of East Norfolk's most desirable places to call home.
Shannon Drive, Caister-On-Sea
Situated within the ever-popular coastal village of Caister-on-Sea, this spacious three-bedroom detached bungalow offers well-balanced accommodation, generous outside space and excellent potential for a new owner to modernise and personalise to their own taste. Occupying a desirable residential position, the property combines practical single-storey living with a layout perfectly suited to both families and those looking to downsize without compromising on space.
The accommodation is accessed via a welcoming entrance hall which provides access to all principal rooms. At the heart of the home is a generously proportioned L-shaped lounge and dining room, creating a superb space for both everyday living and entertaining. The dual-purpose design offers clearly defined yet connected living and dining areas, with ample room for larger furniture and family gatherings.
The fitted kitchen is positioned adjacent to the dining area and provides plenty of storage and worktop space, along with access to a useful boot room. The property has benefited from a number of upgrades over time, including the installation of a replacement kitchen, bathroom, en-suite, updated flooring, PVC double glazing and additional loft insulation, creating a comfortable and practical home ready for immediate occupation.
The bungalow offers three well-proportioned bedrooms, with the principal bedroom benefitting from its own en-suite shower room. The remaining bedrooms provide flexibility for family members, guests or those requiring a study or hobby room. A family bathroom and separate cloakroom further enhance the practicality of the layout.
One of the property's standout features is the generous plot. The enclosed rear garden has been lovingly maintained and provides an attractive outdoor environment with plenty of space for gardening, entertaining or simply relaxing in privacy. The mature setting creates a pleasant backdrop and offers excellent potential for keen gardeners to further enhance the space.
To the front, a driveway provides ample off-road parking and leads to a substantial brick-built double garage, ideal for vehicle storage, workshops, hobbies or additional household storage.
Adding further appeal, the property benefits from an installed solar panel system comprising 16 solar panels. The current owner advises that the system generates an income of approximately £1,100 per annum, although this figure is not guaranteed and may vary depending on usage, tariff arrangements and future energy schemes. Prospective purchasers should make their own enquiries regarding any payments, agreements and ongoing benefits associated with the system.
With its spacious accommodation extending to approximately 1,370 sq ft, attractive gardens, double garage, solar panel income potential and numerous improvements already completed, this detached bungalow represents a fantastic opportunity to acquire a substantial home in one of East Norfolk's most sought-after coastal villages.
Agent’s Note
This property will be sold freehold and connected to mains water, electricity, gas and drainage.
Disclaimer
Minors and Brady (M&B) along with their representatives, are not authorised to provide assurances about the property, whether on their own behalf or on behalf of their client. We don’t take responsibility for any statements made in these particulars, which don’t constitute part of any offer or contract. To comply with AML regulations, £52 is charged to each buyer which covers the cost of the digital ID check. It’s recommended to verify leasehold charges provided by the seller through legal representation. All mentioned areas, measurements, and distances are approximate, and the information, including text, photographs, and plans, serves as guidance and may not cover all aspects comprehensively. It shouldn’t be assumed that the property has all necessary planning, building regulations, or other consents. Services, equipment, and facilities haven’t been tested by M&B, and prospective purchasers are advised to verify the information to their satisfaction through inspection or other means.
Minors and Brady (M&B) along with their representatives, are not authorised to provide assurances about the property, whether on their own behalf or on behalf of their client. We don’t take responsibility for any statements made in these particulars, which don’t constitute part of any offer or contract. To comply with AML regulations, £52 is charged to each buyer which covers the cost of the digital ID check. It’s recommended to verify leasehold charges provided by the seller through legal representation. All mentioned areas, measurements, and distances are approximate, and the information, including text, photographs, and plans, serves as guidance and may not cover all aspects comprehensively. It shouldn’t be assumed that the property has all necessary planning, building regulations, or other consents. Services, equipment, and facilities haven’t been tested by M&B, and prospective purchasers are advised to verify the information to their satisfaction through inspection or other means.