We tailor every marketing campaign to a customer’s requirements and we have access to quality marketing tools such as professional photography, video walk-throughs, drone video footage, distinctive floorplans which brings a property to life, right off of the screen.
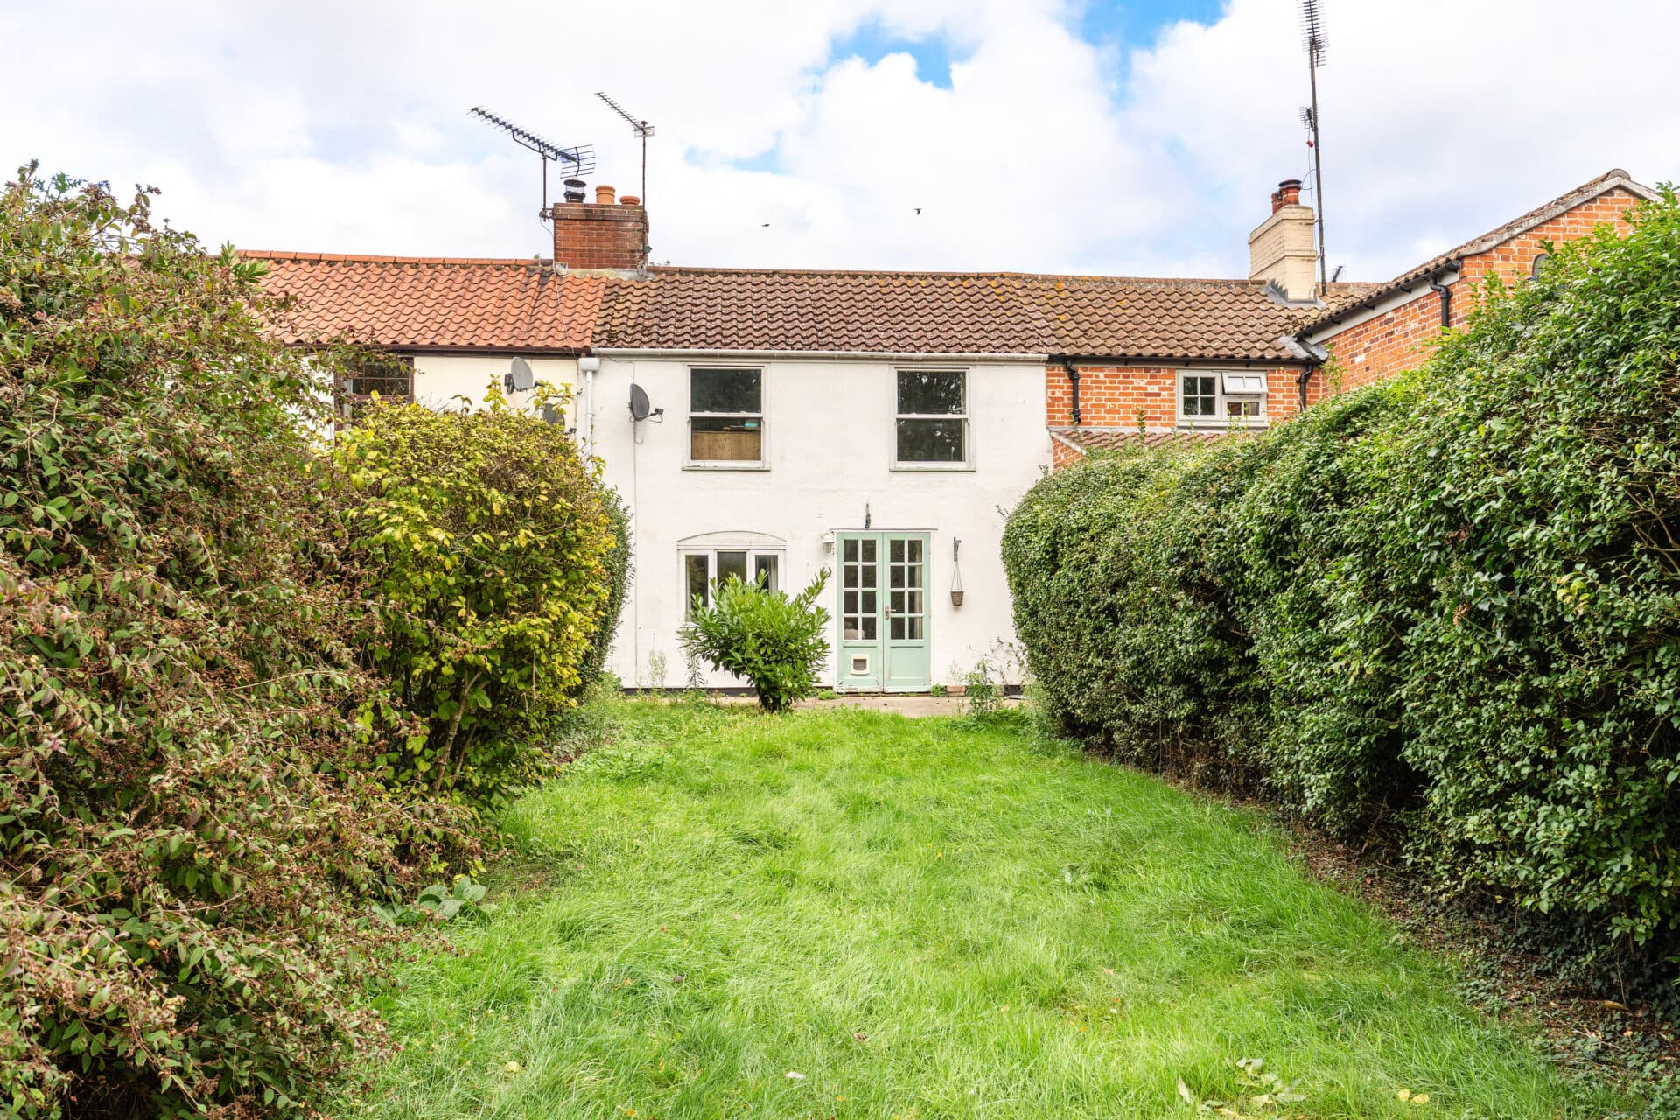
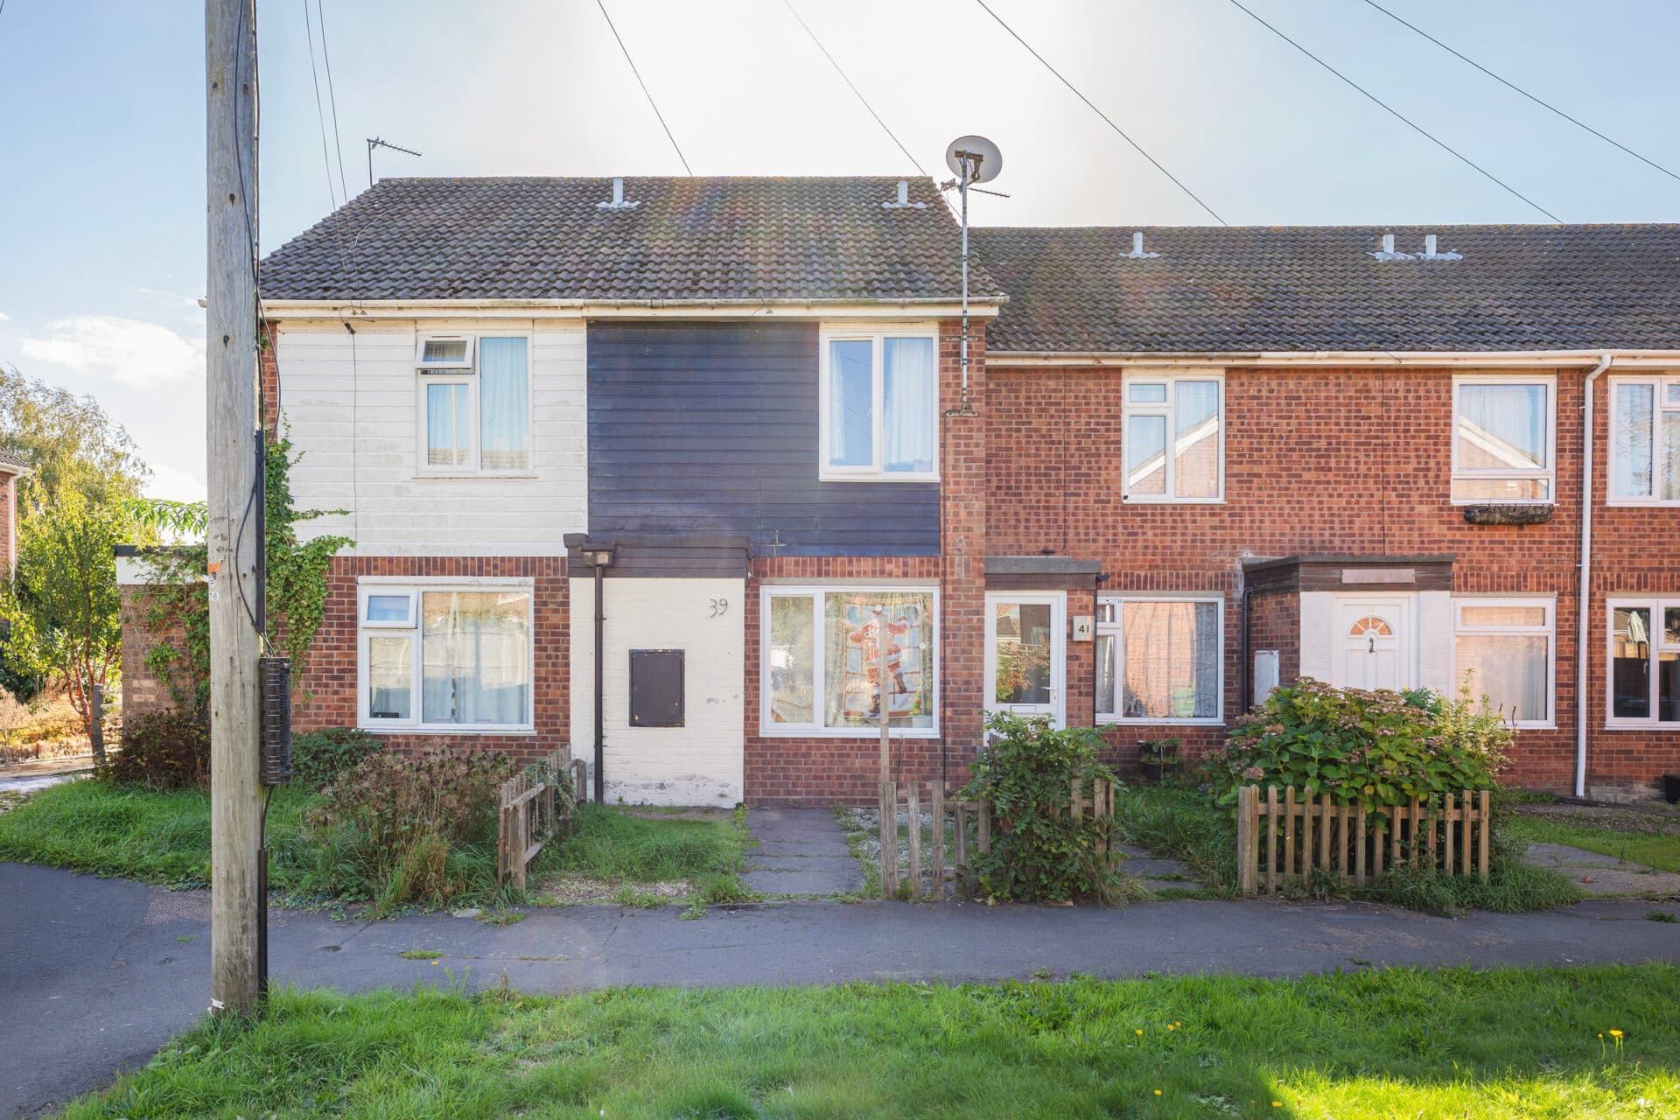
Positioned within a popular residential setting, this charming Victorian terrace offers an excellent opportunity for first-time buyers, investors and those seeking a home rich in character. With two reception rooms, two bedrooms, a ground-floor bathroom and an updated first-floor shower room, the property provides flexible accommodation suited to modern living. Further highlights include a sunny south/south-east facing rear garden, off-road parking accessed from the rear, gas central heating and UPVC double glazing throughout. Character features, well-proportioned rooms and practical everyday conveniences come together to create a welcoming home that is ready to enjoy.
The Location
Avenue Road occupies a convenient position within the heart of Gorleston-on-Sea, a well-established coastal town on Norfolk’s east coast. Situated close to Gorleston High Street, residents benefit from a variety of independent retailers, cafés, everyday services and supermarkets, while the wider Great Yarmouth area provides additional shopping, leisure and employment opportunities.
Nearby amenities include supermarkets, pharmacies, healthcare services and the James Paget University Hospital, one of the region’s principal healthcare providers. Residents also have access to fitness centres, sports clubs and leisure facilities, while the nearby seafront offers a selection of cafés, restaurants and traditional hospitality venues overlooking the coast. Gorleston High Street remains a well-used town centre with a mix of national operators and local businesses, creating a practical environment for everyday living.
Families are well catered for by a choice of primary and secondary schools in and around Gorleston, including the well-regarded Lynn Grove Academy and several primary academies serving the local community. Further education provision is available within the town, while nearby Great Yarmouth and Norwich expand the range of educational and vocational opportunities available.
The A47 provides direct access west towards Norwich and connections to the wider road network, while the recently opened Herring Bridge has improved travel links between Gorleston, Great Yarmouth and the port areas. Rail services are available from Great Yarmouth railway station, offering routes to Norwich and onward connections across the region. Regular bus services further support commuting and local travel.
Beyond its practical advantages, Gorleston is known for its wide sandy beach, cliff-top promenade and attractive coastal scenery. Residents can enjoy walks along Gorleston Beach, explore the nearby Norfolk Broads, or visit Burgh Castle, a historic riverside landmark overlooking the estuary. The nearby villages of Hopton-on-Sea and Caister-on-Sea provide additional coastal destinations, while Norwich offers extensive cultural, retail and dining opportunities within easy reach.
Avenue Road, Gorleston-On-Sea
The property is approached via a traditional Victorian hall entrance, where a UPVC entrance door opens into a welcoming hallway. Featuring laminate flooring, decorative dado rail detailing and coving, the entrance hall immediately sets the tone for the accommodation beyond.
Positioned at the front of the property, the sitting room is flooded with natural light courtesy of a bay window overlooking the frontage. This inviting reception room features a focal point electric fireplace, creating a comfortable space for relaxation and everyday living. Decorative coving and laminate flooring enhance the presentation, while sliding glazed doors connect seamlessly to the adjoining dining room.
The dining room provides an excellent setting for both formal dining and everyday use. Offering generous floor space and useful understairs storage, this room serves as a versatile second reception area and is perfectly suited to entertaining family and friends. The open connection to the kitchen creates a sociable layout while maintaining distinct living spaces throughout the ground-floor.
Situated to the rear of the property, the kitchen is thoughtfully designed with a range of fitted cupboards, drawers and wall-mounted units providing ample storage. Complemented by practical work surfaces and tiled splashbacks, the kitchen has been arranged to maximise functionality. There is space for essential appliances, including a cooker, fridge/freezer and washing machine, while the wall-mounted gas combination boiler is discreetly positioned.
Completing the ground-floor accommodation is the family bathroom, fitted with a three-piece suite comprising a panelled bath, pedestal wash basin and WC.
The first-floor is accessed via the landing, where decorative features continue and loft access is available. Bedroom one is a particularly impressive principal bedroom situated at the front of the property. Benefiting from two windows, the room enjoys an abundance of natural light and a pleasant sense of space. A charming cast iron fireplace provides character and period appeal, while coving and dado rail detailing further enhance the room's traditional features.
The second bedroom overlooks the rear garden and offers comfortable accommodation suitable as a guest bedroom, nursery, home office or children's room. Well-proportioned and well-presented, it provides flexibility to suit a variety of needs.
A notable feature of the property is the updated first-floor shower room, offering contemporary practicality and convenience. Fitted with a corner shower enclosure incorporating both rainfall and handheld shower fittings, together with a wash basin and WC, the room has been designed to cater effectively for modern living. Part tiled walls and natural light from the rear-facing window contribute to its attractive presentation.
Outside, the property continues to impress. The south/south-east facing rear garden enjoys favourable orientation, allowing sunlight throughout much of the day. Enclosed by fencing, the garden has been landscaped for ease of maintenance, featuring shingled areas, established planting and a patio adjoining the rear of the house, ideal for outdoor seating and entertaining. A timber garden shed equipped with power and lighting provides useful storage or workshop potential, while an external water supply adds further practicality.
Beyond the garden, a gate provides access to the property's valuable off-road parking space, accessed via Back Chapel Lane. This sought-after feature enhances everyday convenience and is a significant advantage for a property of this style and age.
Agents Note
This property will be sold freehold.
Connected to mains water, electricity, gas and drainage.
Gas central heating.
Disclaimer
Minors and Brady (M&B) along with their representatives, are not authorised to provide assurances about the property, whether on their own behalf or on behalf of their client. We don’t take responsibility for any statements made in these particulars, which don’t constitute part of any offer or contract. To comply with AML regulations, £52 is charged to each buyer which covers the cost of the digital ID check. It’s recommended to verify leasehold charges provided by the seller through legal representation. All mentioned areas, measurements, and distances are approximate, and the information, including text, photographs, and plans, serves as guidance and may not cover all aspects comprehensively. It shouldn’t be assumed that the property has all necessary planning, building regulations, or other consents. Services, equipment, and facilities haven’t been tested by M&B, and prospective purchasers are advised to verify the information to their satisfaction through inspection or other means.
Minors and Brady (M&B) along with their representatives, are not authorised to provide assurances about the property, whether on their own behalf or on behalf of their client. We don’t take responsibility for any statements made in these particulars, which don’t constitute part of any offer or contract. To comply with AML regulations, £52 is charged to each buyer which covers the cost of the digital ID check. It’s recommended to verify leasehold charges provided by the seller through legal representation. All mentioned areas, measurements, and distances are approximate, and the information, including text, photographs, and plans, serves as guidance and may not cover all aspects comprehensively. It shouldn’t be assumed that the property has all necessary planning, building regulations, or other consents. Services, equipment, and facilities haven’t been tested by M&B, and prospective purchasers are advised to verify the information to their satisfaction through inspection or other means.