We tailor every marketing campaign to a customer’s requirements and we have access to quality marketing tools such as professional photography, video walk-throughs, drone video footage, distinctive floorplans which brings a property to life, right off of the screen.
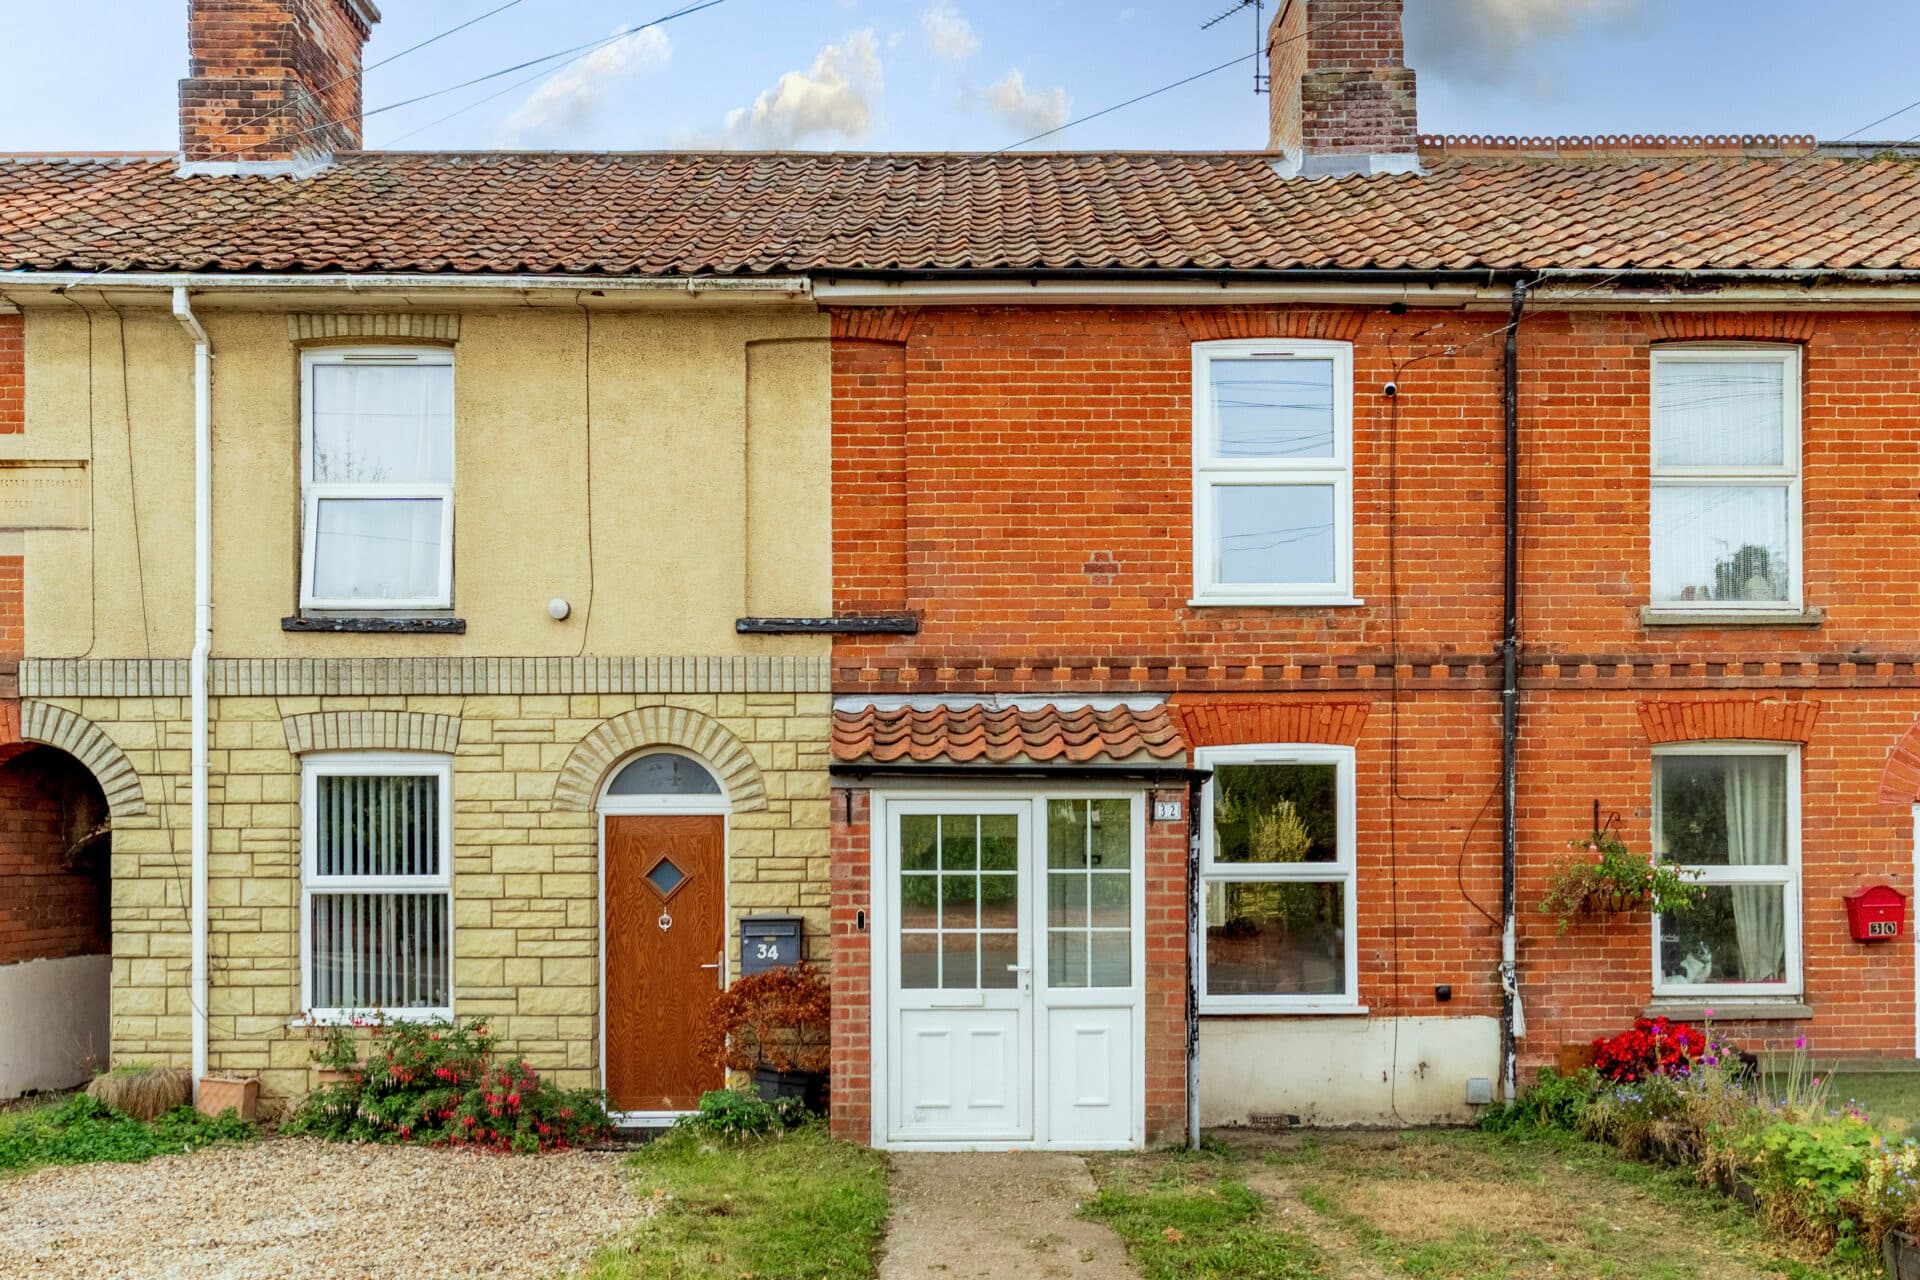
Occupying a desirable position in the heart of the town, this charming period cottage offers beautifully presented accommodation arranged across three spacious floors. Rich in character, the property showcases features including exposed beams and an original brick fireplace, while recent improvements enhance its stylish and welcoming appeal. The generous kitchen/dining room forms a sociable hub for everyday living and entertaining, complemented by a comfortable open-plan sitting room filled with warmth and charm. Two well-proportioned double bedrooms, a versatile attic room flooded with natural light and the convenience of amenities close at hand create an enviable lifestyle opportunity for a wide range of buyers.
The Location
Broad Street is situated within the attractive market town of Harleston, offering a convenient residential setting with easy access to a wide range of local amenities. The town is highly regarded for its historic character, strong sense of community, and excellent position on the Norfolk and Suffolk border.
Residents benefit from an excellent selection of independent shops, supermarkets, cafés, restaurants, schools, and healthcare facilities, all readily accessible within the town. Harleston's charming centre is home to a variety of local businesses and everyday amenities, helping to maintain its traditional market town appeal.
The surrounding area offers a wealth of recreational opportunities, with nearby parks, open green spaces, and countryside walks providing excellent opportunities for outdoor enjoyment. The beautiful Waveney Valley countryside is on the doorstep, offering attractive walking and cycling routes through some of the region's most picturesque landscapes.
The town is conveniently positioned for access to the nearby market towns of Diss, Bungay, and Beccles, whilst the city of Norwich is within easy reach and provides an extensive range of shopping, dining, cultural, educational, and entertainment facilities.
The area enjoys excellent transport connections, with convenient access to the A143 providing routes to Norwich, Great Yarmouth, Bury St. Edmunds, and the wider Norfolk and Suffolk region. Diss railway station is also within easy reach, just a short drive away, and offers frequent mainline services to Norwich, Ipswich, and London Liverpool Street, with journeys to London taking approximately 90 minutes. This makes the location particularly well placed for both regional travel and commuting to the capital.
Broad Street, Harleston
The accommodation is approached via the front door, which opens directly into a welcoming entrance area and sitting room. This inviting reception space immediately sets the tone for the property, offering a warm and comfortable environment in which to relax or entertain. A pleasant outlook to the front elevation enhances the room, while the open-plan arrangement creates an attractive sense of flow throughout the ground floor. A staircase rises to the first floor and attractive open studwork subtly defines the transition into the kitchen, retaining a feeling of openness whilst clearly distinguishing the different living areas.
The sitting room forms the principal reception area and provides ample space for comfortable furnishings. Character features and the cottage's traditional styling create an appealing atmosphere, making it an ideal space for both everyday living and entertaining guests.
Positioned to the rear of the property, the generous kitchen/dining room forms the heart of the home. Thoughtfully designed to maximise both practicality and storage, it is fitted with a comprehensive range of matching wall, base and drawer units, complemented by extensive work surface space for food preparation and day-to-day use. There is plumbing in place for a washing machine, further enhancing convenience. A particularly eye-catching feature is the original brick fireplace, within which the oven and hob have been incorporated, creating a wonderful focal point that celebrates the property's heritage.
The first floor continues to impress with well-arranged and comfortable living space. A central landing provides access to the bedroom accommodation and family bathroom, while a further staircase rises to the second floor attic room.
The principal bedroom is a charming and generously proportioned double room, enriched by exposed timber beams that add considerable character and visual interest. Built-in wardrobes provide excellent storage, helping to maximise floor space, while natural light enhances the welcoming atmosphere. The second bedroom is another well-proportioned double room, making it suitable for a variety of requirements, whether as a guest bedroom, children's room or additional workspace. Both bedrooms benefit from newly fitted carpets, creating a fresh and stylish finish.
Serving the first-floor accommodation is the family bathroom, fitted with a panelled bath incorporating an electric shower over, alongside a wash hand basin set within a useful storage unit and a low-level WC. Well-appointed and functional, the bathroom caters perfectly for modern day-to-day living.
Fixed attic access to the second floor, where the impressive attic room provides valuable additional accommodation. Flooded with natural light from a skylight window, this versatile space offers exceptional flexibility and could be utilised as a home office, creative studio, hobbies room or additional accommodation. Further storage is available within the adjoining loft space, adding to the practicality of the property.
Externally, the cottage has been designed with ease of maintenance in mind, making it particularly appealing to busy professionals, investors and those seeking a manageable home without sacrificing character or space. The central location allows residents to enjoy all the benefits of town living, with a wealth of amenities readily accessible on foot.
Agents Notes
Grade II listed.
This property will be sold freehold.
Connected to all mains services.
Gas central heating system.
Please note: This property does not have a garden.
Disclaimer
Minors and Brady (M&B), along with their representatives, aren’t authorised to provide assurances about the property, whether on their own behalf or on behalf of their client. We don’t take responsibility for any statements made in these particulars, which don’t constitute part of any offer or contract. To comply with AML regulations, £52 is charged to each buyer which covers the cost of the digital ID check. It’s recommended to verify leasehold charges provided by the seller through legal representation. All mentioned areas, measurements, and distances are approximate, and the information, including text, photographs, and plans, serves as guidance and may not cover all aspects comprehensively. It shouldn’t be assumed that the property has all necessary planning, building regulations, or other consents. Services, equipment, and facilities haven’t been tested by M&B, and prospective purchasers are advised to verify the information to their satisfaction through inspection or other means.
Minors and Brady (M&B) along with their representatives, are not authorised to provide assurances about the property, whether on their own behalf or on behalf of their client. We don’t take responsibility for any statements made in these particulars, which don’t constitute part of any offer or contract. To comply with AML regulations, £52 is charged to each buyer which covers the cost of the digital ID check. It’s recommended to verify leasehold charges provided by the seller through legal representation. All mentioned areas, measurements, and distances are approximate, and the information, including text, photographs, and plans, serves as guidance and may not cover all aspects comprehensively. It shouldn’t be assumed that the property has all necessary planning, building regulations, or other consents. Services, equipment, and facilities haven’t been tested by M&B, and prospective purchasers are advised to verify the information to their satisfaction through inspection or other means.