We tailor every marketing campaign to a customer’s requirements and we have access to quality marketing tools such as professional photography, video walk-throughs, drone video footage, distinctive floorplans which brings a property to life, right off of the screen.
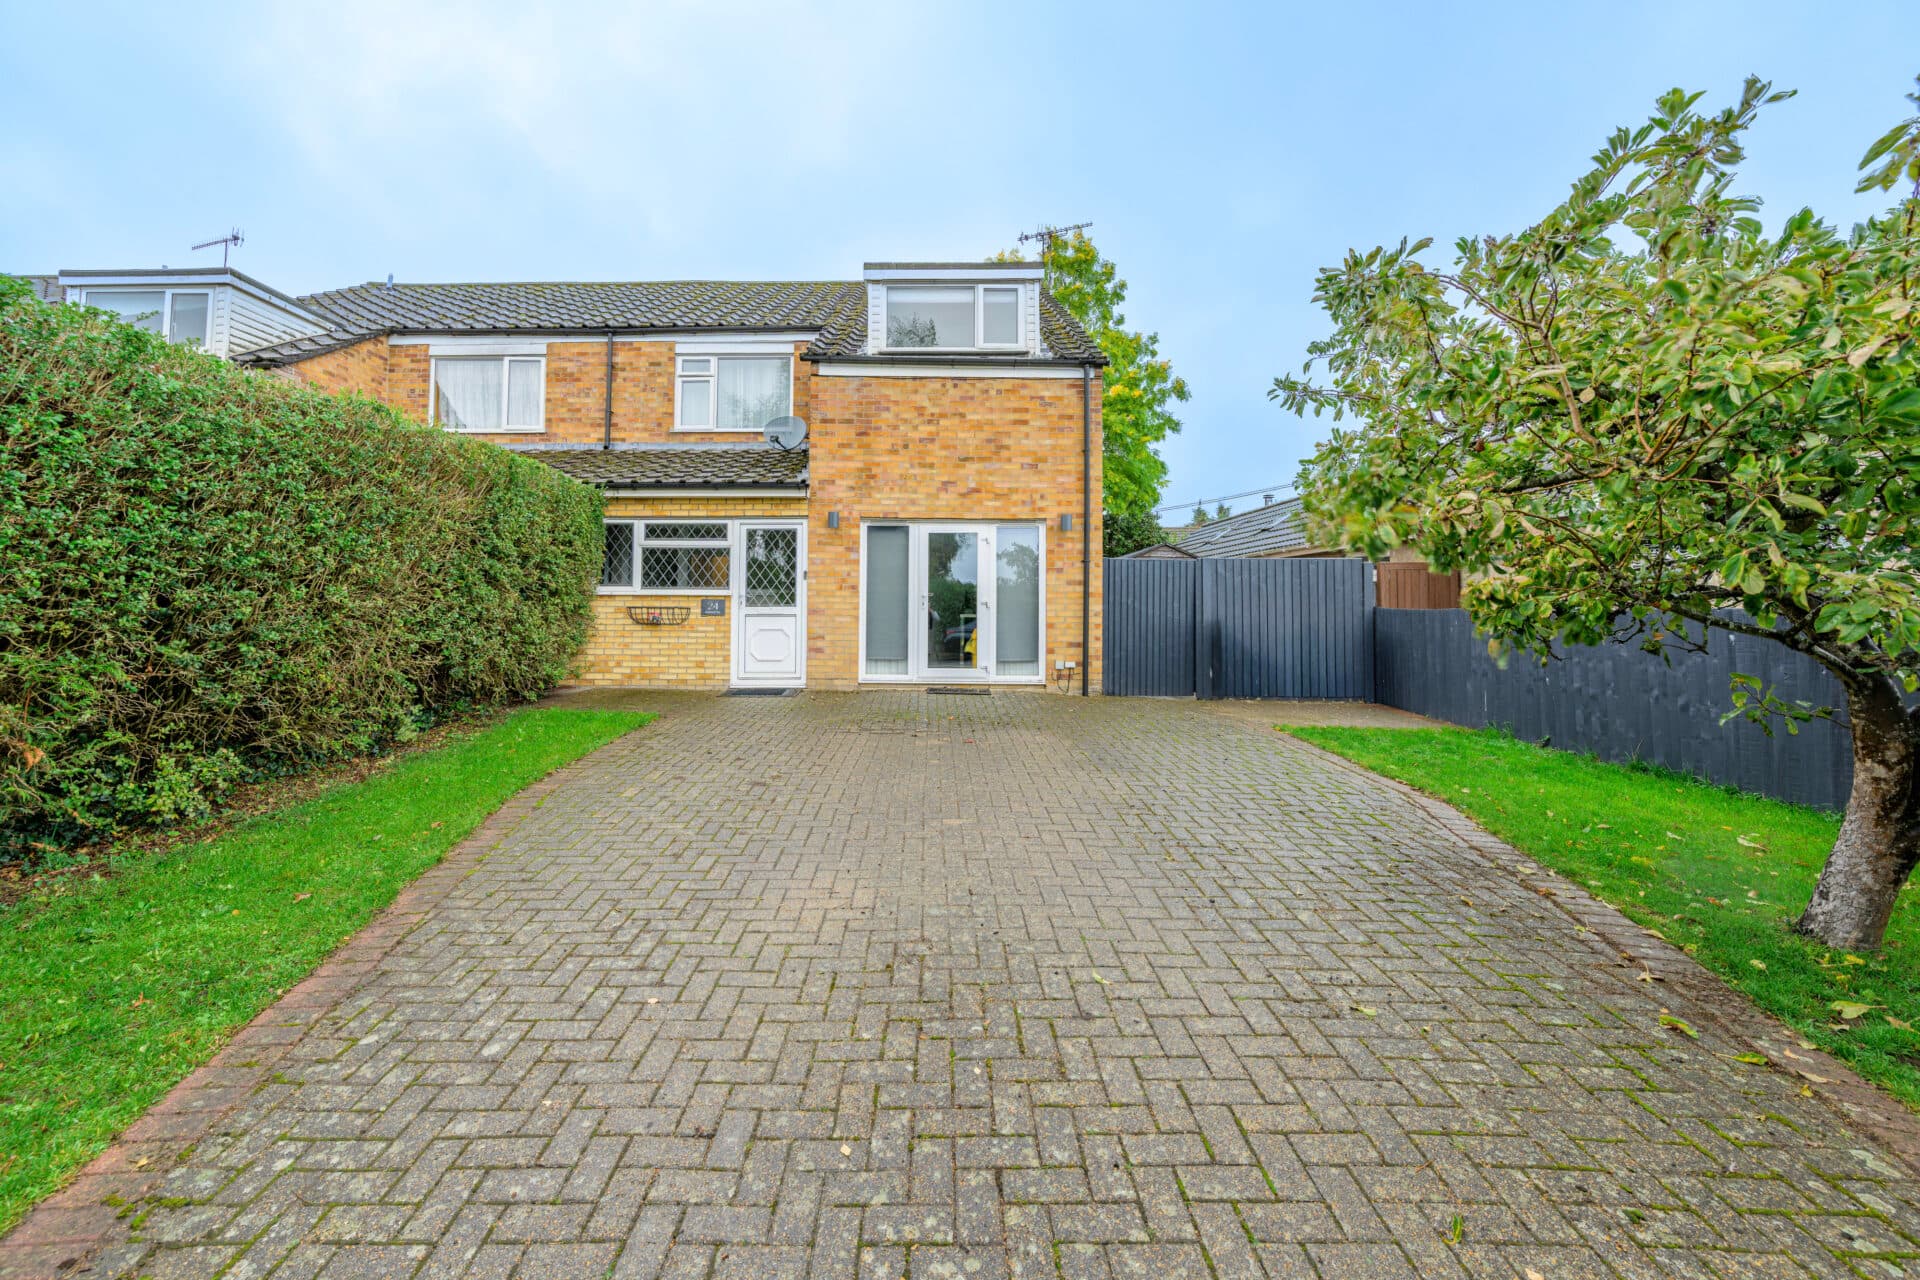
Space, versatility and a superb family-sized plot combine in this impressive four-bedroom semi-detached home. Situated in the popular village of Badersfield, the property offers generous accommodation throughout, including three reception areas, a modern kitchen and a bright conservatory overlooking the garden. A fitted log burner adds character and warmth to the dining room, creating an inviting space for family gatherings. Upstairs, four well-proportioned bedrooms provide flexibility for growing families, home working or guests. Outside, the substantial rear garden offers excellent space for children, pets and outdoor entertaining, while off-road parking and a garage add further practicality. Positioned close to green spaces and countryside walks, this is a home that perfectly balances village living with everyday convenience.
The Location
Situated within the popular village of Badersfield, this well-connected North Norfolk community offers a peaceful residential environment while remaining conveniently placed for day-to-day amenities and transport links. The village has a welcoming community feel and benefits from local facilities, whilst the nearby villages and towns of Coltishall, North Walsham and Aylsham provide a wider range of shops, supermarkets, schools, healthcare services and leisure amenities.
The location is particularly appealing for those seeking a balance between countryside living and accessibility. Norwich city centre is approximately 25 minutes away by car, offering an extensive selection of retail outlets, restaurants, entertainment venues and mainline rail services, including connections to London. The nearby market town of Aylsham further enhances the area's appeal with its regular markets, independent shops, cafés and historic character.
Surrounded by attractive Norfolk countryside, the area provides excellent opportunities for walking, cycling and outdoor recreation, while the world-renowned Norfolk Broads are within easy reach for boating, wildlife watching and waterside pursuits. The stunning North Norfolk coastline is also readily accessible, offering a variety of beaches, coastal walks and picturesque seaside destinations.
For families, professionals and those looking to enjoy a quieter pace of life without feeling isolated, Badersfield offers an excellent combination of village charm, practical amenities and convenient access to key routes across Norfolk.
Barnby Road, Badersfield
Occupying a generous plot within the popular village of Badersfield, this well-proportioned semi-detached home offers spacious and versatile accommodation, ideal for family living. Set back with off-road parking and a garage, the property enjoys a peaceful position close to local green spaces and countryside walks, while remaining well-connected to nearby amenities.
The ground floor provides an excellent arrangement of living space, with a trio of reception areas creating flexibility for both everyday life and entertaining. The spacious sitting room offers plenty of room for furnishings and flows through to the conservatory, which provides an additional seating area overlooking the garden. A separate dining room creates a focal point for family meals and gatherings, complete with a fitted log burner and attractive wooden mantle, adding warmth and character to the space.
The kitchen is fitted with a range of modern grey units complemented by a tiled splashback, creating a practical and stylish environment for cooking. There is space for a range of appliances, while the layout allows easy access to both the dining room and rear garden. A conveniently positioned ground floor WC completes the accommodation on this level.
Upstairs, the property offers four bedrooms served by a family bathroom, providing comfortable accommodation for growing families, home working requirements or visiting guests.
Externally, the home continues to impress with its particularly generous garden plot, which is predominantly laid to lawn and offers excellent space for children, pets and outdoor enjoyment. The sizeable outdoor space provides plenty of scope for planting, recreation and alfresco dining, while maintaining a pleasant sense of privacy. To the front, off-road parking and the garage provide practical storage and parking solutions.
Agent’s Note
This property will be sold freehold and connected to mains water, electricity, gas and drainage.
Annual maintenance charge: £937
Disclaimer
Minors and Brady (M&B) along with their representatives, are not authorised to provide assurances about the property, whether on their own behalf or on behalf of their client. We don’t take responsibility for any statements made in these particulars, which don’t constitute part of any offer or contract. To comply with AML regulations, £52 is charged to each buyer which covers the cost of the digital ID check. It’s recommended to verify leasehold charges provided by the seller through legal representation. All mentioned areas, measurements, and distances are approximate, and the information, including text, photographs, and plans, serves as guidance and may not cover all aspects comprehensively. It shouldn’t be assumed that the property has all necessary planning, building regulations, or other consents. Services, equipment, and facilities haven’t been tested by M&B, and prospective purchasers are advised to verify the information to their satisfaction through inspection or other means.
Minors and Brady (M&B) along with their representatives, are not authorised to provide assurances about the property, whether on their own behalf or on behalf of their client. We don’t take responsibility for any statements made in these particulars, which don’t constitute part of any offer or contract. To comply with AML regulations, £52 is charged to each buyer which covers the cost of the digital ID check. It’s recommended to verify leasehold charges provided by the seller through legal representation. All mentioned areas, measurements, and distances are approximate, and the information, including text, photographs, and plans, serves as guidance and may not cover all aspects comprehensively. It shouldn’t be assumed that the property has all necessary planning, building regulations, or other consents. Services, equipment, and facilities haven’t been tested by M&B, and prospective purchasers are advised to verify the information to their satisfaction through inspection or other means.