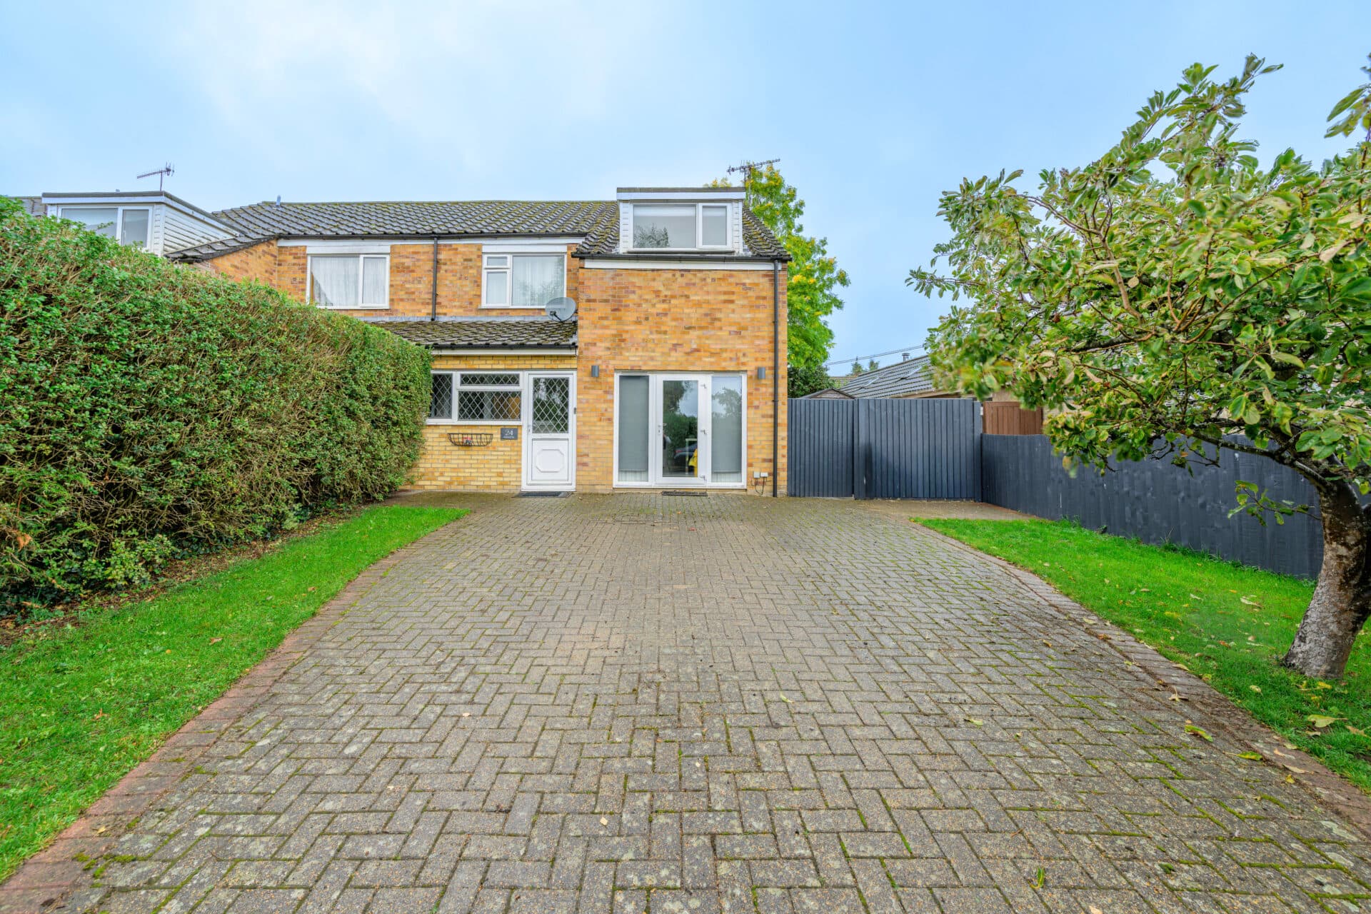
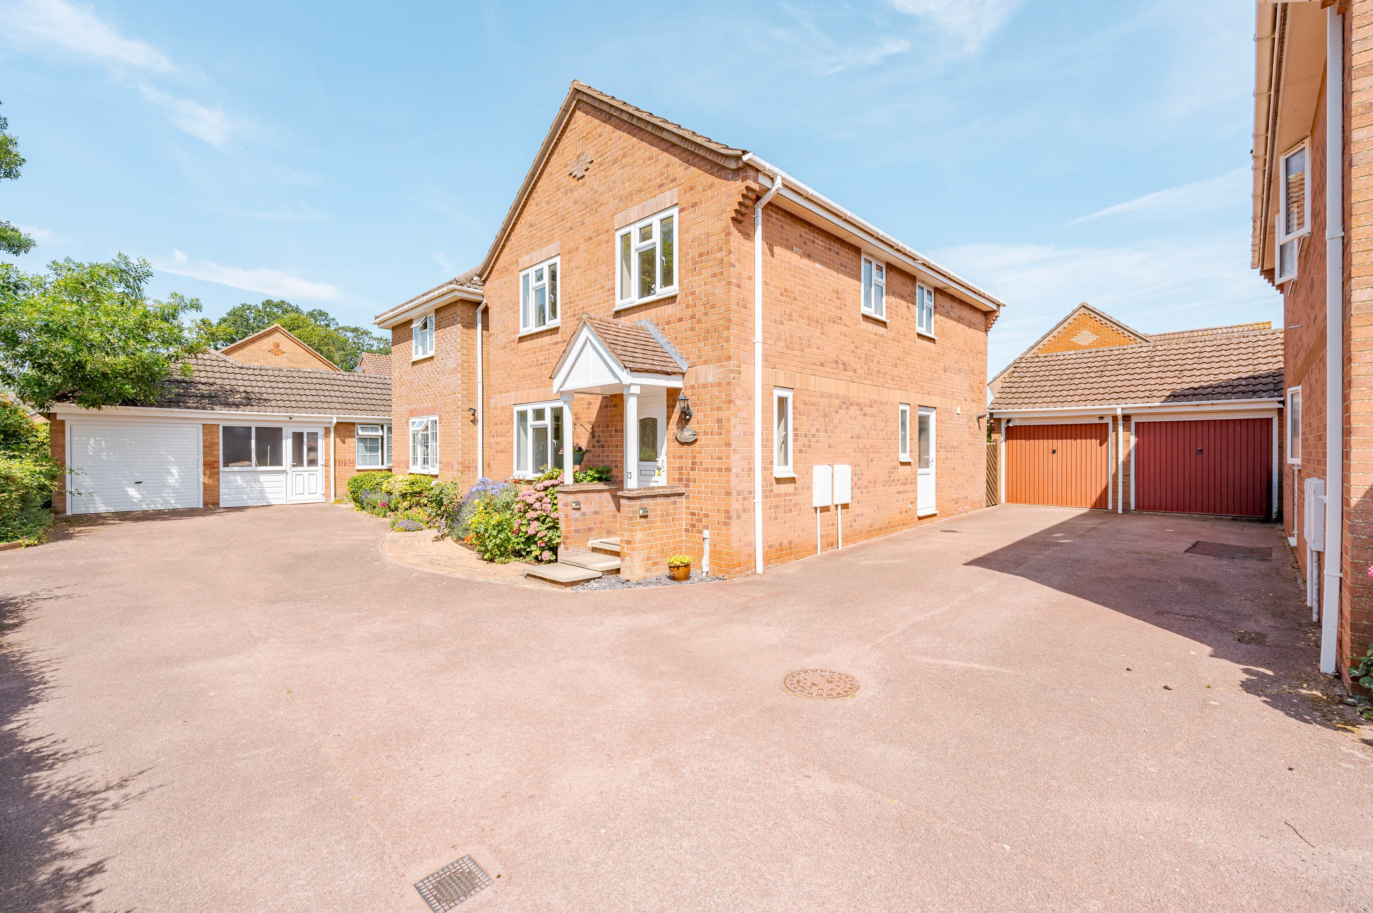
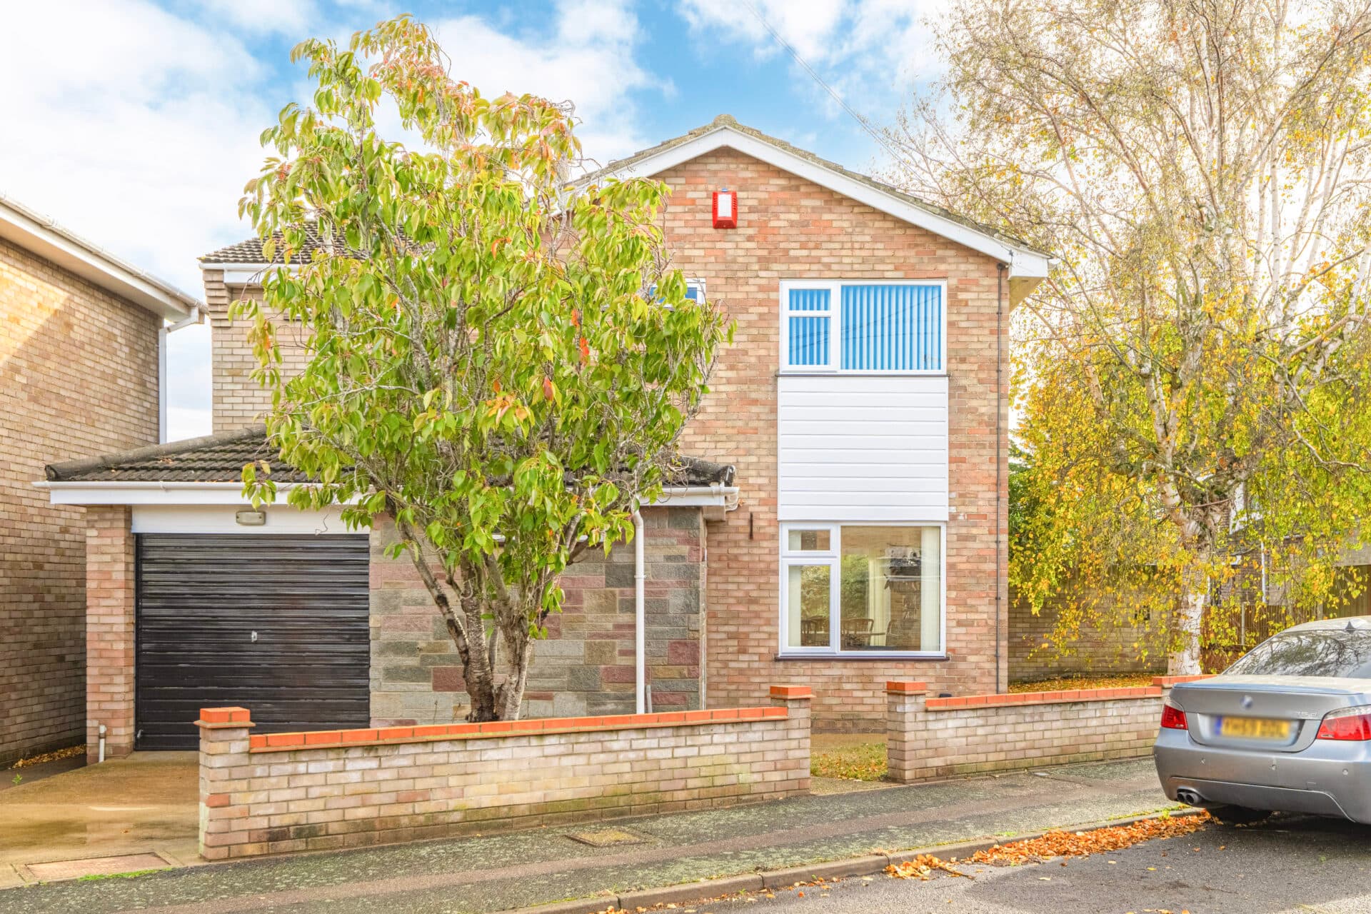
We tailor every marketing campaign to a customer’s requirements and we have access to quality marketing tools such as professional photography, video walk-throughs, drone video footage, distinctive floorplans which brings a property to life, right off of the screen.
Guide price £280,000-£290,000 Set within a highly convenient position close to Diss town centre, local schools and the mainline railway station, this well-maintained four-bedroom detached home offers the perfect setting for modern family life. With spacious and versatile accommodation throughout, the property features a bright bay-fronted sitting room, a separate dining room opening onto the garden, a well-appointed kitchen with side access, and a generously sized principal bedroom with en-suite. Outside, a south-facing rear garden provides an excellent space for relaxing and entertaining, while off-road parking for three vehicles and a detached garage add further practicality. Offered with no onward chain, this is a wonderful opportunity to secure a family home in a sought-after and well-connected location.
The Location
Blackthorn Close is situated within the market town of Diss, a well-connected and popular location on the Norfolk-Suffolk border. Appealing to families, professionals and retirees, the town combines a comprehensive range of amenities with excellent transport links, all set around the attractive Mere and historic town centre.
One of the key attractions of the location is the variety of amenities available close to home. Diss town centre offers a selection of independent shops, cafés, restaurants and public houses, alongside well-known retailers including Boots, WHSmith, Superdrug and Specsavers. For everyday shopping, residents benefit from Tesco Superstore, Morrisons and Aldi, all located within the town, while healthcare facilities, banks, leisure services and a regular market further enhance day-to-day convenience.
Families are well catered for by a range of educational options, including Diss Infant Academy, Diss Church of England Junior Academy and Diss High School, all within the town. The surrounding area also offers further primary and secondary schooling choices, contributing to Diss's enduring appeal as a family-friendly location.
Beyond its practical amenities, Diss is renowned for its picturesque Mere, one of the deepest inland lakes in the country, which provides an attractive focal point for the town. The surrounding countryside offers opportunities for walking, cycling and outdoor recreation, while nearby villages and market towns provide further places to explore throughout the year.
For commuters, Diss is particularly well placed. The town enjoys convenient access to the A140, linking Norwich and Ipswich, while Diss railway station is approximately 1.5 miles from Blackthorn Close and provides regular direct services to London Liverpool Street, Norwich, Ipswich and Cambridge. Combining extensive amenities, well-regarded schools and excellent transport connections, Blackthorn Close offers an ideal balance of convenience and lifestyle in one of south Norfolk's most established market towns.
Blackthorn Close, Diss
Upon entering the property, a welcoming entrance hall creates an excellent first impression, providing access to the principal ground-floor rooms, the convenient WC and featuring useful understairs storage. The sense of space continues throughout the home, with a bright and airy atmosphere enhanced by natural light from well-positioned windows.
The living room is a particularly attractive reception space, flooded with natural light from the bay window overlooking the front aspect. A gas fireplace provides a charming focal point, creating a warm and inviting environment for relaxing with family and friends. Double doors connect seamlessly to the adjoining dining room, allowing the two spaces to be opened up when entertaining or enjoyed separately for more formal occasions.
Positioned to the rear of the property, the dining room enjoys pleasant views across the garden and benefits from sliding doors opening directly onto the patio. This versatile reception room lends itself perfectly to family meals, celebrations and social gatherings, while also creating an effortless connection between the indoor and outdoor living areas during the warmer months.
The kitchen forms a practical and well-appointed workspace, overlooking the rear garden and fitted with a range of wall and base units providing ample storage. Generous work surfaces ensure plenty of preparation space, while a gas hob, inset sink and designated space for additional appliances contribute to the room's functionality. A useful side entrance offers convenient access into the kitchen, ideal for everyday practicality.
The first-floor landing provides access to all bedrooms and benefits from useful storage cupboards, including an airing cupboard, ensuring excellent everyday practicality for a growing household.
The principal bedroom is a spacious and comfortable space, positioned to the front of the property and enhanced by fitted wardrobes providing excellent storage. An en-suite shower room serves the room, comprising a shower enclosure, WC and wash hand basin, creating a private and convenient space for the owners.
Bedroom two is another generously proportioned double room overlooking the rear garden and also benefits from built-in wardrobes. Bedrooms three and four are both well-sized rooms capable of accommodating a variety of uses, including children's bedrooms, guest accommodation or a dedicated home office, providing flexibility to suit changing lifestyle needs.
Serving the remaining bedrooms is the family bathroom, fitted with a bath complete with shower over, WC and wash hand basin. A side-facing window allows natural light and ventilation, while tiled surrounds provide a practical finish.
Outside, the property continues to impress. The south-facing rear garden is fully enclosed, offering a safe and private environment for children and pets to enjoy. Predominantly laid to lawn, the garden provides ample space for recreation and relaxation, while the patio area creates an ideal setting for outdoor dining, summer barbecues and entertaining guests. The garden enjoys a pleasant sunny aspect throughout much of the day, further enhancing its appeal.
To the front and side of the property, extensive off-road parking provides space for approximately three vehicles, ensuring convenience for families and visiting guests. In addition, a detached garage offers valuable storage and secure parking, featuring a pitched roof, concrete flooring, a traditional up-and-over door and direct side access to the rear garden.
Agents Note
This property will be sold freehold.
Gas central heating system.
Connected to mains water, electricity and drainage.
Disclaimer
Minors and Brady (M&B), along with their representatives, aren’t authorised to provide assurances about the property, whether on their own behalf or on behalf of their client. We don’t take responsibility for any statements made in these particulars, which don’t constitute part of any offer or contract. To comply with AML regulations, £52 is charged to each buyer which covers the cost of the digital ID check. It’s recommended to verify leasehold charges provided by the seller through legal representation. All mentioned areas, measurements, and distances are approximate, and the information, including text, photographs, and plans, serves as guidance and may not cover all aspects comprehensively. It shouldn’t be assumed that the property has all necessary planning, building regulations, or other consents. Services, equipment, and facilities haven’t been tested by M&B, and prospective purchasers are advised to verify the information to their satisfaction through inspection or other means.
Minors and Brady (M&B) along with their representatives, are not authorised to provide assurances about the property, whether on their own behalf or on behalf of their client. We don’t take responsibility for any statements made in these particulars, which don’t constitute part of any offer or contract. To comply with AML regulations, £52 is charged to each buyer which covers the cost of the digital ID check. It’s recommended to verify leasehold charges provided by the seller through legal representation. All mentioned areas, measurements, and distances are approximate, and the information, including text, photographs, and plans, serves as guidance and may not cover all aspects comprehensively. It shouldn’t be assumed that the property has all necessary planning, building regulations, or other consents. Services, equipment, and facilities haven’t been tested by M&B, and prospective purchasers are advised to verify the information to their satisfaction through inspection or other means.