We tailor every marketing campaign to a customer’s requirements and we have access to quality marketing tools such as professional photography, video walk-throughs, drone video footage, distinctive floorplans which brings a property to life, right off of the screen.
Guide price £490,000-£500,000 Rarely does a bungalow of this quality become available in such a coveted coastal setting. Having been comprehensively improved throughout and presented in immaculate condition, this outstanding home offers spacious, versatile accommodation within easy reach of Gorleston’s renowned beach, seafront amenities and local facilities. Just two roads back from the shoreline, the property enjoys a wonderfully light and airy feel, with stylishly updated interiors centred around a contemporary kitchen and generous living spaces designed for both everyday comfort and entertaining. Four flexible bedrooms, a private westerly-facing garden, garage and ample parking complete this impressive coastal home, offered to the market chain free.
The Location
Bately Avenue is situated within the popular coastal town of Gorleston-on-Sea, offering a convenient residential setting with easy access to a wide range of local amenities. The area is highly regarded for its family-friendly environment, excellent local facilities, and close proximity to both the coast and neighbouring Great Yarmouth.
Residents benefit from a variety of shops, supermarkets, cafés, restaurants, schools, and healthcare facilities, all readily accessible within the local area. Gorleston's bustling high street provides a comprehensive range of everyday amenities, whilst nearby leisure and recreational facilities cater to a wide range of interests.
A particular feature of the location is its proximity to Gorleston Beach, one of Norfolk's finest stretches of sandy coastline, offering a picturesque promenade, scenic coastal walks, and opportunities for outdoor recreation throughout the year. Nearby parks and open green spaces provide further opportunities for relaxation and leisure.
The property is conveniently positioned for access to James Paget University Hospital, whilst Great Yarmouth town centre is within easy reach, providing an extensive range of shopping, dining, leisure, and entertainment facilities. The nearby Norfolk Broads also offer opportunities for boating, waterside walks, and outdoor pursuits.
The area enjoys excellent transport connections, with convenient access to the A47 and A143, providing routes to Norwich, Lowestoft, Beccles, and the wider Norfolk and Suffolk region. Regular public transport services operate locally, ensuring straightforward access to surrounding towns and amenities.
Bately Avenue, Gorleston-On-Sea
Occupying a highly desirable position in one of Gorleston’s most sought-after residential locations, just two roads back from the beautiful seafront and sandy beach, this exceptional four-bedroom detached bungalow presents a rare opportunity to acquire a fully renovated home of outstanding quality.
Offered to the market chain free, the property has undergone an extensive programme of improvements during the current ownership, including a newly fitted kitchen and bathroom, updated electrics, re-plastering, replacement floor coverings and beautifully landscaped gardens.
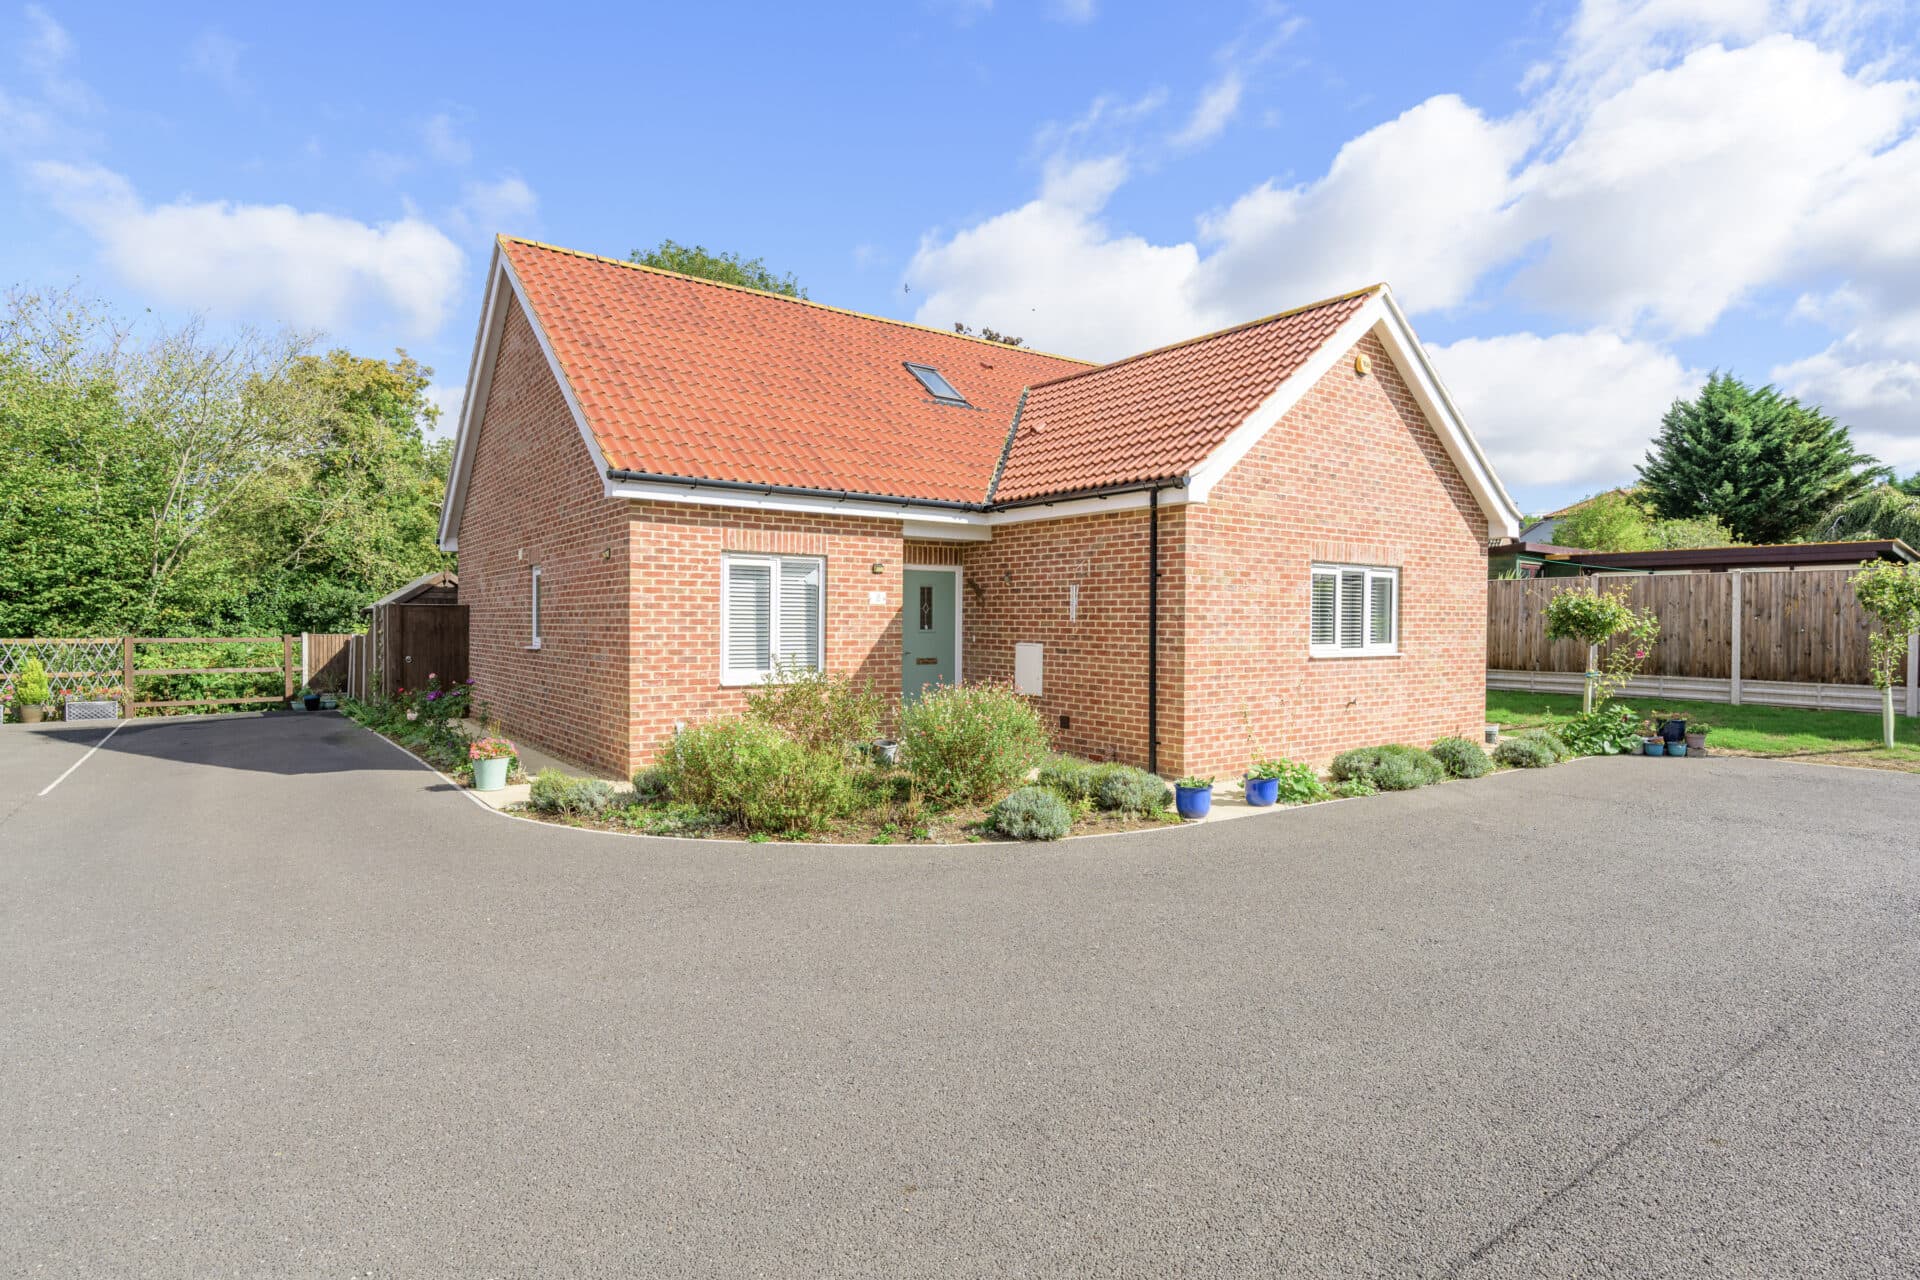
The property is approached via an attractive frontage with neatly maintained lawned gardens, established flower and hedge borders, and a generous driveway providing ample off-road parking for several vehicles alongside access to the brick-built garage.
Upon entering, a welcoming entrance porch leads through to a particularly spacious reception hall, setting the tone for the quality and presentation found throughout the home. Thoughtfully designed with ample built-in storage, luxury vinyl flooring and contemporary finishes, the hall provides access to all principal rooms.
The main reception room is a wonderfully bright and inviting lounge, enjoying a dual front aspect including a charming bay window that fills the room with natural light throughout the day. Elegantly presented and generously proportioned, this superb living space provides the perfect setting for both relaxed family evenings and entertaining guests.
Forming the heart of the home, the beautifully appointed kitchen/breakfast room has been thoughtfully redesigned to create a stylish and highly functional environment. Fitted with an extensive range of contemporary cabinetry and quality work surfaces, the kitchen incorporates a full complement of integrated appliances including an oven, induction hob, fridge freezer, dishwasher and washing machine, together with a wine cooler for added convenience. A breakfast bar provides an informal dining area, while ample workspace and excellent storage make this a practical and sociable area for everyday living. A door from the kitchen offers direct access to the side and rear gardens.
The bungalow benefits from four well-proportioned bedrooms, offering a flexible layout to suit a variety of lifestyles. The principal bedroom is a particularly attractive room, complete with extensive fitted full-length wardrobes and ample space for additional furnishings. A second versatile reception room or bedroom enjoys direct access to the garden via double doors and could serve equally well as a formal dining room, garden room, home office or guest bedroom depending on individual requirements. The remaining two bedrooms are both comfortable doubles, with one benefiting from fitted wardrobes, ensuring excellent storage solutions throughout the property.
Serving the bedrooms is a beautifully refitted family bathroom, finished to a high standard with contemporary fittings including a stylish vanity unit, modern bath and rainfall shower arrangement. Complementing the bathroom is a separate WC, providing additional convenience for family members and visitors alike.
Externally, the rear garden is a particular feature of the property. Enjoying a desirable westerly aspect, this private and enclosed outdoor space has been carefully landscaped to create an attractive setting for relaxation and entertaining. A substantial paved terrace provides ample room for outdoor dining and summer gatherings, while the lawn is framed by sleeper borders planted with a variety of established shrubs and ornamental planting. Additional seating areas offer further opportunities to enjoy the afternoon and evening sunshine, whilst the enclosed nature of the garden provides an excellent degree of privacy.
The garage can be accessed directly from the garden via a personnel door and offers useful storage or workshop potential, while the extensive driveway to the front ensures parking is never in short supply.
Agents Notes
This property will be sold freehold.
Gas central heating system.
Connected to mains water, electricity, gas and drainage.
Disclaimer
Minors and Brady (M&B) along with their representatives, are not authorised to provide assurances about the property, whether on their own behalf or on behalf of their client. We don’t take responsibility for any statements made in these particulars, which don’t constitute part of any offer or contract. To comply with AML regulations, £52 is charged to each buyer which covers the cost of the digital ID check. It’s recommended to verify leasehold charges provided by the seller through legal representation. All mentioned areas, measurements, and distances are approximate, and the information, including text, photographs, and plans, serves as guidance and may not cover all aspects comprehensively. It shouldn’t be assumed that the property has all necessary planning, building regulations, or other consents. Services, equipment, and facilities haven’t been tested by M&B, and prospective purchasers are advised to verify the information to their satisfaction through inspection or other means.
Minors and Brady (M&B) along with their representatives, are not authorised to provide assurances about the property, whether on their own behalf or on behalf of their client. We don’t take responsibility for any statements made in these particulars, which don’t constitute part of any offer or contract. To comply with AML regulations, £52 is charged to each buyer which covers the cost of the digital ID check. It’s recommended to verify leasehold charges provided by the seller through legal representation. All mentioned areas, measurements, and distances are approximate, and the information, including text, photographs, and plans, serves as guidance and may not cover all aspects comprehensively. It shouldn’t be assumed that the property has all necessary planning, building regulations, or other consents. Services, equipment, and facilities haven’t been tested by M&B, and prospective purchasers are advised to verify the information to their satisfaction through inspection or other means.