We tailor every marketing campaign to a customer’s requirements and we have access to quality marketing tools such as professional photography, video walk-throughs, drone video footage, distinctive floorplans which brings a property to life, right off of the screen.
Guide Price £230.000 - £240.000. A modern home that immediately feels easy to live in, this semi‑detached residence in Filby offers a calm, contemporary setting ideal for everyday comfort. Built in 2017 and beautifully maintained, it combines a turn‑key interior with thoughtful features such as underfloor heating and an air source heat pump. The sociable kitchen, complete with modern cabinetry, integrated appliances and space for relaxed dining, flows naturally into a bright living room where French doors open to a private garden designed for unwinding or entertaining. With three adaptable bedrooms and private parking, it presents a well‑balanced lifestyle in a friendly Broadland village, perfect for those seeking a move‑in‑ready home with a welcoming atmosphere.
The Location
Bessey Close sits within the well‑regarded Broadland village of Filby, a peaceful yet well‑connected setting surrounded by the distinctive landscapes that define this part of Norfolk. The village lies moments from Filby Broad and Ormesby Broad, giving the area a gentle, waterside character and easy access to walking routes, sailing clubs and the wider Broads National Park.
Everyday amenities are close at hand, with Filby offering a convenience store, a popular pub‑restaurant, a garden centre and regular bus services, while a broader range of shops and services can be found in neighbouring villages such as Ormesby St Margaret and Martham. Great Yarmouth is around five miles away for supermarkets including Tesco, Asda and Aldi, and Norwich is within easy reach for larger retail, cultural venues and rail connections.
Local schooling is well served, with Filby Primary close by and Flegg High School in Martham, alongside independent options in Norwich. Transport links are straightforward, with regular bus routes through the village and road access towards the A47 for wider travel.
The overall lifestyle here is relaxed and outdoors‑led, with the Broads, coastline and open countryside all contributing to a calm, village atmosphere that remains practical for day‑to‑day living.
Bessey Close
Set within a sought‑after modern development in the Broadland village of Filby, this semi‑detached home, built in 2017, offers a refined balance of comfort, efficiency and contemporary living.
Its turn‑key interior has been carefully maintained, creating a welcoming environment that is ready to settle into while still allowing you to shape the space to your own tastes and routines.
The entrance hall provides an immediate sense of calm, leading to a practical cloakroom and setting the tone for the home’s thoughtful layout. The kitchen is fitted with modern cabinetry and quality fixtures, including an integrated oven, a dishwasher and dedicated space for your own appliances. A breakfast area sits comfortably within the room, forming a relaxed spot for morning coffee or informal meals. The overall feel is one of easy functionality, with finishes chosen to complement a variety of interior styles.
The living room offers a comfortable space, enhanced by underfloor heating and the warmth of natural light. French doors open directly onto the garden, encouraging a seamless connection between indoor relaxation and outdoor enjoyment. It is a versatile space, equally suited to quiet evenings or hosting friends in a laid‑back setting.
Upstairs, three well‑proportioned bedrooms provide flexibility for modern living. Whether you envision a peaceful main bedroom, a dedicated home office, a nursery or a dressing room, each room offers comfort and privacy. The family bathroom comprises of a contemporary three-piece suite, including a bathtub with shower attachment, a hand wash basin and a toilet.
The property’s air source heat pump further supports an efficient and pleasant environment throughout the seasons.
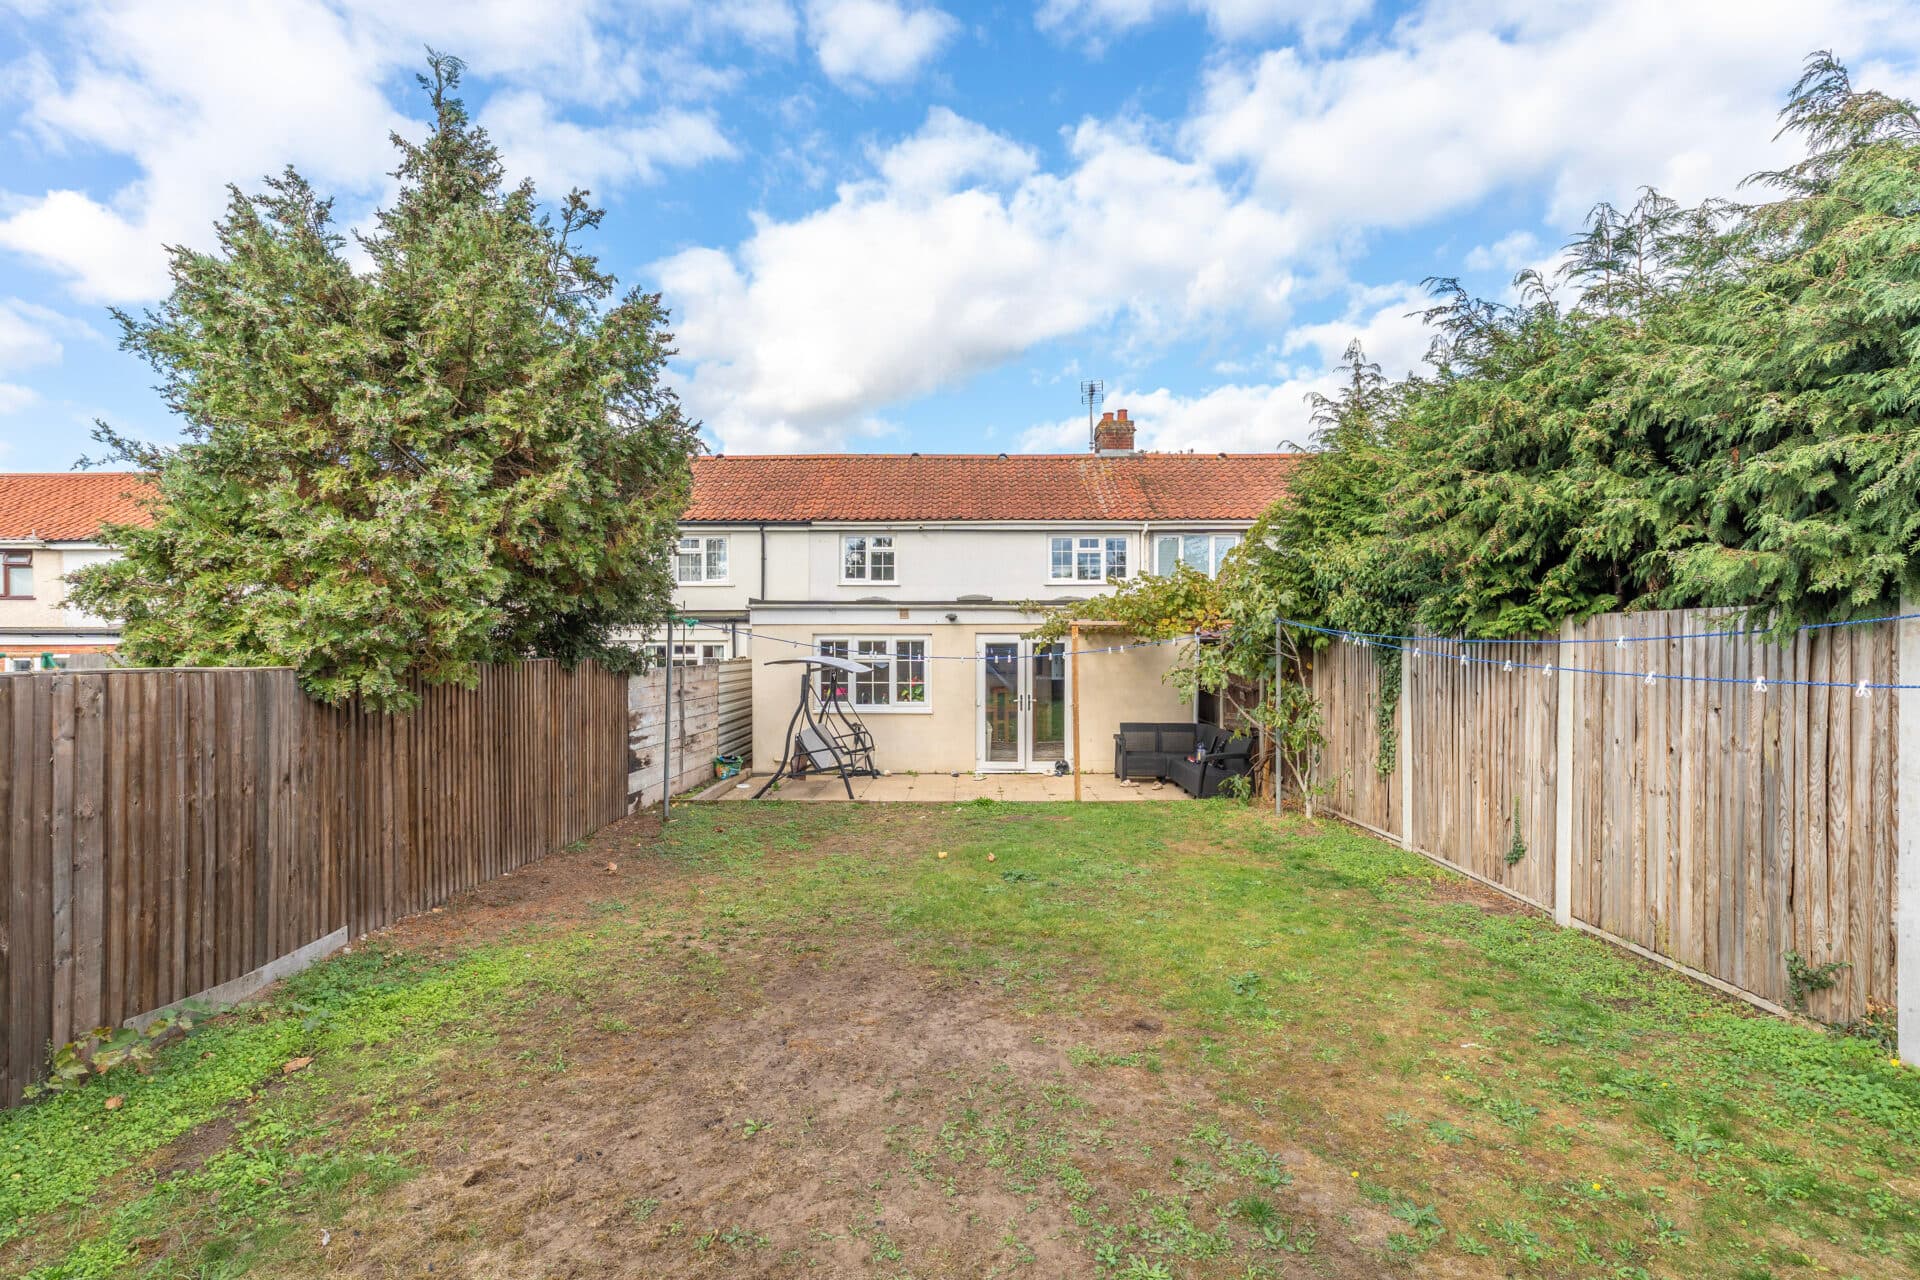
Outside, the garden is neatly presented with a lawn and a patio area ideal for outdoor seating, creating a pleasant backdrop for weekend unwinding or summer dining.
A private driveway offers off‑road parking for two vehicles, adding to the home’s convenience.
Altogether, this is a well‑considered residence that offers a welcoming atmosphere, an appealing opportunity for those seeking a move‑in‑ready home in a friendly Norfolk village setting.
Agents Notes
Freehold.
Air source heat pump and underfloor heating.
Connected to mains water, electricity and drainage.
Disclaimer
Minors and Brady (M&B) along with their representatives, are not authorised to provide assurances about the property, whether on their own behalf or on behalf of their client. We don’t take responsibility for any statements made in these particulars, which don’t constitute part of any offer or contract. To comply with AML regulations, £52 is charged to each buyer which covers the cost of the digital ID check. It’s recommended to verify leasehold charges provided by the seller through legal representation. All mentioned areas, measurements, and distances are approximate, and the information, including text, photographs, and plans, serves as guidance and may not cover all aspects comprehensively. It shouldn’t be assumed that the property has all necessary planning, building regulations, or other consents. Services, equipment, and facilities haven’t been tested by M&B, and prospective purchasers are advised to verify the information to their satisfaction through inspection or other means.
Minors and Brady (M&B) along with their representatives, are not authorised to provide assurances about the property, whether on their own behalf or on behalf of their client. We don’t take responsibility for any statements made in these particulars, which don’t constitute part of any offer or contract. To comply with AML regulations, £52 is charged to each buyer which covers the cost of the digital ID check. It’s recommended to verify leasehold charges provided by the seller through legal representation. All mentioned areas, measurements, and distances are approximate, and the information, including text, photographs, and plans, serves as guidance and may not cover all aspects comprehensively. It shouldn’t be assumed that the property has all necessary planning, building regulations, or other consents. Services, equipment, and facilities haven’t been tested by M&B, and prospective purchasers are advised to verify the information to their satisfaction through inspection or other means.