We tailor every marketing campaign to a customer’s requirements and we have access to quality marketing tools such as professional photography, video walk-throughs, drone video footage, distinctive floorplans which brings a property to life, right off of the screen.
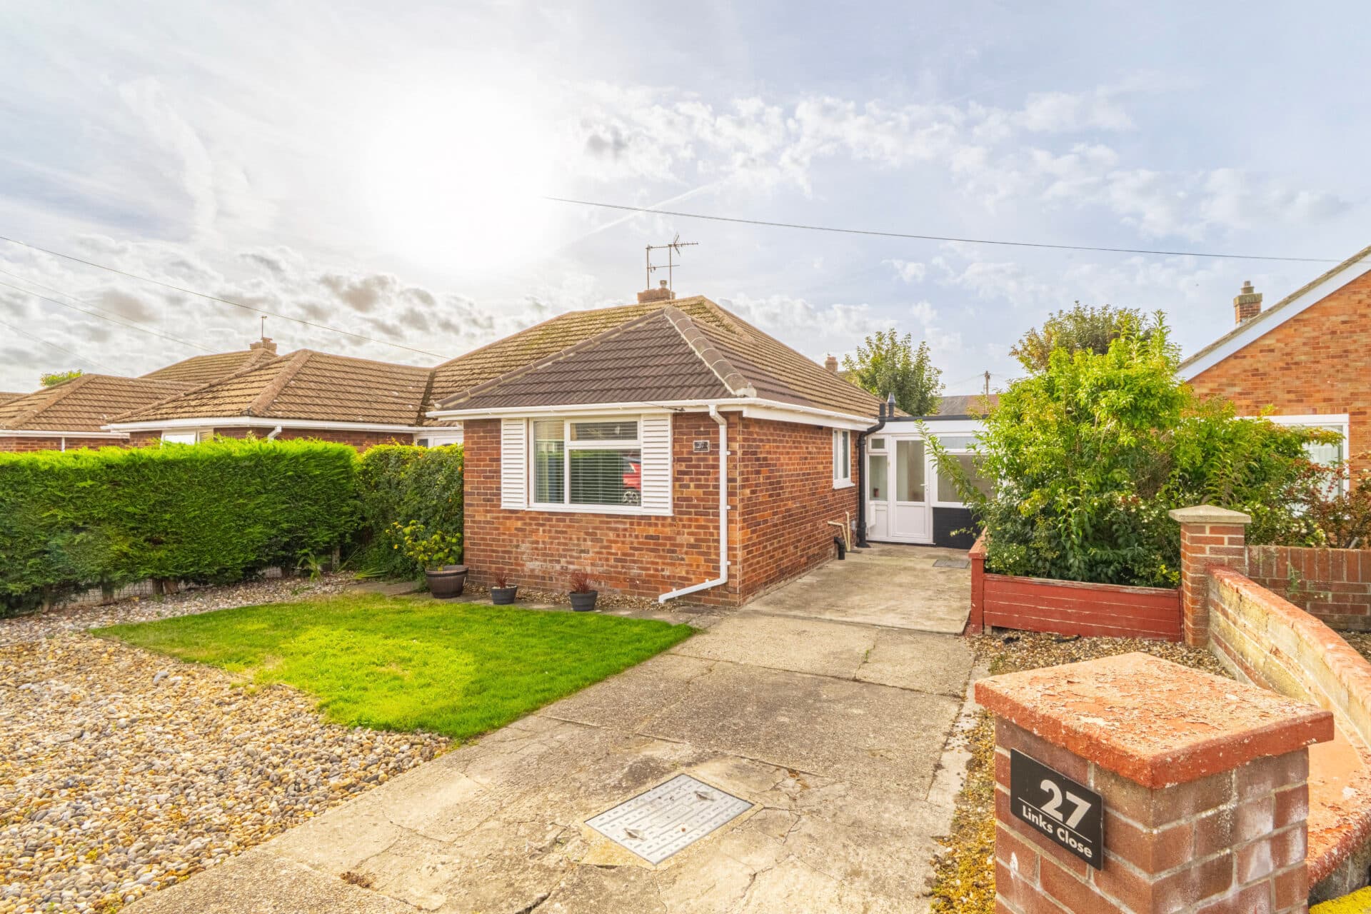
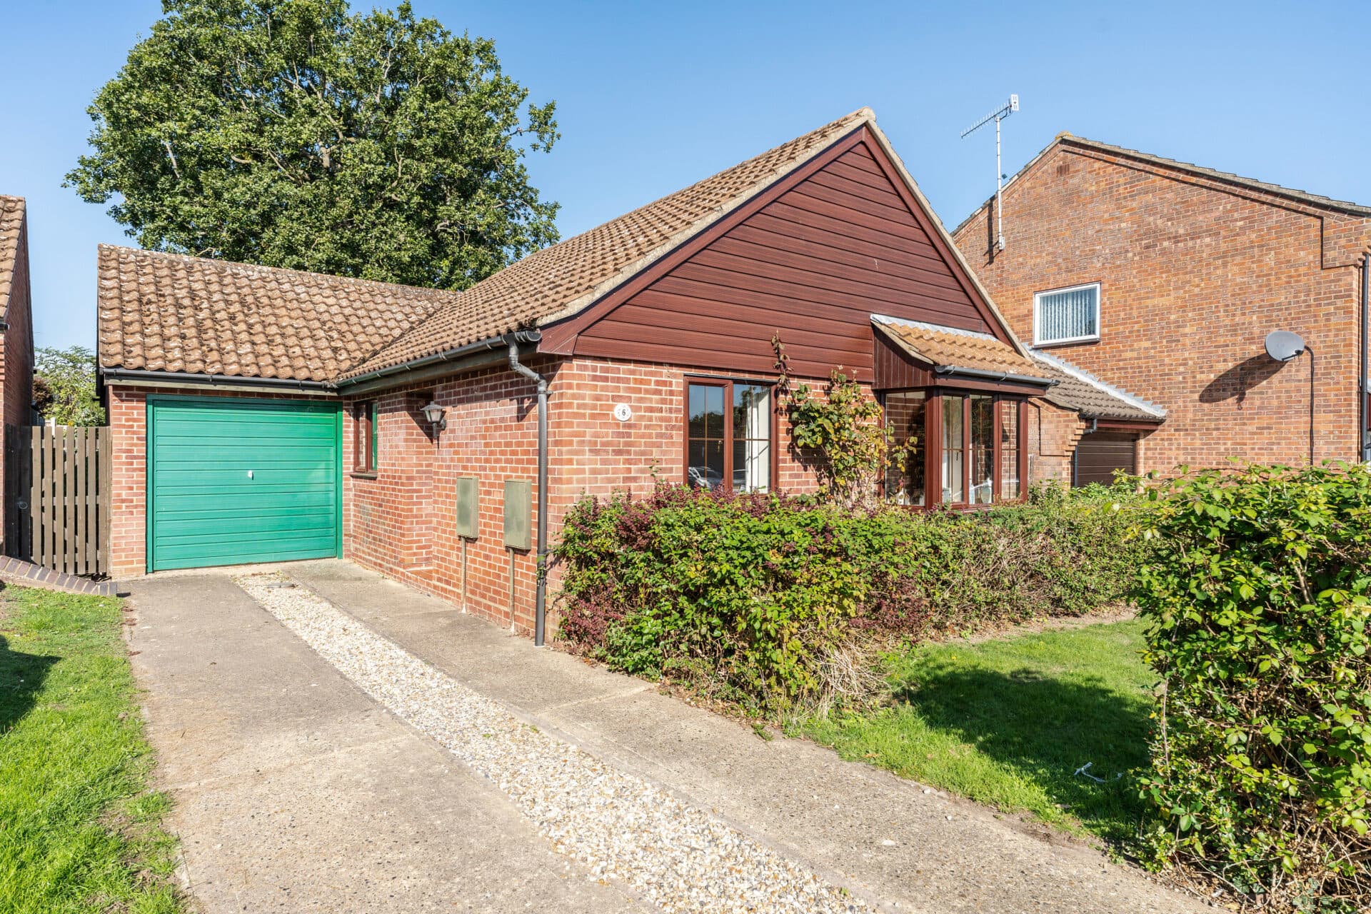
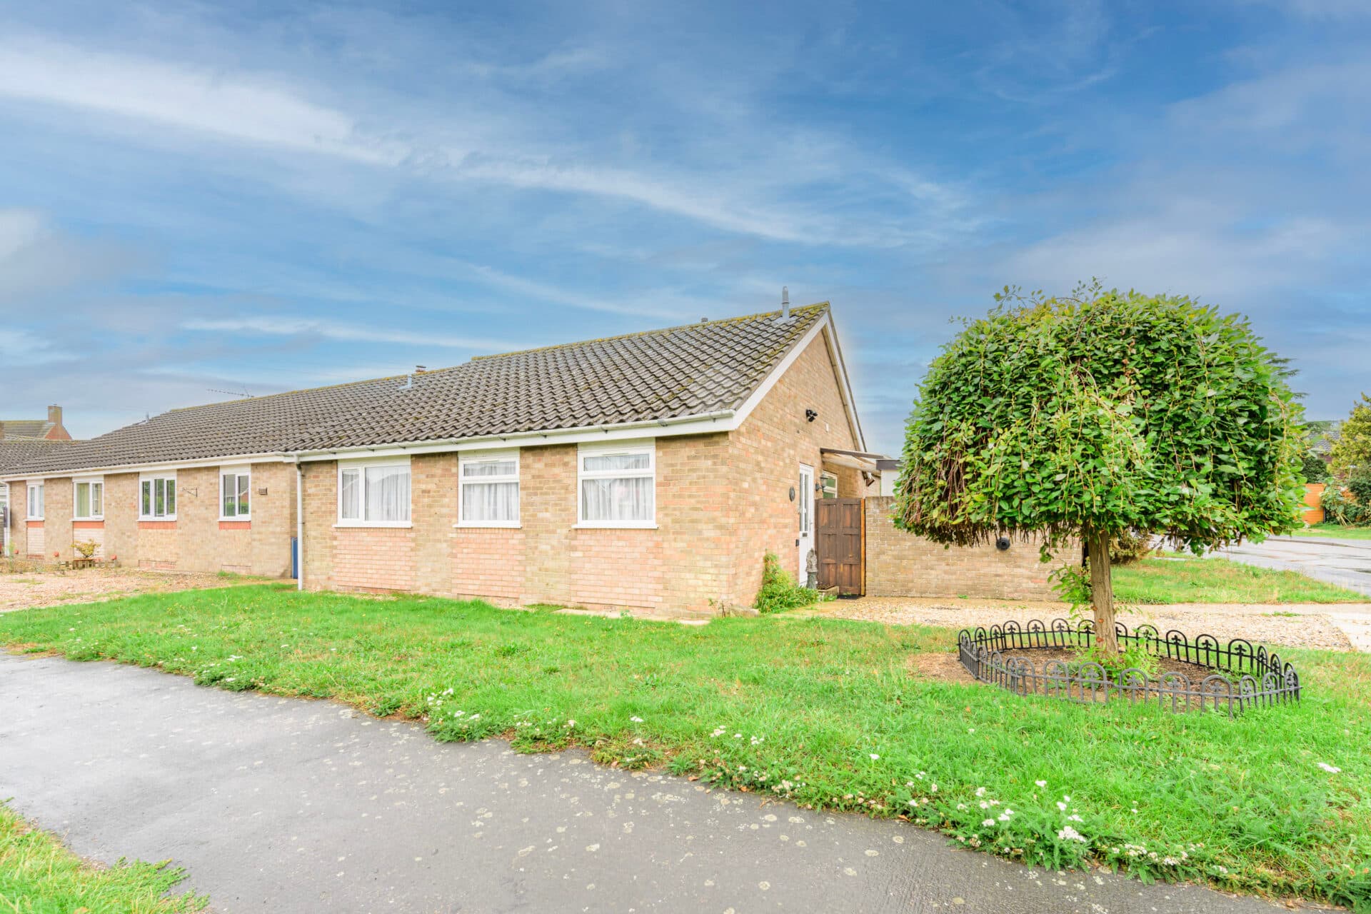
Guide price £280,000-£300,000 This semi‑detached bungalow offers a relaxed way of living, with a layout that feels naturally easy from the moment you step inside. The living room opens to the garden through French doors, creating a gentle connection to the outdoors, while the kitchen is arranged with practical fittings and space for appliances. Three bedrooms provide comfortable accommodation, the main enjoying its own ensuite, complemented by a family bathroom. Outside, the private garden features a patio, a lawn edged with mature planting, and useful external storage including a timber shed and garage. Off‑road parking adds everyday convenience, making this a well‑kept home suited to buyers seeking a calm, easy-going lifestyle within walking distance of village amenities.
The Location
Birch Avenue sits within the heart of Bacton, a well‑connected Suffolk village known for its easy day‑to‑day living and a friendly, established community. The setting is residential and peaceful, with local footpaths leading out towards open countryside and a network of small lanes linking Bacton with neighbouring villages such as Wyverstone, Cotton and Haughley.
Stowmarket is the nearest town, around ten minutes by car, offering a wider choice of shops, cafés and leisure facilities. Everyday essentials are close at hand: the nearest supermarkets are Tesco and Aldi in Stowmarket, with further options including Asda and Lidl slightly beyond. Families have good access to education, with Bacton Primary School within the village and Stowmarket High School the closest secondary.
Transport links are practical for commuting, with regular bus services running towards Stowmarket and Diss, and rail connections from Stowmarket station providing direct services to Ipswich, Norwich and London Liverpool Street.
The overall lifestyle is easy and convenient, with countryside walks, local pubs and quick access to larger amenities all contributing to a balanced village environment.
Birch Avenue
This semi‑detached bungalow offers a calm and comfortable setting, with a layout that suits everyday living and a village position within walking distance of local amenities.
The living room sits to the rear and feels instantly welcoming, finished with fitted spotlights, coved ceiling detail and soft flooring. French doors open directly onto the garden, allowing light to move through the space and creating an easy link to the outdoors.
The kitchen is arranged for practical use, fitted with wall and base units, roll‑top work surfaces and an electric oven with hob and extractor. A single sink with drainer and mixer tap sits beneath the rear window, and there is space for a washing machine, fridge freezer and dishwasher. A built‑in cupboard adds useful storage, keeping the room organised and efficient.
Three bedrooms offer comfortable accommodation, each with built‑in wardrobes that make the most of available space. The main bedroom enjoys its own ensuite, fitted with a shower cubicle, pedestal basin and WC, along with tiled flooring, spotlights and an extractor fan.
The family bathroom is finished with a panelled bath and overhead shower, pedestal basin and WC, with fully tiled walls and ceramic flooring creating a clean, modern feel.
The garden is a private outdoor space with a patio positioned close to the house, offering a pleasant spot for hosting or quiet moments outside. The lawn is framed by mature trees, shrubs and flower borders that bring colour and character throughout the seasons. A timber shed provides additional external storage, while the garage offers secure space for vehicles or equipment.
Off‑road parking adds further convenience, making the property well suited to a range of lifestyles.
Agents Notes
Freehold.
Connected to mains water, electricity and drainage.
Oil central heating.
Disclaimer
Minors and Brady (M&B), along with their representatives, aren’t authorised to provide assurances about the property, whether on their own behalf or on behalf of their client. We don’t take responsibility for any statements made in these particulars, which don’t constitute part of any offer or contract. To comply with AML regulations, £52 is charged to each buyer which covers the cost of the digital ID check. It’s recommended to verify leasehold charges provided by the seller through legal representation. All mentioned areas, measurements, and distances are approximate, and the information, including text, photographs, and plans, serves as guidance and may not cover all aspects comprehensively. It shouldn’t be assumed that the property has all necessary planning, building regulations, or other consents. Services, equipment, and facilities haven’t been tested by M&B, and prospective purchasers are advised to verify the information to their satisfaction through inspection or other means.
Minors and Brady (M&B) along with their representatives, are not authorised to provide assurances about the property, whether on their own behalf or on behalf of their client. We don’t take responsibility for any statements made in these particulars, which don’t constitute part of any offer or contract. To comply with AML regulations, £52 is charged to each buyer which covers the cost of the digital ID check. It’s recommended to verify leasehold charges provided by the seller through legal representation. All mentioned areas, measurements, and distances are approximate, and the information, including text, photographs, and plans, serves as guidance and may not cover all aspects comprehensively. It shouldn’t be assumed that the property has all necessary planning, building regulations, or other consents. Services, equipment, and facilities haven’t been tested by M&B, and prospective purchasers are advised to verify the information to their satisfaction through inspection or other means.