We tailor every marketing campaign to a customer’s requirements and we have access to quality marketing tools such as professional photography, video walk-throughs, drone video footage, distinctive floorplans which brings a property to life, right off of the screen.
A detached chalet home set on a generous corner plot within a quiet cul-de-sac in Hoveton. Offered chain free, the property provides flexible accommodation across two floors, making it suitable for a range of buyers. Recent improvements include a refitted kitchen and bathroom, redecoration, updates to the warm air heating system and the installation of a log burner. The accommodation includes a sitting room, dining room, conservatory and a versatile ground floor bedroom or study, alongside two double bedrooms on the first floor. Outside, the property benefits from wraparound gardens, a brickweave driveway and a single garage.
The Location
Situated within the heart of the Norfolk Broads, Waveney Drive enjoys an excellent position in the highly sought-after village of Hoveton, offering convenient access to a wide range of amenities in both Hoveton and neighbouring Wroxham. Often referred to as the capital of the Norfolk Broads, the area provides an exceptional balance of everyday convenience and waterside living. Residents benefit from supermarkets, independent retailers, cafés, restaurants, healthcare facilities and well-regarded schooling, all within easy reach, making it an ideal setting for families, professionals and retirees alike.
One of the area's most recognised attractions is Roys of Wroxham, often regarded as the world's largest village store, providing everything from groceries and homeware to fashion and garden supplies. Alongside this, the villages offer a range of local businesses, artisan shops and welcoming eateries, creating a thriving community atmosphere with all the essentials close at hand.
For those who enjoy the outdoors, the Norfolk Broads are quite literally on the doorstep. The nearby River Bure and surrounding waterways provide endless opportunities for boating, paddleboarding, fishing and riverside walks, while an extensive network of footpaths and cycling routes allow residents to explore the beautiful surrounding countryside. Wroxham's vibrant waterside scene, complete with boat hire facilities, riverfront dining and leisure attractions, further enhances the appeal of the location.
The property is also ideally positioned for commuters and those seeking wider connectivity. Hoveton & Wroxham Railway Station offers direct rail services to Norwich, whilst the nearby Northern Distributor Road (NDR) provides excellent access around the city and connects efficiently to major routes across Norfolk. This combination of rail and road links makes travelling throughout the county straightforward and convenient. Adding further appeal is the nearby Lodge at Salhouse, a popular destination renowned locally for its excellent food, picturesque setting and welcoming atmosphere.
Waveney Close, Hoveton
Occupying an enviable corner plot at the end of a peaceful cul-de-sac, this significantly improved detached chalet offers flexible accommodation, excellent privacy and a highly desirable position within the sought-after Broadland village of Hoveton. Beautifully maintained and thoughtfully updated in recent years, the property is perfectly suited to a variety of buyers, including families, retirees and those seeking versatile living space close to local amenities, transport links and the Norfolk Broads.
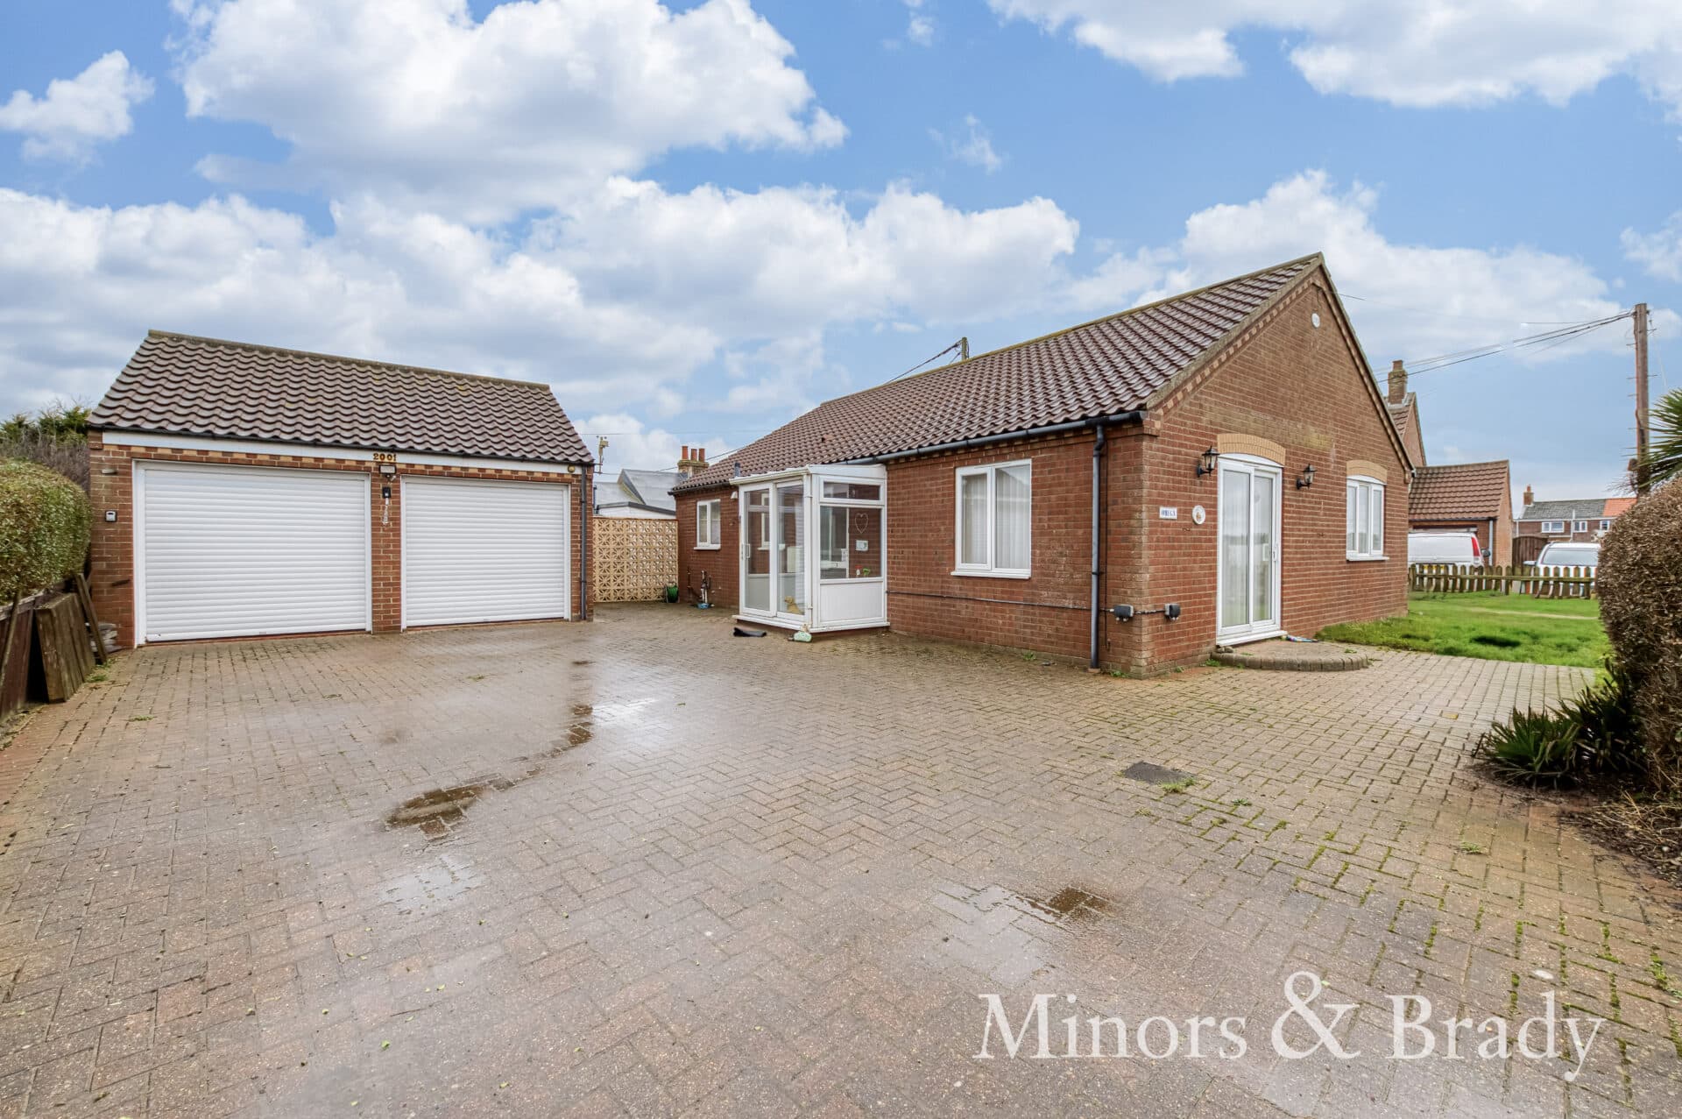
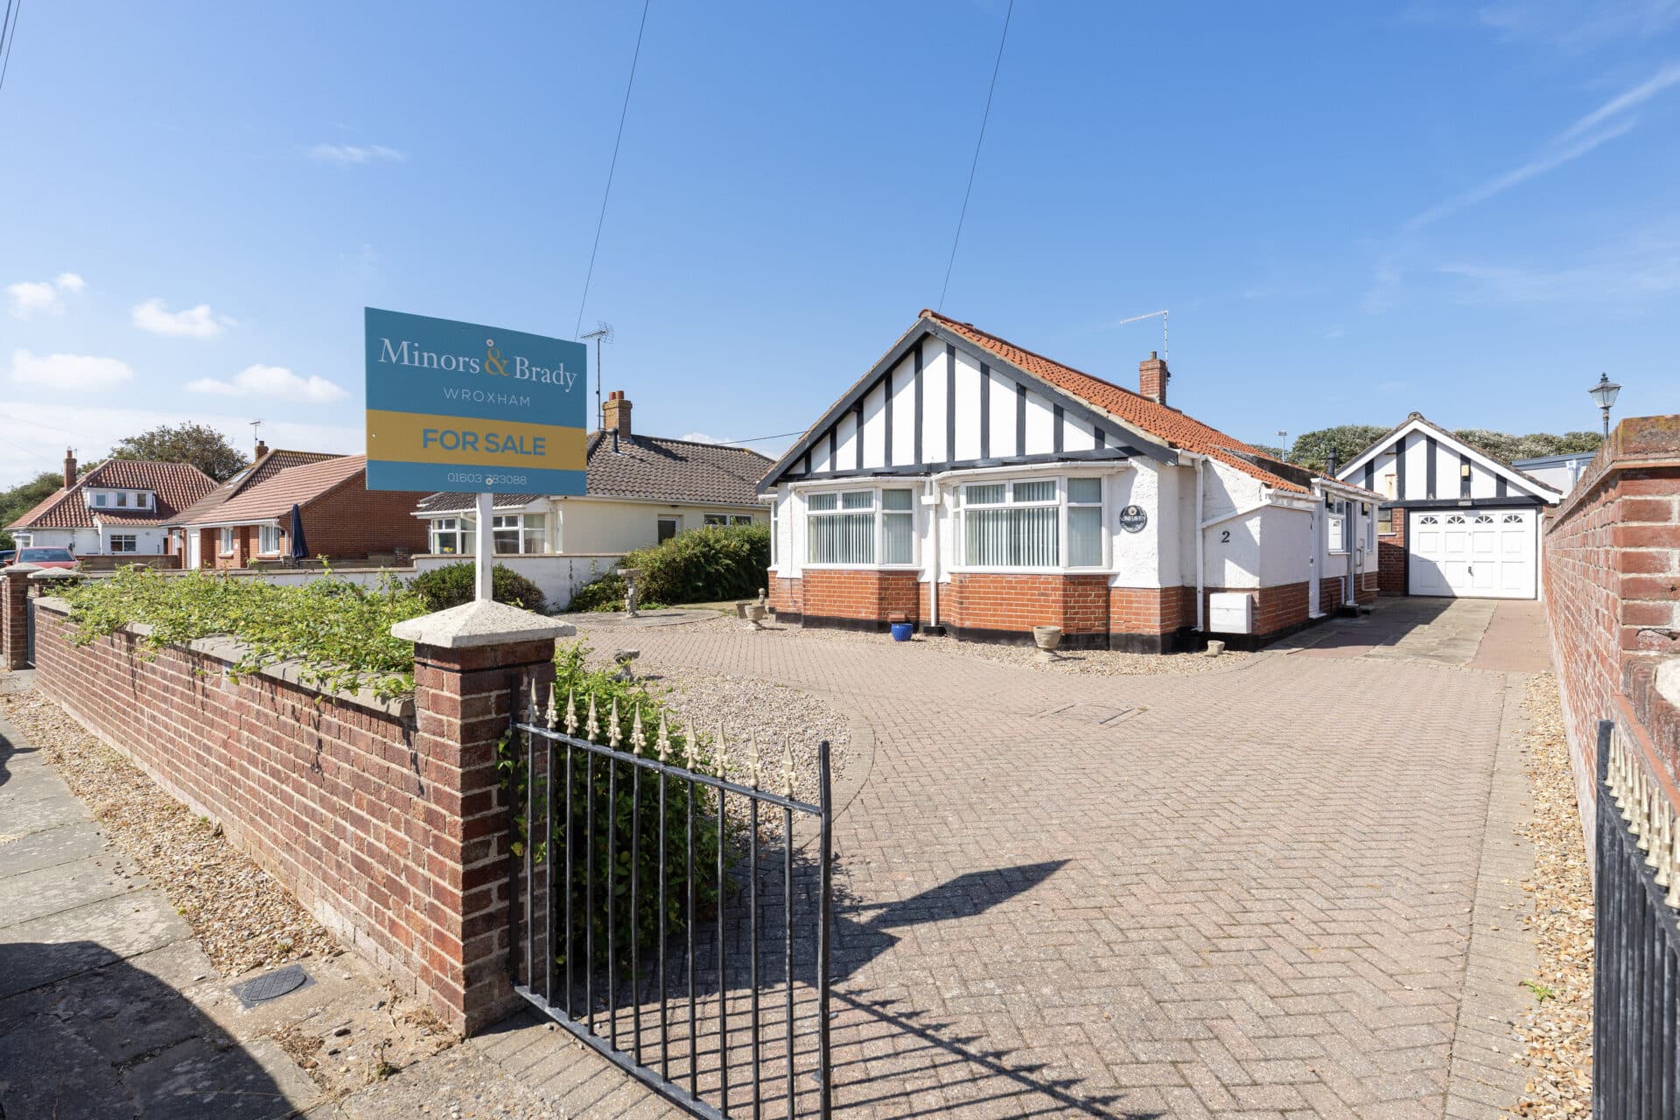
The property is approached via a smart brickweave driveway, providing ample off-road parking and leading to a single garage. Set within a generous plot, the home enjoys mature boundaries and wraparound gardens that create a pleasant sense of seclusion whilst offering plenty of outdoor space to enjoy throughout the year.
Stepping inside, the welcoming entrance lobby provides access to a convenient ground floor cloakroom before leading through to the main living accommodation. At the heart of the home is a spacious sitting room, flooded with natural light and centred around a recently installed log burner, creating a warm and inviting focal point during the colder months. The room flows naturally into the adjoining dining area, resulting in a sociable and practical layout ideally suited to both everyday living and entertaining guests.
The kitchen has been refitted and offers a modern, functional space with ample storage, preparation surfaces and pleasant views towards the garden. Positioned conveniently alongside the dining room, it provides an excellent setup for family life while maintaining a practical separation from the main living areas.
One of the property's standout features is its versatility. The ground floor includes a useful third bedroom, currently equally suited as a home office, hobby room or guest accommodation depending on individual requirements. This flexibility makes the home adaptable to changing lifestyles and living arrangements.
To the rear, a generous conservatory overlooks the surrounding gardens and provides an additional reception space to enjoy throughout the seasons. Whether used as a peaceful reading room, garden room or informal sitting area, it creates an attractive connection between the house and its outdoor surroundings.
The first floor offers two well-proportioned double bedrooms, both benefiting from good levels of natural light and ample space for furnishings. These are served by a modern family bathroom, completing the accommodation and providing comfortable living across both floors.
Outside, the wraparound gardens are a particular feature of the property, offering a combination of lawned areas, established planting and private seating spaces. The larger-than-average corner plot provides opportunities for gardening, outdoor entertaining or simply enjoying the peaceful setting.
Having undergone substantial improvements, including a replacement kitchen and bathroom, redecoration throughout, installation of a log burner and updates to the warm air heating system, this attractive chalet bungalow presents a wonderful opportunity to acquire a move-in-ready home in one of Broadland's most desirable village locations.
Agent’s Note
This property will be sold freehold and connected to mains water, electricity, gas and drainage.
Some images may have been digitally enhanced or virtually staged for illustrative purposes. Furnishings, décor and layouts shown may not reflect the property's current appearance and should be used as a guide only.
Disclaimer
Minors and Brady (M&B) along with their representatives, are not authorised to provide assurances about the property, whether on their own behalf or on behalf of their client. We don’t take responsibility for any statements made in these particulars, which don’t constitute part of any offer or contract. To comply with AML regulations, £52 is charged to each buyer which covers the cost of the digital ID check. It’s recommended to verify leasehold charges provided by the seller through legal representation. All mentioned areas, measurements, and distances are approximate, and the information, including text, photographs, and plans, serves as guidance and may not cover all aspects comprehensively. It shouldn’t be assumed that the property has all necessary planning, building regulations, or other consents. Services, equipment, and facilities haven’t been tested by M&B, and prospective purchasers are advised to verify the information to their satisfaction through inspection or other means.
Minors and Brady (M&B) along with their representatives, are not authorised to provide assurances about the property, whether on their own behalf or on behalf of their client. We don’t take responsibility for any statements made in these particulars, which don’t constitute part of any offer or contract. To comply with AML regulations, £52 is charged to each buyer which covers the cost of the digital ID check. It’s recommended to verify leasehold charges provided by the seller through legal representation. All mentioned areas, measurements, and distances are approximate, and the information, including text, photographs, and plans, serves as guidance and may not cover all aspects comprehensively. It shouldn’t be assumed that the property has all necessary planning, building regulations, or other consents. Services, equipment, and facilities haven’t been tested by M&B, and prospective purchasers are advised to verify the information to their satisfaction through inspection or other means.