We tailor every marketing campaign to a customer’s requirements and we have access to quality marketing tools such as professional photography, video walk-throughs, drone video footage, distinctive floorplans which brings a property to life, right off of the screen.
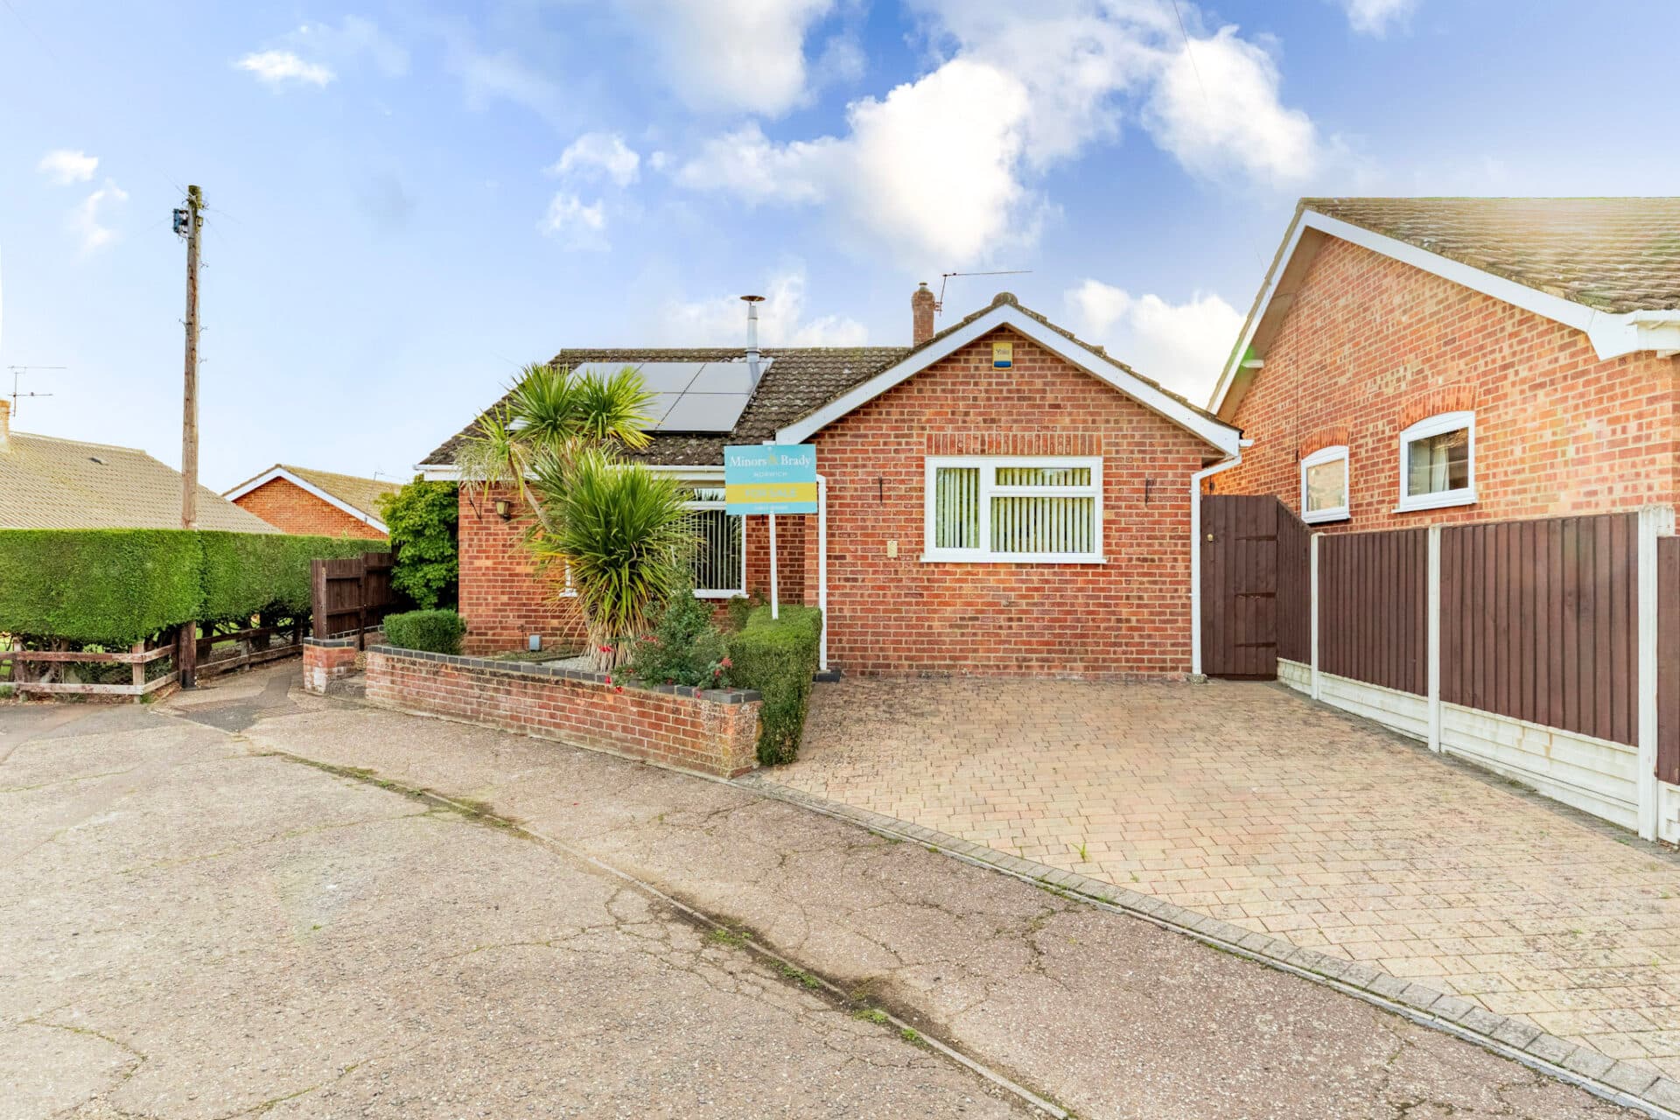
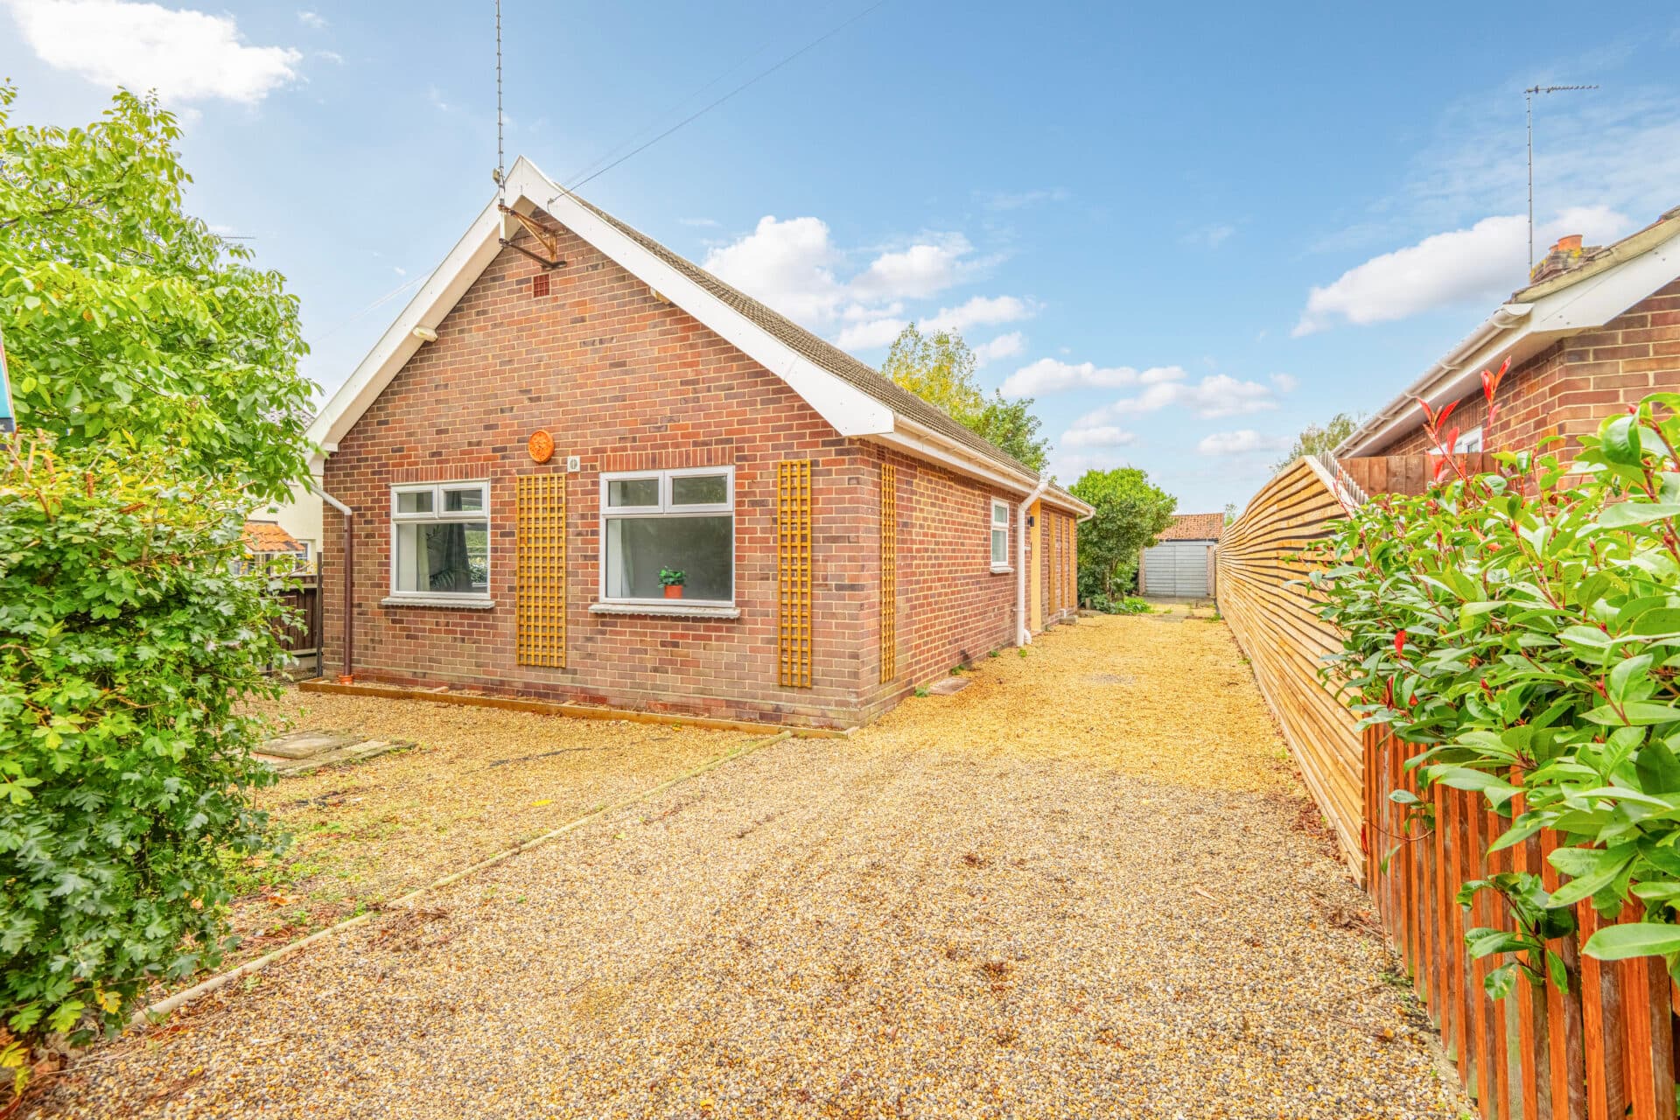
Set within a mature and established plot in the village of Risby, this detached 1970s bungalow offers a fantastic opportunity for a purchaser looking for a property they can update and make their own. Offered for sale chain-free, the accommodation provides a practical single-level layout with three bedrooms, separate sitting and dining rooms, a kitchen, shower room and additional WC. While the property would benefit from modernisation throughout, it offers excellent potential to create a comfortable home tailored to your own taste and requirements, with the mature gardens and generous parking adding further appeal.
Location
Situated in the village of Risby, Woodland Close enjoys a peaceful residential setting within easy reach of local amenities and the surrounding Suffolk countryside. Risby has a strong village community, with a primary school and pre-school, village hall, playing field, pub, café, farm shop, and the Risby Barn shopping area all available locally. The nearby town of Bury St Edmunds provides a much wider range of shops, supermarkets, restaurants, leisure facilities, and healthcare services, while the A14 offers convenient road connections towards Cambridge, Ipswich, and beyond.
The surrounding countryside provides plenty of opportunities for walking and enjoying the rural landscape, while Bury St Edmunds railway station is approximately four miles away, providing further travel options. With its village amenities, open countryside, and convenient access to Bury St Edmunds and the wider region, the location offers a good balance of rural surroundings and everyday convenience.
Woodland Close, Risby
The property is approached via a driveway leading to the detached single garage, with power and lighting connected. Alongside the driveway is a further gravelled area, providing ample off road parking, while an area of lawn and established planting gives the front of the property an attractive approach.
Inside, the entrance hall provides access to the principal accommodation, including the spacious sitting room and separate dining room. The sitting room offers a generous reception space with plenty of potential to create a comfortable area for relaxing, while the dining room provides a useful additional room for family meals or entertaining.
The fitted kitchen has a practical arrangement of units and work surfaces, with scope for updating to suit the requirements and style of the new owner. An inner hallway leads through to the three bedrooms and shower room, with the added benefit of a separate WC.
Outside, the mature rear garden is a particular feature of the property, being mainly laid to lawn and surrounded by established trees and shrubs. A patio area immediately to the rear of the bungalow provides a natural spot for outdoor seating, while the established planting and mature greenery give the garden a pleasant, private feel.
Agents Notes
Freehold, connected to mains water, electricity and drainage.
Council tax band - C
Disclaimer
Minors and Brady (M&B), along with their representatives, aren’t authorised to provide assurances about the property, whether on their own behalf or on behalf of their client. We don’t take responsibility for any statements made in these particulars, which don’t constitute part of any offer or contract. To comply with AML regulations, £52 is charged to each buyer which covers the cost of the digital ID check. It’s recommended to verify leasehold charges provided by the seller through legal representation. All mentioned areas, measurements, and distances are approximate, and the information, including text, photographs, and plans, serves as guidance and may not cover all aspects comprehensively. It shouldn’t be assumed that the property has all necessary planning, building regulations, or other consents. Services, equipment, and facilities haven’t been tested by M&B, and prospective purchasers are advised to verify the information to their satisfaction through inspection or other means.
Minors and Brady (M&B) along with their representatives, are not authorised to provide assurances about the property, whether on their own behalf or on behalf of their client. We don’t take responsibility for any statements made in these particulars, which don’t constitute part of any offer or contract. To comply with AML regulations, £52 is charged to each buyer which covers the cost of the digital ID check. It’s recommended to verify leasehold charges provided by the seller through legal representation. All mentioned areas, measurements, and distances are approximate, and the information, including text, photographs, and plans, serves as guidance and may not cover all aspects comprehensively. It shouldn’t be assumed that the property has all necessary planning, building regulations, or other consents. Services, equipment, and facilities haven’t been tested by M&B, and prospective purchasers are advised to verify the information to their satisfaction through inspection or other means.