We tailor every marketing campaign to a customer’s requirements and we have access to quality marketing tools such as professional photography, video walk-throughs, drone video footage, distinctive floorplans which brings a property to life, right off of the screen.
Guide Price: £280,000 - £300,000. There’s an immediate sense of welcome as you arrive at this linked semi-detached residence, positioned within a cul‑de‑sac in the Norfolk town of Watton. Thoughtfully arranged for modern living, it offers bright interiors, flowing reception spaces and practical touches such as energy‑efficient solar panels. The ground floor connects naturally from the kitchen through to the living and garden rooms, creating a sociable backdrop for everyday life and relaxed entertaining. Upstairs, four comfortable bedrooms provide flexibility for families, guests or home working, complemented by a private en‑suite to the principal room. Outside, the low‑maintenance garden extends the living space further, with areas designed for unwinding, hosting and enjoying the outdoors throughout the seasons. Altogether, it’s a home that feels settled, practical and ready for its next chapter.
Watton
Bluebell Close sits on the quieter edge of Watton, giving it a calm residential feel while keeping day‑to‑day amenities close at hand. The area is made up of modern homes with easy access to green space and local walking routes, making it well‑suited to anyone who enjoys a slower, more spacious pace of life. For shopping, residents have Tesco Superstore and Lidl nearby for full weekly‑shop convenience, along with smaller local options in the town centre. Families benefit from having Wayland Academy, Watton Junior School, and Westfield Infant & Nursery School all within easy reach.
Transport links are straightforward, with regular bus services connecting Watton to Norwich, Thetford, Dereham, and surrounding villages, and simple road access for wider travel. The lifestyle here leans towards practical comfort, local cafés, independent shops, and community facilities are close enough to reach without hassle, while the surrounding countryside offers plenty of open space for walking and outdoor time.
Bluebell Close
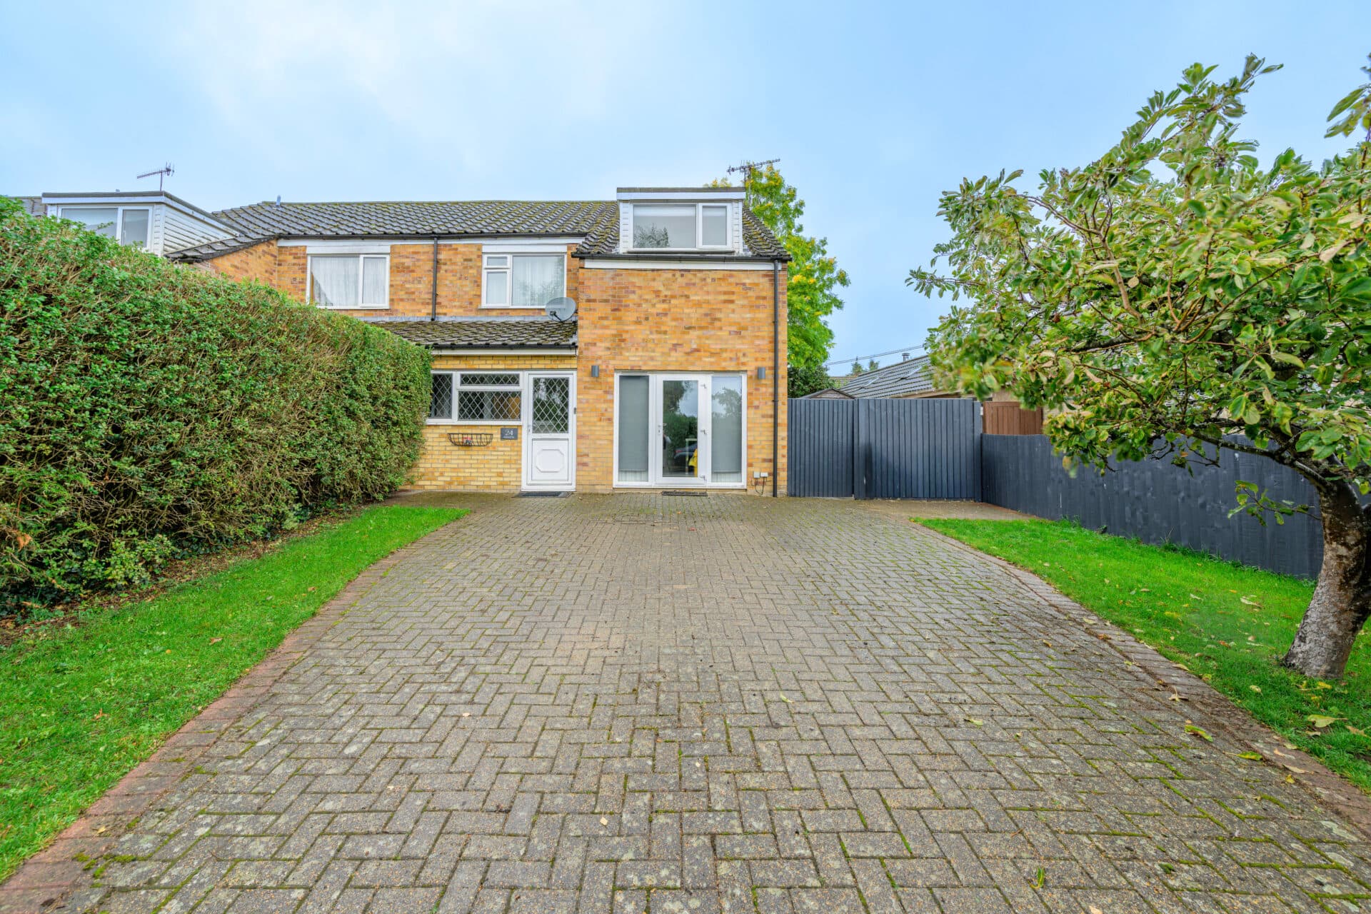
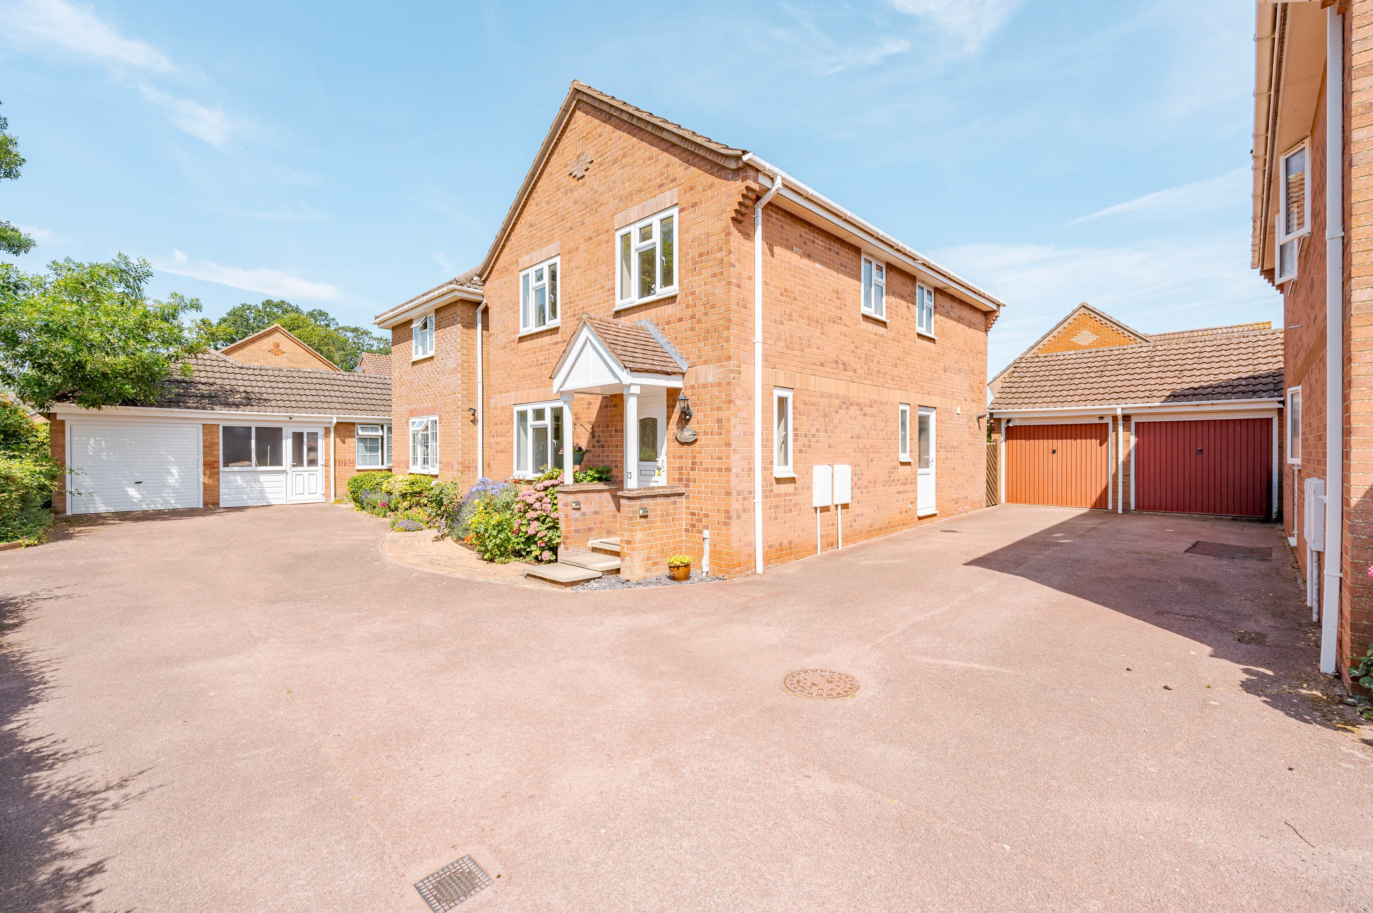
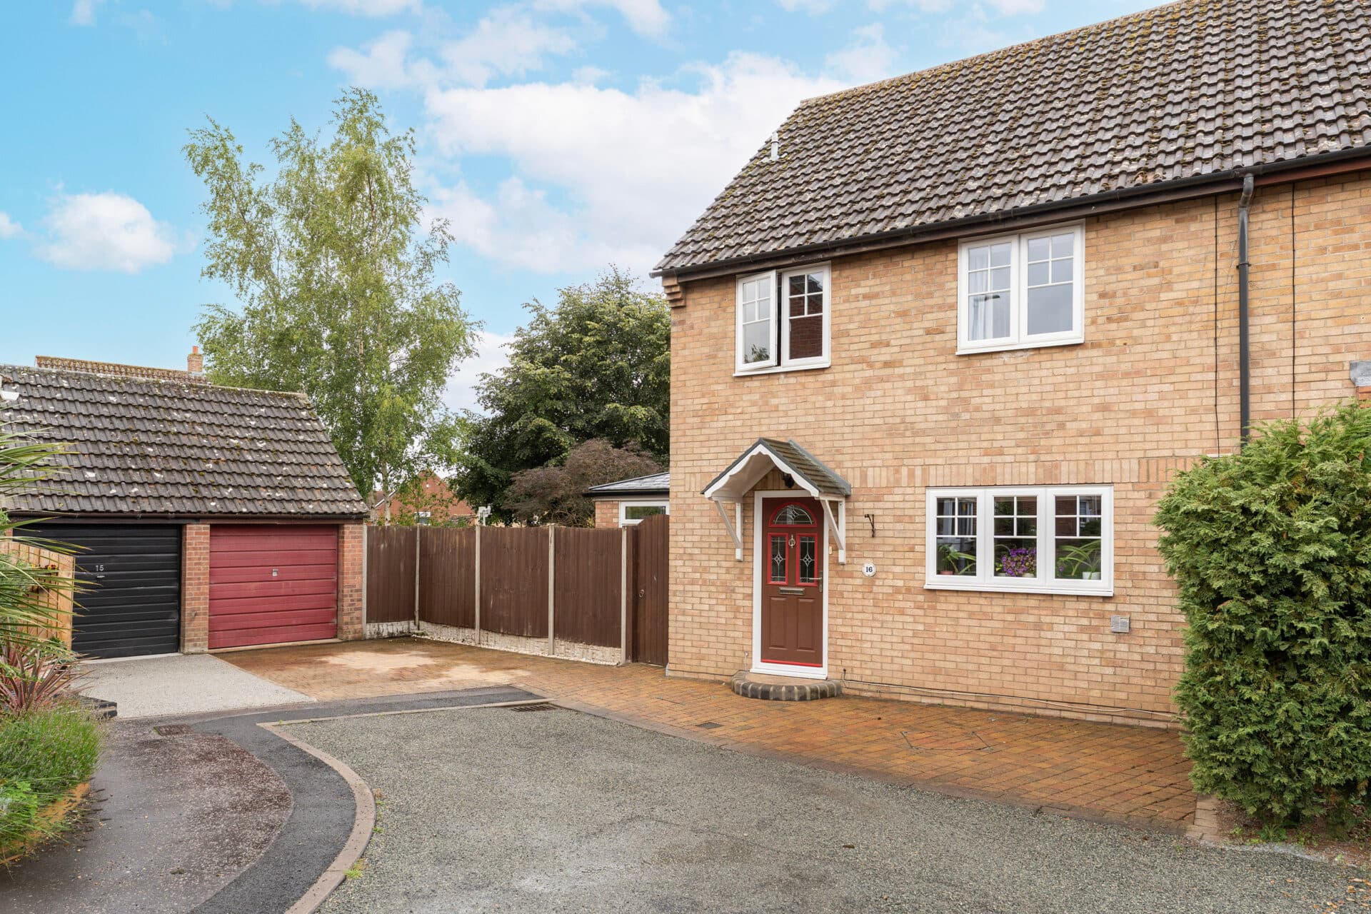
Tucked away along a peaceful cul‑de‑sac in the well‑served Norfolk town of Watton, this attractive family home offers a calm, settled setting with everyday amenities close at hand. Its kerb appeal is immediate, with a smart brick‑weave driveway, and solar panels supporting energy‑efficient living and generating £1,000p/a (in excess of).
Stepping inside, a welcoming entrance hall sets the tone for the rest of the home, bright, airy and thoughtfully arranged. Practical touches include an understairs cupboard and a neatly positioned WC.
The kitchen is fitted with well-planned cabinetry and a selection of integrated appliances, including an oven, an induction hob, a water softener system and dishwasher, along with plumbing and space for further essentials. It’s a functional, easy-to-use space that suits both everyday routines and weekend cooking.
To the rear, the spacious living/dining room forms the heart of the home. Its open layout flows naturally into the garden room, creating a sociable environment that works beautifully for relaxed evenings, family time or hosting friends. The garden room itself extends the reception space, with sliding doors framing views of the garden and underfloor heating ensuring comfort throughout the year.
Upstairs, four well-proportioned bedrooms provide flexibility for family life, guests or home working. The principal bedroom benefits from its own private en‑suite shower room, offering a quiet retreat at the end of the day. A family bathroom, finished with tiled walls and a three‑piece suite including a bathtub and vanity, serves the remaining rooms.
The rear garden has been designed for low‑maintenance enjoyment. A raised patio creates an inviting spot for outdoor seating, while the artificial lawn keeps upkeep to a minimum. There is a luxury hot tub, established planting adding softness and colour, and a summerhouse offering additional versatility.
This is a home that balances comfort, practicality and modern living, all within a quiet residential setting close to the conveniences of Watton. With its flowing layout, generous bedroom space and easy‑care garden, it’s well suited to families, upsizers or anyone seeking a settled home with a welcoming feel.
Agents Notes
Freehold
Connected to mains water, electricity, gas and drainage.
Gas central heating.
Solar panels are owned outright.
Disclaimer
Minors and Brady (M&B) along with their representatives, are not authorised to provide assurances about the property, whether on their own behalf or on behalf of their client. We don’t take responsibility for any statements made in these particulars, which don’t constitute part of any offer or contract. To comply with AML regulations, £52 is charged to each buyer which covers the cost of the digital ID check. It’s recommended to verify leasehold charges provided by the seller through legal representation. All mentioned areas, measurements, and distances are approximate, and the information, including text, photographs, and plans, serves as guidance and may not cover all aspects comprehensively. It shouldn’t be assumed that the property has all necessary planning, building regulations, or other consents. Services, equipment, and facilities haven’t been tested by M&B, and prospective purchasers are advised to verify the information to their satisfaction through inspection or other means.
Minors and Brady (M&B) along with their representatives, are not authorised to provide assurances about the property, whether on their own behalf or on behalf of their client. We don’t take responsibility for any statements made in these particulars, which don’t constitute part of any offer or contract. To comply with AML regulations, £52 is charged to each buyer which covers the cost of the digital ID check. It’s recommended to verify leasehold charges provided by the seller through legal representation. All mentioned areas, measurements, and distances are approximate, and the information, including text, photographs, and plans, serves as guidance and may not cover all aspects comprehensively. It shouldn’t be assumed that the property has all necessary planning, building regulations, or other consents. Services, equipment, and facilities haven’t been tested by M&B, and prospective purchasers are advised to verify the information to their satisfaction through inspection or other means.