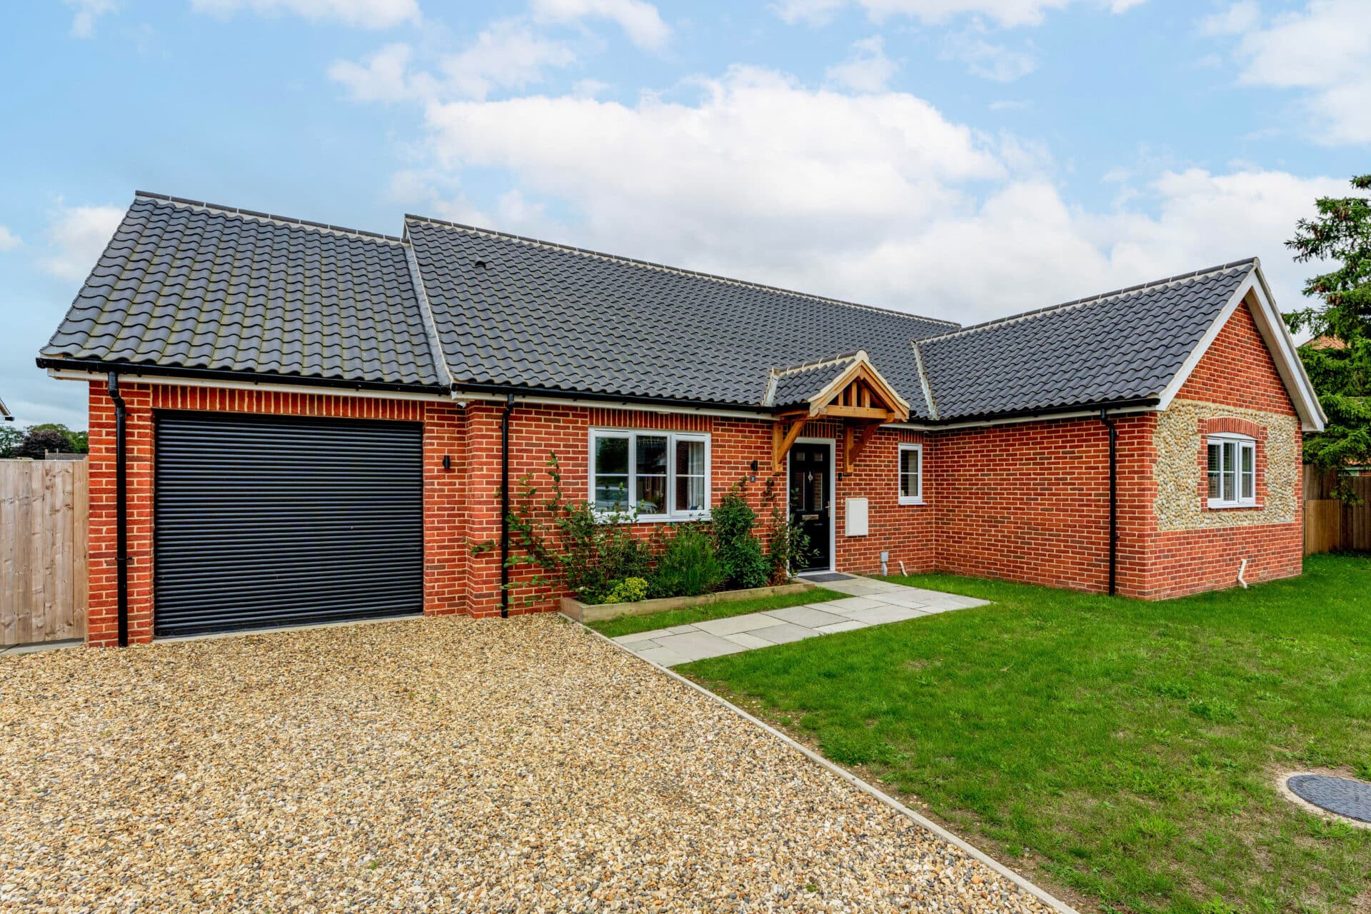
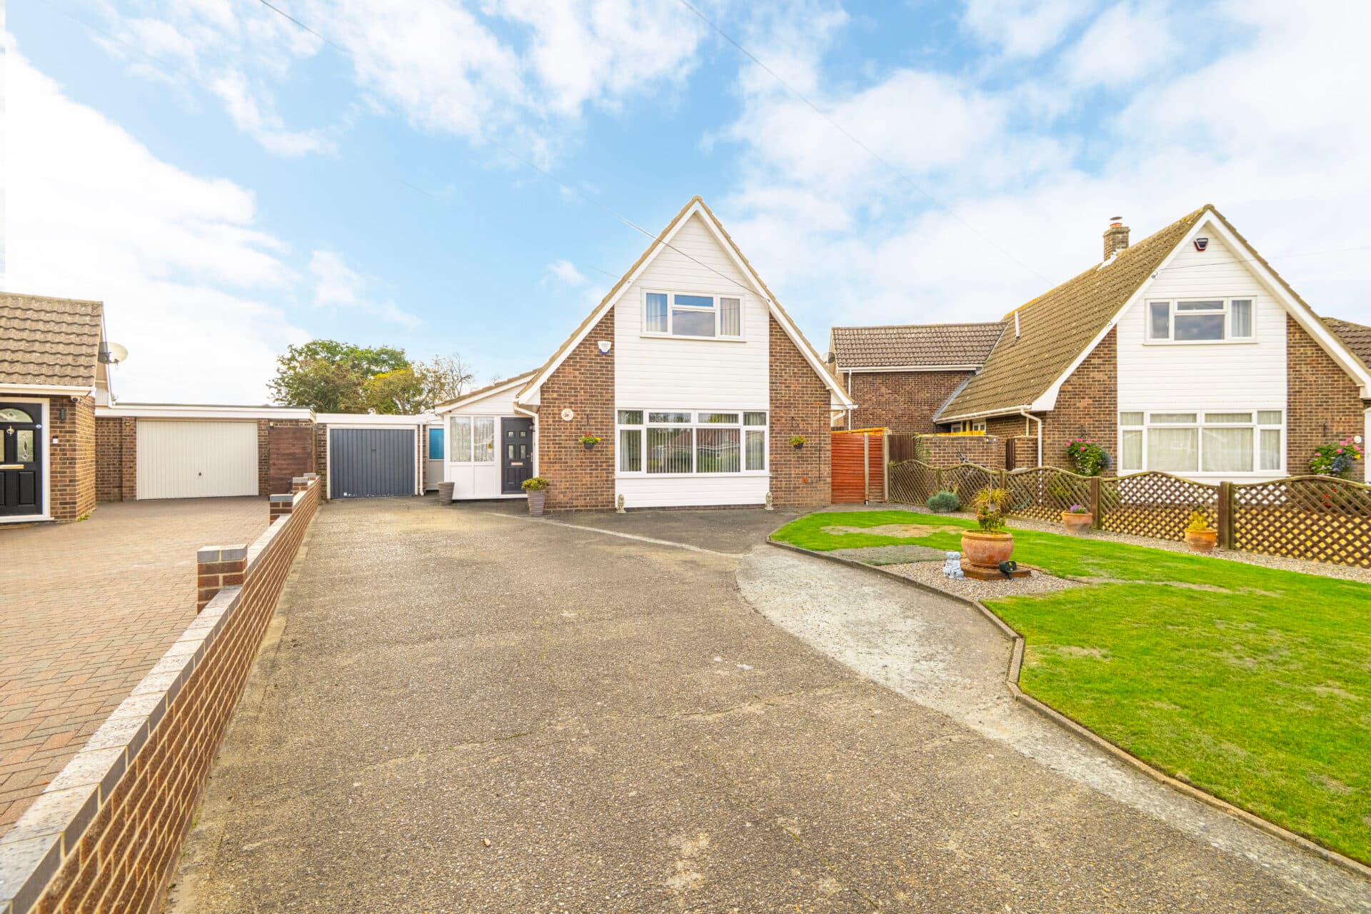
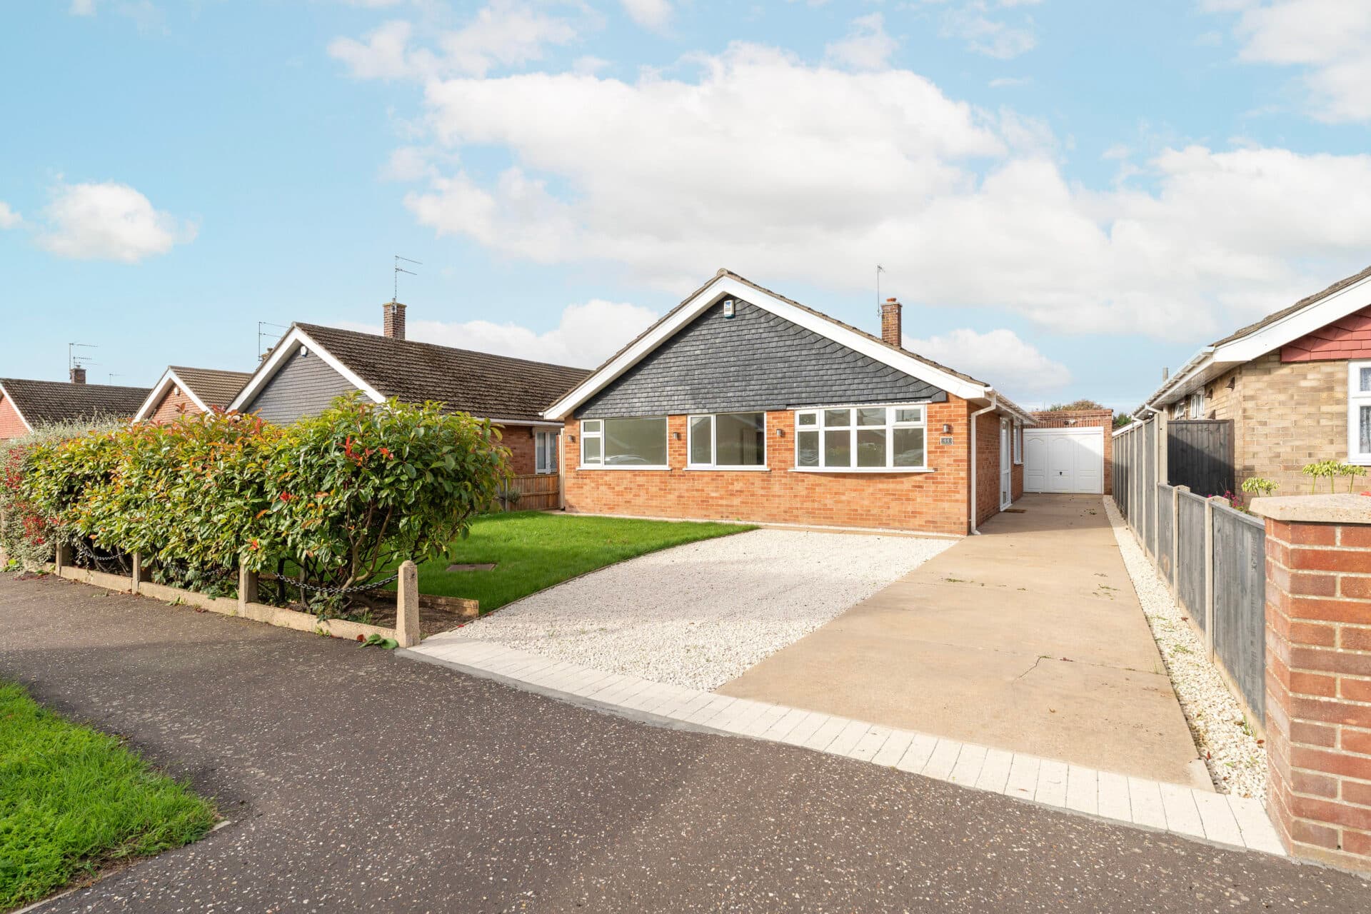
We tailor every marketing campaign to a customer’s requirements and we have access to quality marketing tools such as professional photography, video walk-throughs, drone video footage, distinctive floorplans which brings a property to life, right off of the screen.
Guide price: £450,000-£475,000. Built just seven years ago, this beautifully presented detached chalet bungalow offers stylish and highly versatile accommodation, perfectly suited to modern family life, home working or multi-generational living. Thoughtfully arranged across two floors, the property features a superb kitchen/dining room opening onto the garden, creating an ideal space for everyday living and entertaining. With underfloor heating throughout the ground floor, four well-proportioned bedrooms, ample off-street parking and a garage, the home provides both comfort and practicality in equal measure. Conveniently positioned for access to Ipswich town centre, the railway station, the A12 and A14, while also benefiting from nearby countryside walks, this is a property that offers an outstanding balance of connectivity, space and lifestyle.
The Location
Bourne Hill is situated within the desirable village of Wherstead, located on the southern outskirts of Ipswich in Suffolk. Offering a pleasant semi-rural setting while remaining conveniently close to the town centre, Wherstead is a highly regarded location that appeals to a wide range of buyers seeking a balance of countryside surroundings and modern convenience.
Residents benefit from easy access to a variety of everyday amenities, with nearby Ipswich providing an extensive selection of shopping, dining, leisure and educational facilities. The village itself enjoys a strong community feel and is well placed for access to local services, recreational spaces and scenic walking routes.
A particular attraction of the area is its proximity to the River Orwell and the beautiful Suffolk countryside, with numerous opportunities for walking, cycling and enjoying the natural surroundings. Nearby destinations such as Orwell Country Park and the Suffolk Coast & Heaths National Landscape further enhance the area's appeal for outdoor enthusiasts.
Wherstead is exceptionally well connected, with the A14 and A12 providing convenient road links to Felixstowe, Colchester, Cambridge and London. Ipswich railway station is also within easy reach, offering regular services to London Liverpool Street and other major destinations across the region.
Combining a sought-after village setting, excellent transport connections and easy access to both Ipswich and the surrounding Suffolk countryside, Bourne Hill occupies an attractive position within one of the area's most desirable residential locations.
Bourne Hill
Occupying an attractive position within Wherstead, this beautifully presented detached chalet bungalow offers a thoughtfully designed and highly versatile layout, ideal for modern family life, home working or multi-generational living. Constructed just seven years ago, the property combines the ease and efficiency of a contemporary home with a setting that enjoys a strong sense of community, nearby countryside walks and excellent access to Ipswich town centre, the mainline railway station and the A12 and A14.
The accommodation extends across two floors and has been carefully arranged to provide flexibility for a variety of lifestyles. From the moment you step inside, the welcoming entrance hall sets the tone, with engineered oak flooring, underfloor heating and a bright, contemporary feel that continues throughout much of the ground floor.
The sitting room is a comfortable and relaxing space, enjoying a pleasant outlook to the front and providing an inviting environment for both everyday living and entertaining.
Undoubtedly the heart of the home is the impressive kitchen and dining room. Designed with both family life and social occasions in mind, this generous open-plan space enjoys an abundance of natural light from windows and glazed doors opening onto the garden. A range of attractive grey wall and base units provides excellent storage, complemented by granite-effect work surfaces and a central island that creates a natural gathering point. Integrated appliances include an oven, gas hob with extractor hood and dishwasher, while there is designated space for a freestanding fridge freezer. The layout allows ample room for dining and informal seating, with direct access to the garden making it particularly well suited to indoor-outdoor living during the warmer months.
A key feature of the property is the versatility of the ground floor accommodation. Two generous double bedrooms are positioned on this level and are currently utilised as home offices, demonstrating the adaptability of the space. These rooms could equally serve as guest bedrooms, accommodation for dependent relatives or teenagers, hobby rooms or additional reception space depending on individual requirements.
The ground floor is further complemented by a well-appointed shower room fitted with a walk-in style enclosure, wash basin, WC and heated towel rail, providing practical facilities for those seeking predominantly single-storey living.
The first floor is dedicated to the principal sleeping accommodation. The main bedroom offers a peaceful retreat with useful eaves storage and an adjoining en suite shower room featuring a corner shower, wash basin and WC. A further bedroom completes the first-floor accommodation, ideal as a children's room, guest bedroom or additional study.
Outside, the property continues to impress. The front aspect is attractively landscaped with a lawn and mature boundaries, while a substantial block-paved driveway provides ample off-road parking and access to the garage. The garage benefits from power, an up-and-over door and direct access to the rear garden, providing useful storage, workshop potential or secure parking.
The rear garden has been designed for both enjoyment and practicality, featuring a generous lawn, established planting, a pergola and a patio seating area that is perfectly placed for al fresco dining and summer entertaining. Fully enclosed and enjoying a good degree of privacy, it offers a safe and appealing environment for children, pets and keen gardeners.
Agents Notes
Freehold.
Connected to mains water, electricity, gas and drainage.
Underfloor heating on the ground floor.
Disclaimer: This property is of timber frame construction and is situated within a designated conservation area; any queries regarding the implications of these matters should be referred to your solicitor or other appropriate professional adviser.
Disclaimer
Minors and Brady (M&B), along with their representatives, aren’t authorised to provide assurances about the property, whether on their own behalf or on behalf of their client. We don’t take responsibility for any statements made in these particulars, which don’t constitute part of any offer or contract. To comply with AML regulations, £52 is charged to each buyer which covers the cost of the digital ID check. It’s recommended to verify leasehold charges provided by the seller through legal representation. All mentioned areas, measurements, and distances are approximate, and the information, including text, photographs, and plans, serves as guidance and may not cover all aspects comprehensively. It shouldn’t be assumed that the property has all necessary planning, building regulations, or other consents. Services, equipment, and facilities haven’t been tested by M&B, and prospective purchasers are advised to verify the information to their satisfaction through inspection or other means.
Minors and Brady (M&B) along with their representatives, are not authorised to provide assurances about the property, whether on their own behalf or on behalf of their client. We don’t take responsibility for any statements made in these particulars, which don’t constitute part of any offer or contract. To comply with AML regulations, £52 is charged to each buyer which covers the cost of the digital ID check. It’s recommended to verify leasehold charges provided by the seller through legal representation. All mentioned areas, measurements, and distances are approximate, and the information, including text, photographs, and plans, serves as guidance and may not cover all aspects comprehensively. It shouldn’t be assumed that the property has all necessary planning, building regulations, or other consents. Services, equipment, and facilities haven’t been tested by M&B, and prospective purchasers are advised to verify the information to their satisfaction through inspection or other means.