We tailor every marketing campaign to a customer’s requirements and we have access to quality marketing tools such as professional photography, video walk-throughs, drone video footage, distinctive floorplans which brings a property to life, right off of the screen.
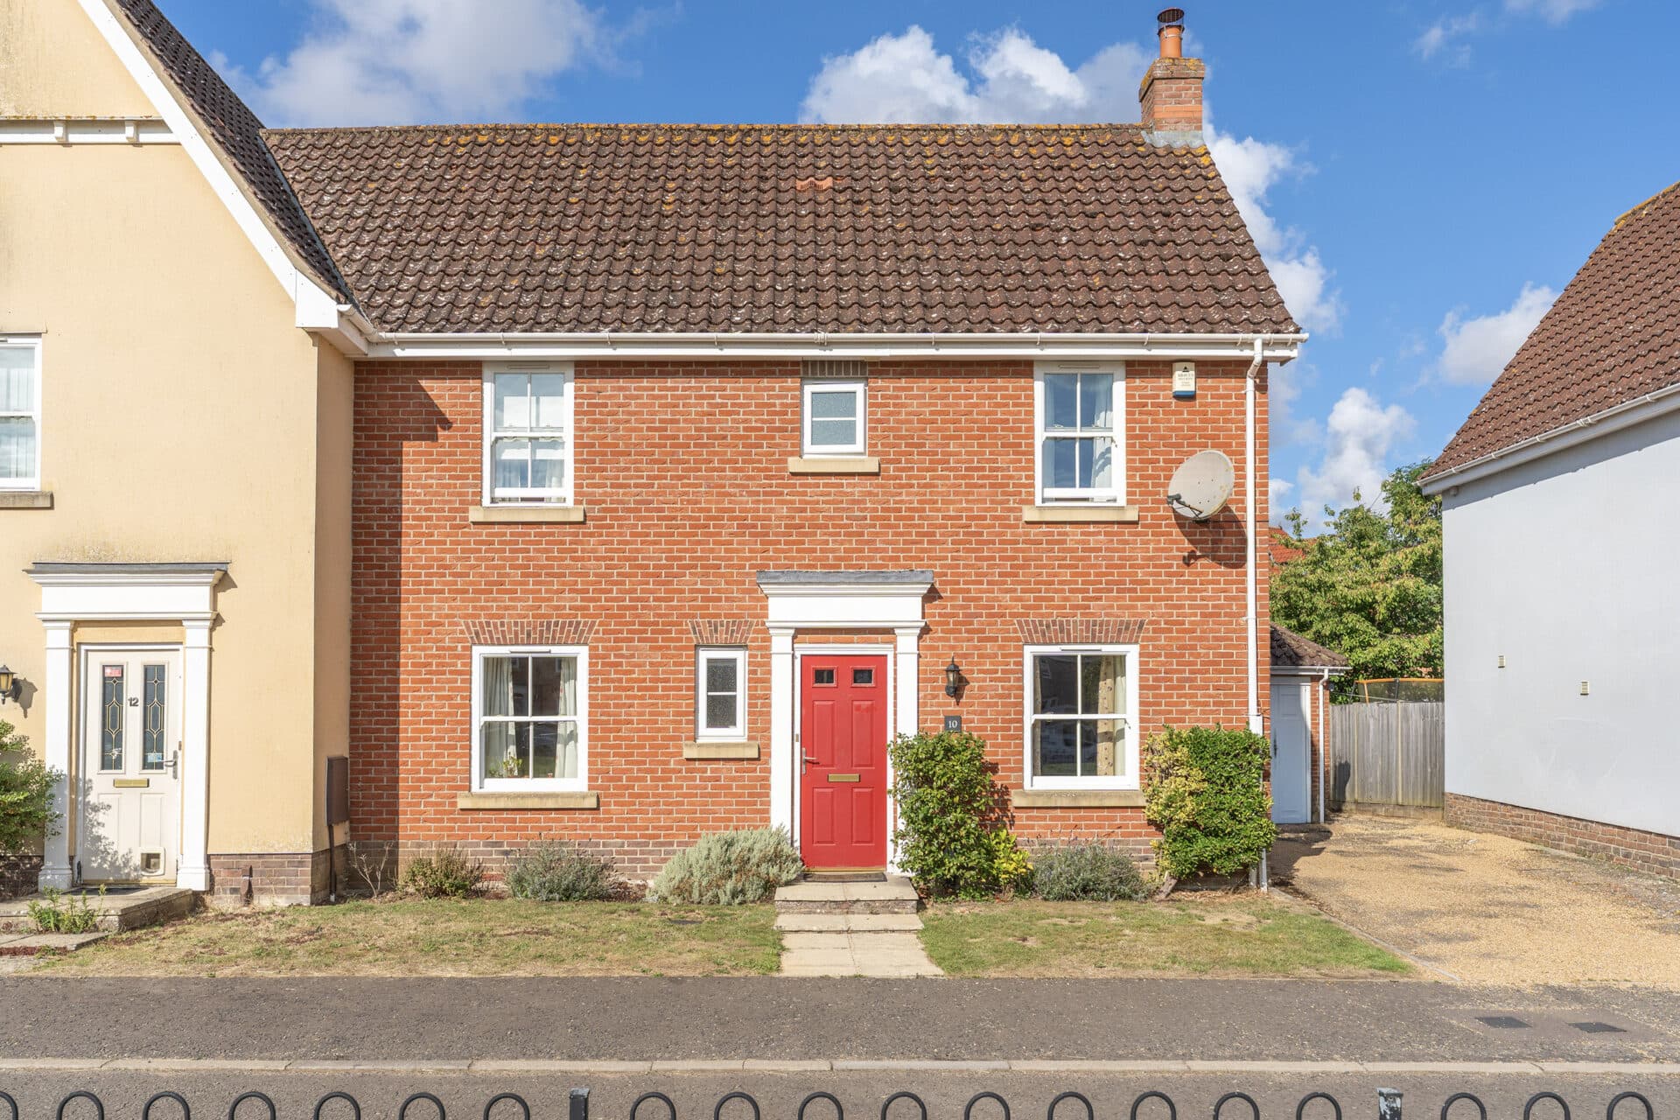
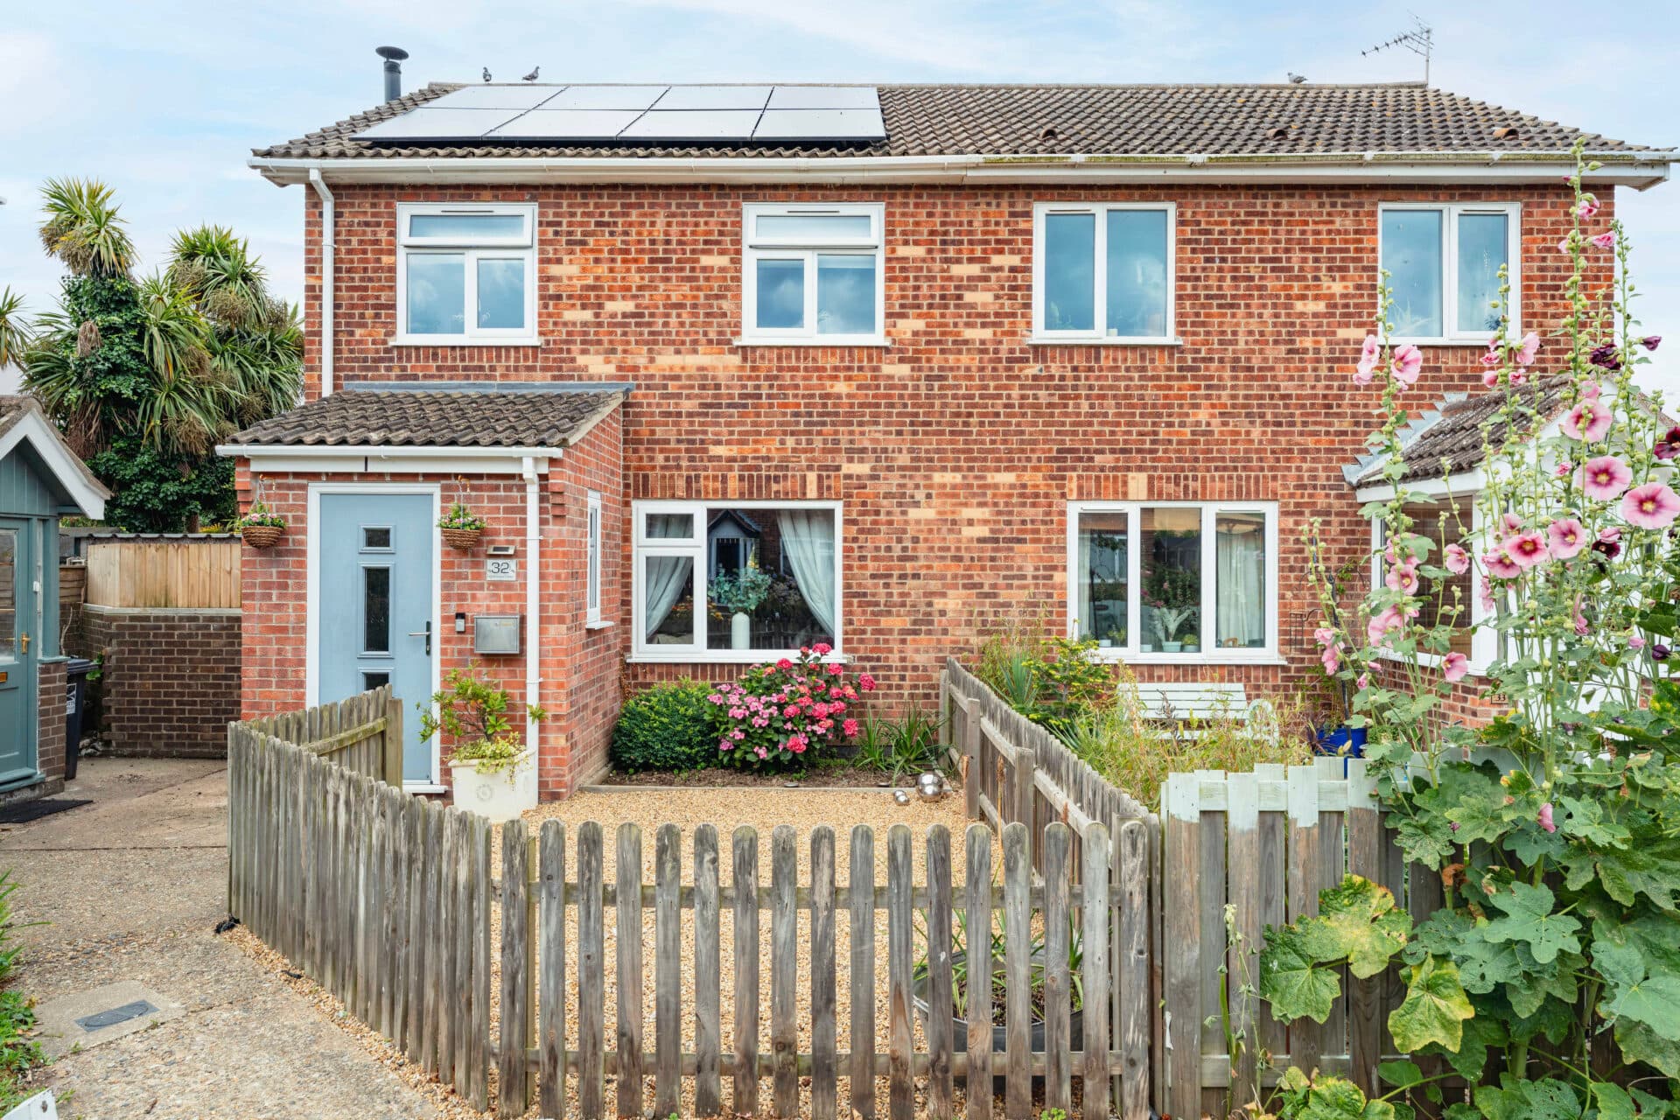
Guide Price: £250,000 - £270,000. Extended family living, a modern finish and no onward chain make this an opportunity not to be missed. Situated within a quiet cul-de-sac, this well-presented three-bedroom semi-detached home offers spacious and flexible accommodation ideal for modern family life. The extended sitting and dining room provides an excellent space for everyday living and entertaining, with bi-fold doors opening onto the enclosed rear garden. A refitted kitchen/breakfast room with integrated appliances adds further appeal, while the practical layout includes a ground floor cloakroom and useful storage throughout. With off-road parking, an en-bloc garage and no onward chain, the property is ready for its next owners to move straight in and enjoy.
The Location
Mendlesham is a charming and historic village in the heart of Suffolk, offering a peaceful and welcoming rural environment while still being well-connected to nearby towns and cities. The village is surrounded by beautiful countryside, making it ideal for those who enjoy walking, cycling, or simply taking in scenic views. Its traditional village atmosphere is complemented by a strong sense of community, with local events and activities that bring residents together throughout the year.
Despite its rural setting, Mendlesham benefits from excellent transport links. The nearby A140 provides straightforward access north towards Norwich and south to Ipswich, while railway stations at Diss and Stowmarket offer convenient connections to Ipswich and onward to London Liverpool Street, making commuting or city visits straightforward.
The village itself has a range of local amenities, including a primary school, village shops, and traditional pubs, adding to its friendly and self-sufficient feel. For families, the area offers a peaceful and safe environment, while still providing quick access to larger towns for work, education, or leisure. Nearby countryside walks, nature trails, and recreational spaces make Mendlesham perfect for outdoor enthusiasts, dog owners, and anyone who values a connection to nature.
Braybrooke Close, Mendlesham
Tucked away within a quiet cul-de-sac, this well-presented three-bedroom semi-detached home offers spacious and versatile accommodation, perfectly suited to families, first-time buyers and those seeking a move-in-ready property. Offered with no onward chain, the home provides an excellent opportunity to secure a comfortable and practical residence in a convenient and established setting.
Stepping inside, a welcoming entrance hall immediately creates a sense of space, complemented by useful under-stair storage and a convenient ground floor cloakroom. The accommodation has been thoughtfully arranged to suit modern family living, with a natural flow between the principal reception areas and the garden beyond.
The heart of the home is undoubtedly the impressive sitting and dining room, an extended and adaptable living space that enjoys excellent natural light from its dual-aspect design. Generous proportions make this an ideal room for both everyday family life and entertaining guests, while bi-fold doors create a seamless connection to the rear garden, allowing indoor and outdoor living to blend effortlessly during the warmer months.
The kitchen/breakfast room has been attractively refitted with a contemporary range of cabinetry and integrated appliances, providing both style and practicality. Well-planned work surfaces, ample storage and space for informal dining make this a sociable and functional environment for cooking, gathering and family meals alike. A door from the kitchen also offers direct access to the garden.
To the first floor, the property continues to impress with three well-proportioned bedrooms. Two comfortable double bedrooms provide generous accommodation, while a further bedroom offers flexibility as a child's room, guest bedroom, nursery or home office. The family bathroom is fitted with a modern suite, including a bath with shower over, serving the first-floor accommodation with ease.
Outside, the enclosed rear garden has been designed with ease of maintenance in mind, creating a practical and enjoyable outdoor space suitable for both relaxation and family activities. A combination of paved and shingled areas is complemented by raised planting beds, while a timber outbuilding provides useful storage. The garden offers a safe and private environment for children and pets, with gated side access leading to the front of the property.
To the front, off-road parking provides everyday convenience, while an en-bloc garage offers additional storage or secure parking options.
Agent’s Note
This property will be sold freehold and connected to oil-fired heating, mains water, electricity and drainage.
Please note that some images have been digitally enhanced using AI virtual staging to demonstrate the potential use and layout of certain spaces. Furniture, décor and furnishings shown are for illustrative purposes only and may not reflect the property's current condition.
Disclaimer
Minors and Brady (M&B), along with their representatives, aren’t authorised to provide assurances about the property, whether on their own behalf or on behalf of their client. We don’t take responsibility for any statements made in these particulars, which don’t constitute part of any offer or contract. To comply with AML regulations, £52 is charged to each buyer which covers the cost of the digital ID check. It’s recommended to verify leasehold charges provided by the seller through legal representation. All mentioned areas, measurements, and distances are approximate, and the information, including text, photographs, and plans, serves as guidance and may not cover all aspects comprehensively. It shouldn’t be assumed that the property has all necessary planning, building regulations, or other consents. Services, equipment, and facilities haven’t been tested by M&B, and prospective purchasers are advised to verify the information to their satisfaction through inspection or other means.
Minors and Brady (M&B) along with their representatives, are not authorised to provide assurances about the property, whether on their own behalf or on behalf of their client. We don’t take responsibility for any statements made in these particulars, which don’t constitute part of any offer or contract. To comply with AML regulations, £52 is charged to each buyer which covers the cost of the digital ID check. It’s recommended to verify leasehold charges provided by the seller through legal representation. All mentioned areas, measurements, and distances are approximate, and the information, including text, photographs, and plans, serves as guidance and may not cover all aspects comprehensively. It shouldn’t be assumed that the property has all necessary planning, building regulations, or other consents. Services, equipment, and facilities haven’t been tested by M&B, and prospective purchasers are advised to verify the information to their satisfaction through inspection or other means.