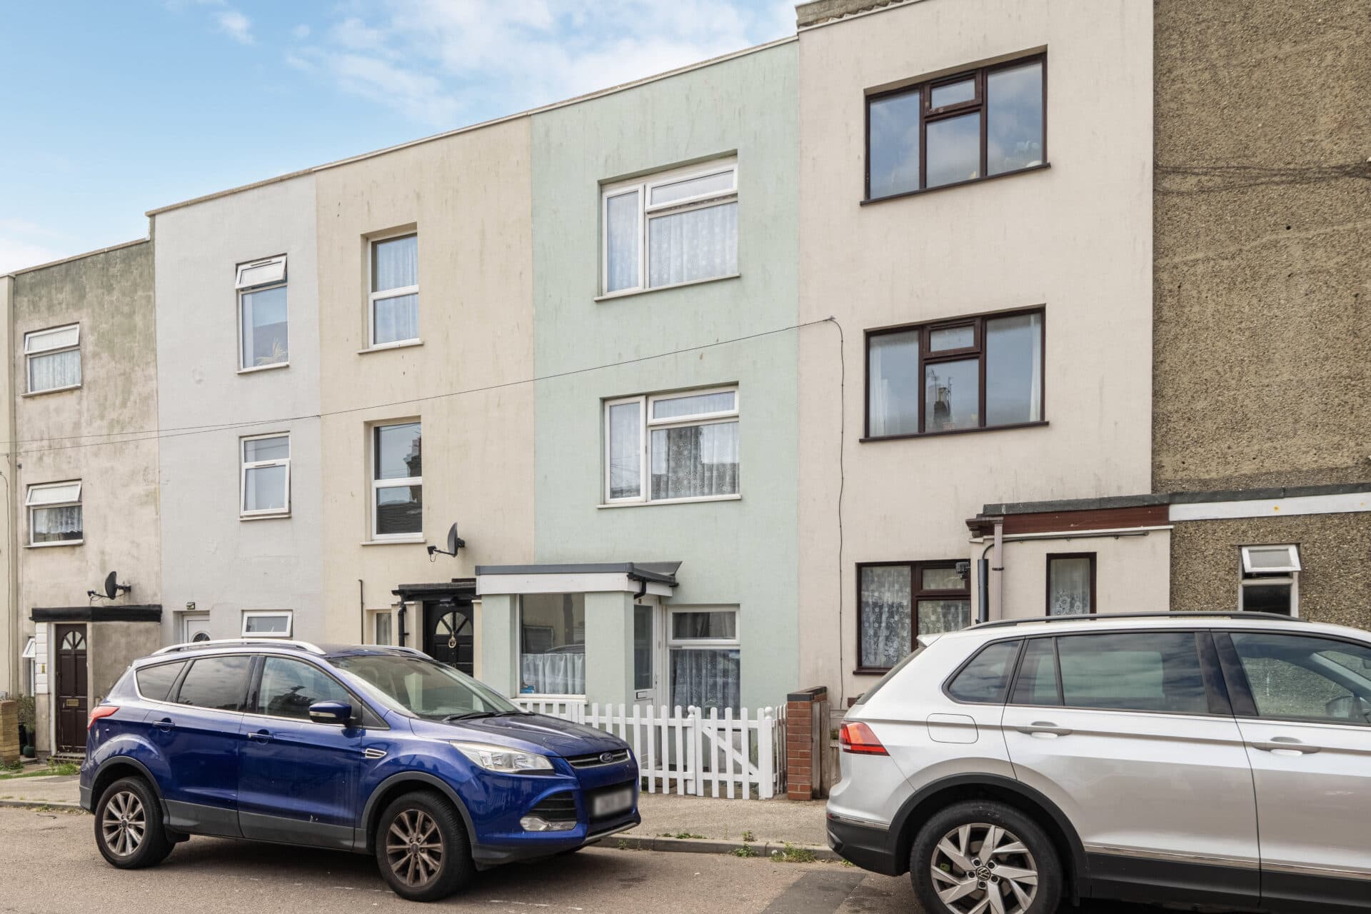
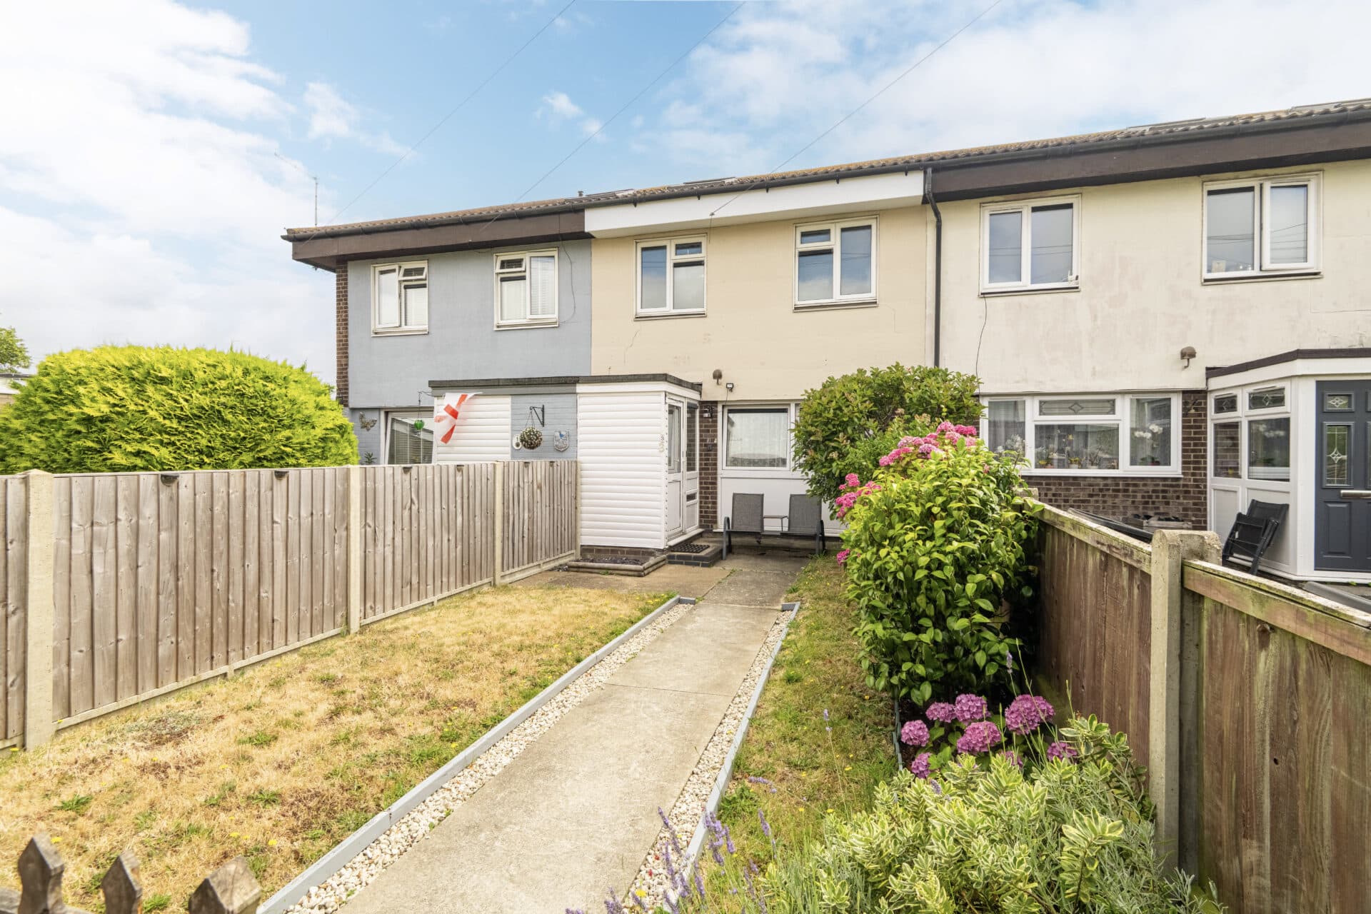
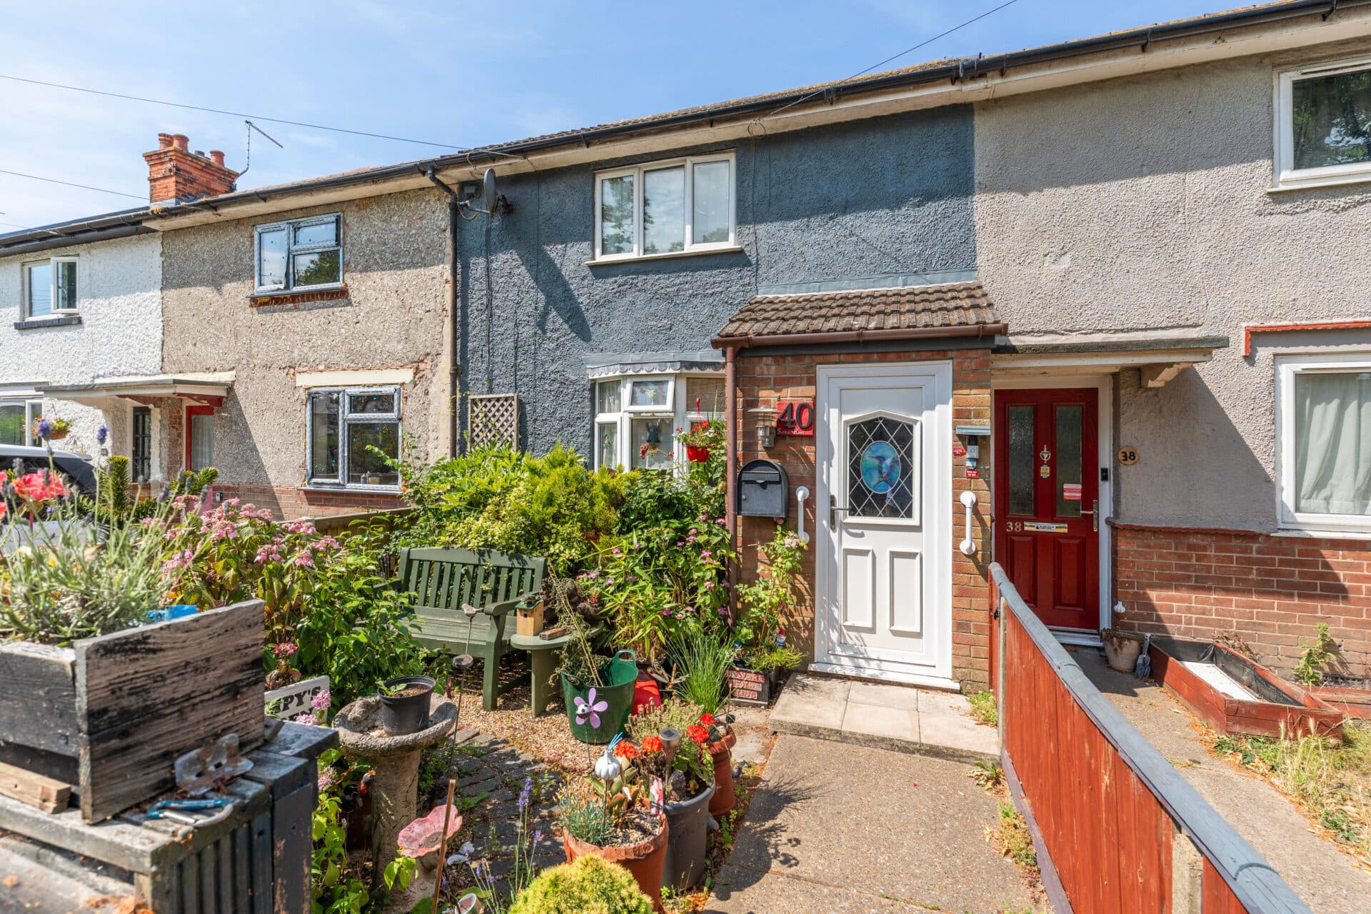
We tailor every marketing campaign to a customer’s requirements and we have access to quality marketing tools such as professional photography, video walk-throughs, drone video footage, distinctive floorplans which brings a property to life, right off of the screen.
60% shared ownership! There’s an immediate appeal to this chain‑free semi‑detached home in Great Blakenham, offering a combination of space, practicality and strong transport links that suits modern professional living. The sociable kitchen/breakfast room comes equipped with fitted units, an integrated oven, gas hob and extractor, alongside space for key appliances, while the garden‑facing living room provides a bright everyday setting with direct access outside. Upstairs, three double bedrooms offer flexibility for work, guests or family life, complemented by a neatly finished bathroom with a bath and shower over, pedestal basin and WC. With off‑road parking, a private enclosed garden and amenities within easy reach, it’s a home that brings together comfort, convenience and a straightforward move.
The Location
Great Blakenham sits just outside Ipswich, giving it a practical blend of village calm and immediate access to Suffolk’s largest town. Its setting is shaped by open countryside, the River Gipping corridor and a network of footpaths that make everyday life feel connected to the landscape without drifting into rural isolation.
Day‑to‑day amenities are close at hand: the nearest supermarket is the Tesco Extra, a few minutes away, and local services include a convenience store, village hall and well‑used playing fields. Claydon Primary School and Claydon High School are the closest schools, both within straightforward reach and forming part of a well‑regarded local education cluster.
Neighbouring villages such as Claydon, Bramford and Barham add further options for pubs, cafés and community facilities, while Ipswich provides the wider choice of restaurants, theatres, sports venues and retail.
Transport links are a strong feature: the A14 runs just to the north, giving fast access towards Bury St Edmunds, Cambridge and the Midlands, while also connecting directly to the A12 for Colchester and London. Regular bus services run into Ipswich, and the town’s mainline station offers direct rail routes to Norwich, Cambridge and London Liverpool Street.
The overall lifestyle is straightforward and convenient, with countryside walks, easy commuting routes and the amenities of a major town all within close reach.
Brick Drive
A welcoming hallway introduces the home, with a cloakroom providing everyday convenience. The kitchen/breakfast room sits to the front and is arranged with a selection of fitted units, an integrated oven, gas hob and extractor, along with space for a dishwasher, washing machine and fridge‑freezer. It creates a practical and sociable setting for morning routines and relaxed mealtimes.
To the rear, the living room forms the main hub of the home. Its outlook onto the garden brings in natural light, while doors opening directly to the lawn make it easy to enjoy outdoor space throughout the warmer months. The room also includes an electric‑fired feature fireplace and useful under‑stairs storage.
Upstairs, three double bedrooms offer flexibility for family life, visiting guests or a dedicated workspace. The bathroom is fitted with a bath and shower over, pedestal basin and WC, complemented by tiled finishes and an extractor fan.
Outside, the rear garden is fully enclosed and easy to maintain, with a lawn, patio and established planting creating a pleasant backdrop for outdoor time. A wooden storage shed sits to one side.
The front of the property features mature shrubs and a brick‑paved driveway providing off‑road parking.
Great Blakenham offers a friendly village setting with amenities and public transport links within walking distance. The proximity to Ipswich’s mainline station ensures straightforward access to London, making this a strong option for those who value convenience alongside a quieter village environment.
Agents Notes
60% shared ownership with Orbit Homes.
Leasehold, with 110 years left on the lease.
Ground rent: £227.09.
Insurance: £24.67.
Management fee: £20.
Service charge: £33.30.
Connected to mains water, electricity, gas and drainage.
Please be aware that the images have been AI-staged to showcase the furniture in the rooms. We recommend visiting the property in person to fully evaluate the space and its features.
Disclaimer
Minors and Brady (M&B), along with their representatives, aren’t authorised to provide assurances about the property, whether on their own behalf or on behalf of their client. We don’t take responsibility for any statements made in these particulars, which don’t constitute part of any offer or contract. To comply with AML regulations, £52 is charged to each buyer which covers the cost of the digital ID check. It’s recommended to verify leasehold charges provided by the seller through legal representation. All mentioned areas, measurements, and distances are approximate, and the information, including text, photographs, and plans, serves as guidance and may not cover all aspects comprehensively. It shouldn’t be assumed that the property has all necessary planning, building regulations, or other consents. Services, equipment, and facilities haven’t been tested by M&B, and prospective purchasers are advised to verify the information to their satisfaction through inspection or other means.
Minors and Brady (M&B) along with their representatives, are not authorised to provide assurances about the property, whether on their own behalf or on behalf of their client. We don’t take responsibility for any statements made in these particulars, which don’t constitute part of any offer or contract. To comply with AML regulations, £52 is charged to each buyer which covers the cost of the digital ID check. It’s recommended to verify leasehold charges provided by the seller through legal representation. All mentioned areas, measurements, and distances are approximate, and the information, including text, photographs, and plans, serves as guidance and may not cover all aspects comprehensively. It shouldn’t be assumed that the property has all necessary planning, building regulations, or other consents. Services, equipment, and facilities haven’t been tested by M&B, and prospective purchasers are advised to verify the information to their satisfaction through inspection or other means.