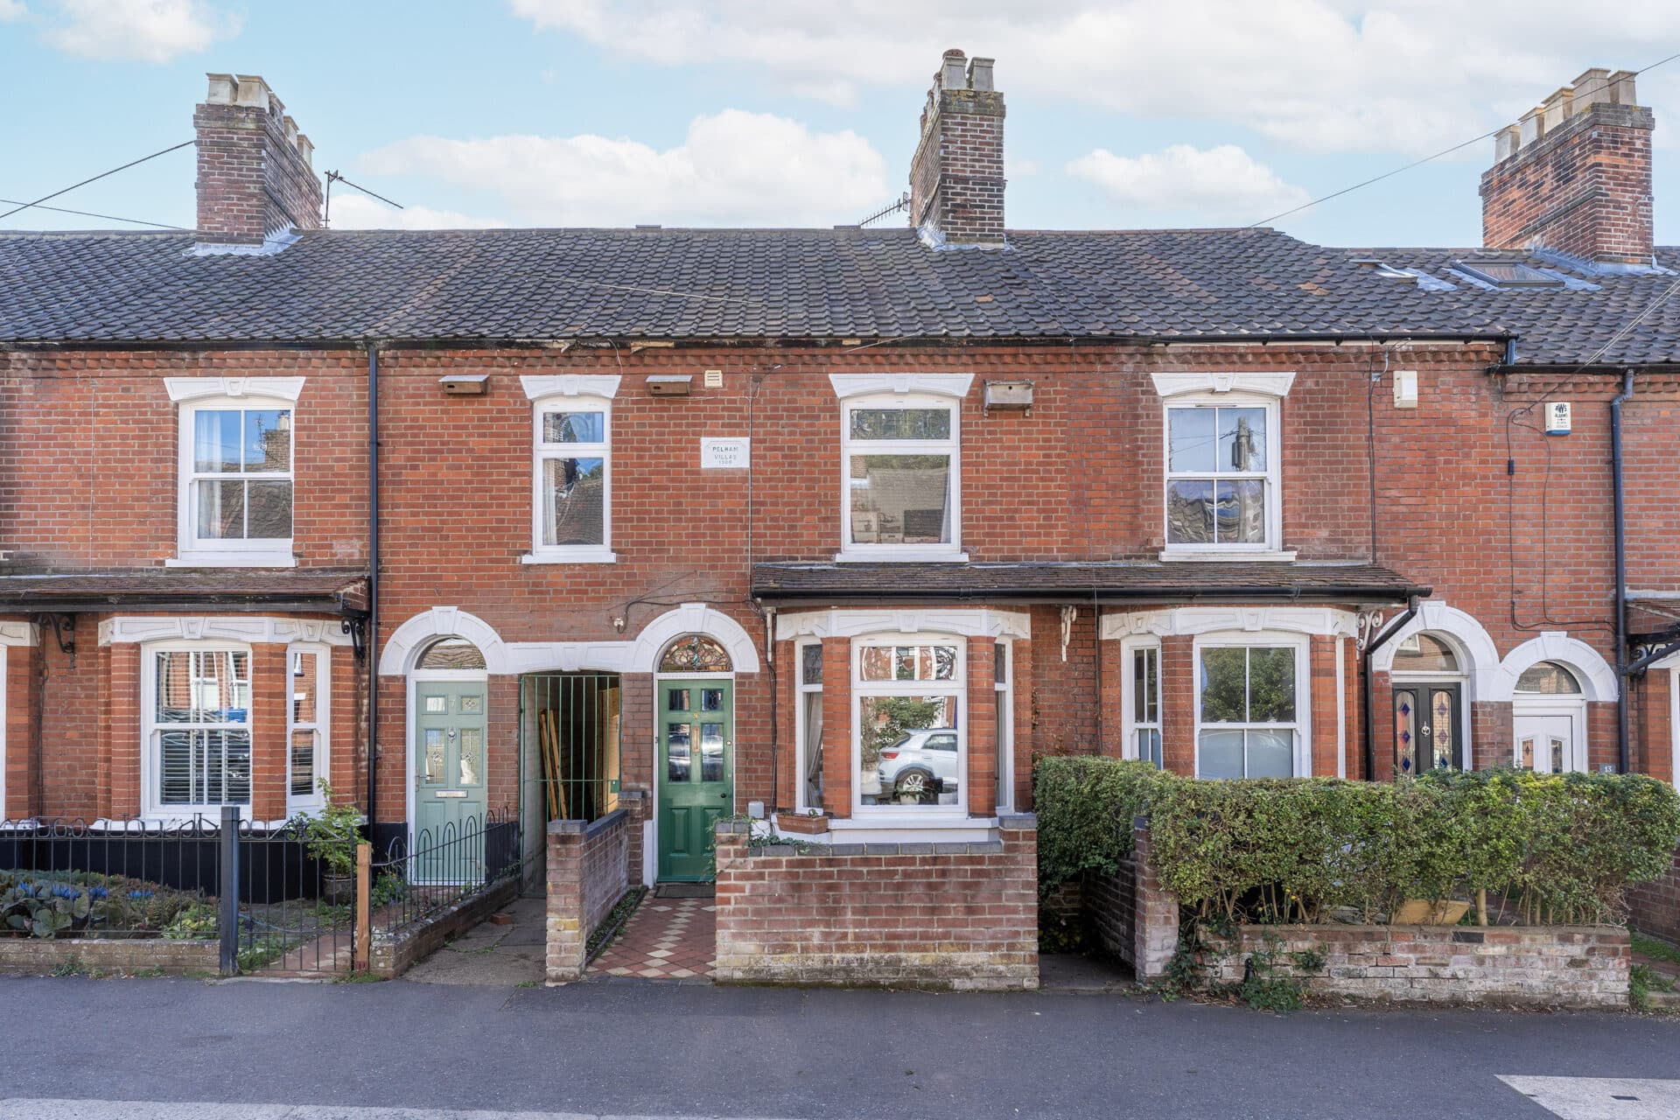
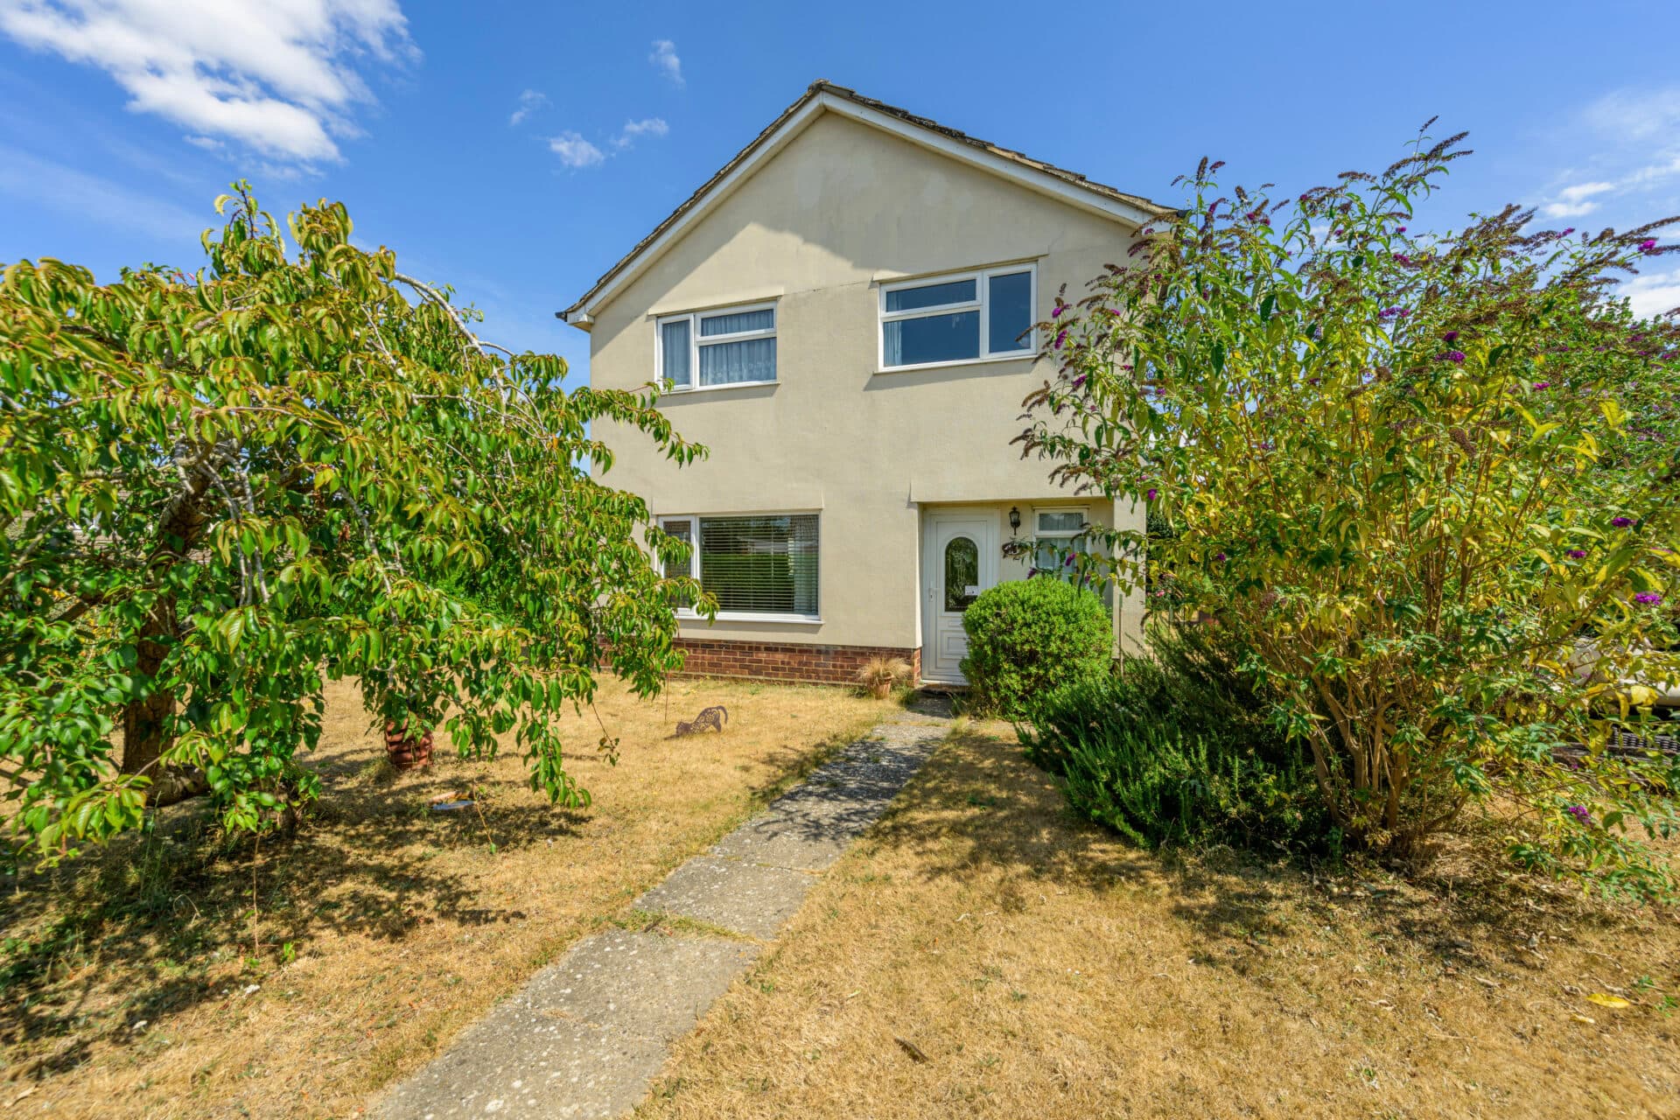
We tailor every marketing campaign to a customer’s requirements and we have access to quality marketing tools such as professional photography, video walk-throughs, drone video footage, distinctive floorplans which brings a property to life, right off of the screen.
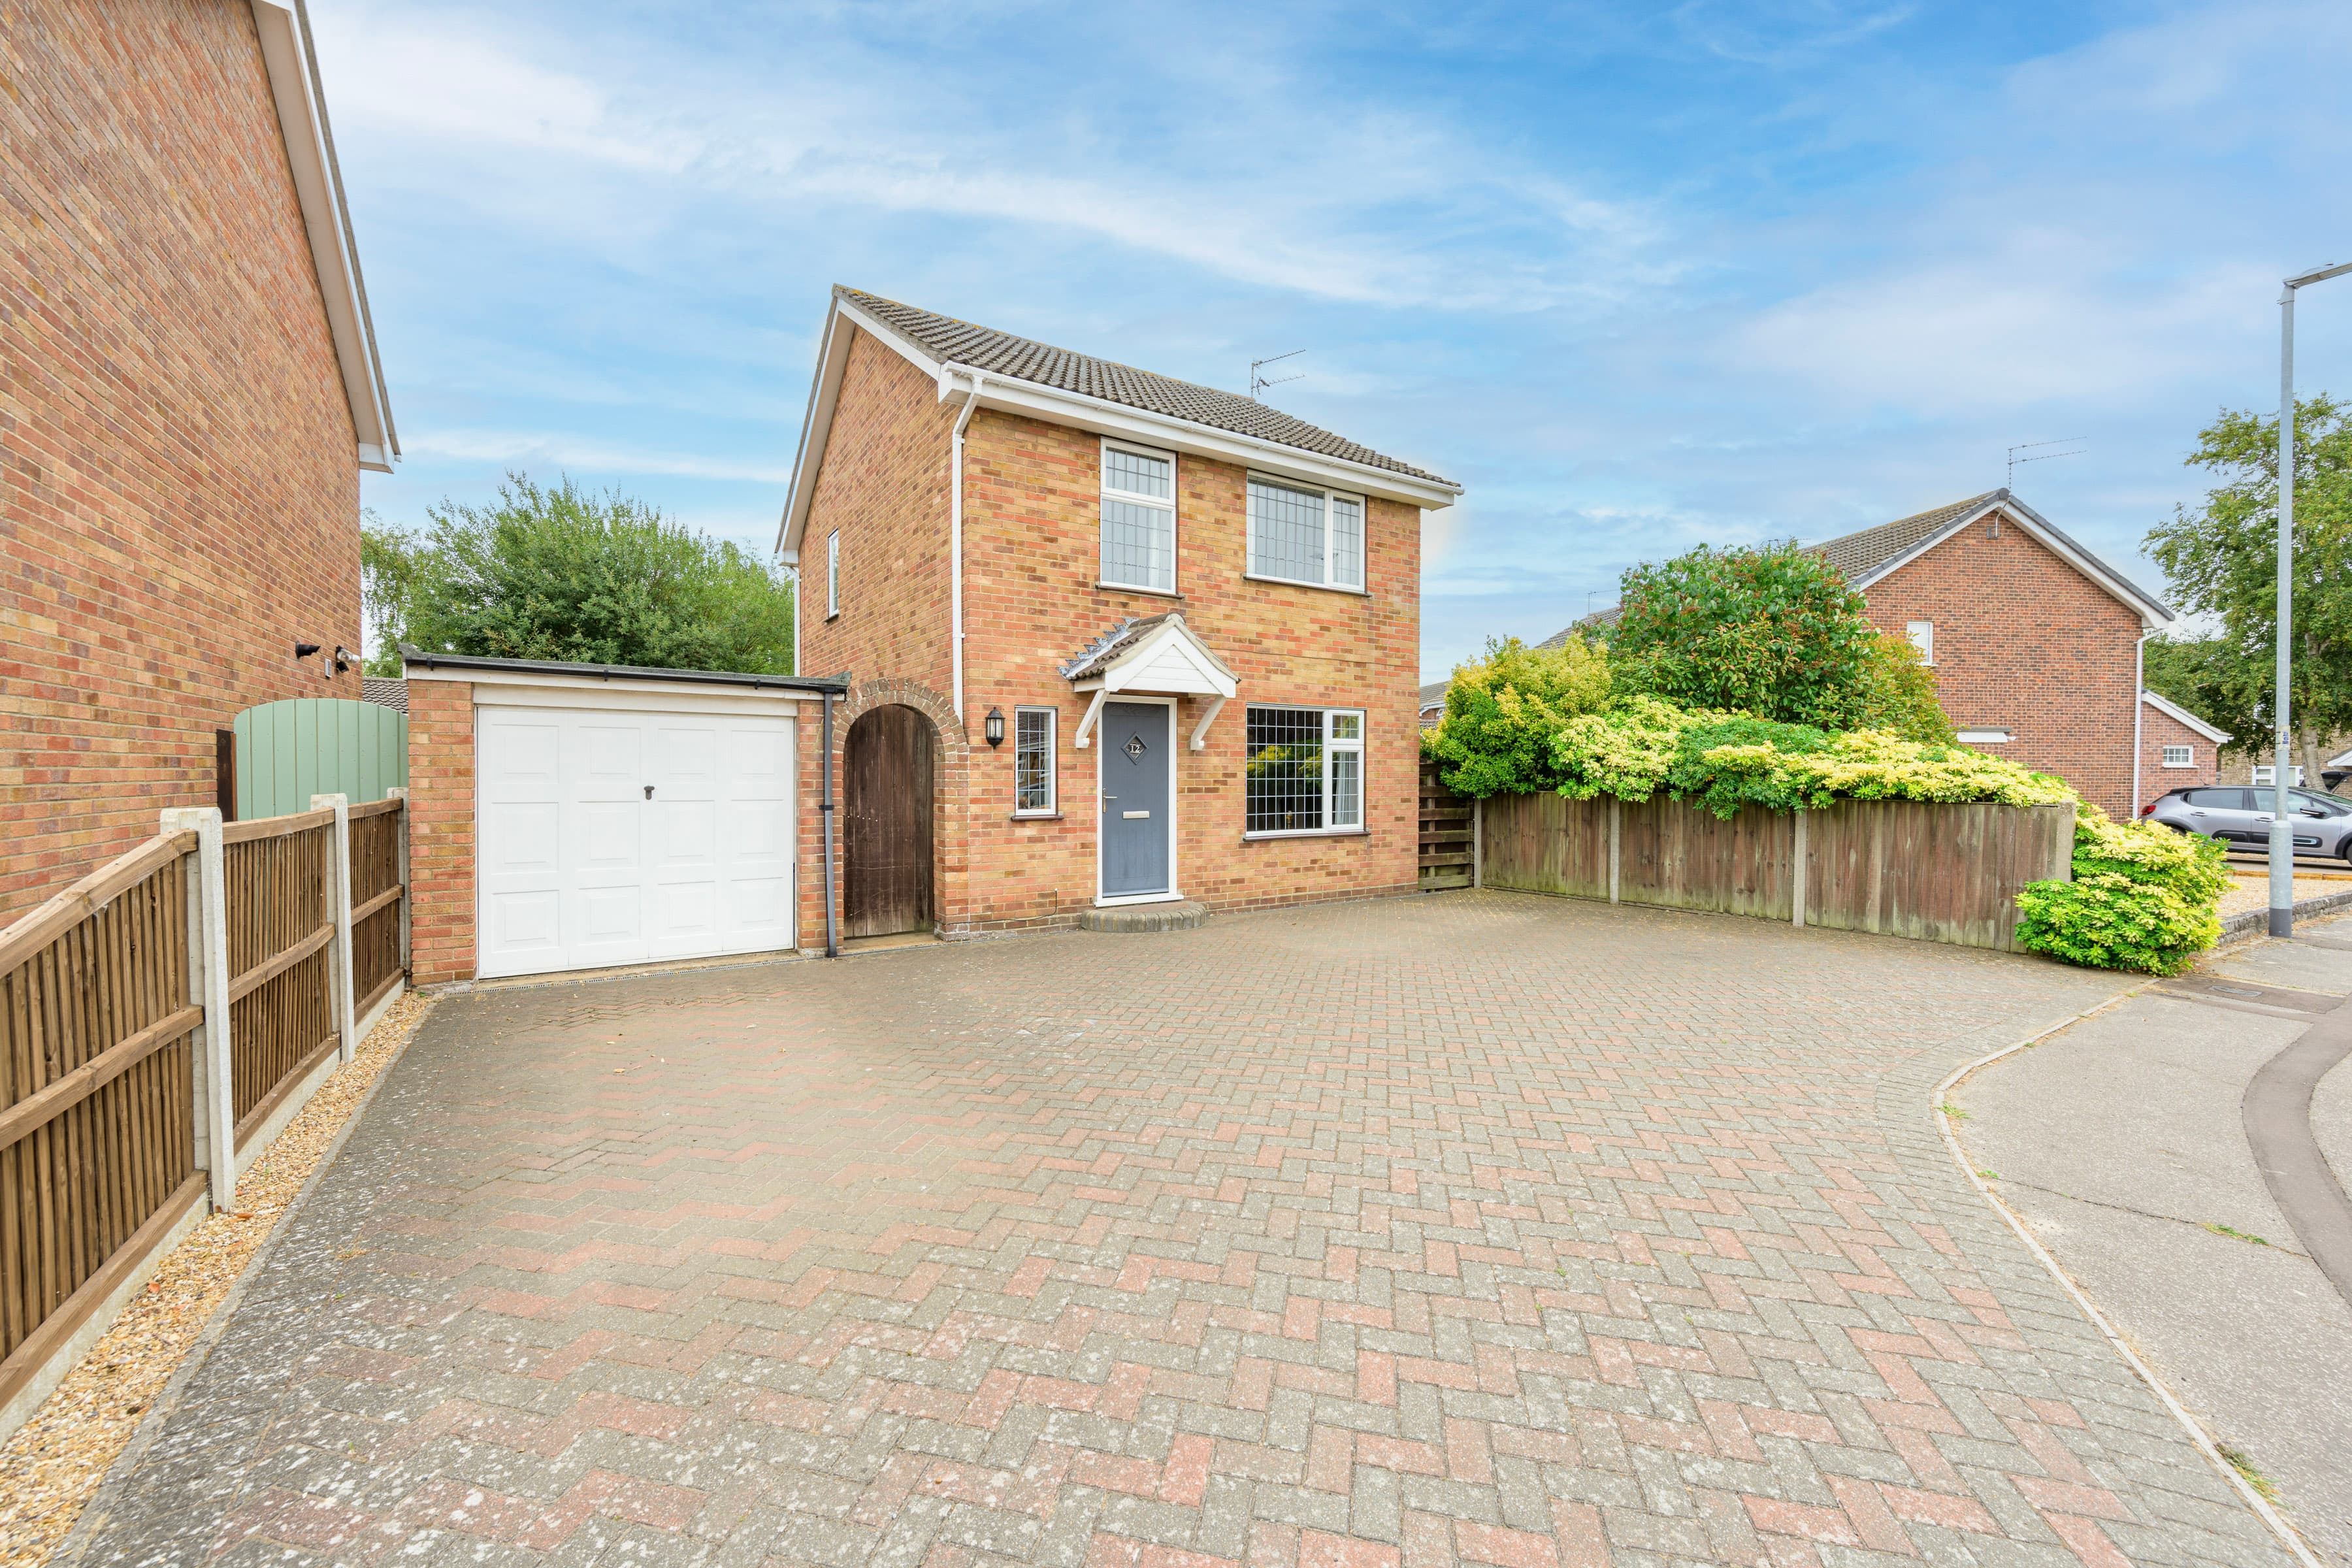
Overlooking a communal green and occupying a desirable position within a quiet cul-de-sac, this beautifully upgraded detached home offers modern family living at its finest. Having benefited from approximately £17,000 of improvements, the property features a bright and spacious interior, a stylish open-plan kitchen/dining room with Quartz worktops, a generous living room with French doors, three well-proportioned bedrooms including a principal suite with en-suite, and a large, privately enclosed rear garden. Owned solar panels, an EV charger, garage storage and driveway parking further enhance its appeal, creating a superb opportunity to acquire a contemporary, energy-efficient home in the sought-after village of Martham.
The Location
Situated within the ever-popular Broadland village of Martham, this well-regarded setting offers the perfect balance of countryside charm, community spirit and everyday convenience. Martham is one of East Norfolk's most sought-after villages, benefiting from a wide range of amenities including shops, cafés, public houses, a medical centre, pharmacy, primary school/high school and a variety of local businesses, all contributing to its vibrant and welcoming atmosphere.
The village is particularly renowned for its close connection to the Norfolk Broads National Park. Martham Broad and the surrounding waterways provide a haven for those who enjoy boating, paddleboarding, walking, wildlife watching and exploring some of Norfolk's most picturesque natural landscapes. The area offers an abundance of scenic footpaths and countryside routes, making it ideal for outdoor enthusiasts.
The stunning Norfolk coastline is also within easy reach, with the unspoilt sandy beaches and dunes of Winterton-on-Sea and Horsey just a short drive away. These sought-after coastal destinations are celebrated for their natural beauty, coastal walks, seal colonies and breathtaking scenery throughout the seasons.
For those wishing to travel further afield, the city of Norwich is conveniently accessible and provides an extensive range of shopping, dining, cultural and leisure facilities, alongside direct rail services to London Liverpool Street. The nearby towns of Great Yarmouth and Acle offer additional amenities, schooling and transport connections, ensuring the area remains exceptionally well connected.
Brick Kiln Close, Martham
Upon entering the property, a welcoming entrance hall creates an inviting first impression. Bright and airy, this central space provides access to the principal ground floor accommodation and immediately showcases the well-maintained condition found throughout the home.
The main reception room is a generously proportioned living room that serves as a comfortable and versatile setting for relaxation and social occasions. Flooded with natural light, the room enjoys French doors that open directly onto the rear garden, creating a seamless connection between indoor and outdoor living. There is ample space for a variety of furnishings, making it an ideal environment for family gatherings, entertaining guests or simply unwinding at the end of the day.
Forming the heart of the home is the open-plan kitchen and dining area, a thoughtfully designed space that perfectly caters to contemporary lifestyles. The kitchen is fitted with quality cabinetry complemented by attractive Quartz worktops, creating both a practical and stylish setting for meal preparation. Integrated appliances include an oven, dishwasher and fridge/freezer, while the layout provides excellent storage and workspace. The adjoining dining area comfortably accommodates a family dining table, making it a sociable space for everyday dining and special occasions.
Positioned just off the kitchen, a useful utility room provides additional space for laundry appliances and everyday household tasks, helping to keep the main living areas organised and clutter-free. A convenient ground floor WC further enhances the practicality of the accommodation.
Ascending to the first floor, the landing provides access to all bedrooms and the family bathroom. The upper floor continues the home's bright and welcoming atmosphere, offering well-proportioned accommodation suited to a range of lifestyles.
The property features three bedrooms, each offering comfort and privacy. The principal bedroom is particularly appealing, benefitting from a built-in wardrobe and the added luxury of a private en-suite shower room, creating an excellent principal suite. The remaining bedrooms are well-sized and versatile, providing flexible options for children, visiting guests, home working or hobby space depending on individual requirements.
Serving the additional bedrooms is a contemporary family bathroom, fitted with a modern three-piece suite. The room comprises a bathtub with shower attachment, a hand wash basin and a WC, all presented in a clean and stylish finish designed to meet the demands of modern family life.
Outside, the property continues to impress with its generously sized rear garden. Privately enclosed, this outdoor space has been designed with ease of maintenance in mind, featuring an artificial lawn that remains attractive throughout the seasons while reducing the need for regular upkeep. There is ample room for outdoor seating, family activities and entertaining, allowing buyers to make the most of the warmer months. Side access leads conveniently through to the garage, providing additional practicality and storage options.
To the front, the property enjoys an attractive outlook across the communal green, enhancing the sense of openness and creating a pleasant setting within the development. A driveway provides off-road parking, while the single garage offers valuable storage space and further flexibility for a variety of needs. The inclusion of an EV charging point and owned solar panels adds significant appeal, contributing to lower running costs and supporting a more sustainable lifestyle.
Agent’s Note
This property will be sold freehold.
Remus management fee: £150 per year.
Connected to mains water, electricity and drainage.
Electric heating system.
Disclaimer
Minors and Brady (M&B) along with their representatives, are not authorised to provide assurances about the property, whether on their own behalf or on behalf of their client. We don’t take responsibility for any statements made in these particulars, which don’t constitute part of any offer or contract. To comply with AML regulations, £52 is charged to each buyer which covers the cost of the digital ID check. It’s recommended to verify leasehold charges provided by the seller through legal representation. All mentioned areas, measurements, and distances are approximate, and the information, including text, photographs, and plans, serves as guidance and may not cover all aspects comprehensively. It shouldn’t be assumed that the property has all necessary planning, building regulations, or other consents. Services, equipment, and facilities haven’t been tested by M&B, and prospective purchasers are advised to verify the information to their satisfaction through inspection or other means.
Minors and Brady (M&B) along with their representatives, are not authorised to provide assurances about the property, whether on their own behalf or on behalf of their client. We don’t take responsibility for any statements made in these particulars, which don’t constitute part of any offer or contract. To comply with AML regulations, £52 is charged to each buyer which covers the cost of the digital ID check. It’s recommended to verify leasehold charges provided by the seller through legal representation. All mentioned areas, measurements, and distances are approximate, and the information, including text, photographs, and plans, serves as guidance and may not cover all aspects comprehensively. It shouldn’t be assumed that the property has all necessary planning, building regulations, or other consents. Services, equipment, and facilities haven’t been tested by M&B, and prospective purchasers are advised to verify the information to their satisfaction through inspection or other means.