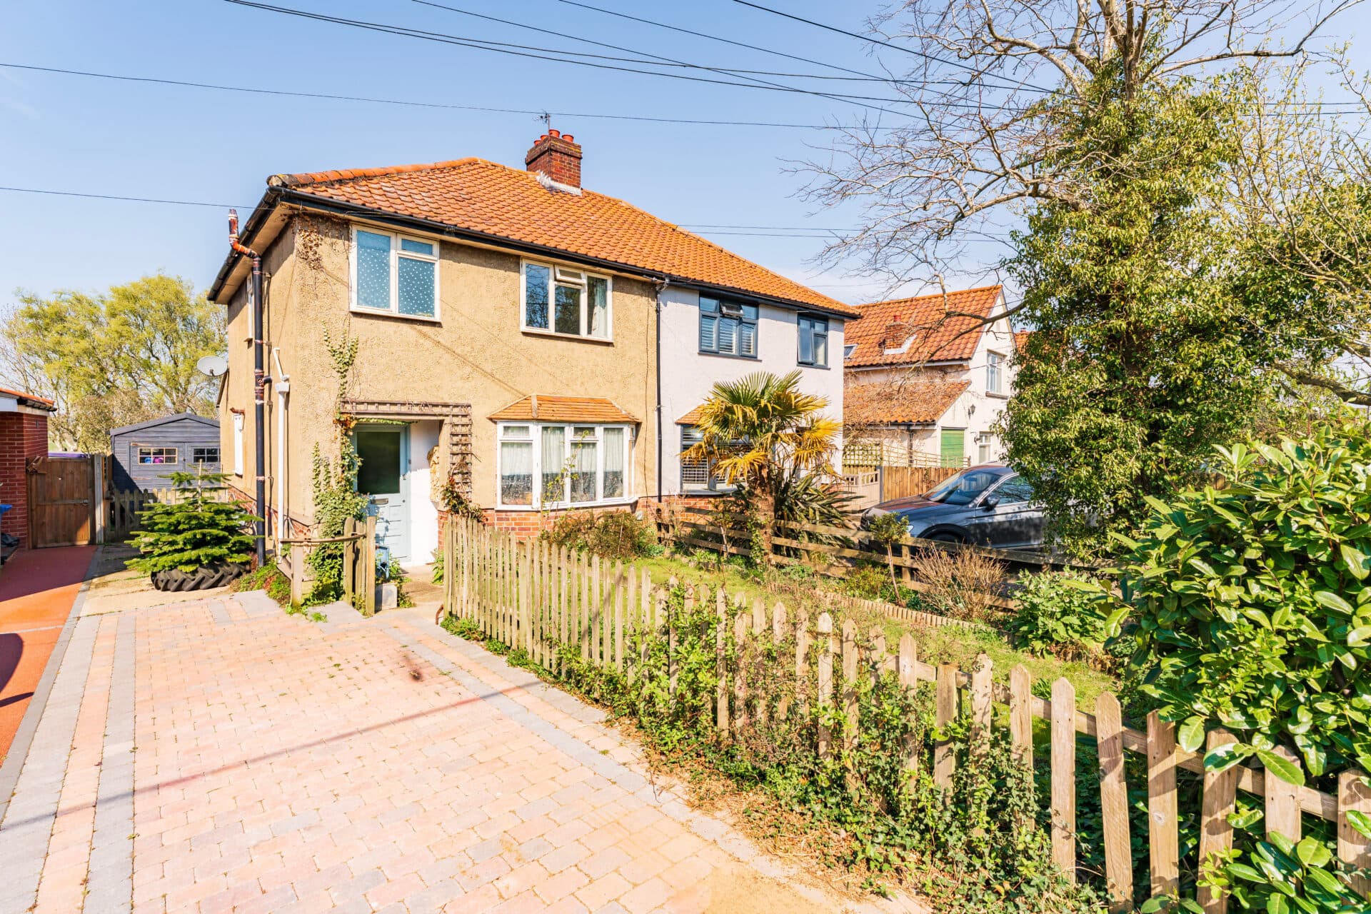
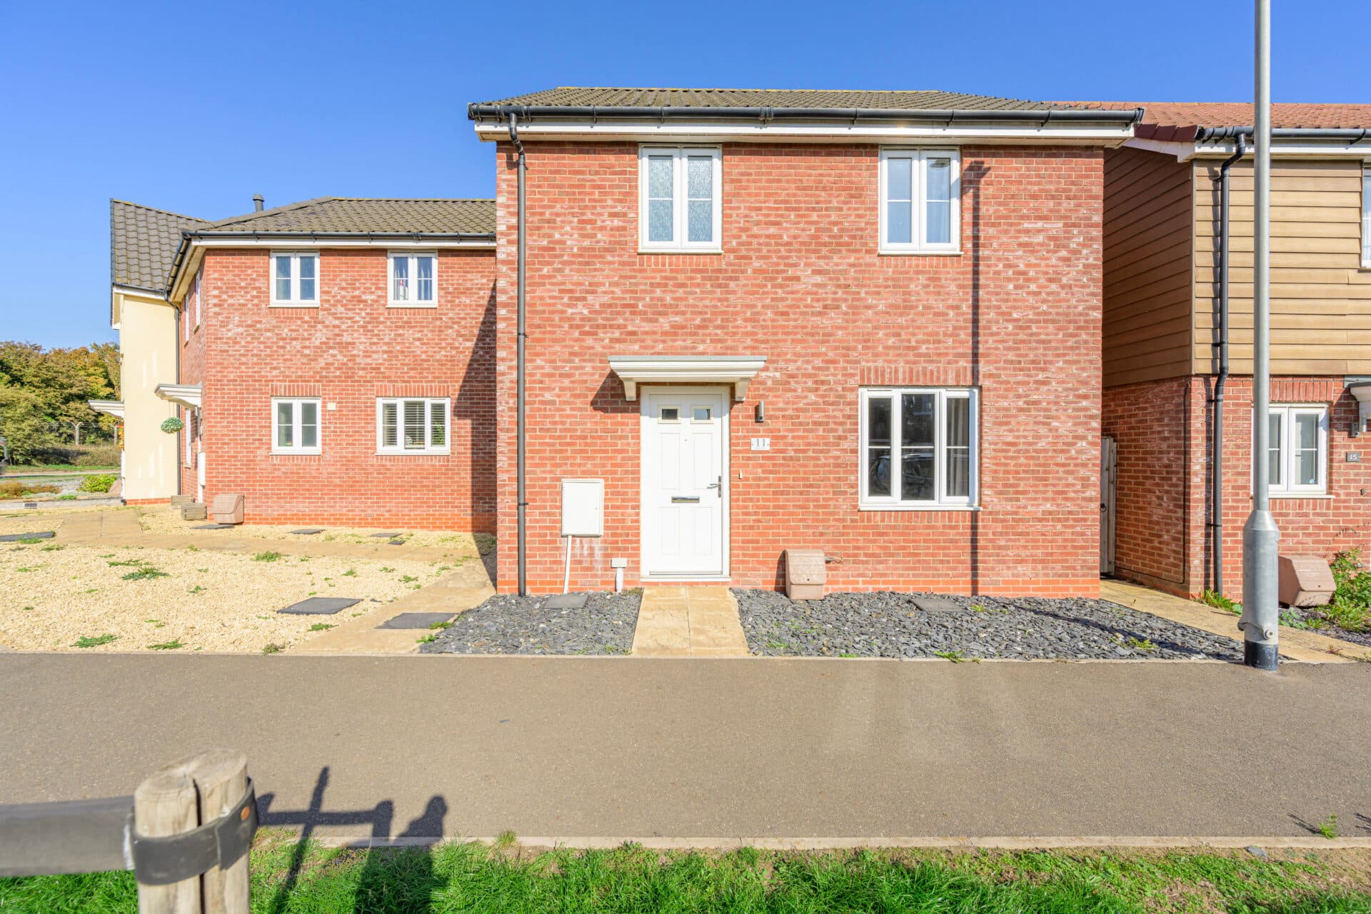
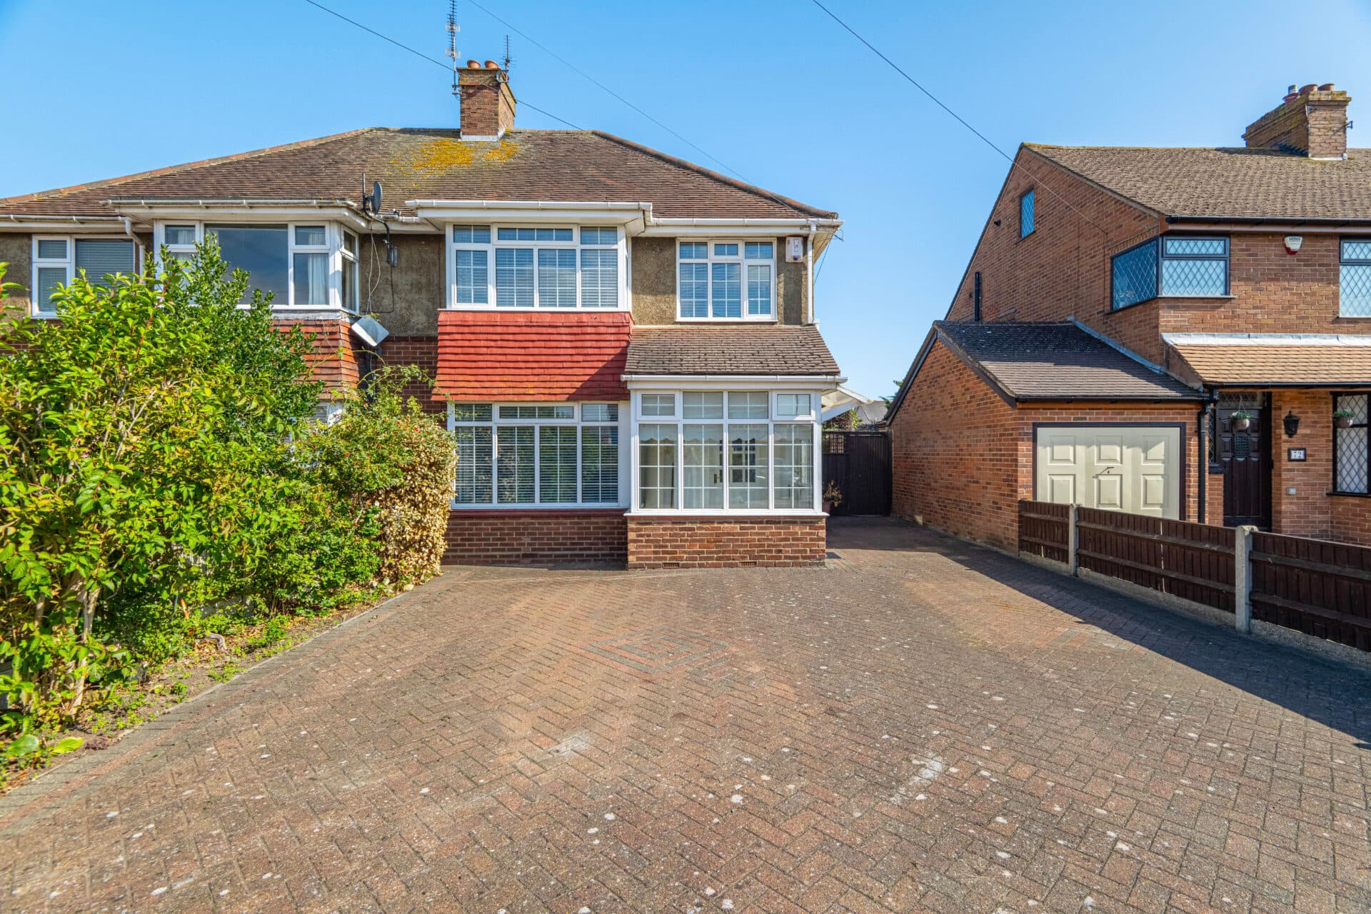
We tailor every marketing campaign to a customer’s requirements and we have access to quality marketing tools such as professional photography, video walk-throughs, drone video footage, distinctive floorplans which brings a property to life, right off of the screen.
Enjoying a sought-after corner plot position within the well-regarded village of Barningham, this well-presented three-bedroom detached home offers comfortable accommodation, attractive gardens and a wonderful sense of space both inside and out. The property features a bright dual-aspect lounge/dining room, a modern kitchen overlooking the rear garden, three well-proportioned bedrooms, garage and off-road parking. Having been carefully maintained throughout, it provides an excellent opportunity for buyers seeking a move-in-ready home within a peaceful village setting surrounded by beautiful countryside.
The Location
Bishops Croft is situated within the charming Suffolk village of Barningham, a well-regarded rural community surrounded by attractive countryside and farmland. Offering a peaceful village setting whilst remaining conveniently connected to nearby towns, the village is an appealing location for families, professionals and those seeking a relaxed country lifestyle.
Barningham enjoys a strong sense of community and rural character, with its attractive village church, quiet lanes and surrounding network of footpaths providing plenty of opportunities to enjoy the beautiful Suffolk countryside. The village is ideally positioned for exploring the wider area, with a range of walking, cycling and outdoor pursuits available close by.
The neighbouring towns of Diss, Thetford and Bury St Edmunds provide an excellent selection of shops, supermarkets, cafés, restaurants, schools and leisure facilities, ensuring all everyday amenities are within easy reach. The historic market town of Bury St Edmunds, in particular, offers a vibrant town centre and an extensive range of shopping, cultural and recreational amenities.
Despite its rural setting, the property remains well connected. The A143 provides convenient road links across Suffolk and Norfolk, while Diss railway station offers regular direct services to Norwich and London Liverpool Street, making the area suitable for commuters and those wishing to travel further afield.
Overall, Bishops Croft occupies an attractive position within this sought-after Suffolk village, combining the benefits of peaceful countryside living with convenient access to local amenities and the wider region.
Bishops Croft
Occupying a prominent corner plot within the well-regarded village of Barningham, this attractive three-bedroom detached home offers beautifully maintained accommodation, established gardens and the ease of village living. Thoughtfully cared for over the years, the property provides bright and practical spaces that work equally well for family life, entertaining and everyday comfort.
Set behind a lawned front garden edged with mature hedging, the property enjoys an appealing position within this peaceful residential setting. A welcoming entrance hall creates a pleasant first impression and leads through to the principal reception room, where generous proportions and dual-aspect windows allow natural light to move throughout the space. The lounge and dining area is arranged around an electric fireplace with decorative mantel, creating a cosy focal point during the cooler months, while offering ample room for both relaxed evenings and larger family gatherings.
To the rear of the property, the kitchen enjoys attractive views across the garden and has been designed with practicality in mind. A range of fitted units provides excellent storage, complemented by an inset sink, integrated oven and extractor hood. Space is available for a variety of household appliances, while a side door offers convenient access to the outside, making day-to-day living effortless.
The first floor features three well-proportioned bedrooms, each offering flexible accommodation suited to a range of requirements. The principal bedroom enjoys a front-facing aspect, while the second bedroom overlooks the rear garden and benefits from a built-in wardrobe. The third bedroom provides versatility as a guest room, children's bedroom, study or hobby room. Serving all three bedrooms is a family bathroom fitted with a bath and overhead shower, wash basin and WC, finished with tiled walls for ease of maintenance.
Outside, the gardens are a particular highlight. The rear garden has been carefully maintained and offers a private and enclosed setting, with a paved patio providing the ideal spot for outdoor dining, summer barbecues or simply enjoying the surroundings. A well-kept lawn creates space for children, pets or keen gardeners. To the front, the established garden and attractive pathway enhance the property's kerb appeal and contribute to the welcoming feel of the home.
Further benefits include a double garage with a pitched roof and useful storage potential, together with off-road parking positioned directly in front.
Agents Notes
Freehold.
Connected to mains water, electricity and drainage.
Oil central heating.
Please note: The garage backs onto a pumping sewage for four houses, Anglian Water regularly maintains it.
Disclaimer
Minors and Brady (M&B), along with their representatives, aren’t authorised to provide assurances about the property, whether on their own behalf or on behalf of their client. We don’t take responsibility for any statements made in these particulars, which don’t constitute part of any offer or contract. To comply with AML regulations, £52 is charged to each buyer which covers the cost of the digital ID check. It’s recommended to verify leasehold charges provided by the seller through legal representation. All mentioned areas, measurements, and distances are approximate, and the information, including text, photographs, and plans, serves as guidance and may not cover all aspects comprehensively. It shouldn’t be assumed that the property has all necessary planning, building regulations, or other consents. Services, equipment, and facilities haven’t been tested by M&B, and prospective purchasers are advised to verify the information to their satisfaction through inspection or other means.
Minors and Brady (M&B) along with their representatives, are not authorised to provide assurances about the property, whether on their own behalf or on behalf of their client. We don’t take responsibility for any statements made in these particulars, which don’t constitute part of any offer or contract. To comply with AML regulations, £52 is charged to each buyer which covers the cost of the digital ID check. It’s recommended to verify leasehold charges provided by the seller through legal representation. All mentioned areas, measurements, and distances are approximate, and the information, including text, photographs, and plans, serves as guidance and may not cover all aspects comprehensively. It shouldn’t be assumed that the property has all necessary planning, building regulations, or other consents. Services, equipment, and facilities haven’t been tested by M&B, and prospective purchasers are advised to verify the information to their satisfaction through inspection or other means.