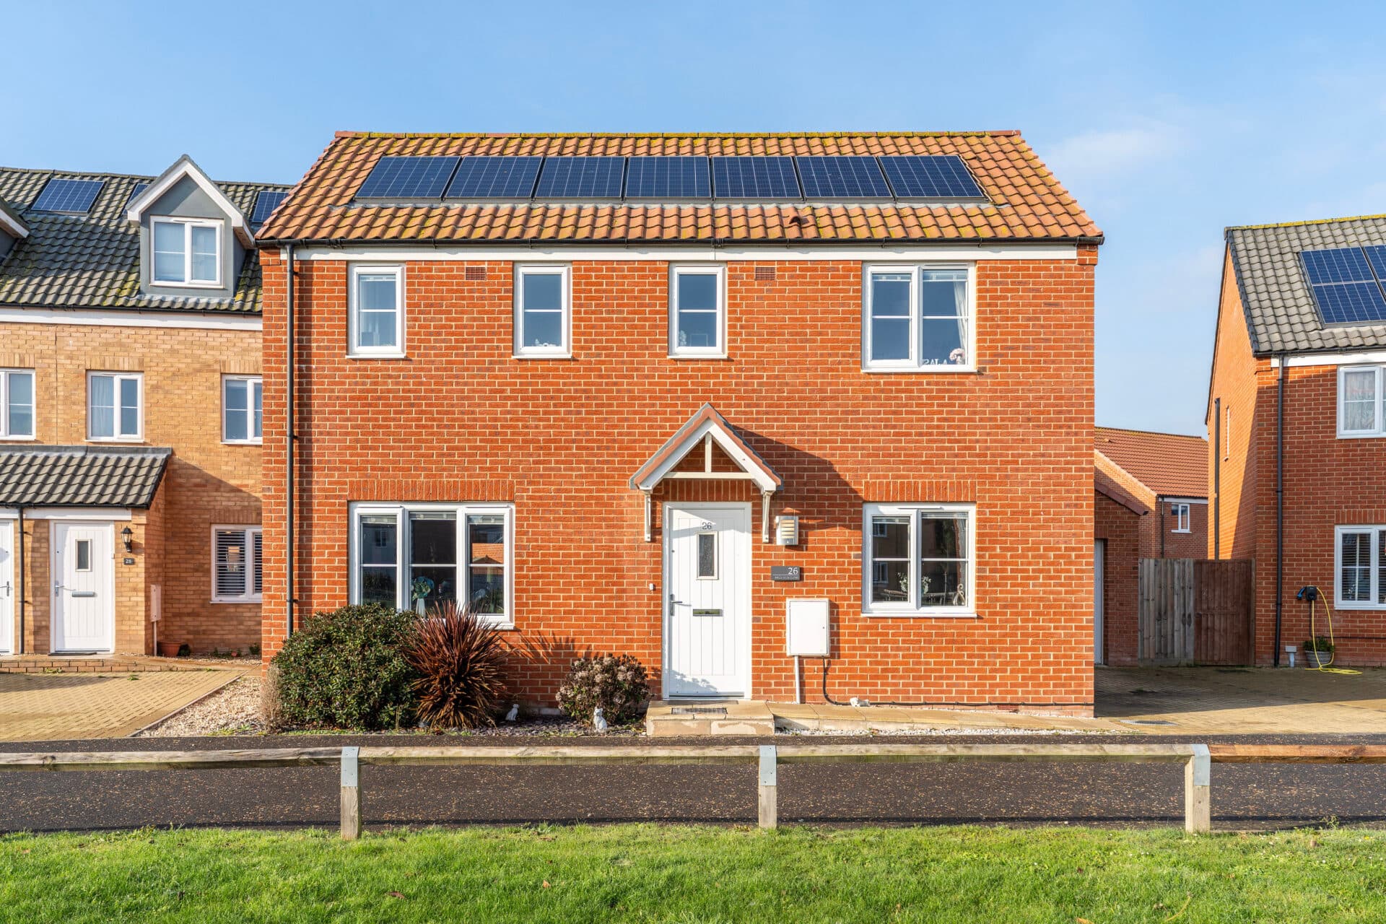
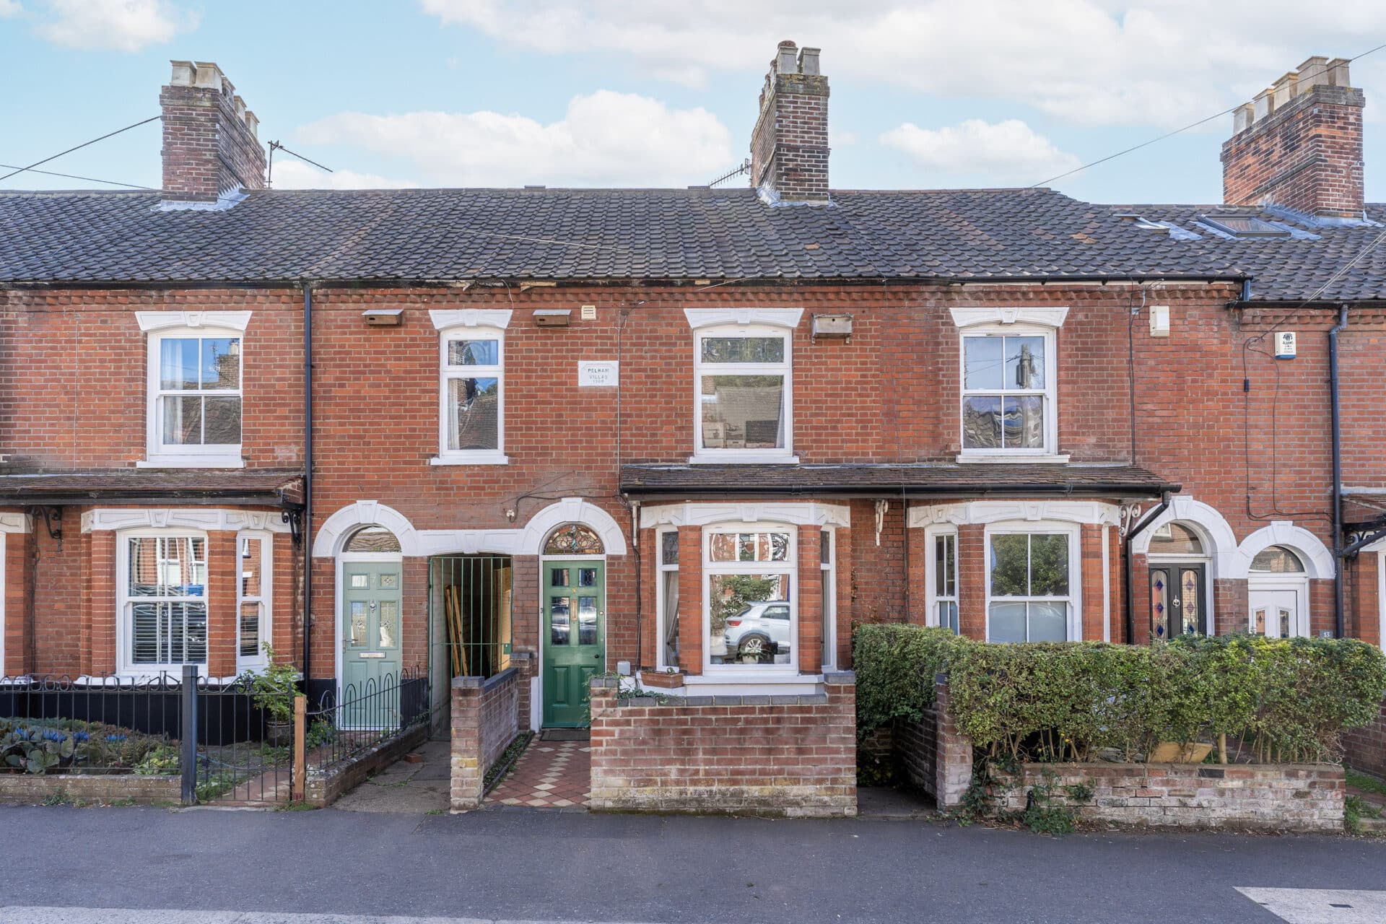
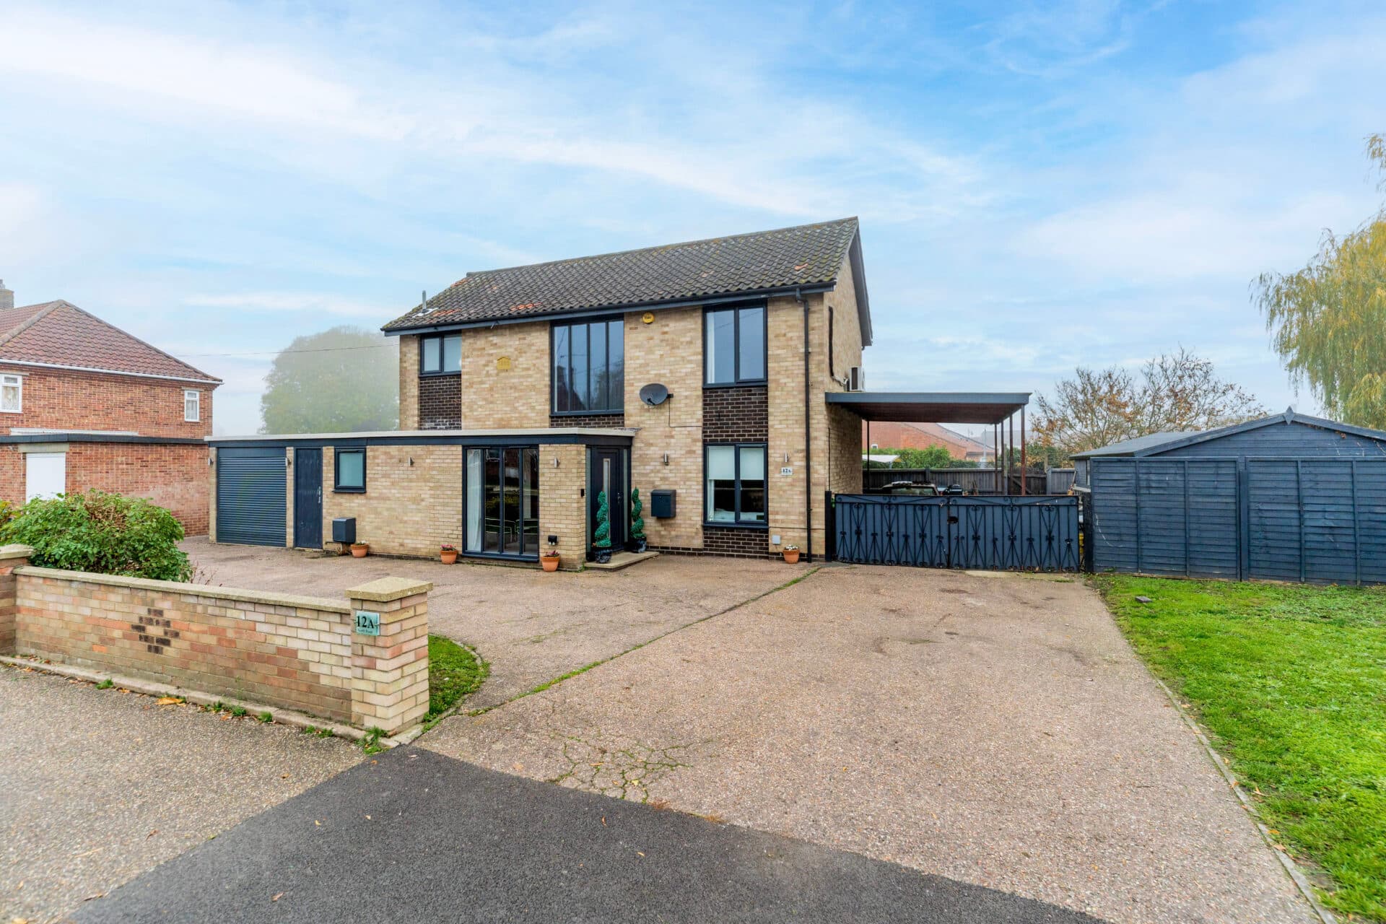
We tailor every marketing campaign to a customer’s requirements and we have access to quality marketing tools such as professional photography, video walk-throughs, drone video footage, distinctive floorplans which brings a property to life, right off of the screen.
Set within the sought-after village of Steeple Bumpstead, this well-presented three-bedroom semi-detached home offers versatile accommodation, practical upgrades and excellent outdoor space, making it an ideal choice for first-time buyers, families and investors. A spacious living room opens through to a light-filled conservatory overlooking the private rear garden, while a flexible dining room provides the option for a home office, playroom or snug. The well-equipped kitchen, three well-proportioned bedrooms, detached garage with new electrics, off-road parking and a recently installed boiler further enhance the property's appeal. Occupying a desirable position within a well-connected Essex village, this is a home perfectly suited to modern day living.
The Location
Woolnough Close is situated within the village of Steeple Bumpstead, a well-established Essex village positioned close to the borders of Suffolk and Cambridgeshire. The setting appeals to a wide range of buyers, from families seeking a village environment with everyday amenities close at hand, to professionals looking for access to regional employment centres whilst enjoying a quieter pace of life. The village retains a strong sense of community, centred around its historic streets, local facilities and surrounding countryside, while the nearby market town of Haverhill provides a wider range of services and shopping opportunities.
Day-to-day needs are well catered for within the village itself, which offers a primary school, library, village hall, petrol station with convenience store, post office facilities, and traditional public houses including The Red Lion and The Fox & Hounds. For a more extensive selection of amenities, Haverhill is approximately three miles away and provides supermarkets, healthcare services, cafés, restaurants, leisure facilities and a choice of national retailers. Further shopping, dining and independent boutiques can be found in the historic market town of Saffron Walden, while Cambridge offers an extensive cultural, educational and retail offering within convenient reach.
Steeple Bumpstead Primary School serves the village, with a wider choice of primary and secondary schooling available in nearby Haverhill, including Castle Manor Academy and several well-regarded primary schools. Independent schooling options can also be found across Cambridge, Saffron Walden and the surrounding villages, broadening the area's appeal for those seeking long-term family accommodation.
Haverhill lies just a short drive away, while Saffron Walden is around 11 miles from the village and Cambridge approximately 22 miles distant. The A1017 provides convenient road connections across the region, linking with the A11 for routes towards Cambridge, Newmarket, London and East Anglia. Rail services are available from nearby stations including Audley End and Whittlesford Parkway, offering direct links to London Liverpool Street and Cambridge.
The surrounding landscape is one of the area's defining features. Steeple Bumpstead sits amongst rolling countryside close to the Stour Valley, with numerous public footpaths, bridleways and quiet country lanes providing opportunities for walking, cycling and outdoor recreation. Nearby villages, rural pubs and historic settlements add to the appeal, while destinations such as Saffron Walden, Cambridge and Newmarket offer a varied choice of cultural attractions, dining and leisure pursuits.
Woolnough Close, Steeple Bumpstead
Upon entering through the porch, to the front of the property is a versatile dining room that offers flexibility for a range of uses depending on individual requirements. Whether utilised as a formal dining room, home office, children's playroom or cosy snug, this adaptable space provides valuable additional accommodation and enhances the overall functionality of the home.
Beyond, the spacious living room forms a superb main reception area. Designed for both everyday living and entertaining, this comfortable room enjoys an attractive outlook towards the rear garden and offers ample space for a variety of furnishings. Internal double doors create a seamless connection to the conservatory, allowing the accommodation to flow effortlessly from one space to the next. The conservatory is flooded with natural light and significantly extends the reception space, providing an ideal setting for relaxing, entertaining guests or enjoying views over the garden throughout the year.
The kitchen has been thoughtfully designed to maximise space and practicality, featuring a range of fitted cabinetry that provides excellent storage alongside generous work surface areas. A sink and drainer unit is complemented by an integrated oven and gas hob, while dedicated spaces are available for additional appliances. Positioned conveniently within the layout of the home, the kitchen caters perfectly to day-to-day family life and culinary needs.
The first floor continues to impress with well-planned accommodation arranged around a central landing. The property offers three well-proportioned bedrooms, each providing comfortable living space and flexibility to suit a range of occupiers. Two of the bedrooms benefit from built-in wardrobes, offering practical storage solutions while maintaining a clean and uncluttered feel.
Serving the bedrooms is a shower room fitted with a classic three-piece suite. Well-presented and functional, the space has been arranged to provide convenience and comfort for everyday use.
Outside, the rear garden offers an attractive and private environment designed with ease of maintenance in mind. Predominantly paved, the space provides excellent opportunities for outdoor seating, with minimal upkeep required. The garden enjoys a good degree of privacy and also benefits from two useful storage sheds, ideal for housing gardening equipment, bicycles and seasonal items.
To the front, the driveway provides valuable off-road parking, while the detached single garage offers further practicality. The garage additionally benefits from new electrics, enhancing its versatility for storage, workshop use or hobbies.
Agent’s Note
This property will be sold freehold.
Connected to all mains services.
Gas central heating system.
Disclaimer
Minors and Brady (M&B), along with their representatives, aren’t authorised to provide assurances about the property, whether on their own behalf or on behalf of their client. We don’t take responsibility for any statements made in these particulars, which don’t constitute part of any offer or contract. To comply with AML regulations, £52 is charged to each buyer which covers the cost of the digital ID check. It’s recommended to verify leasehold charges provided by the seller through legal representation. All mentioned areas, measurements, and distances are approximate, and the information, including text, photographs, and plans, serves as guidance and may not cover all aspects comprehensively. It shouldn’t be assumed that the property has all necessary planning, building regulations, or other consents. Services, equipment, and facilities haven’t been tested by M&B, and prospective purchasers are advised to verify the information to their satisfaction through inspection or other means.
Minors and Brady (M&B) along with their representatives, are not authorised to provide assurances about the property, whether on their own behalf or on behalf of their client. We don’t take responsibility for any statements made in these particulars, which don’t constitute part of any offer or contract. To comply with AML regulations, £52 is charged to each buyer which covers the cost of the digital ID check. It’s recommended to verify leasehold charges provided by the seller through legal representation. All mentioned areas, measurements, and distances are approximate, and the information, including text, photographs, and plans, serves as guidance and may not cover all aspects comprehensively. It shouldn’t be assumed that the property has all necessary planning, building regulations, or other consents. Services, equipment, and facilities haven’t been tested by M&B, and prospective purchasers are advised to verify the information to their satisfaction through inspection or other means.