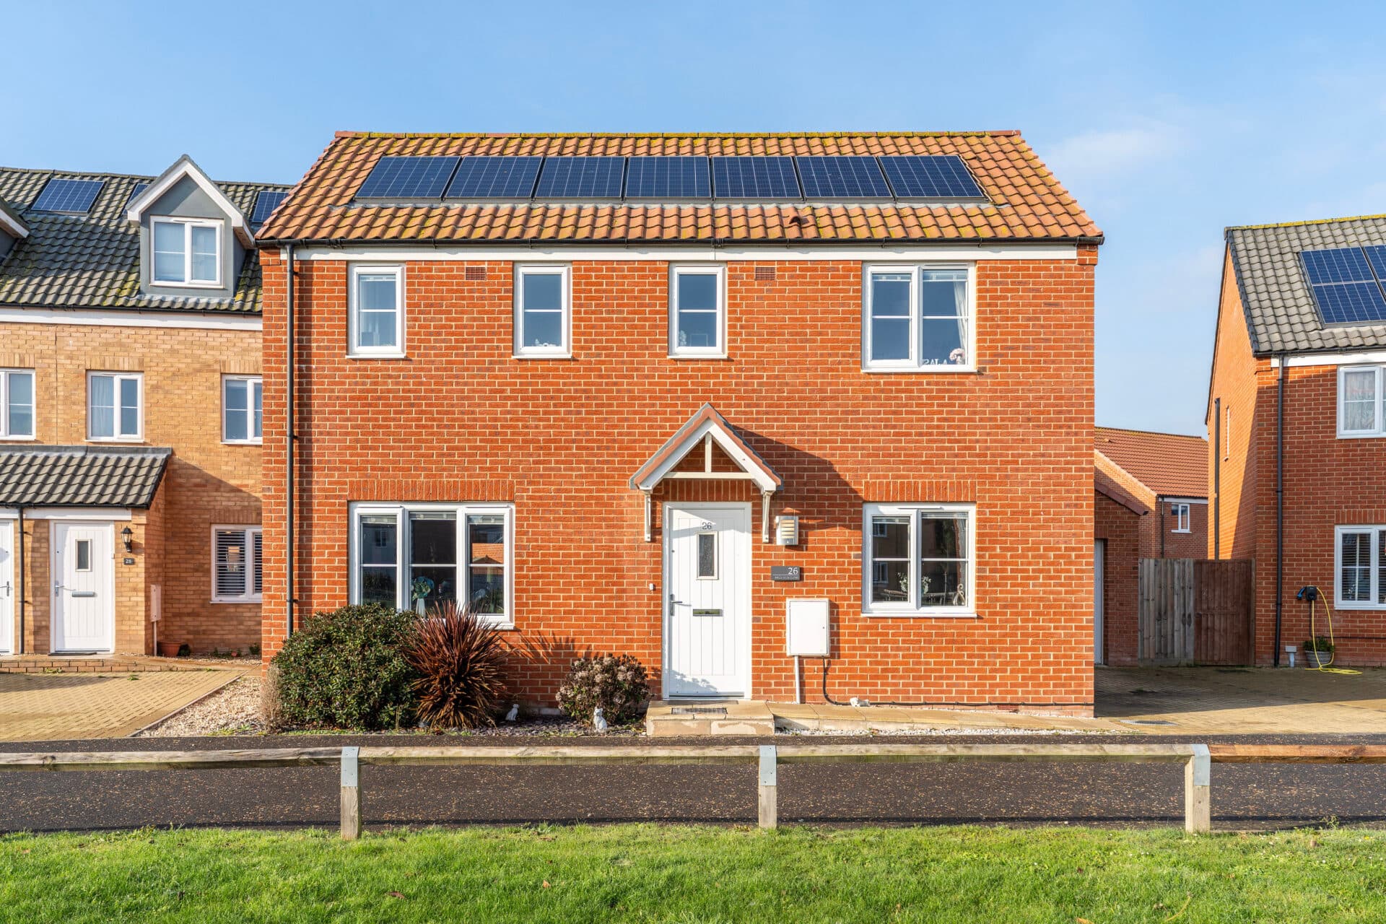
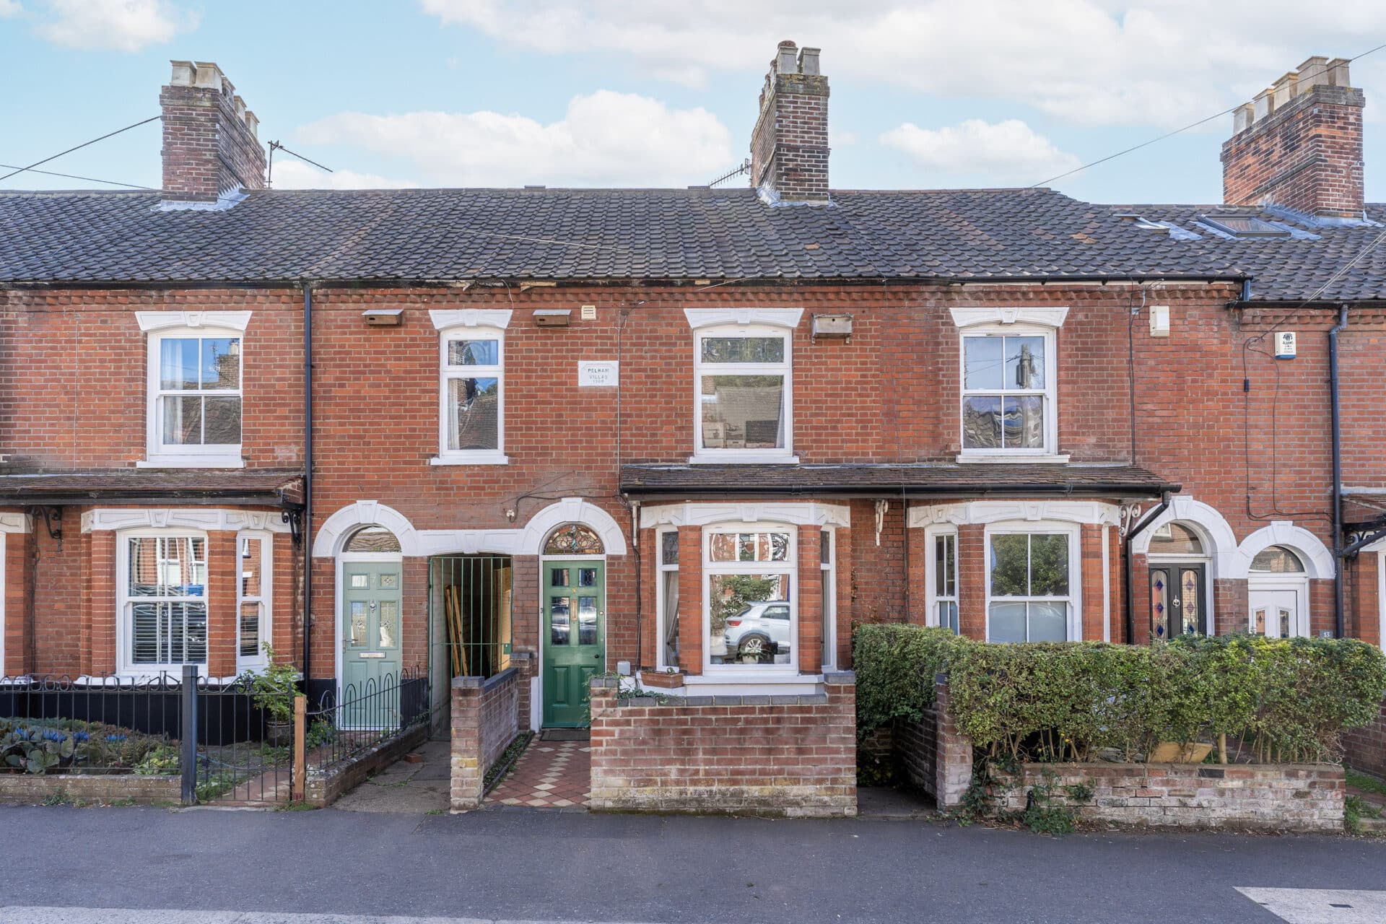
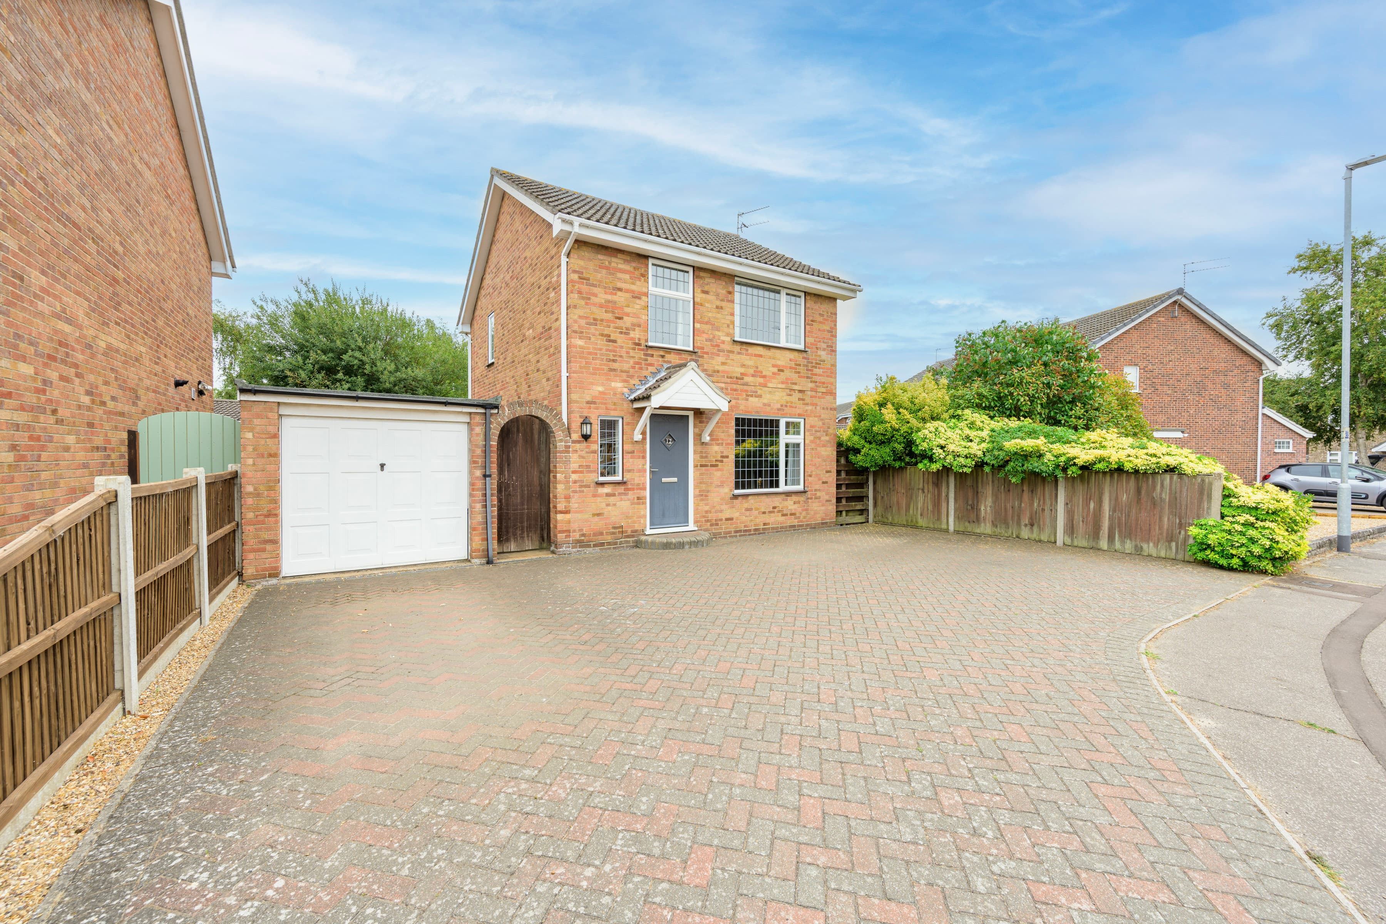
We tailor every marketing campaign to a customer’s requirements and we have access to quality marketing tools such as professional photography, video walk-throughs, drone video footage, distinctive floorplans which brings a property to life, right off of the screen.
Guide price £270,000-£290,000 Enjoying a sought-after position within a popular Stowmarket development, this well-presented three-bedroom semi-detached home offers stylish, practical accommodation perfectly suited to modern family living. The property features a spacious sitting room, a contemporary kitchen/dining room with integrated appliances and French doors opening onto the garden, a convenient ground floor cloakroom, three well-proportioned bedrooms, an en-suite to the principal bedroom and a family bathroom. Further benefits include an enclosed rear garden, driveway parking with an electric vehicle charging point, UPVC double glazing and gas central heating, all within easy reach of local schools, everyday amenities and Stowmarket's mainline railway station.
The Location
Situated within the thriving Suffolk market town of Stowmarket, this location offers a highly convenient and well-connected setting, ideal for a wide range of buyers. Combining excellent transport links with a comprehensive range of amenities, Stowmarket has become an increasingly popular choice for commuters, families and those seeking a balance between town living and access to the countryside.
The town centre provides an excellent selection of everyday amenities, including major supermarkets, independent retailers, cafés, restaurants, public houses and a variety of professional and healthcare services. Residents benefit from a choice of supermarkets including Tesco, Asda, Aldi and Lidl, while the wider town offers everything required for day-to-day living, from leisure facilities and fitness centres to libraries and community services.
Families are particularly well catered for, with a selection of primary and secondary schools serving the area, alongside a range of recreational facilities, sports clubs and open green spaces. Stowmarket Leisure Centre provides swimming, fitness and sporting facilities, while numerous parks and play areas throughout the town contribute to its family-friendly appeal.
One of Stowmarket's key attractions is its excellent connectivity. The town's mainline railway station provides regular direct services to London Liverpool Street, making it a highly attractive option for commuters seeking access to the capital while enjoying a more relaxed Suffolk lifestyle. Rail services also connect conveniently to Ipswich, Norwich and the wider regional network.
Road links are equally impressive, with the nearby A14 providing straightforward access east towards Ipswich and Felixstowe, and west towards Bury St Edmunds, Cambridge and the Midlands. This strategic location makes travelling throughout Suffolk and beyond both efficient and convenient.
Stowmarket also boasts a strong community atmosphere, with regular events, local markets and cultural activities taking place throughout the year. Combining excellent amenities, highly regarded transport links, educational provision and access to beautiful countryside, the town continues to attract those seeking a practical yet enjoyable place to call home.
Jarmain Road, Stowmarket
Upon entering, the entrance hall provides a welcoming introduction to the home, with a tiled floor adding both practicality and style. Stairs rise to the first floor, while the hallway offers access to the principal living accommodation.
Positioned to the front of the property, the sitting room is a comfortable and well-proportioned reception space. Flooded with natural light from a large window overlooking the front aspect, it provides an ideal setting for both everyday family life and relaxed evenings. The attractive layout offers ample space for a variety of furnishings, creating a versatile living environment.
Moving through the property, a useful inner lobby benefits from a storage cupboard and provides access to the ground floor cloakroom. Equipped with a WC and wash hand basin, this practical addition enhances the functionality of the home and is particularly convenient for guests and busy family life.
Forming the heart of the home, the kitchen/dining room is a thoughtfully designed space perfectly suited to contemporary living. Overlooking the rear garden, it is fitted with an extensive range of wall and base units complemented by work surfaces and upstands. Integrated appliances include a built-in washing machine, dishwasher, fridge freezer, eye-level double oven and gas hob with extractor hood above, ensuring the kitchen is both stylish and highly functional. Attractive plinth lighting and inset ceiling spotlights enhance the overall finish, while the dining area provides ample room for family meals and entertaining. French doors open directly onto the rear garden, creating a seamless connection between indoor and outdoor living and allowing natural light to flood the room throughout the day.
The first-floor landing provides access to all bedrooms and the family bathroom, together with loft access, adding further practicality.
The principal bedroom is a generously proportioned double room positioned at the front of the property. Benefiting from built-in wardrobes, it offers excellent storage and enjoys the added advantage of a private en-suite shower room. Well-appointed and practical, the en-suite incorporates a shower cubicle, WC, wash hand basin and heated towel rail, creating a comfortable space for daily routines.
Bedrooms two and three overlook the rear garden and provide versatile accommodation suitable for family members, guests, home working or hobbies. Both rooms enjoy pleasant natural light and can be adapted to suit a variety of lifestyle requirements.
Serving these bedrooms is the family bathroom, fitted with a modern suite comprising a panelled bath with shower over and screen, WC and wash hand basin. Finished with tiled splashbacks and a heated towel rail, it provides a comfortable and functional environment for everyday use.
Outside, the property continues to impress with its carefully arranged outdoor space. The front garden has been designed for ease of maintenance, featuring decorative planting and low-level hedging that enhances the property's kerb appeal. To the side, the driveway provides off-road parking and benefits from an electric vehicle charging point, catering to modern motoring requirements. Gated access leads conveniently to the rear garden.
The enclosed rear garden offers a private and family-friendly setting, ideal for outdoor dining, entertaining and everyday enjoyment. A paved patio area immediately adjoins the property, providing the perfect space for seating and al fresco meals, while the lawn creates room for children to play or keen gardeners to personalise the space. Enclosed by fencing for privacy and security, the garden also benefits from a useful storage shed and a pleasant sense of seclusion.
Agent’s Note
This property will be sold freehold.
Maintenance fee: £180.
Connected to mains water, electricity and gas.
Disclaimer
Minors and Brady (M&B), along with their representatives, aren’t authorised to provide assurances about the property, whether on their own behalf or on behalf of their client. We don’t take responsibility for any statements made in these particulars, which don’t constitute part of any offer or contract. To comply with AML regulations, £52 is charged to each buyer which covers the cost of the digital ID check. It’s recommended to verify leasehold charges provided by the seller through legal representation. All mentioned areas, measurements, and distances are approximate, and the information, including text, photographs, and plans, serves as guidance and may not cover all aspects comprehensively. It shouldn’t be assumed that the property has all necessary planning, building regulations, or other consents. Services, equipment, and facilities haven’t been tested by M&B, and prospective purchasers are advised to verify the information to their satisfaction through inspection or other means.
Minors and Brady (M&B) along with their representatives, are not authorised to provide assurances about the property, whether on their own behalf or on behalf of their client. We don’t take responsibility for any statements made in these particulars, which don’t constitute part of any offer or contract. To comply with AML regulations, £52 is charged to each buyer which covers the cost of the digital ID check. It’s recommended to verify leasehold charges provided by the seller through legal representation. All mentioned areas, measurements, and distances are approximate, and the information, including text, photographs, and plans, serves as guidance and may not cover all aspects comprehensively. It shouldn’t be assumed that the property has all necessary planning, building regulations, or other consents. Services, equipment, and facilities haven’t been tested by M&B, and prospective purchasers are advised to verify the information to their satisfaction through inspection or other means.