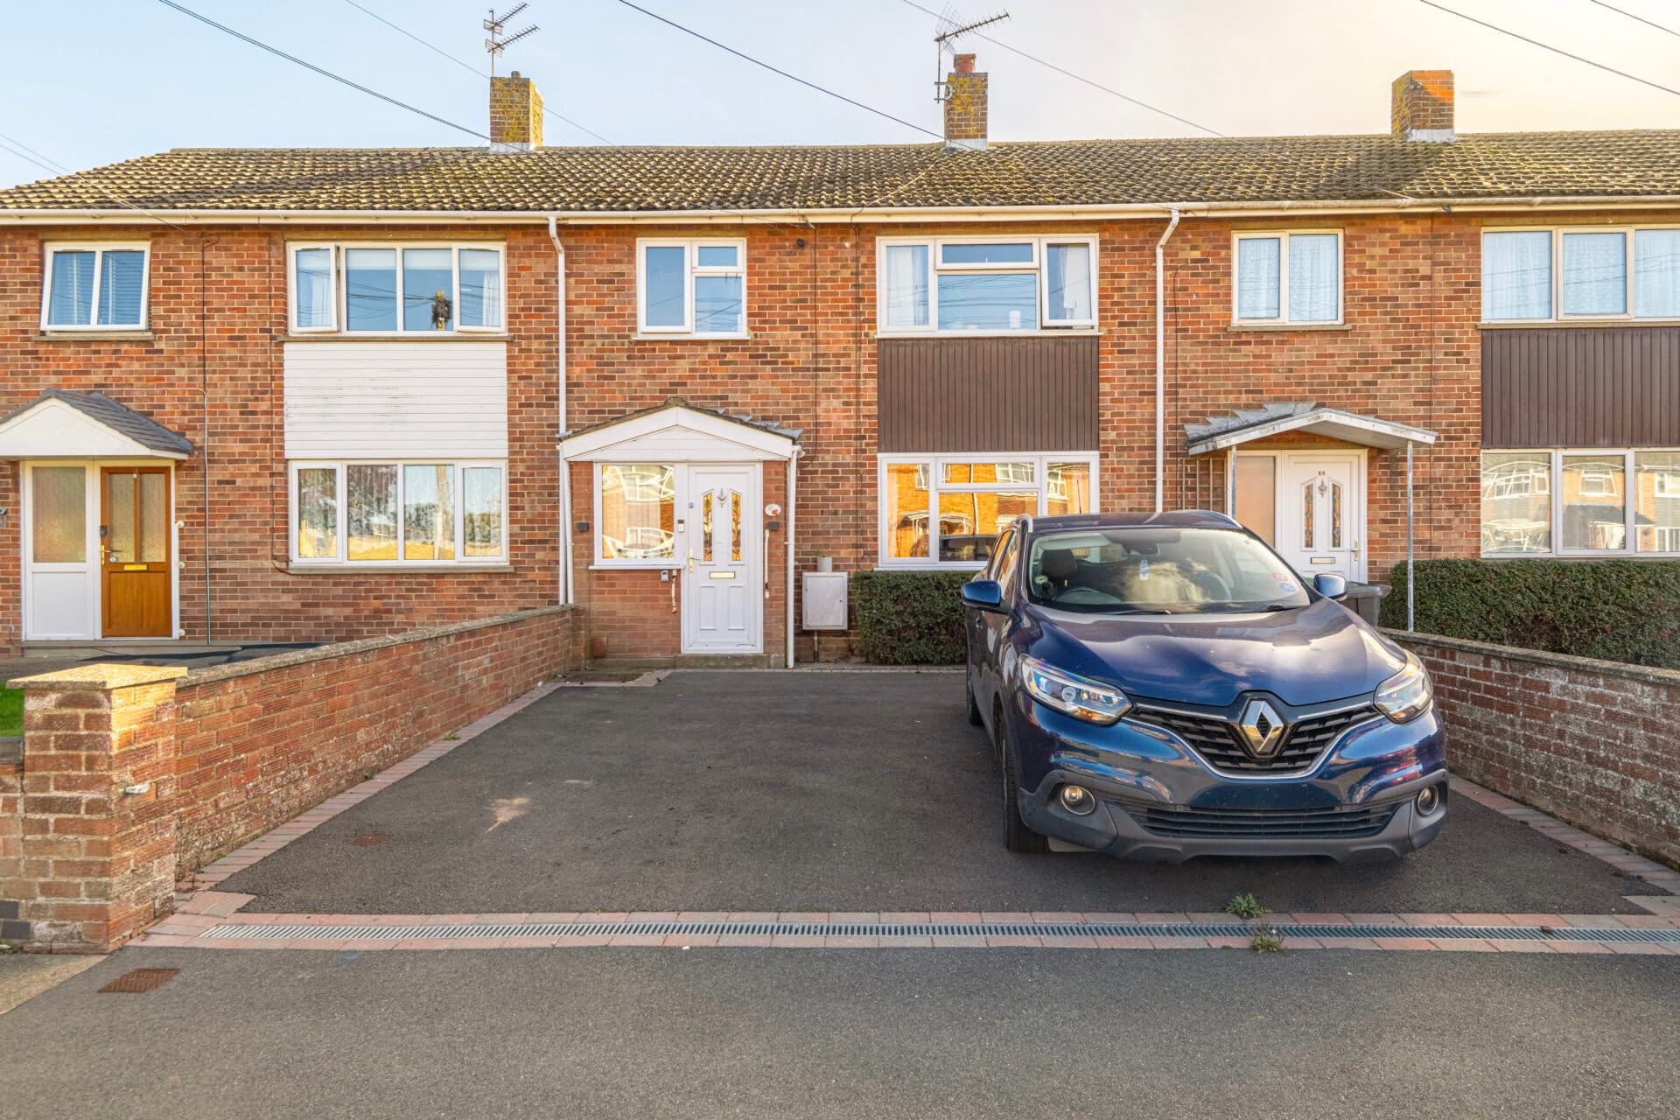
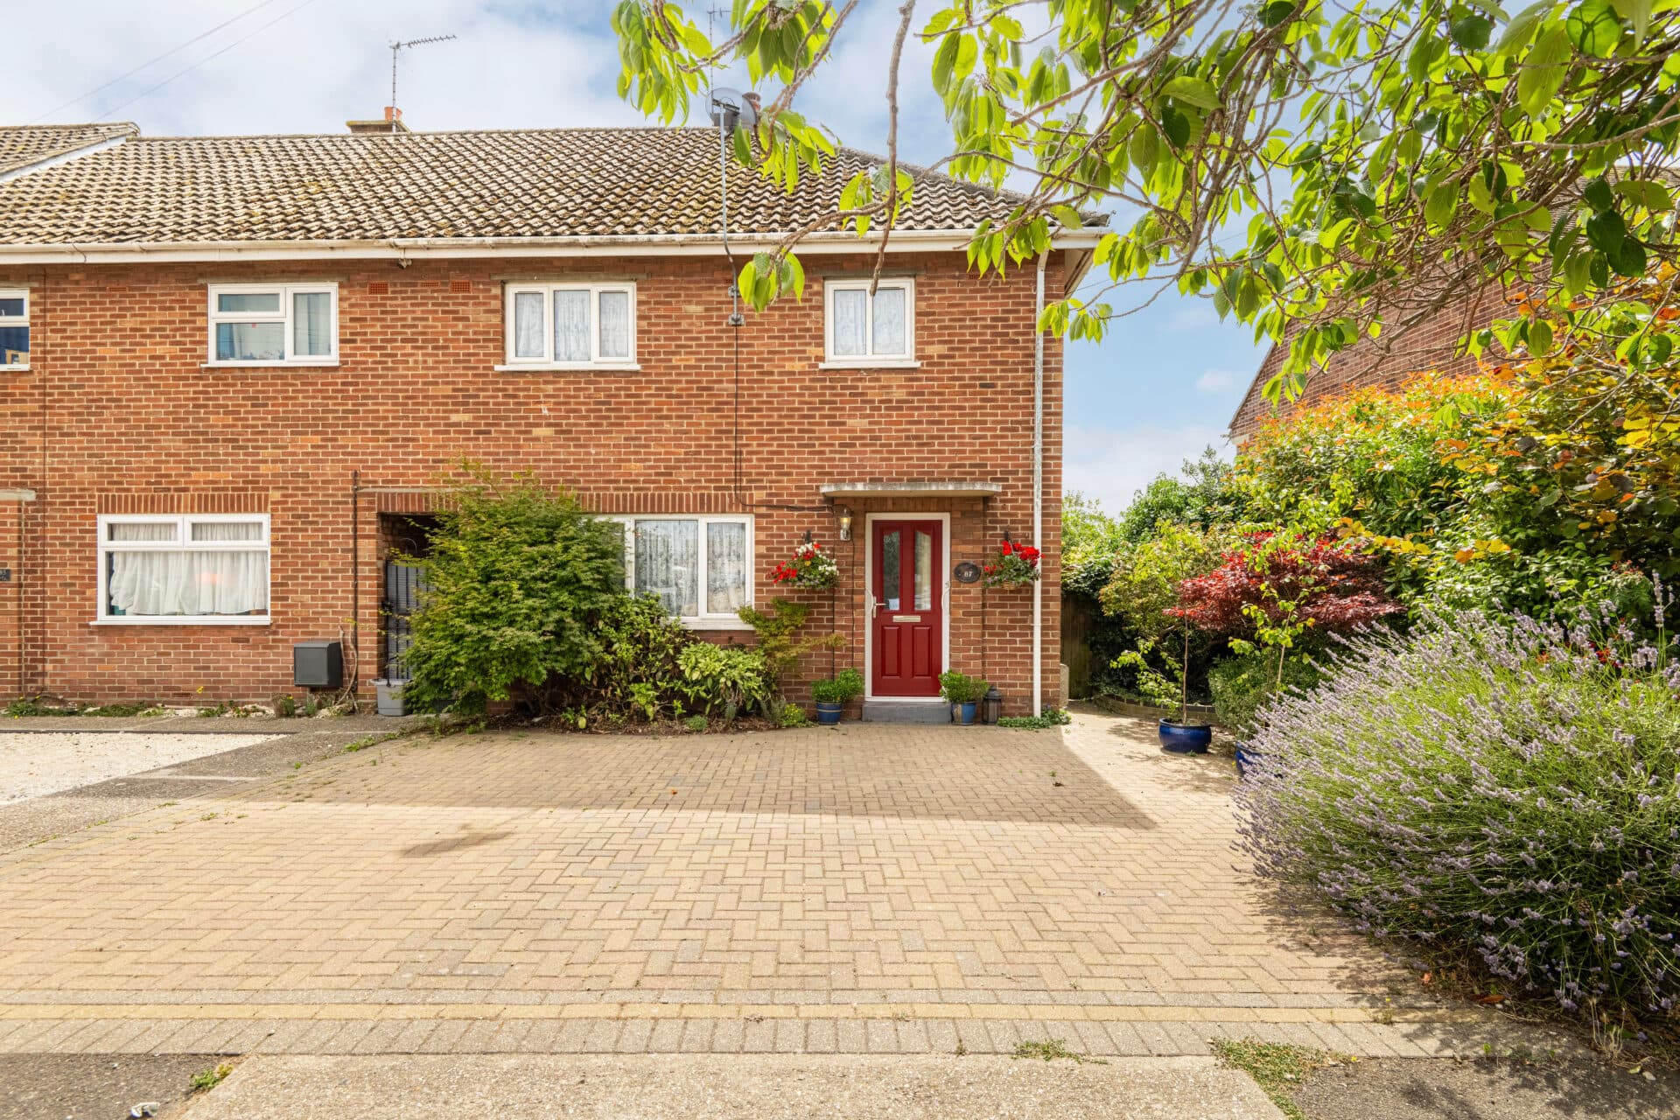
We tailor every marketing campaign to a customer’s requirements and we have access to quality marketing tools such as professional photography, video walk-throughs, drone video footage, distinctive floorplans which brings a property to life, right off of the screen.
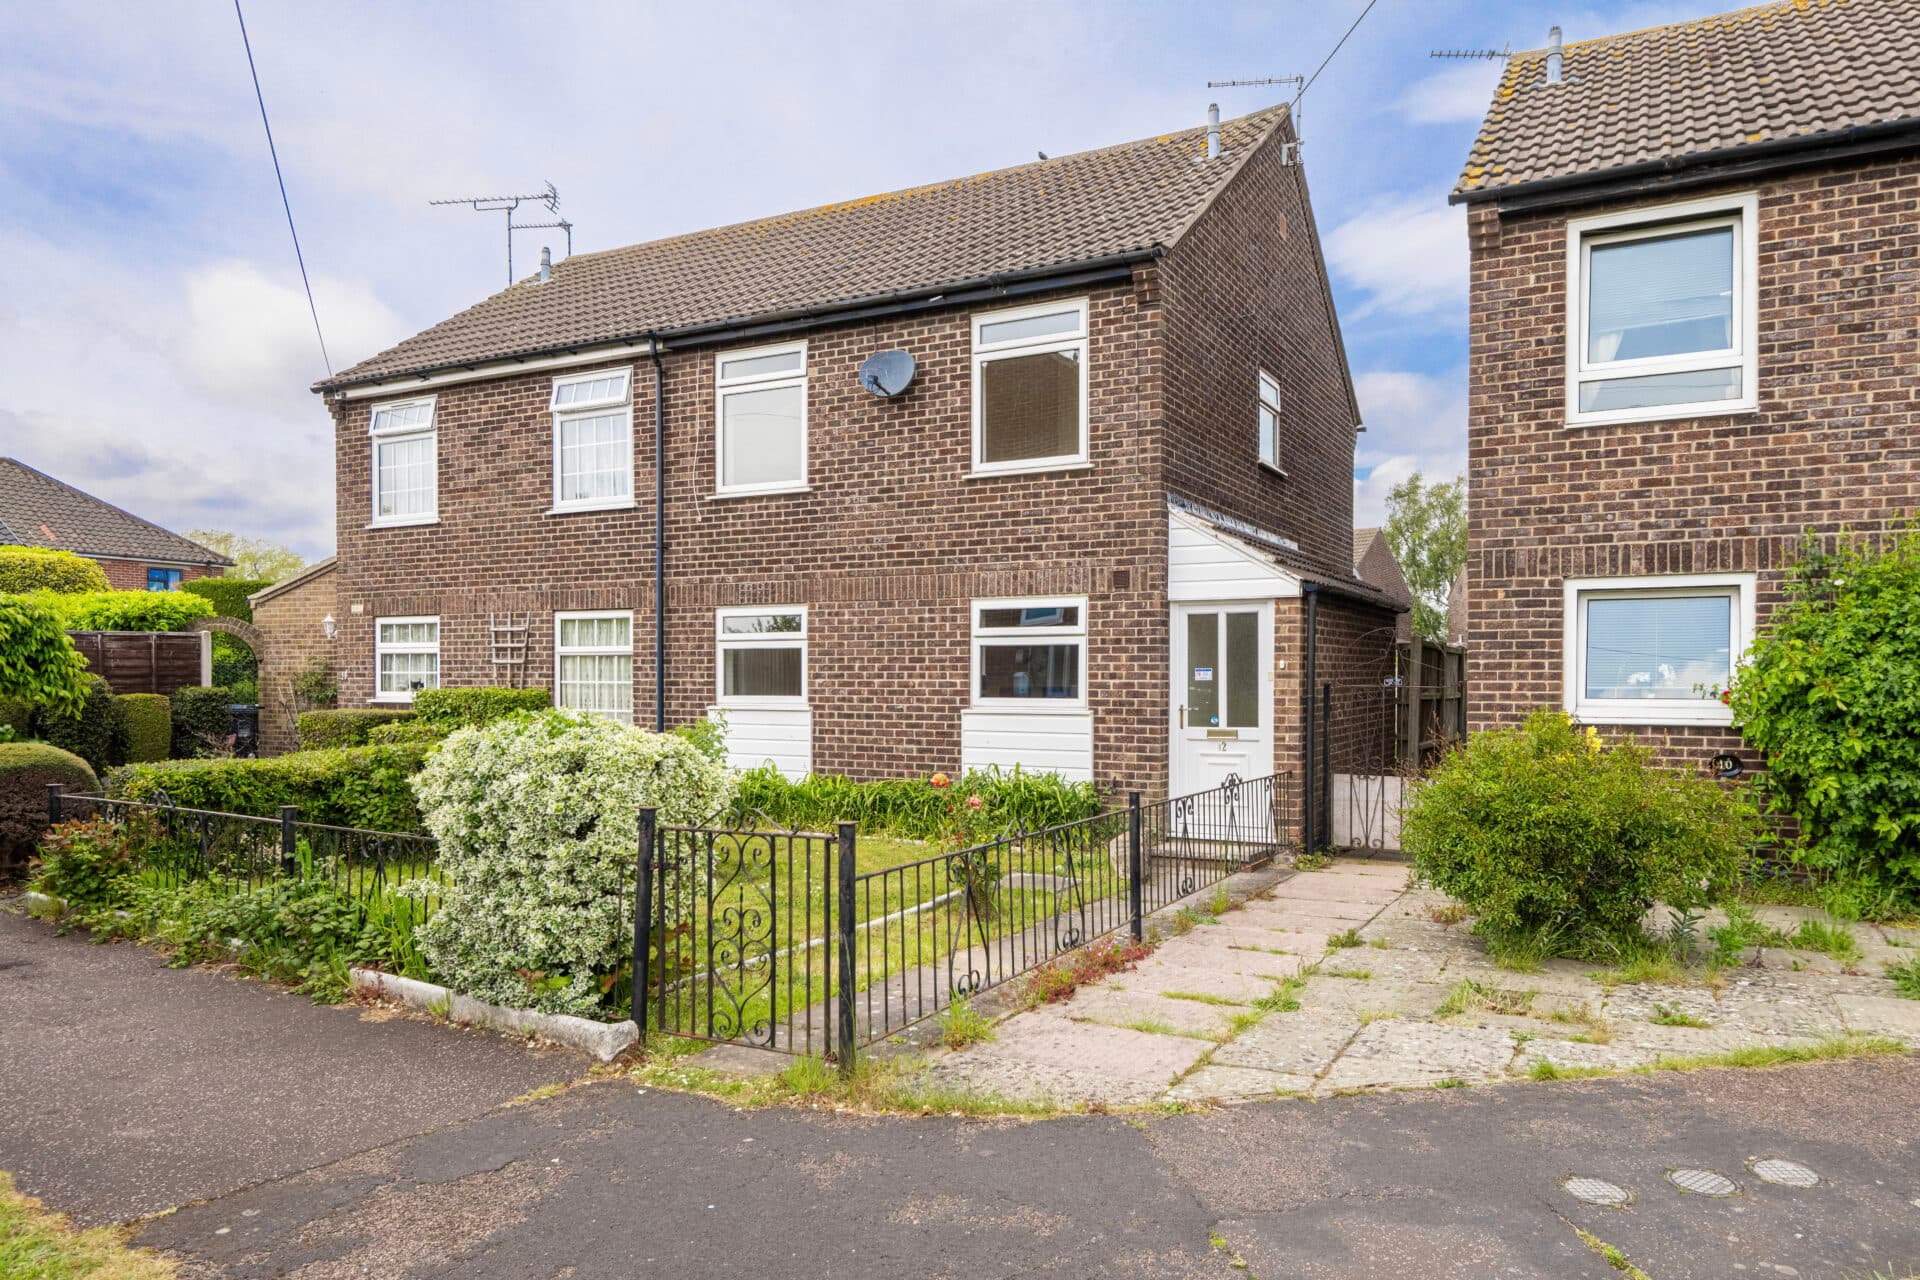
An excellent opportunity to secure a well-maintained home with practical living space, useful updates and an en-bloc garage. Offering three bedrooms and well-balanced accommodation throughout, the property is ideally suited to first-time buyers, downsizers or investors. The spacious kitchen/dining room flows naturally through to the sitting room, creating a comfortable layout for everyday living. Upstairs, the home benefits from a generous principal bedroom, two further bedrooms and a family bathroom. Outside, there are low-maintenance gardens to both the front and rear, with direct access to the garage and parking area beyond. Further benefits include a new fuse box and a replacement immersion tank fitted last year.
The Location
Located in the thriving Broadland market town of Stalham, residents enjoy the perfect balance of everyday convenience and Norfolk countryside charm. The town centre is within easy reach and offers a wide range of independent shops, cafés, supermarkets and essential amenities, including the popular Stalham Butchers and Tesco Superstore. A strong sense of community, regular local events and excellent day-to-day services all contribute to Stalham's enduring appeal.
For those who enjoy the outdoors, the stunning Norfolk Broads National Park is just moments away, offering endless opportunities for boating, walking, cycling and wildlife watching. The beautiful sandy beaches of Sea Palling are approximately five miles away, providing easy access to the Norfolk coastline and its wide-open skies.
Families are well served by local schools and healthcare facilities, whilst Norwich can be reached in under 30 minutes, offering extensive shopping, dining, cultural attractions and mainline rail links. Combining excellent amenities, natural beauty and superb connectivity, Stalham continues to be one of North Norfolk's most desirable places to call home.
Bullemer Close, Stalham
This well-proportioned home offers comfortable and practical accommodation across two floors, making it an ideal choice for first-time buyers, downsizers or investors alike. Benefitting from an en-bloc garage, allocated parking and a number of recent improvements, including a new fuse box and replacement immersion tank installed last year, the property is ready to be enjoyed from day one.
The ground floor accommodation is centred around a spacious kitchen/dining room positioned to the front of the property. Fitted with a range of wall and base units, the kitchen provides ample storage and preparation space, together with room for everyday dining. An archway creates a natural connection to the sitting room, helping the accommodation flow effortlessly whilst maintaining clearly defined living areas.
To the rear, the sitting room offers a comfortable and inviting space in which to relax. A large window and door overlook and lead directly into the garden, allowing plenty of natural light to enter the room and creating an easy connection between inside and out.
The first floor provides three bedrooms arranged around a central landing. The principal bedroom is a particularly generous room, while two further bedrooms provide flexibility for family members, guests, a nursery or those working from home. Completing the accommodation is a family bathroom fitted with a three-piece suite.
Outside, the front garden is laid mainly to lawn with established planting adding interest and colour. The rear garden has been designed for ease of maintenance, featuring paved areas ideal for outdoor seating and entertaining, complemented by mature shrubs and planting. A rear gate provides convenient access to the en-bloc garage and parking area.
Agent’s Note
This property will be sold freehold and connected to mains water, electricity and drainage.
Some images may be AI-enhanced or virtually staged for illustrative purposes. Furniture, décor, landscaping, and styling shown may not be present. Images are intended to demonstrate the potential of the space and may not reflect the property's current condition. Buyers should verify details through their own inspection.
Disclaimer
Minors and Brady (M&B) along with their representatives, are not authorised to provide assurances about the property, whether on their own behalf or on behalf of their client. We don’t take responsibility for any statements made in these particulars, which don’t constitute part of any offer or contract. To comply with AML regulations, £52 is charged to each buyer which covers the cost of the digital ID check. It’s recommended to verify leasehold charges provided by the seller through legal representation. All mentioned areas, measurements, and distances are approximate, and the information, including text, photographs, and plans, serves as guidance and may not cover all aspects comprehensively. It shouldn’t be assumed that the property has all necessary planning, building regulations, or other consents. Services, equipment, and facilities haven’t been tested by M&B, and prospective purchasers are advised to verify the information to their satisfaction through inspection or other means.
Minors and Brady (M&B) along with their representatives, are not authorised to provide assurances about the property, whether on their own behalf or on behalf of their client. We don’t take responsibility for any statements made in these particulars, which don’t constitute part of any offer or contract. To comply with AML regulations, £52 is charged to each buyer which covers the cost of the digital ID check. It’s recommended to verify leasehold charges provided by the seller through legal representation. All mentioned areas, measurements, and distances are approximate, and the information, including text, photographs, and plans, serves as guidance and may not cover all aspects comprehensively. It shouldn’t be assumed that the property has all necessary planning, building regulations, or other consents. Services, equipment, and facilities haven’t been tested by M&B, and prospective purchasers are advised to verify the information to their satisfaction through inspection or other means.