We tailor every marketing campaign to a customer’s requirements and we have access to quality marketing tools such as professional photography, video walk-throughs, drone video footage, distinctive floorplans which brings a property to life, right off of the screen.
Guide price £500,000-£550,000. Set amidst beautifully established cottage gardens and enjoying uninterrupted views across open farmland towards the village church, this enchanting Grade II Listed thatched cottage presents a rare opportunity to embrace the timeless appeal of Suffolk village life. Rich in character and dating from the late 17th to early 18th century, the property showcases exposed timbers, original brickwork and elegant period detailing, while offering surprisingly generous and versatile accommodation. With a double garage, workshop, ample parking, glorious gardens and excellent access to Cambridge, Bury St Edmunds and the A11, this is a home that effortlessly balances country charm, everyday practicality and modern connectivity.
The Location
Flempton is one of West Suffolk's most desirable and picturesque villages, enjoying a peaceful rural setting whilst benefiting from excellent access to the market town of Bury St Edmunds. Situated just a few miles west of the town, the village combines countryside charm with exceptional convenience, making it particularly attractive to those seeking a balance between rural living and modern connectivity.
Surrounded by attractive farmland and undulating Suffolk countryside, the area offers an abundance of opportunities for walking, cycling and outdoor recreation. Quiet country lanes, public footpaths and nearby woodland create a wonderfully tranquil environment, allowing residents to enjoy the changing seasons and the natural beauty for which Suffolk is renowned.
Flempton and neighbouring Hengrave possess a strong sense of community and a rich local heritage, with attractive period properties, a historic parish church and the impressive Hengrave Hall nearby. The village retains the character and charm of a traditional Suffolk parish whilst providing easy access to a wide range of everyday amenities.
Bury St Edmunds, recognised as one of East Anglia's finest market towns, lies only a short drive away and offers an extensive selection of independent shops, restaurants, cafés, schools and healthcare facilities. The town is celebrated for its Georgian architecture, historic Abbey Gardens and thriving cultural scene, providing an excellent range of leisure and lifestyle opportunities.
For those requiring wider connections, the A14 is readily accessible, providing convenient links to Cambridge, Ipswich and the wider motorway network. Rail services from Bury St Edmunds offer connections to Cambridge, London and beyond, making the area well suited to both commuters and those travelling regularly for business.
The surrounding region further enhances the appeal of the location, with Newmarket's renowned equestrian facilities, the landscapes of the Suffolk countryside and numerous charming villages all within easy reach.
Bury Road
Occupying a wonderful position within this sought-after Suffolk village, with open farmland to the rear and views towards the church beyond, this delightful Grade II Listed thatched cottage offers an exceptional balance of period character, practical living space and an enviable village lifestyle.
Dating from the late 17th to early 18th century and rethatched in 2017, the property is full of architectural interest, with crisp white-rendered elevations, attractive eyebrow dormers, exposed timbers and original brickwork creating a home of genuine warmth and personality.
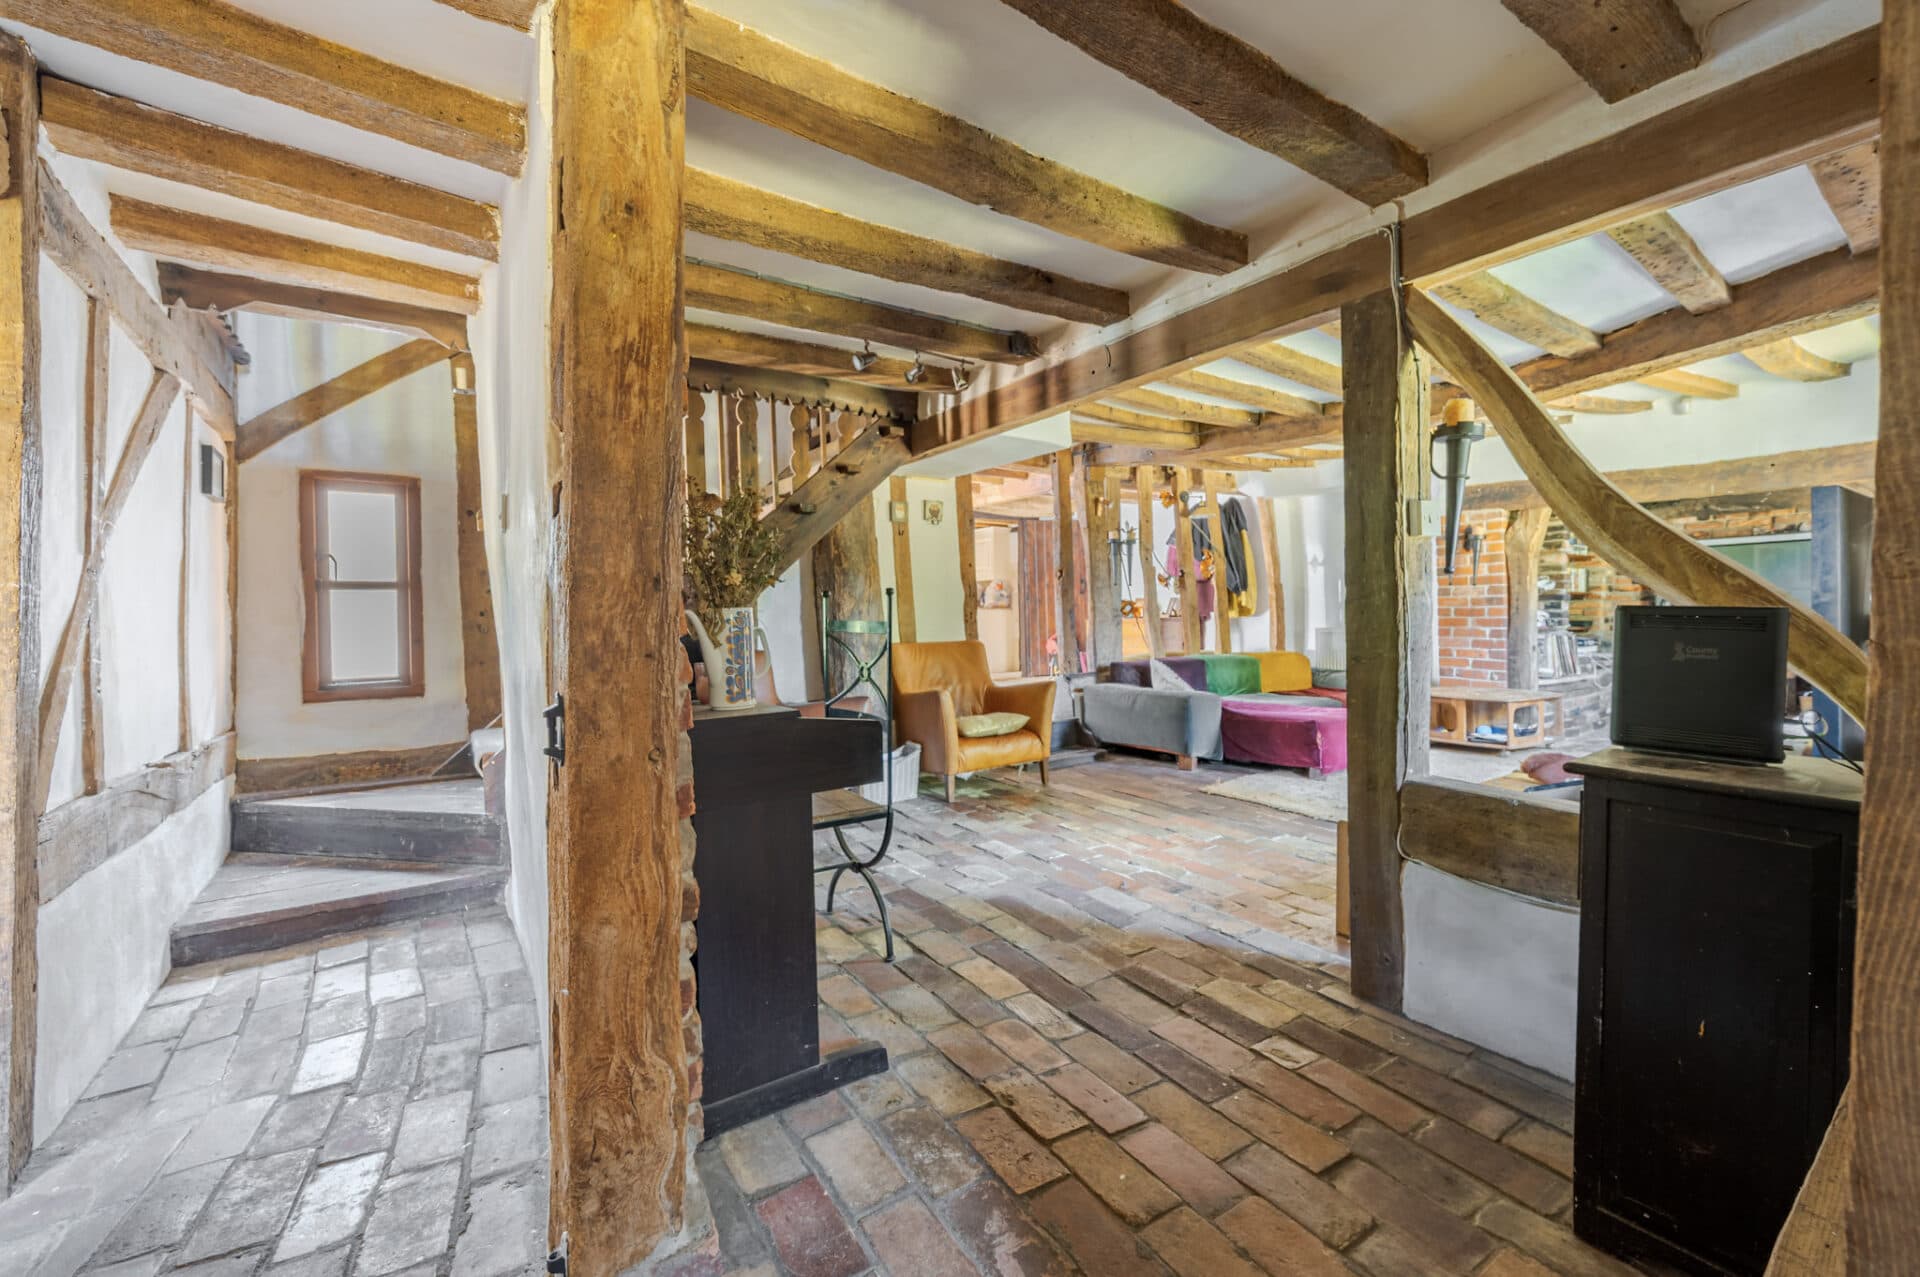
Approached through a traditional cottage garden, a bespoke English oak front door opens into the welcoming interior. Whilst charming and characterful throughout, the cottage is particularly notable for its impressive ground floor accommodation, where generous ceiling heights and well-proportioned rooms create a wonderful sense of space seldom found in homes of this age. The property feels equally comfortable throughout the seasons, offering a cosy atmosphere during the winter months and remaining pleasantly cool through the summer.
At the heart of the house is an impressive sitting and dining room, formerly two separate rooms and now providing an extensive living space ideal for both everyday family life and entertaining. Exposed beams and timbers are complemented by two fireplaces, including a magnificent inglenook fireplace that forms an attractive focal point to the sitting area. Leaded windows draw natural light into the room, while bespoke glazed display cabinetry adds practicality and character.
Beyond, the drawing room provides an additional reception space, centred around another charming inglenook fireplace and offering flexibility as a reading room, snug or formal sitting room. A separate study, which could equally serve as a fourth bedroom, benefits from built-in storage and enjoys views over the gardens.
The kitchen/breakfast room is fitted with an extensive range of handcrafted solid wood cabinetry complemented by oak work surfaces. An induction range cooker, integrated sink unit and space for further appliances create a highly functional space, while views across the rear garden bring the outdoors into everyday life. Adjoining is a useful utility room and cloakroom with plumbing for laundry appliances, together with a rear lobby providing direct access to the gardens.
The first floor is accessed via two staircases, a charming reminder of the property's historic origins, creating a layout that is both individual and versatile. The principal bedroom forms a comfortable suite with extensive fitted wardrobes, an exposed brick chimney breast and an en-suite bathroom. Two further bedrooms enjoy attractive village and countryside outlooks, served by a well-appointed shower room.
Outside, the gardens are a particular feature of the property. The rear garden has been lovingly established as a classic English cottage garden, filled with mature trees, colourful planting and seasonal interest throughout the year. Immediately behind the cottage, a York stone terrace sits beneath a pergola draped with established wisteria, providing a wonderful setting for outdoor dining, morning coffee or summer entertaining.
Further enhancing the property's appeal are a greenhouse, potting shed and workshop, making it particularly attractive to keen gardeners, hobbyists or those requiring additional workspace. Beyond the gardens, uninterrupted views stretch across neighbouring fields and towards the village church, reinforcing the property's wonderfully rural setting.
A five-bar gate opens onto a generous area of private parking with space for multiple vehicles, leading to the double garage with power and lighting connected. The adjoining workshop offers further versatility and useful storage.
A rare opportunity to acquire a beautifully maintained listed cottage of considerable character, enjoying delightful gardens, outstanding countryside views and excellent connectivity, all within one of Suffolk's most appealing village settings.
Agents Notes
Freehold.
Grade II listed.
Connected to mains water, electricity and drainage.
Oil fired boiler.
This property has underfloor heating in the kitchen and reception rooms, not in the porches, utility and study/bedroom.
Disclaimer
Minors and Brady (M&B), along with their representatives, aren’t authorised to provide assurances about the property, whether on their own behalf or on behalf of their client. We don’t take responsibility for any statements made in these particulars, which don’t constitute part of any offer or contract. To comply with AML regulations, £52 is charged to each buyer which covers the cost of the digital ID check. It’s recommended to verify leasehold charges provided by the seller through legal representation. All mentioned areas, measurements, and distances are approximate, and the information, including text, photographs, and plans, serves as guidance and may not cover all aspects comprehensively. It shouldn’t be assumed that the property has all necessary planning, building regulations, or other consents. Services, equipment, and facilities haven’t been tested by M&B, and prospective purchasers are advised to verify the information to their satisfaction through inspection or other means.
Minors and Brady (M&B) along with their representatives, are not authorised to provide assurances about the property, whether on their own behalf or on behalf of their client. We don’t take responsibility for any statements made in these particulars, which don’t constitute part of any offer or contract. To comply with AML regulations, £52 is charged to each buyer which covers the cost of the digital ID check. It’s recommended to verify leasehold charges provided by the seller through legal representation. All mentioned areas, measurements, and distances are approximate, and the information, including text, photographs, and plans, serves as guidance and may not cover all aspects comprehensively. It shouldn’t be assumed that the property has all necessary planning, building regulations, or other consents. Services, equipment, and facilities haven’t been tested by M&B, and prospective purchasers are advised to verify the information to their satisfaction through inspection or other means.