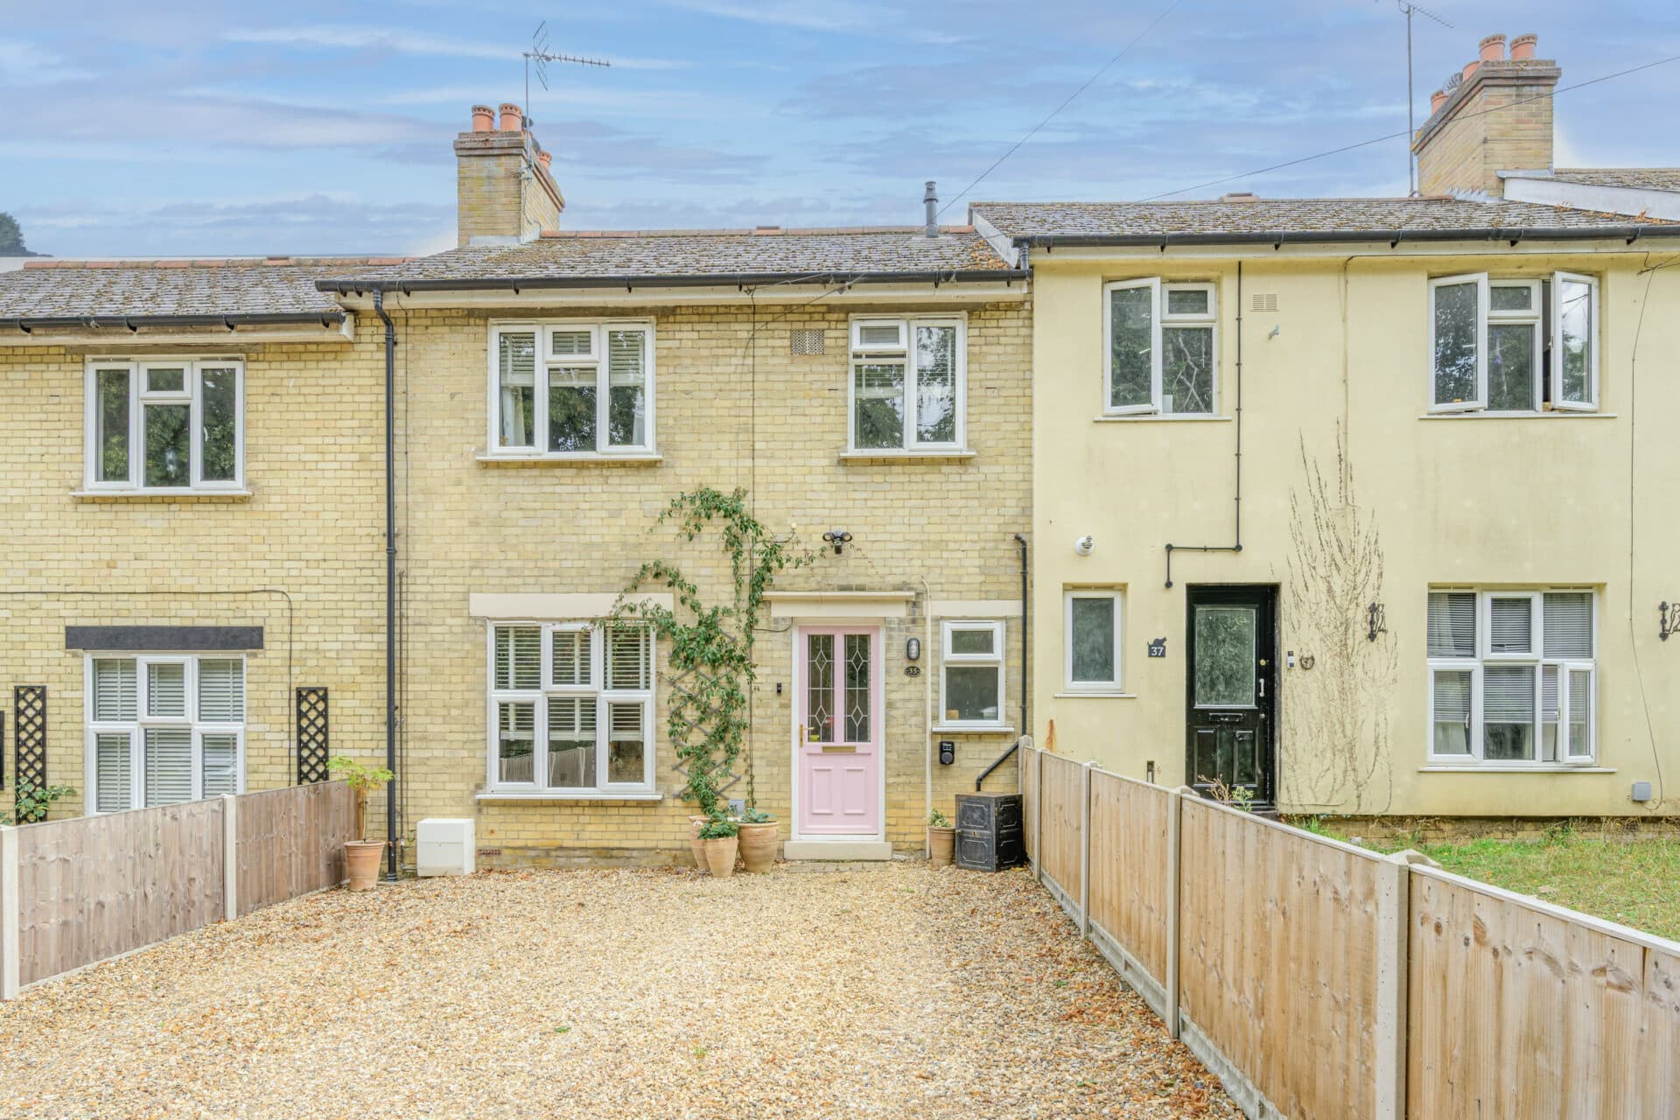
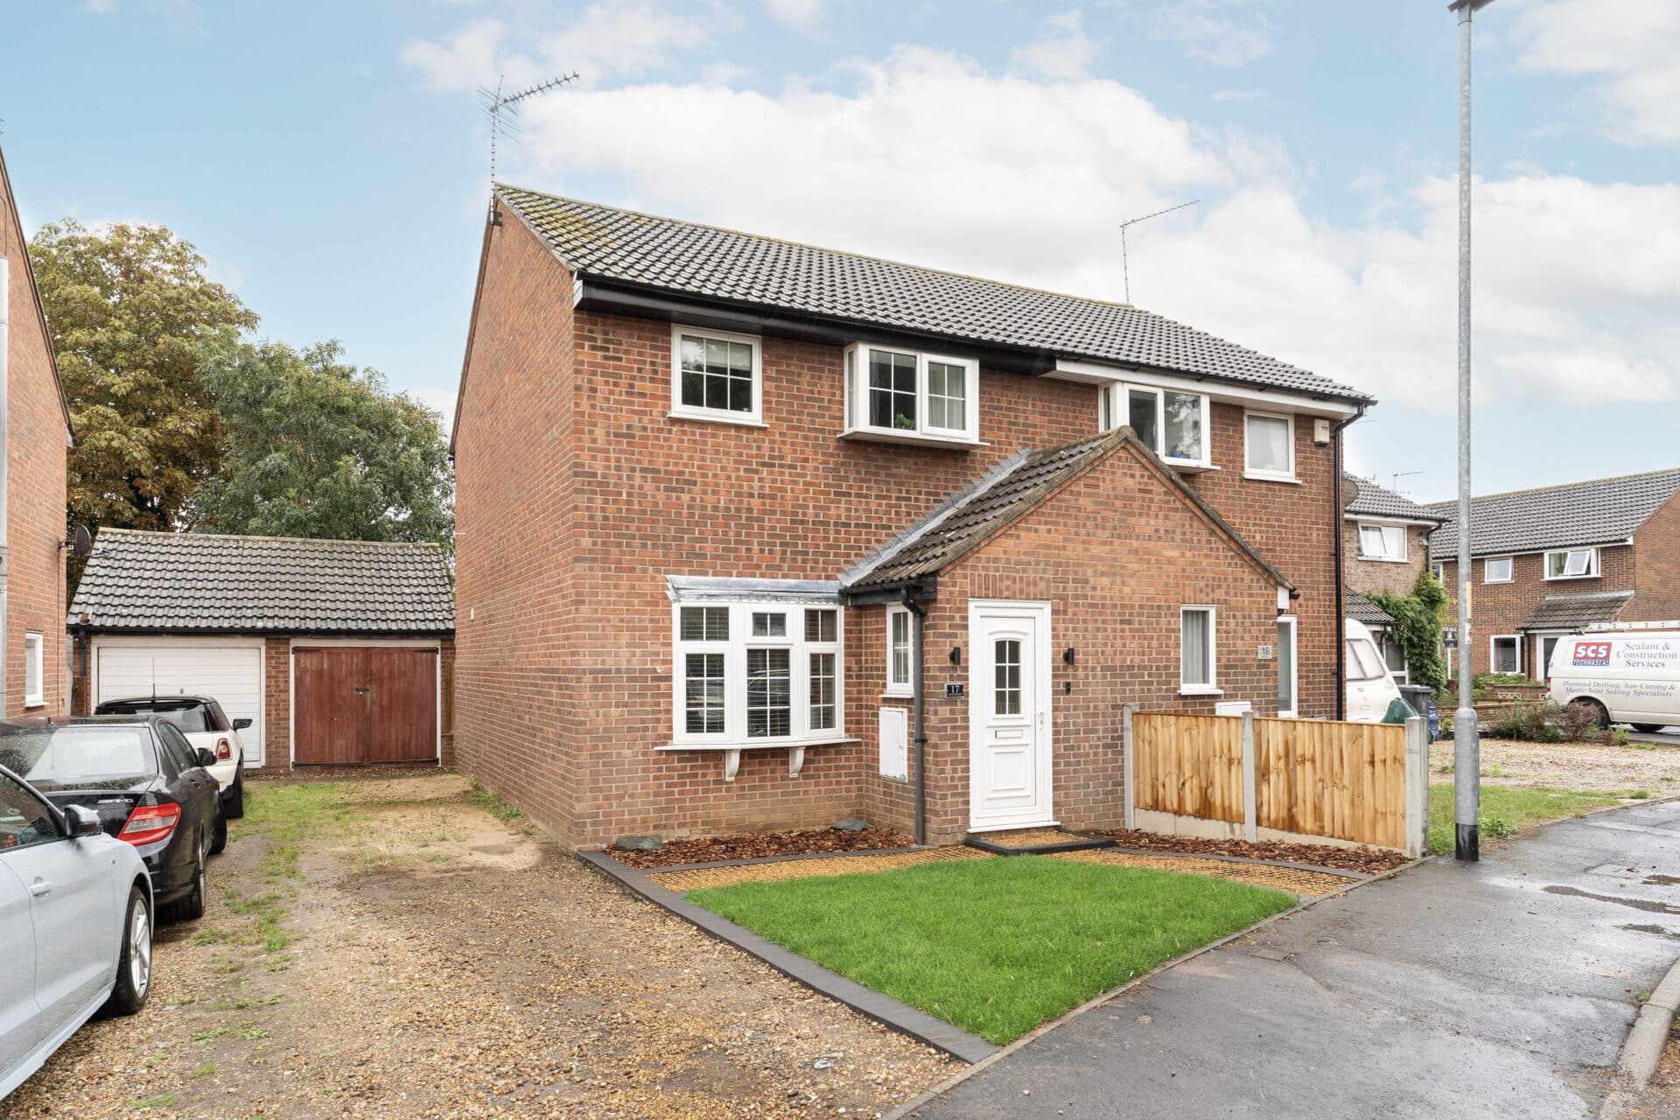
We tailor every marketing campaign to a customer’s requirements and we have access to quality marketing tools such as professional photography, video walk-throughs, drone video footage, distinctive floorplans which brings a property to life, right off of the screen.
Offered chain free. From the moment you arrive, this extended residence feels perfectly suited to relaxed, everyday living. Its updated interiors, new windows and welcoming layout create a comfortable backdrop for family life, while the beach, town centre and local amenities are all within an easy stroll. The living spaces offer a natural flow for quiet evenings or sociable weekends, complemented by a private rear garden that works well for outdoor dining or time spent unwinding in the fresh air. The kitchen brings together modern convenience with built‑in white goods, a fitted oven and underfloor heating, making it a warm and practical hub of the home. With a large driveway and a double garage providing secure storage and flexibility, this is a property that supports a balanced lifestyle close to the coast.
The Location
Caister Road sits on the northern side of Great Yarmouth, forming a well‑connected stretch that links residential neighbourhoods with the town’s coastline and everyday amenities. Homes here enjoy a practical setting: close enough to the seafront for easy access to the wide sandy beach, yet within straightforward reach of the town centre’s shops, services and leisure facilities.
The area is well served for day‑to‑day convenience. The nearest supermarkets include Tesco Superstore on Pasteur Road, Asda on the Acle Straight, and Lidl on North Quay, all within a short drive. Local schooling is strong too, with North Denes Primary and Caister Primary nearby, while older students have access to Caister Academy and Great Yarmouth Charter Academy.
Transport links are straightforward: regular bus services run along Caister Road towards Great Yarmouth town centre, the seafront and Caister‑on‑Sea, while the A149 provides quick road access to the wider Norfolk coastline. Great Yarmouth station is easily reached for rail connections to Norwich and beyond.
Lifestyle here is shaped by the coast. Residents have the beach, promenade and local cafés within easy reach, along with nearby parks, scenic river walks and open spaces for walking and cycling. The combination of practical amenities, reliable transport and access to the shoreline makes Caister Road a convenient and enjoyable base for everyday living.
Caister Road
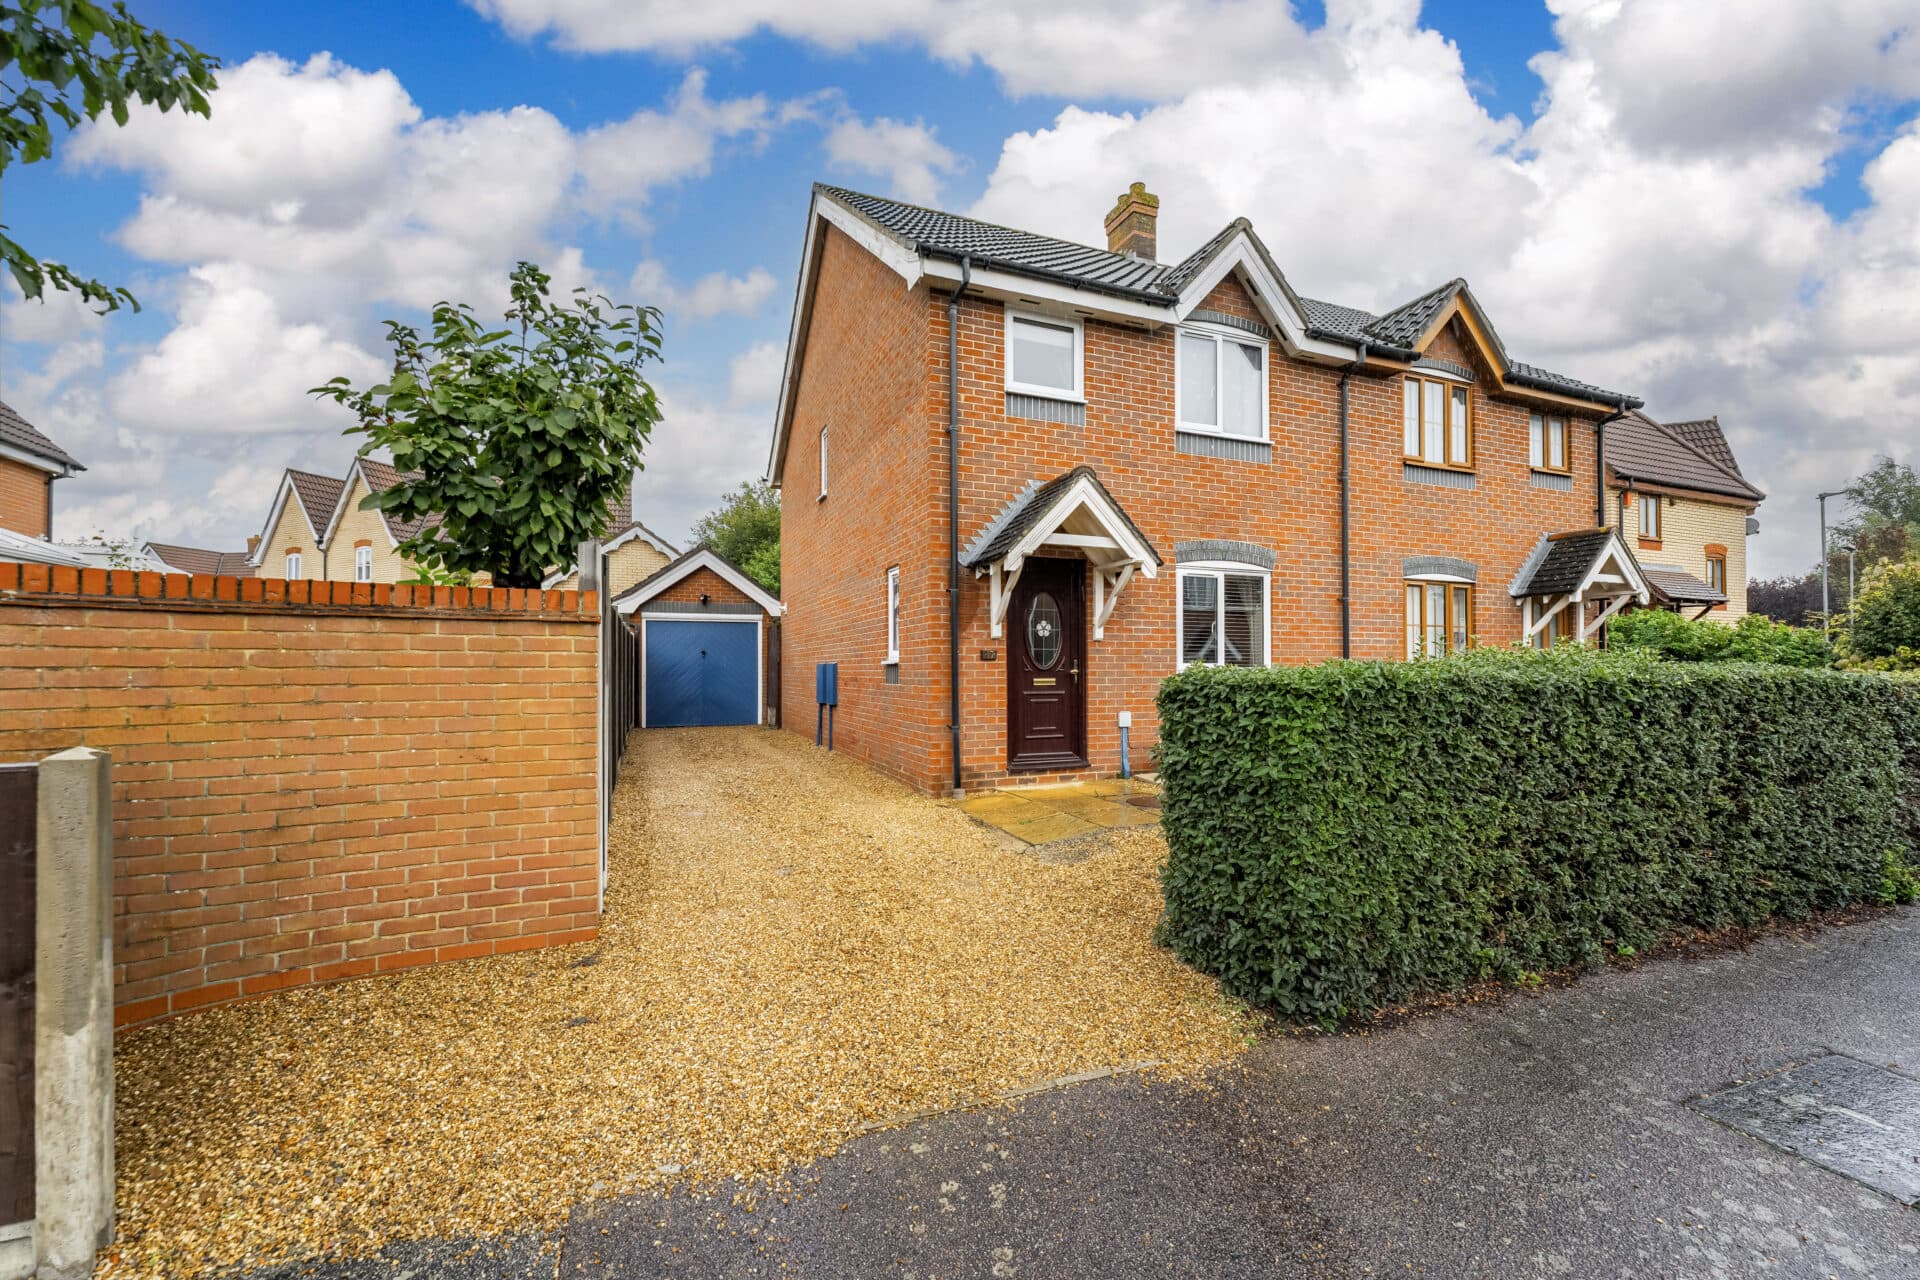
This extended three‑bedroom semi‑detached home in Great Yarmouth offers a well‑considered layout, updated interiors and a position that places the beach and town centre within easy reach.
The frontage has strong kerb appeal, complemented by new windows and a generous driveway providing off-road parking for up to 6 vehicles, leading to a large double garage with power, lighting and an electric roller door.
Inside, the living room provides a comfortable everyday space with a pleasant outlook to the front. The separate dining/snug room adds welcome flexibility, functioning as a family dining area, an additional sitting room or a quiet corner for work or study. Doors open directly to the garden, creating an easy flow for relaxed indoor‑outdoor living.
The kitchen has been refreshed to offer a practical and inviting setting, complete with built‑in white goods, a fitted oven and hob, and a range of storage. Underfloor heating enhances comfort throughout the year. A cloakroom completes the ground floor.
Upstairs, the three bedrooms are arranged to suit a variety of needs, whether for family living, visiting guests or a dedicated workspace. The bathroom has been updated to provide a clean, modern finish with a shower over the bath and a heated towel radiator.
The rear garden is fully enclosed, featuring a patio for outdoor seating and a laid to lawn. It offers a private space for outdoor dining, play or simple relaxation.
With its coastal location, well‑maintained interiors and easy access to local amenities, this is a home that delivers convenience and comfort in equal measure.
Agents Notes
We understand that this property is leasehold.
Peppercorn simarc: £4.50 a year.
Connected to mains water, electricity, gas and drainage.
Gas central heating system.
Disclaimer
Minors and Brady (M&B) along with their representatives, are not authorised to provide assurances about the property, whether on their own behalf or on behalf of their client. We don’t take responsibility for any statements made in these particulars, which don’t constitute part of any offer or contract. To comply with AML regulations, £52 is charged to each buyer which covers the cost of the digital ID check. It’s recommended to verify leasehold charges provided by the seller through legal representation. All mentioned areas, measurements, and distances are approximate, and the information, including text, photographs, and plans, serves as guidance and may not cover all aspects comprehensively. It shouldn’t be assumed that the property has all necessary planning, building regulations, or other consents. Services, equipment, and facilities haven’t been tested by M&B, and prospective purchasers are advised to verify the information to their satisfaction through inspection or other means.
Minors and Brady (M&B) along with their representatives, are not authorised to provide assurances about the property, whether on their own behalf or on behalf of their client. We don’t take responsibility for any statements made in these particulars, which don’t constitute part of any offer or contract. To comply with AML regulations, £52 is charged to each buyer which covers the cost of the digital ID check. It’s recommended to verify leasehold charges provided by the seller through legal representation. All mentioned areas, measurements, and distances are approximate, and the information, including text, photographs, and plans, serves as guidance and may not cover all aspects comprehensively. It shouldn’t be assumed that the property has all necessary planning, building regulations, or other consents. Services, equipment, and facilities haven’t been tested by M&B, and prospective purchasers are advised to verify the information to their satisfaction through inspection or other means.