We tailor every marketing campaign to a customer’s requirements and we have access to quality marketing tools such as professional photography, video walk-throughs, drone video footage, distinctive floorplans which brings a property to life, right off of the screen.
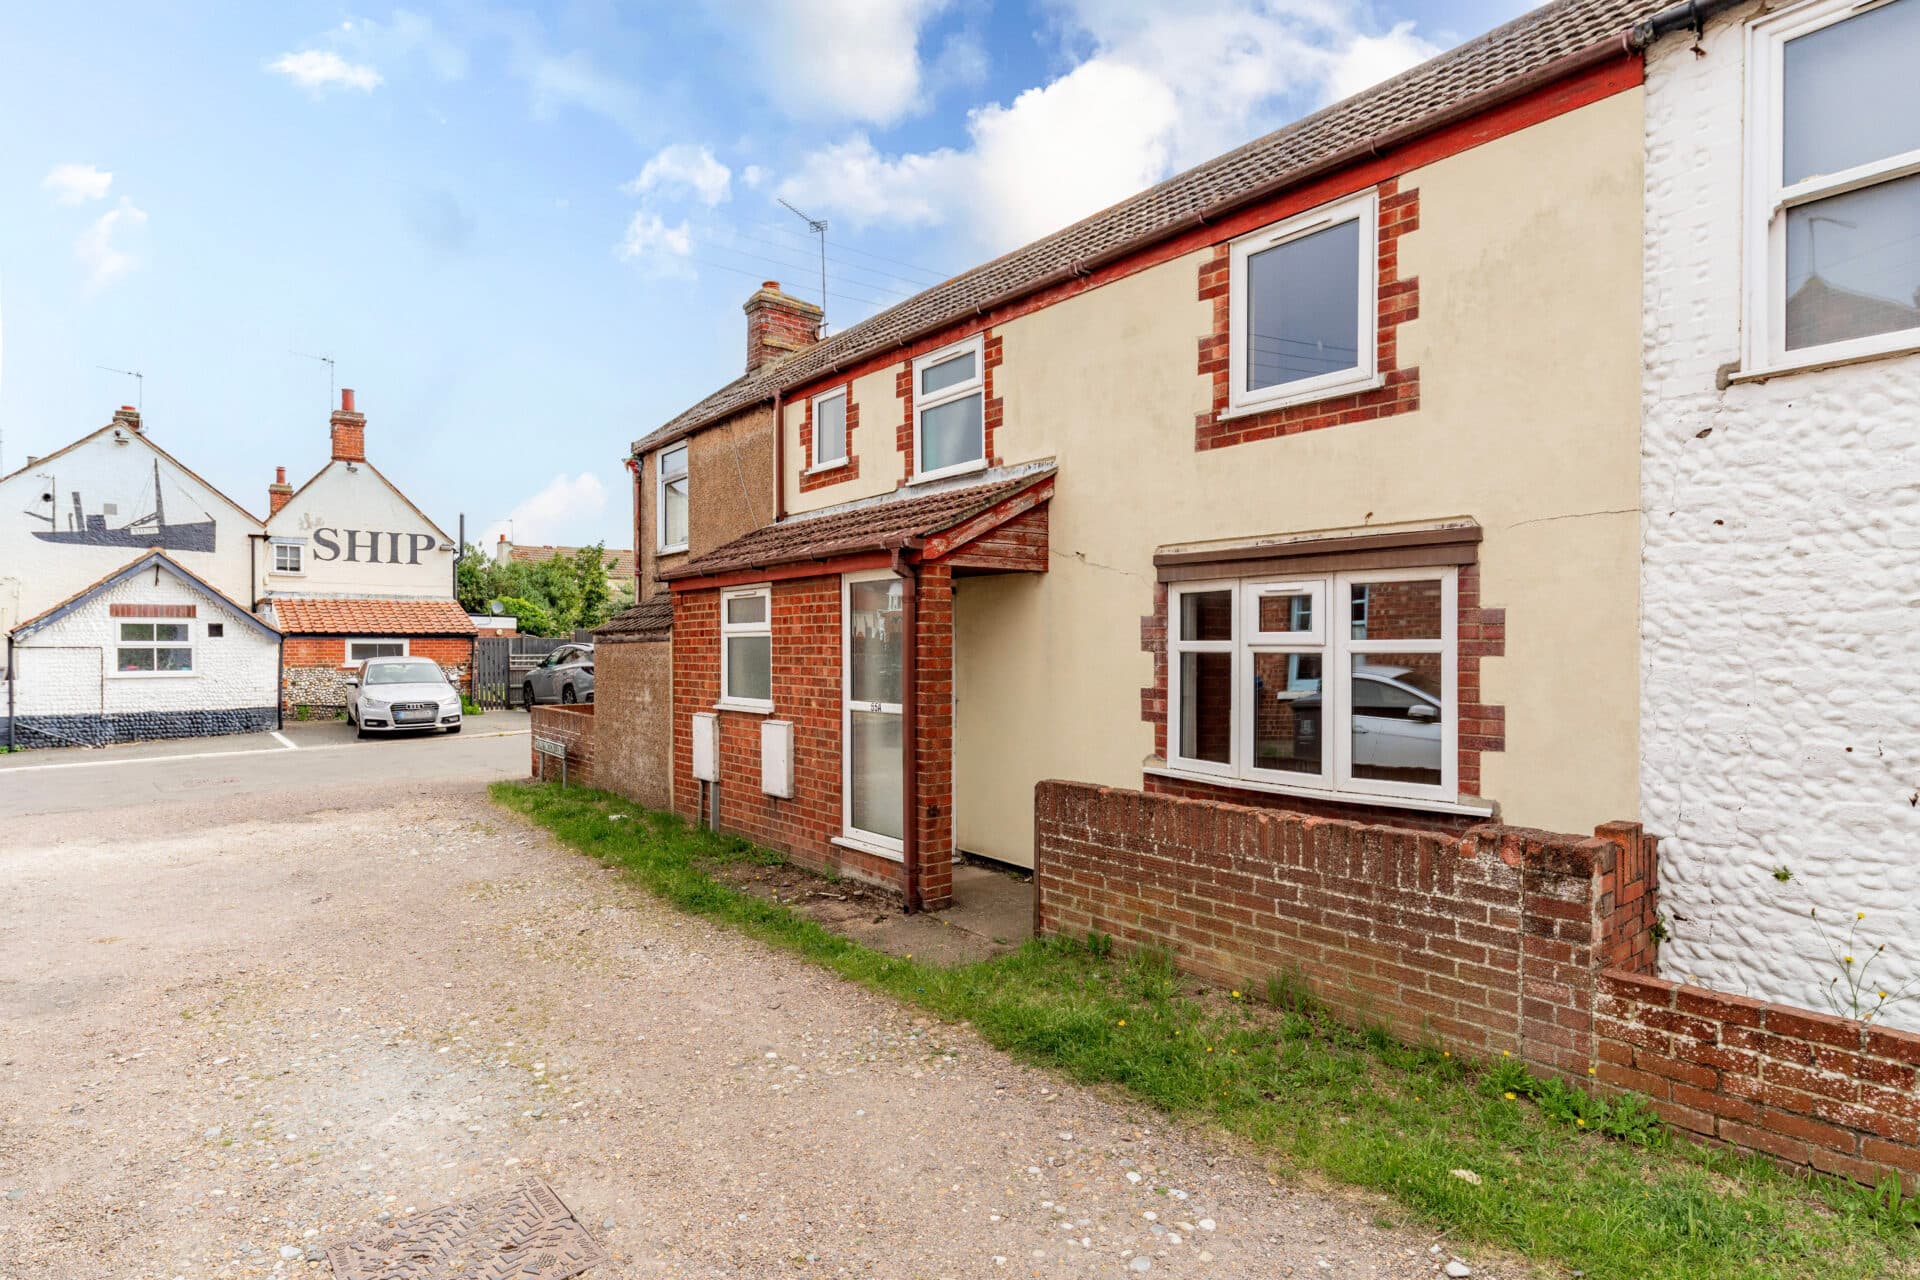
Guide Price: £190,000 - £200,000. Tucked away along a quiet lane just moments from the heart of Harleston, this charming end-of-terrace home combines character, practicality and thoughtfully updated interiors. Offered with no onward chain, the property has been freshly decorated and carefully maintained, making it ready to move straight into. With three bedrooms, an impressive extended kitchen and dining space, off-street parking and a south-westerly facing courtyard garden, it presents an excellent opportunity for first-time buyers, young families or those looking to enjoy the convenience of town living.
Location
Situated close to the centre of Harleston, Candlers Lane enjoys a convenient location within easy reach of the town's excellent range of amenities. Harleston is a popular market town known for its independent shops, cafés, restaurants, and strong sense of community, along with supermarkets, healthcare facilities, and schooling for all ages. Regular road links provide straightforward access to Diss, Norwich, Bungay, and the surrounding villages, while Diss railway station is within easy driving distance, offering direct services to London Liverpool Street.
The surrounding countryside offers an abundance of scenic walking routes, quiet country lanes, and open green spaces, allowing residents to enjoy the area's rural character. Combining the charm of a traditional market town with excellent everyday convenience, this location offers easy access to both local amenities and the wider Norfolk and Suffolk countryside.
Candlers Lane
The welcoming entrance hall sets the tone for the home and includes a useful understairs recess housing the recently installed combi boiler, fitted in 2024. To the front, the sitting room offers a cosy retreat with a feature fireplace creating a natural focal point. To the rear, the property opens into a spacious kitchen, dining and family room that has been extended to create a bright and sociable living environment. A triple aspect, together with a newly installed skylight and replacement flat roof completed in 2023, allows natural light to flood the space. The kitchen is fitted with a range of storage units and generous worktop space, while the open layout provides plenty of room for dining and informal seating. A practical lobby separates this area from the modern ground floor bathroom, offering a useful place for coats and shoes.
Upstairs, all three bedrooms are accessed directly from the landing, creating a practical layout with no walk through rooms. The principal bedroom benefits from built in wardrobes as well as the convenience of its own WC, while the remaining bedrooms provide flexibility for family life, guests or those working from home.
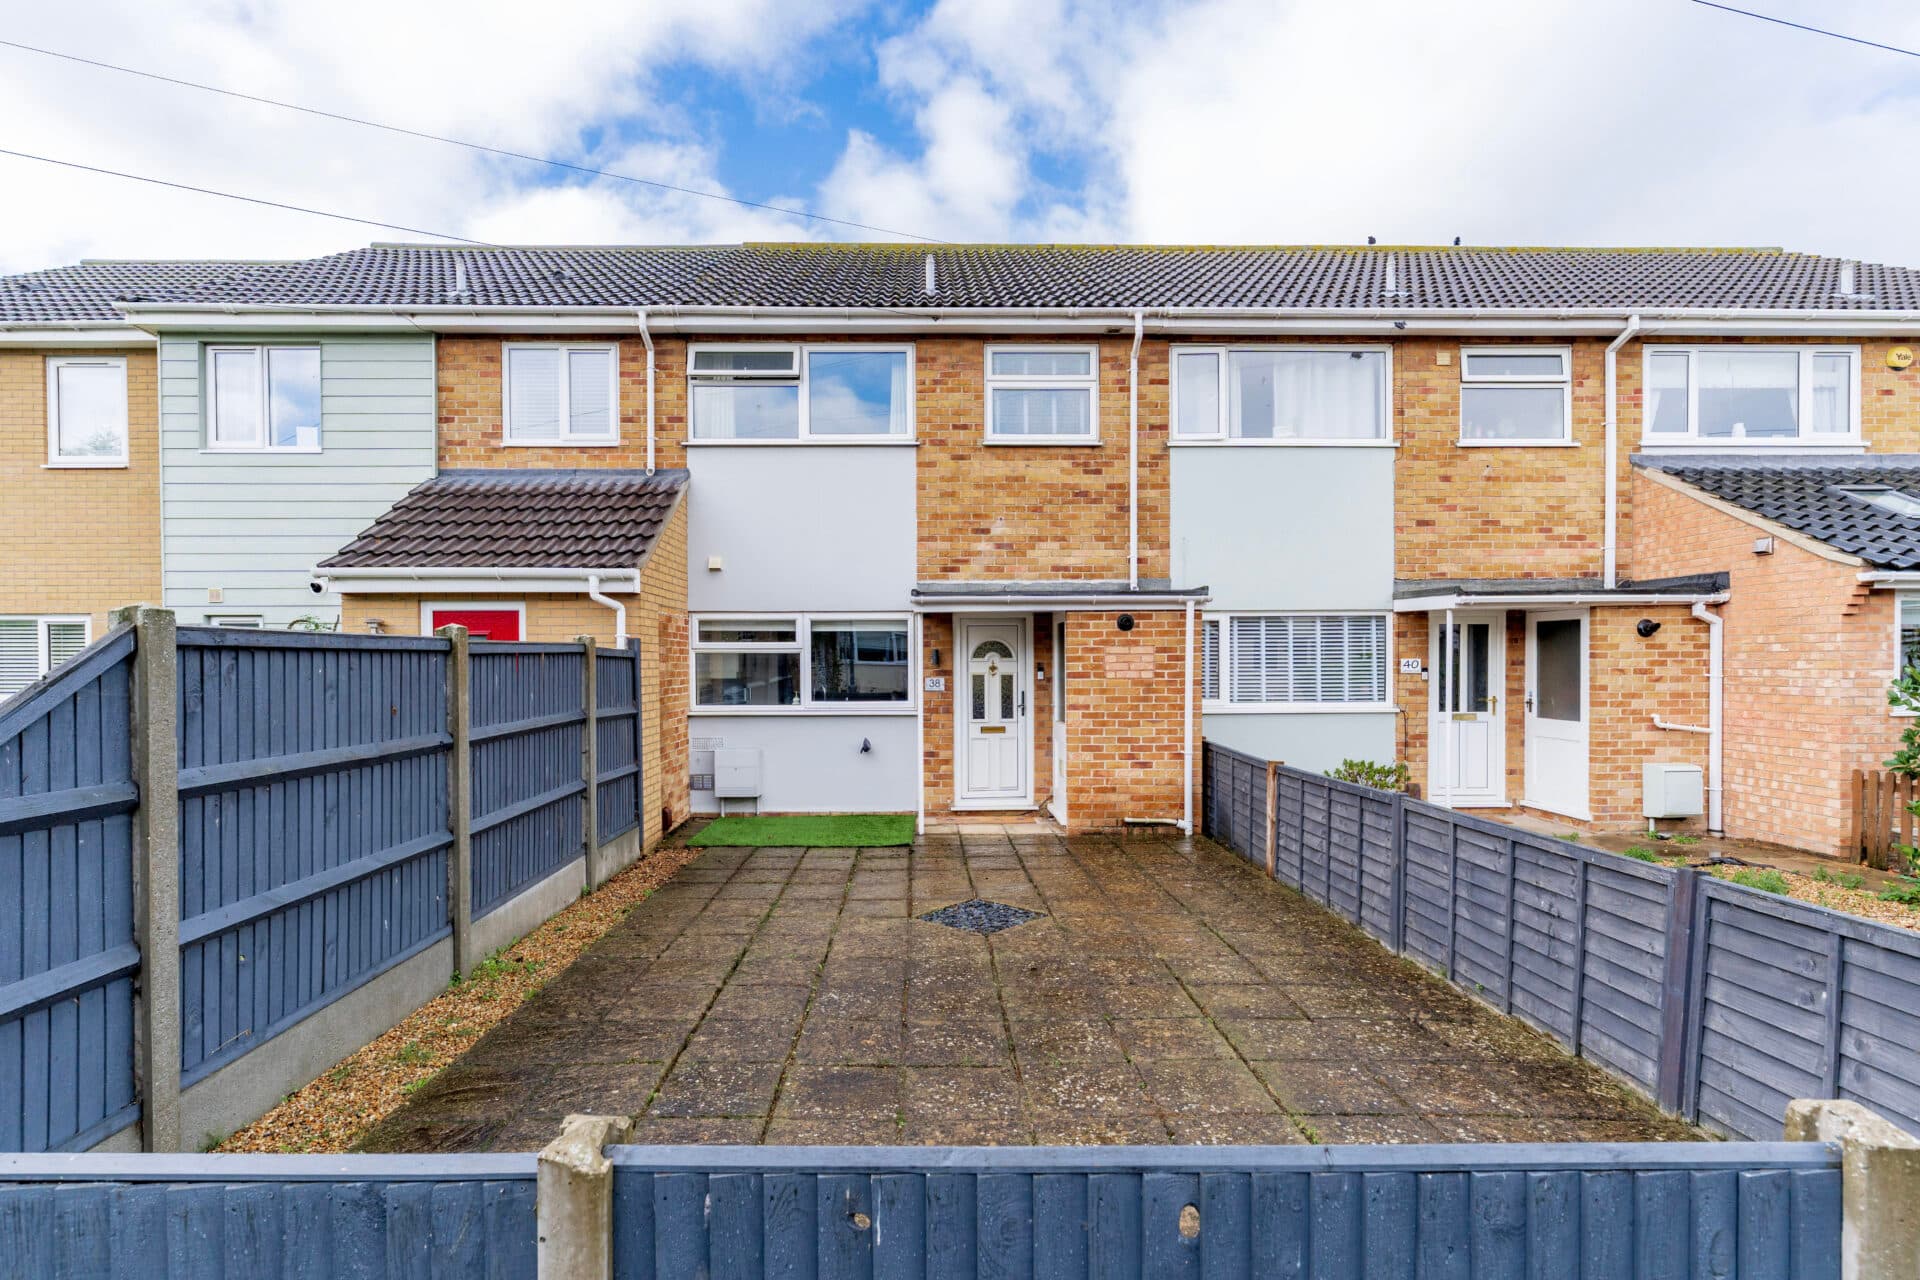
Outside, the south westerly facing courtyard garden provides an attractive, low maintenance setting to enjoy outdoor dining or relax in the afternoon and evening sun. To the front, the property benefits from a private driveway providing off street parking, together with a small front garden that adds to the home's welcoming kerb appeal. Positioned within easy walking distance of Harleston's independent shops, cafés and everyday amenities, this delightful home offers character, modern comfort and a highly convenient location.
Agents Notes
Some images used in this listing have been digitally staged to illustrate potential furnishing and layout options. We recommend arranging a viewing to assess the space and features in person.
Freehold, connected to all main services.
Council tax band - B
Disclaimer
Minors and Brady (M&B), along with their representatives, aren’t authorised to provide assurances about the property, whether on their own behalf or on behalf of their client. We don’t take responsibility for any statements made in these particulars, which don’t constitute part of any offer or contract. To comply with AML regulations, £52 is charged to each buyer which covers the cost of the digital ID check. It’s recommended to verify leasehold charges provided by the seller through legal representation. All mentioned areas, measurements, and distances are approximate, and the information, including text, photographs, and plans, serves as guidance and may not cover all aspects comprehensively. It shouldn’t be assumed that the property has all necessary planning, building regulations, or other consents. Services, equipment, and facilities haven’t been tested by M&B, and prospective purchasers are advised to verify the information to their satisfaction through inspection or other means.
Minors and Brady (M&B) along with their representatives, are not authorised to provide assurances about the property, whether on their own behalf or on behalf of their client. We don’t take responsibility for any statements made in these particulars, which don’t constitute part of any offer or contract. To comply with AML regulations, £52 is charged to each buyer which covers the cost of the digital ID check. It’s recommended to verify leasehold charges provided by the seller through legal representation. All mentioned areas, measurements, and distances are approximate, and the information, including text, photographs, and plans, serves as guidance and may not cover all aspects comprehensively. It shouldn’t be assumed that the property has all necessary planning, building regulations, or other consents. Services, equipment, and facilities haven’t been tested by M&B, and prospective purchasers are advised to verify the information to their satisfaction through inspection or other means.