We tailor every marketing campaign to a customer’s requirements and we have access to quality marketing tools such as professional photography, video walk-throughs, drone video footage, distinctive floorplans which brings a property to life, right off of the screen.
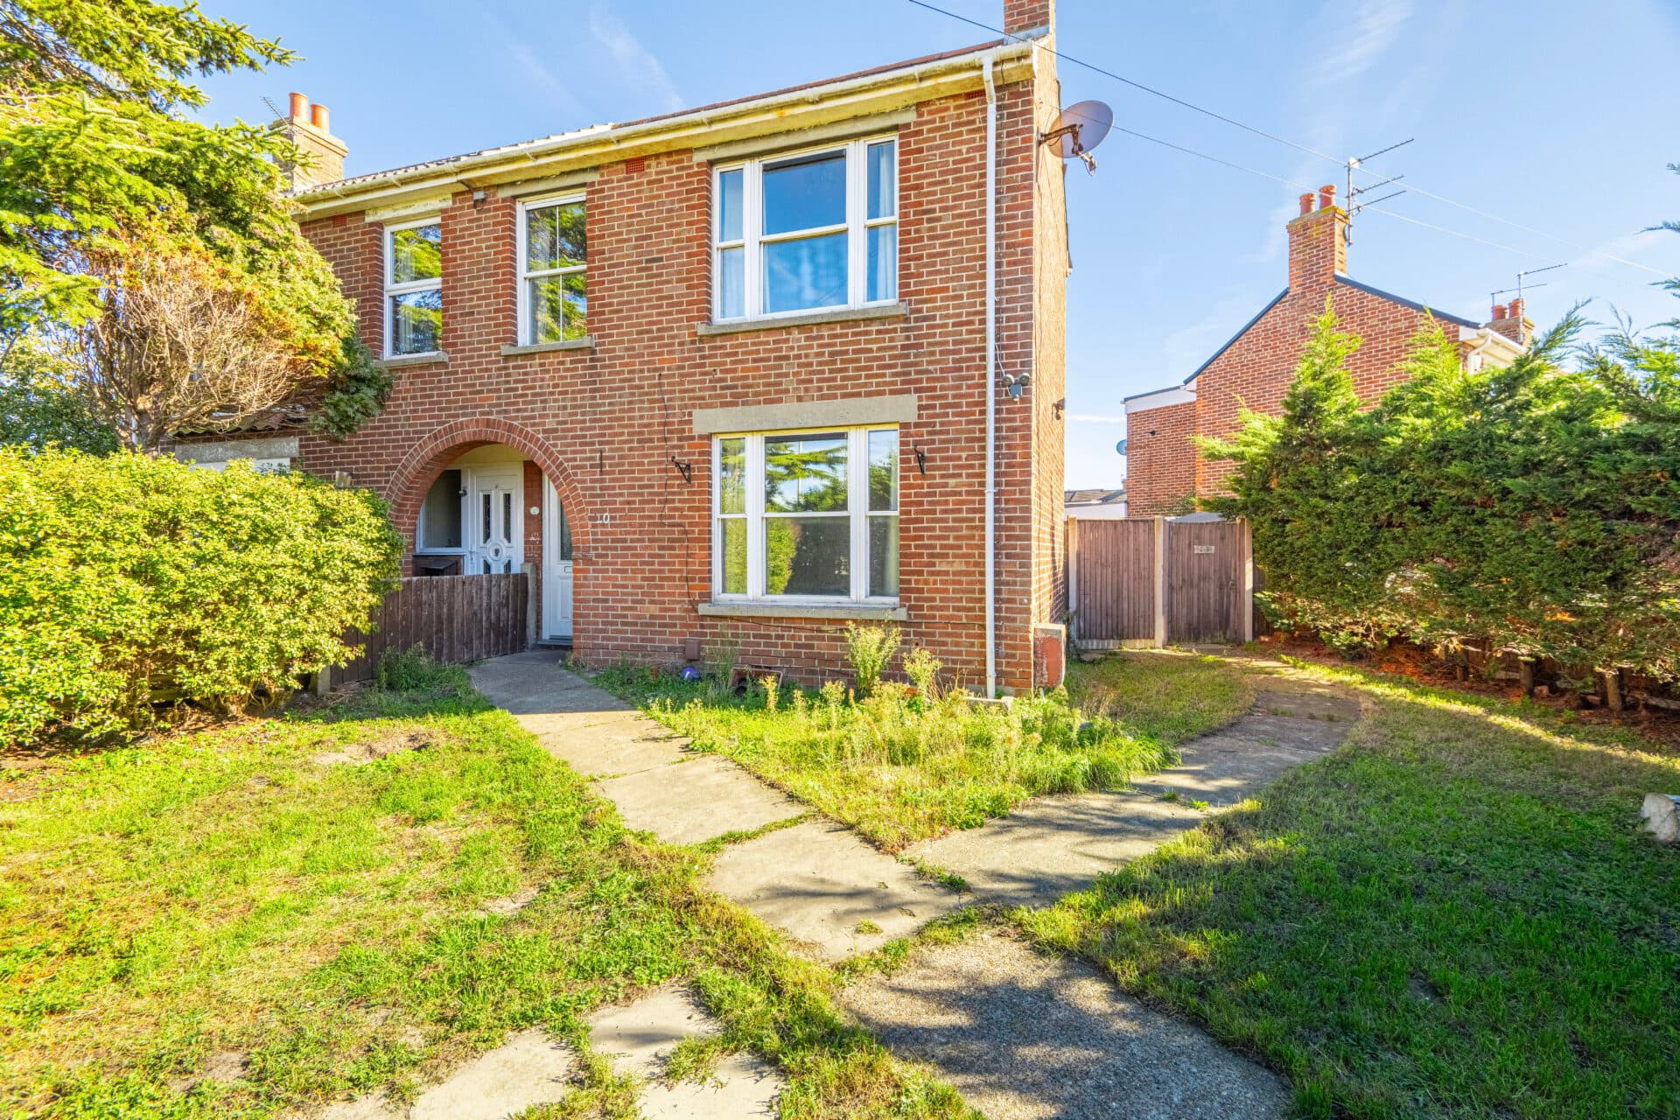
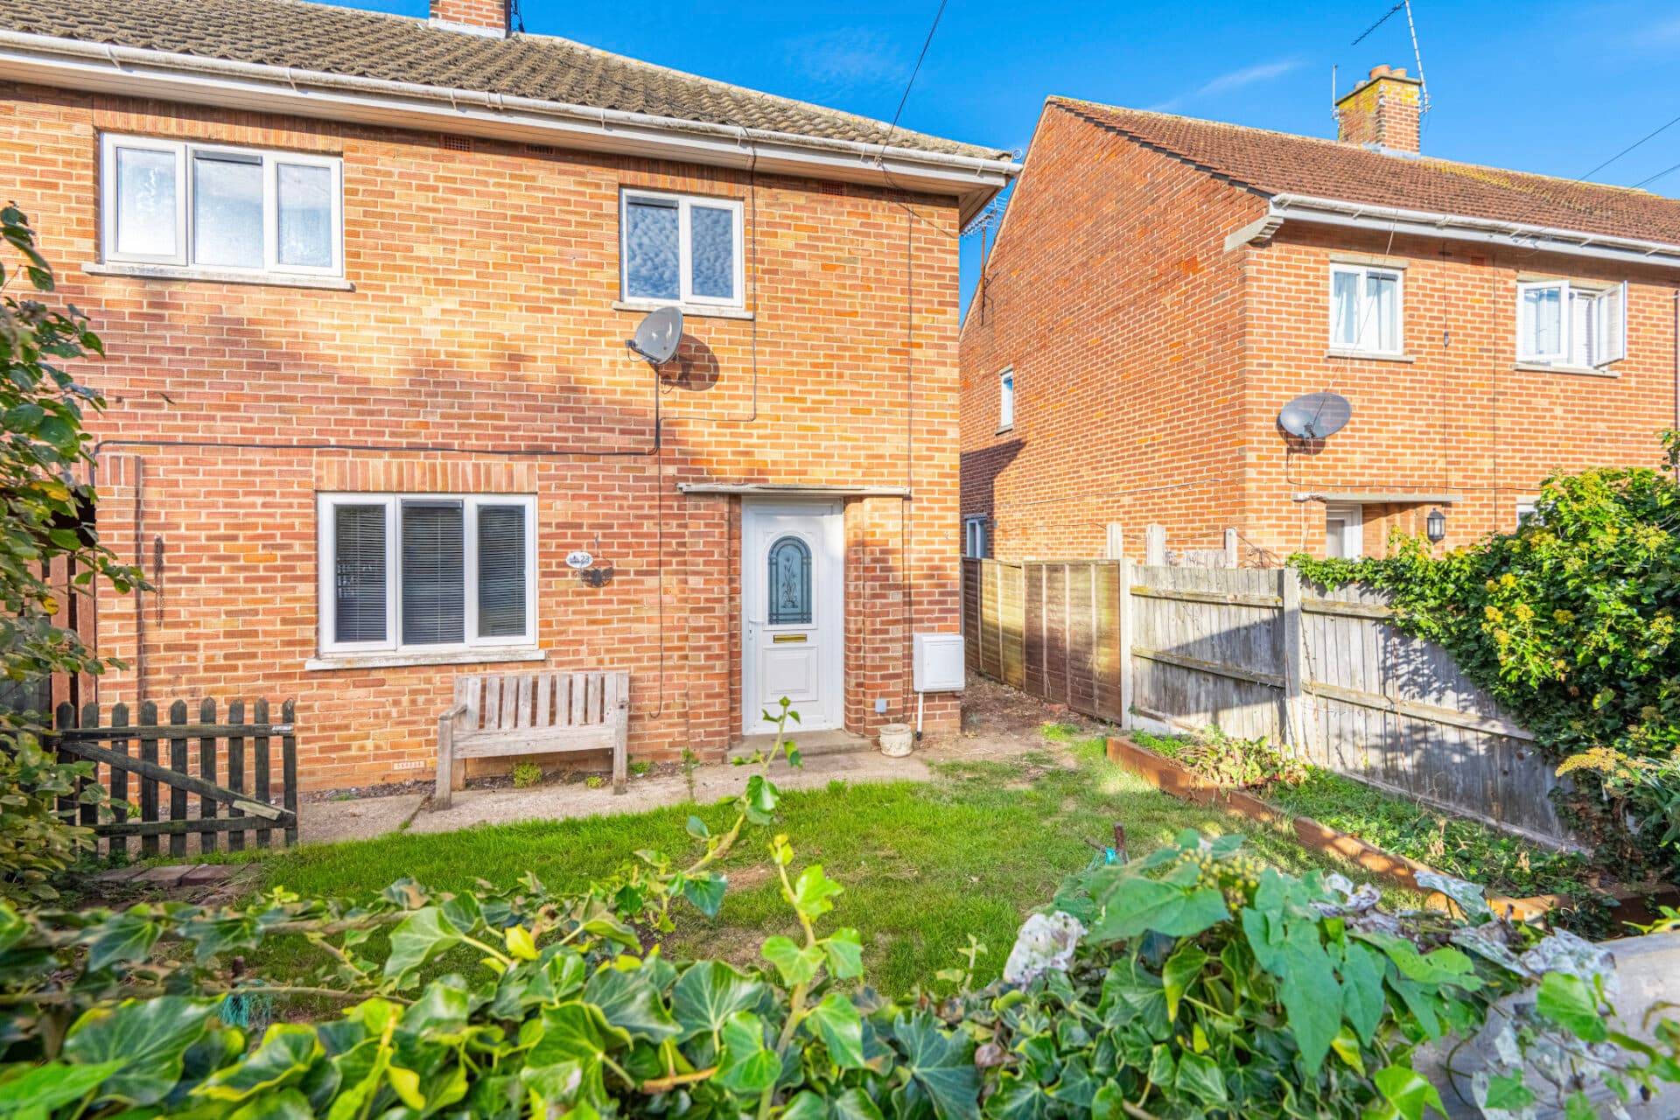
Set within the well-served village of Griston, this three-bedroom mid-terrace home offers an excellent opportunity for buyers seeking generous living space, modern comforts and a welcoming community setting. Thoughtfully arranged throughout, the property features a living room with a charming wood-burning stove, a contemporary fitted kitchen with adjoining utility room, three spacious double bedrooms and a stylish four-piece family bathroom. Outside, an enclosed rear garden provides space to relax and entertain, while a garage and allocated parking add further practicality. Ideal for modern family living, this is a home that delivers space, comfort and convenience in equal measure.
The Location
Blenheim Crescent is situated within the Norfolk village of Griston, offering a peaceful residential setting surrounded by attractive countryside whilst remaining conveniently placed for access to nearby towns and amenities. The village is well regarded for its rural character, community atmosphere and accessible location, making it an appealing choice for families, professionals and those seeking a quieter pace of life.
Residents benefit from a range of local amenities within the village and surrounding area, with a wider selection of shops, supermarkets, cafés, restaurants, healthcare facilities and leisure amenities available in nearby Thetford. The area is also served by a choice of schools, providing facilities for a range of ages within easy reach.
The surrounding countryside offers excellent opportunities for outdoor recreation, with quiet country lanes, public footpaths and open green spaces ideal for walking, cycling and exploring the Norfolk landscape throughout the seasons. The nearby Thetford Forest provides further opportunities for outdoor pursuits, including walking, cycling and nature trails.
For commuters, Griston is conveniently positioned for access to the A11, providing direct routes to Norwich, Thetford, Cambridge and the wider regional road network. Rail services are available from nearby Thetford station, offering connections to Norwich, Cambridge and London.
Blenheim Crescent, Griston
The accommodation begins with an entrance porch, providing a practical area for coats and footwear before leading into the welcoming entrance hall. Creating an excellent first impression, the hall offers a bright and inviting introduction to the home, with access to the principal ground floor accommodation.
Positioned to the front of the property, the living room is a comfortable and generously proportioned reception room, with the large window overlooking the front aspect. The attractive wood-burning stove forms a charming focal point, creating a warm and inviting atmosphere throughout the year and making this an ideal space for both relaxing evenings and entertaining guests.
To the rear of the property, the kitchen forms the heart of the home and has been thoughtfully designed to maximise both storage and workspace. Fitted with a comprehensive range of modern wall and base units complemented by work surfaces, the kitchen incorporates an eye-level double oven, ceramic hob, inset sink and ample space for additional appliances. A breakfast bar creates an informal dining area, ideal for busy mornings or casual meals, while a useful storage cupboard further enhances practicality.
Adjoining the kitchen is a dedicated utility room, an increasingly sought-after feature that provides additional storage and appliance space whilst helping to keep the main kitchen area organised. A door leads directly to the rear garden, making it particularly convenient for everyday family life and outdoor entertaining. Completing the ground-floor accommodation is a useful cloakroom fitted with a WC and hand basin.
The first-floor continues to impress, offering well-balanced accommodation arranged around a central landing. Unlike many properties of a similar style, all three bedrooms are generous doubles, providing flexibility for growing families, those working from home, or buyers requiring guest accommodation.
The principal bedroom enjoys a pleasant outlook over the rear garden and offers ample space for freestanding furniture. Bedroom two is another excellent double room positioned to the front of the property, while bedroom three is equally well-proportioned and provides versatile accommodation suitable as a bedroom, nursery, dressing room or home office.
Serving the first-floor accommodation is a stylishly appointed family bathroom featuring a modern four-piece suite. Incorporating a panelled bath, separate shower enclosure, wash hand basin and WC, the room has been designed with both practicality and comfort in mind. The inclusion of a heated towel rail and the flexibility of separate bathing and showering facilities make it particularly well suited to contemporary family living.
To the rear, the private enclosed garden has been arranged for ease of maintenance and enjoyment. A sheltered patio area provides an excellent setting for outdoor dining, entertaining or relaxing during the warmer months, while the lawn offers space for children to play or for keen gardeners to personalise. Rear access further adds to the garden's practicality.
Parking and storage requirements are well catered for, with the property benefiting from an allocated parking space together with a garage located en bloc, providing valuable secure storage and additional parking potential.
Agents Note
This property will be sold freehold.
Electric heating system.
Connected to mains water, electricity and drainage.
Disclaimer
Minors and Brady (M&B) along with their representatives, are not authorised to provide assurances about the property, whether on their own behalf or on behalf of their client. We don’t take responsibility for any statements made in these particulars, which don’t constitute part of any offer or contract. To comply with AML regulations, £52 is charged to each buyer which covers the cost of the digital ID check. It’s recommended to verify leasehold charges provided by the seller through legal representation. All mentioned areas, measurements, and distances are approximate, and the information, including text, photographs, and plans, serves as guidance and may not cover all aspects comprehensively. It shouldn’t be assumed that the property has all necessary planning, building regulations, or other consents. Services, equipment, and facilities haven’t been tested by M&B, and prospective purchasers are advised to verify the information to their satisfaction through inspection or other means.
Minors and Brady (M&B) along with their representatives, are not authorised to provide assurances about the property, whether on their own behalf or on behalf of their client. We don’t take responsibility for any statements made in these particulars, which don’t constitute part of any offer or contract. To comply with AML regulations, £52 is charged to each buyer which covers the cost of the digital ID check. It’s recommended to verify leasehold charges provided by the seller through legal representation. All mentioned areas, measurements, and distances are approximate, and the information, including text, photographs, and plans, serves as guidance and may not cover all aspects comprehensively. It shouldn’t be assumed that the property has all necessary planning, building regulations, or other consents. Services, equipment, and facilities haven’t been tested by M&B, and prospective purchasers are advised to verify the information to their satisfaction through inspection or other means.