We tailor every marketing campaign to a customer’s requirements and we have access to quality marketing tools such as professional photography, video walk-throughs, drone video footage, distinctive floorplans which brings a property to life, right off of the screen.
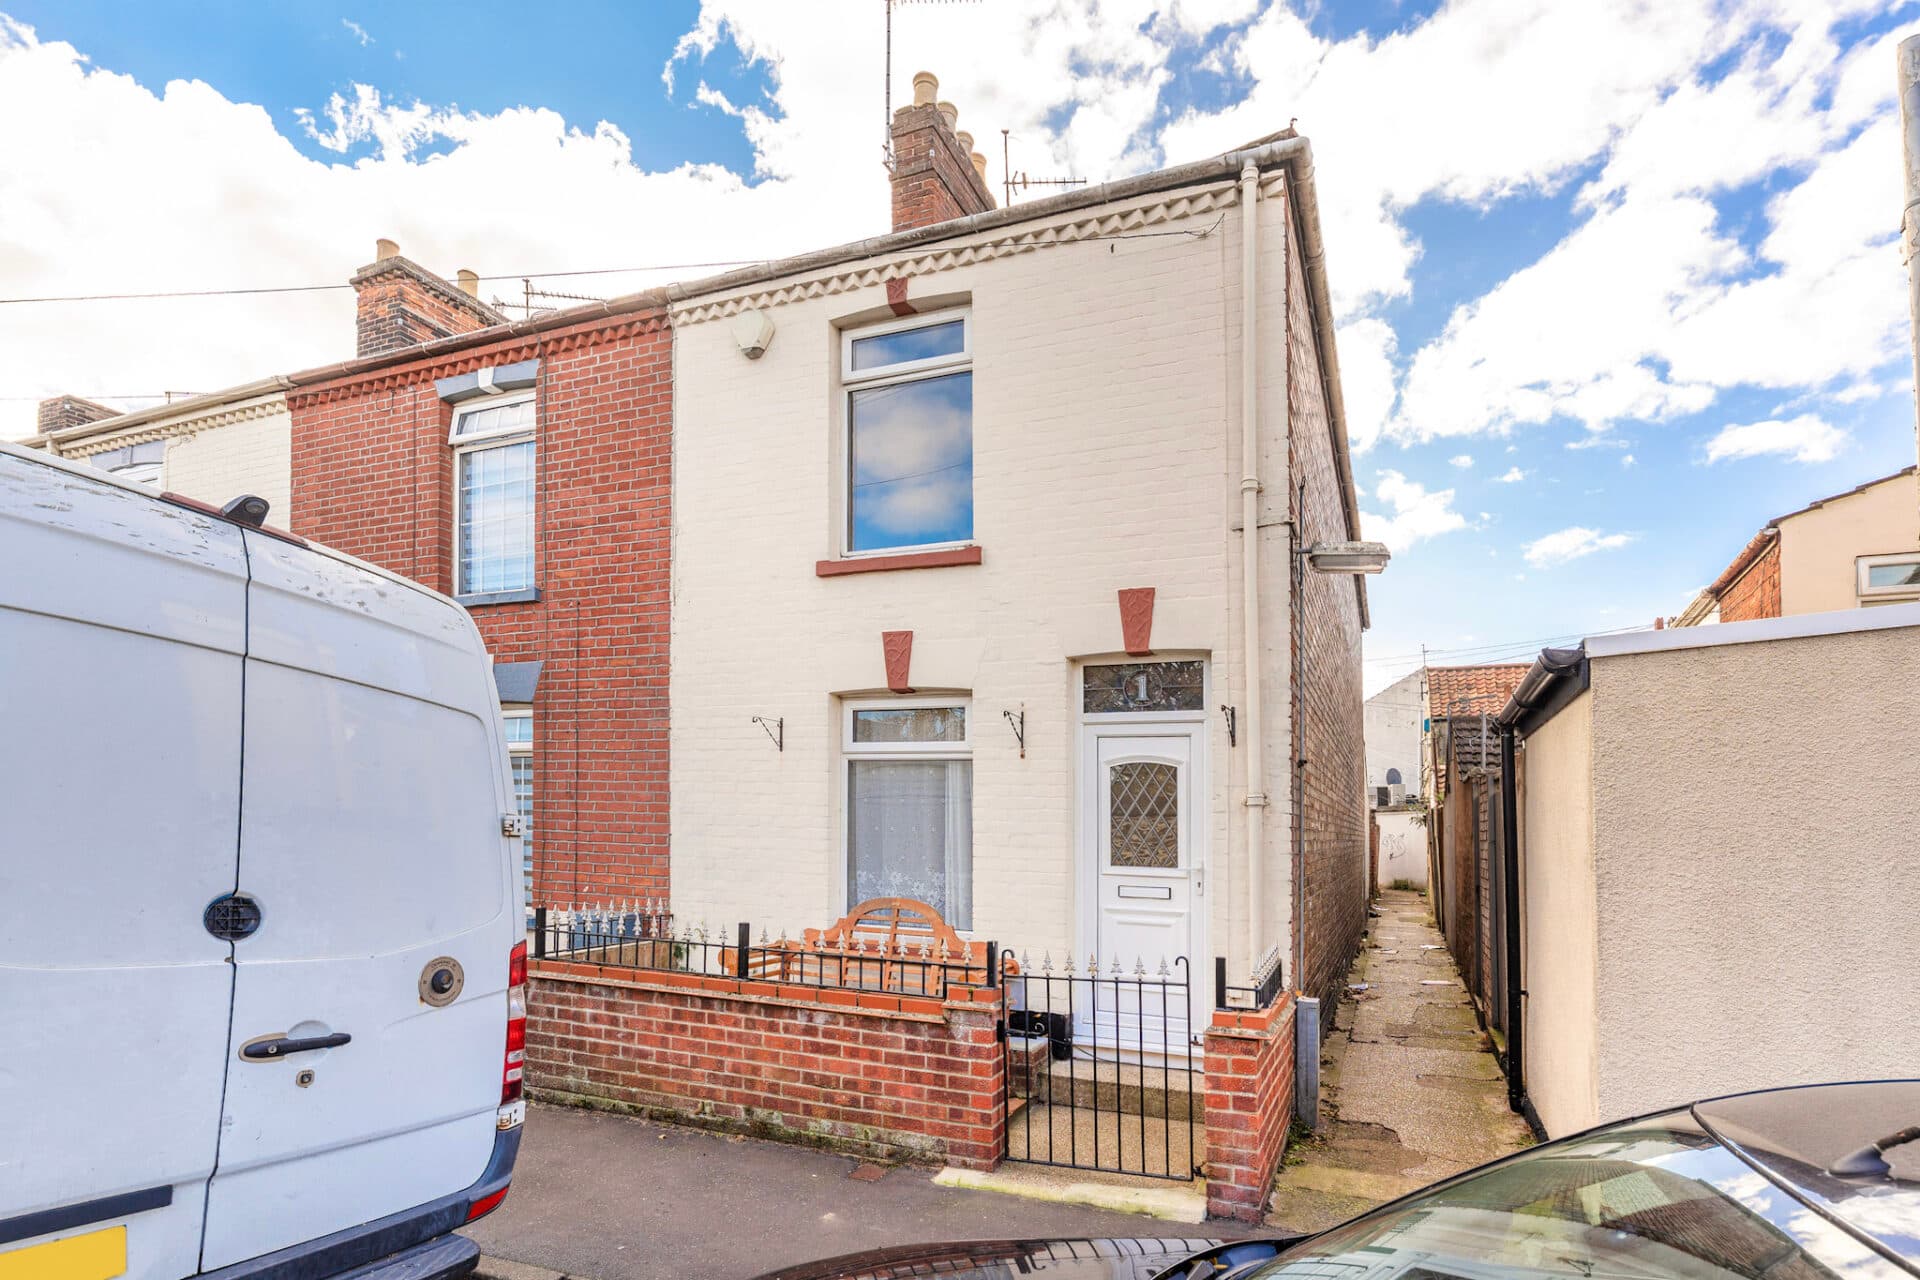
Perfectly positioned for convenient coastal living, this well-presented three-bedroom mid-terraced home enjoys a desirable setting within the popular seaside town of Lowestoft, just a short distance from the beach and within walking distance of amenities. Offered with no onward chain, the property offers spacious and well-maintained accommodation, including a welcoming living room, separate dining room, modern fitted kitchen, family bathroom and three bedrooms, making it ideally suited to first-time buyers, growing families and investors. Outside, a generous rear garden enjoys sunshine throughout the day during the summer months, providing excellent space for relaxing and entertaining, while gated rear access offers potential for off-road parking. Presented in excellent condition throughout and offering scope for a purchaser to make their own mark over time, this move-in-ready home represents an outstanding opportunity in a sought-after and well-connected location.
The Location
St. Leonards Road occupies a convenient position within the south of Lowestoft, a coastal town that combines everyday practicality with easy access to the Suffolk coastline. The area appeals to a broad range of buyers, including families seeking access to schools and amenities, professionals commuting within East Suffolk and Norfolk, and retirees looking for a well-connected setting close to the sea.
The town centre provides a mixture of national retailers, independent businesses, cafés, restaurants and everyday services, while larger shopping facilities can be found at North Quay Retail Park, home to retailers including Aldi, B&M and several household names. Additional supermarkets are located throughout the town, ensuring convenient day-to-day shopping. Healthcare needs are well catered for through local GP surgeries, dental practices and James Paget University Hospital, which is situated nearby in Gorleston-on-Sea. Leisure facilities include gyms, sports clubs, swimming pools and a variety of community amenities spread across the town.
Families have access to a selection of primary and secondary schools, alongside further education opportunities at East Coast College, which offers a broad range of academic and vocational courses. The availability of educational facilities across different age groups enhances the area's appeal for those looking to establish longer-term roots within the community.
Residents can enjoy the town's sandy beaches, seafront promenades and public gardens, while nearby Oulton Broad provides opportunities for sailing, waterside walks and access to the Norfolk Broads National Park. Carlton Marshes Nature Reserve, managed by the Suffolk Wildlife Trust, offers extensive walking and cycling routes through protected wetland landscapes, whilst destinations such as Southwold, Beccles and Aldeburgh are all easily accessible for day trips.
Transport links further enhance the appeal of the location. Lowestoft railway station provides services to Norwich, connecting onward to regional and national rail networks, while the A12 and A146 offer road connections throughout Suffolk and Norfolk. Regular bus services operate across the town and surrounding villages.
St. Leonards Road, Lowestoft
Upon entering, a welcoming entrance hall leads through to the principal reception rooms. The living room is flooded with natural light from a large front-facing window and provides a comfortable space for relaxing and entertaining.
Beyond, the separate dining room provides an excellent setting for family meals and social gatherings, with ample space for dining furniture and flexibility to suit a variety of lifestyles.
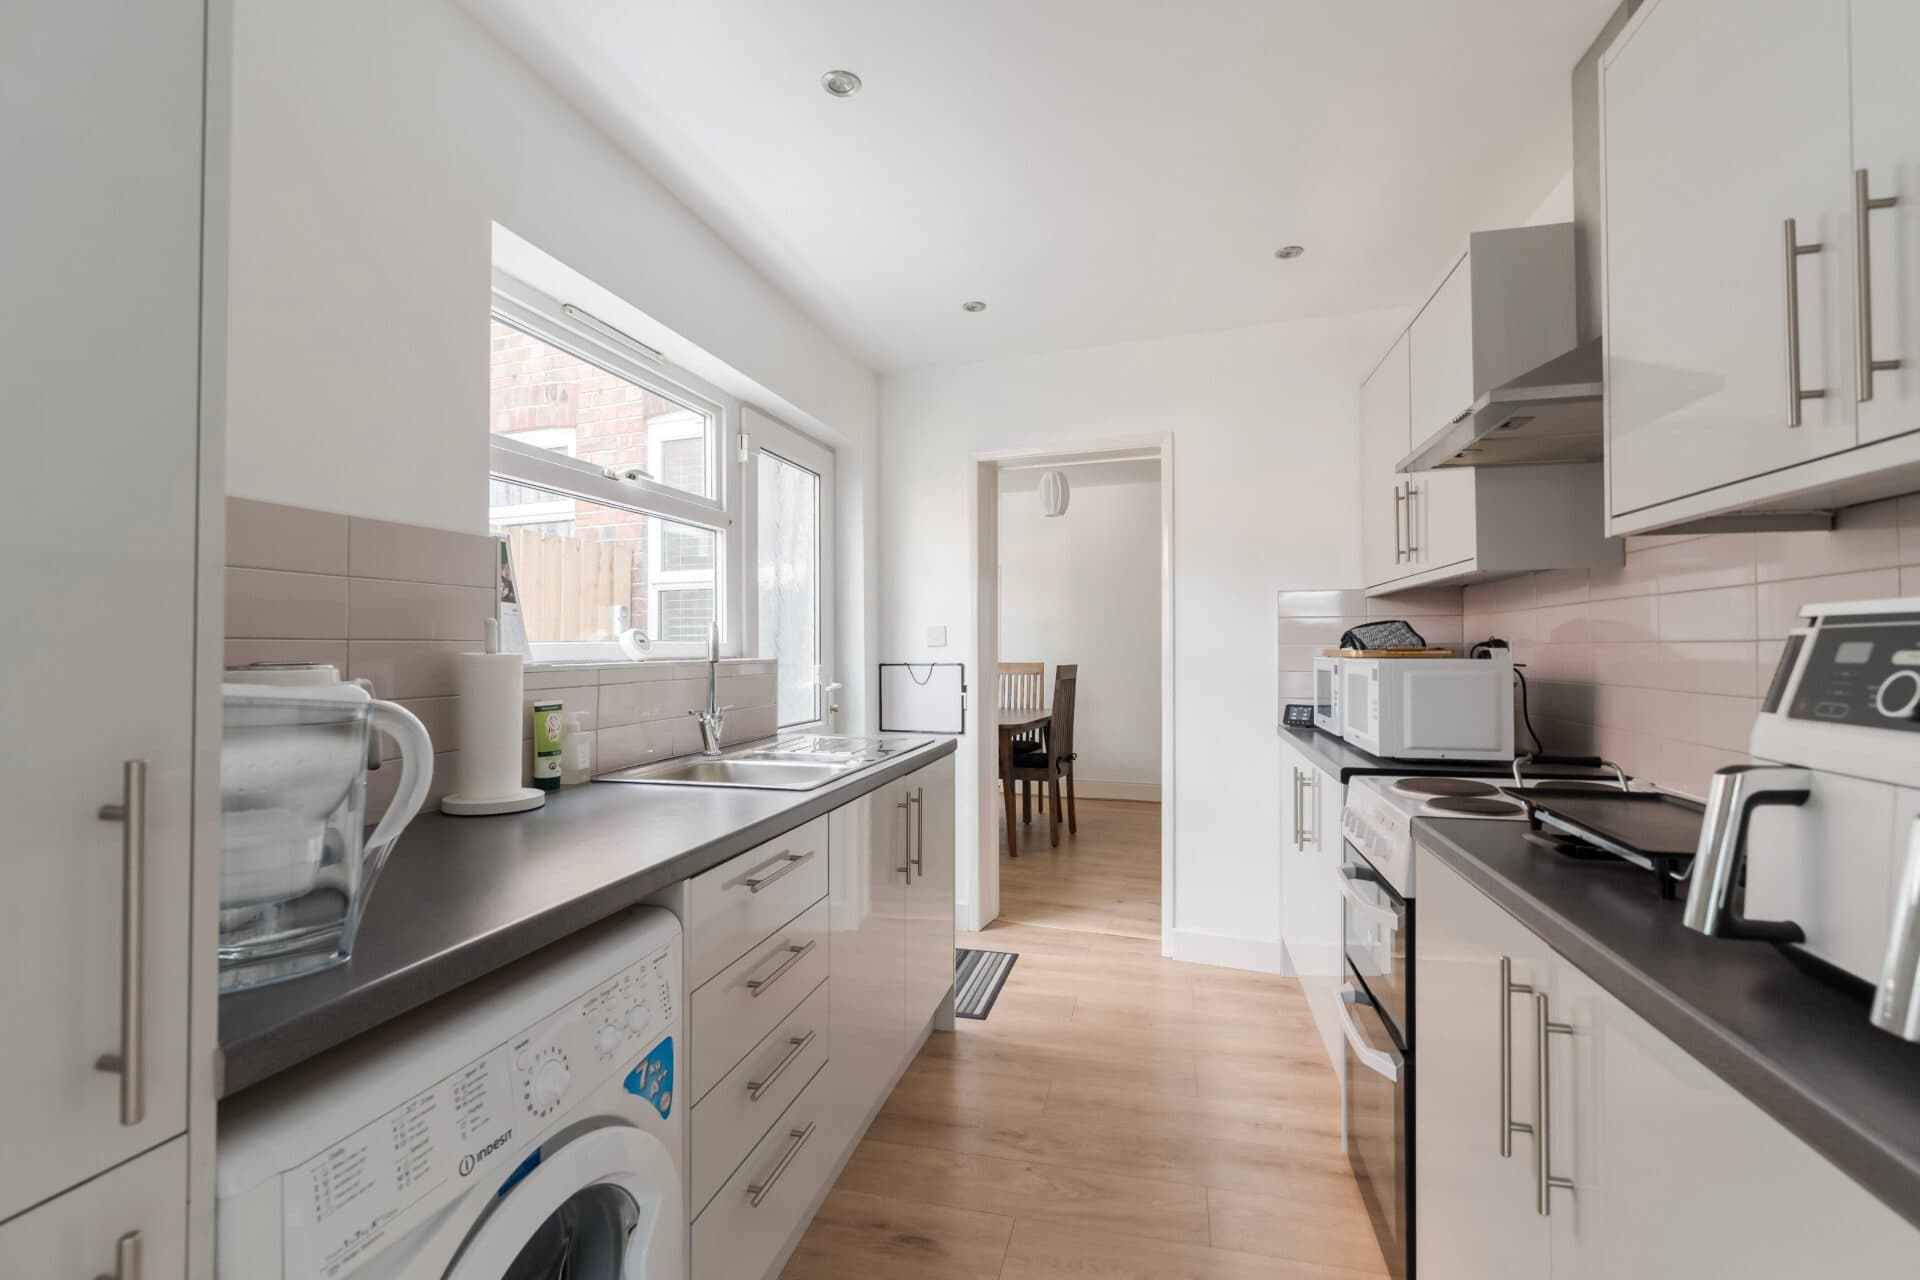
The kitchen is thoughtfully designed with a range of contemporary wall and base units, complemented by generous work surface space and integrated cooking facilities. Practical and well-appointed, it serves the needs of day-to-day family life with ease. Completing the ground floor is a modern family bathroom fitted with a contemporary three-piece suite.
The first-floor landing provides access to the bedroom accommodation. The principal bedroom is a spacious double room, offering plenty of space for bedroom furnishings. A second generous double bedroom provides further versatile accommodation, whilst the third bedroom is ideal as a child's room, home office, nursery or dressing room.
Outside, the property enjoys a well-maintained plot with a pleasant enclosed front courtyard and a larger rear garden. A paved patio creates an ideal space for outdoor seating and entertaining, leading onto a lawned garden that enjoys sunshine throughout much of the day during the summer months. The garden offers plenty of space for families, pets and keen gardeners, while also providing scope for a purchaser to make their own improvements over time.
To the rear, gated access leads to an area offering potential for off-road parking, subject to any necessary consents.
Agents Note
This property will be sold freehold.
Connected to mains water, electricity and drainage.
New fire alarm system installed.
Disclaimer
Minors and Brady (M&B) along with their representatives, are not authorised to provide assurances about the property, whether on their own behalf or on behalf of their client. We don’t take responsibility for any statements made in these particulars, which don’t constitute part of any offer or contract. To comply with AML regulations, £52 is charged to each buyer which covers the cost of the digital ID check. It’s recommended to verify leasehold charges provided by the seller through legal representation. All mentioned areas, measurements, and distances are approximate, and the information, including text, photographs, and plans, serves as guidance and may not cover all aspects comprehensively. It shouldn’t be assumed that the property has all necessary planning, building regulations, or other consents. Services, equipment, and facilities haven’t been tested by M&B, and prospective purchasers are advised to verify the information to their satisfaction through inspection or other means.
Minors and Brady (M&B) along with their representatives, are not authorised to provide assurances about the property, whether on their own behalf or on behalf of their client. We don’t take responsibility for any statements made in these particulars, which don’t constitute part of any offer or contract. To comply with AML regulations, £52 is charged to each buyer which covers the cost of the digital ID check. It’s recommended to verify leasehold charges provided by the seller through legal representation. All mentioned areas, measurements, and distances are approximate, and the information, including text, photographs, and plans, serves as guidance and may not cover all aspects comprehensively. It shouldn’t be assumed that the property has all necessary planning, building regulations, or other consents. Services, equipment, and facilities haven’t been tested by M&B, and prospective purchasers are advised to verify the information to their satisfaction through inspection or other means.