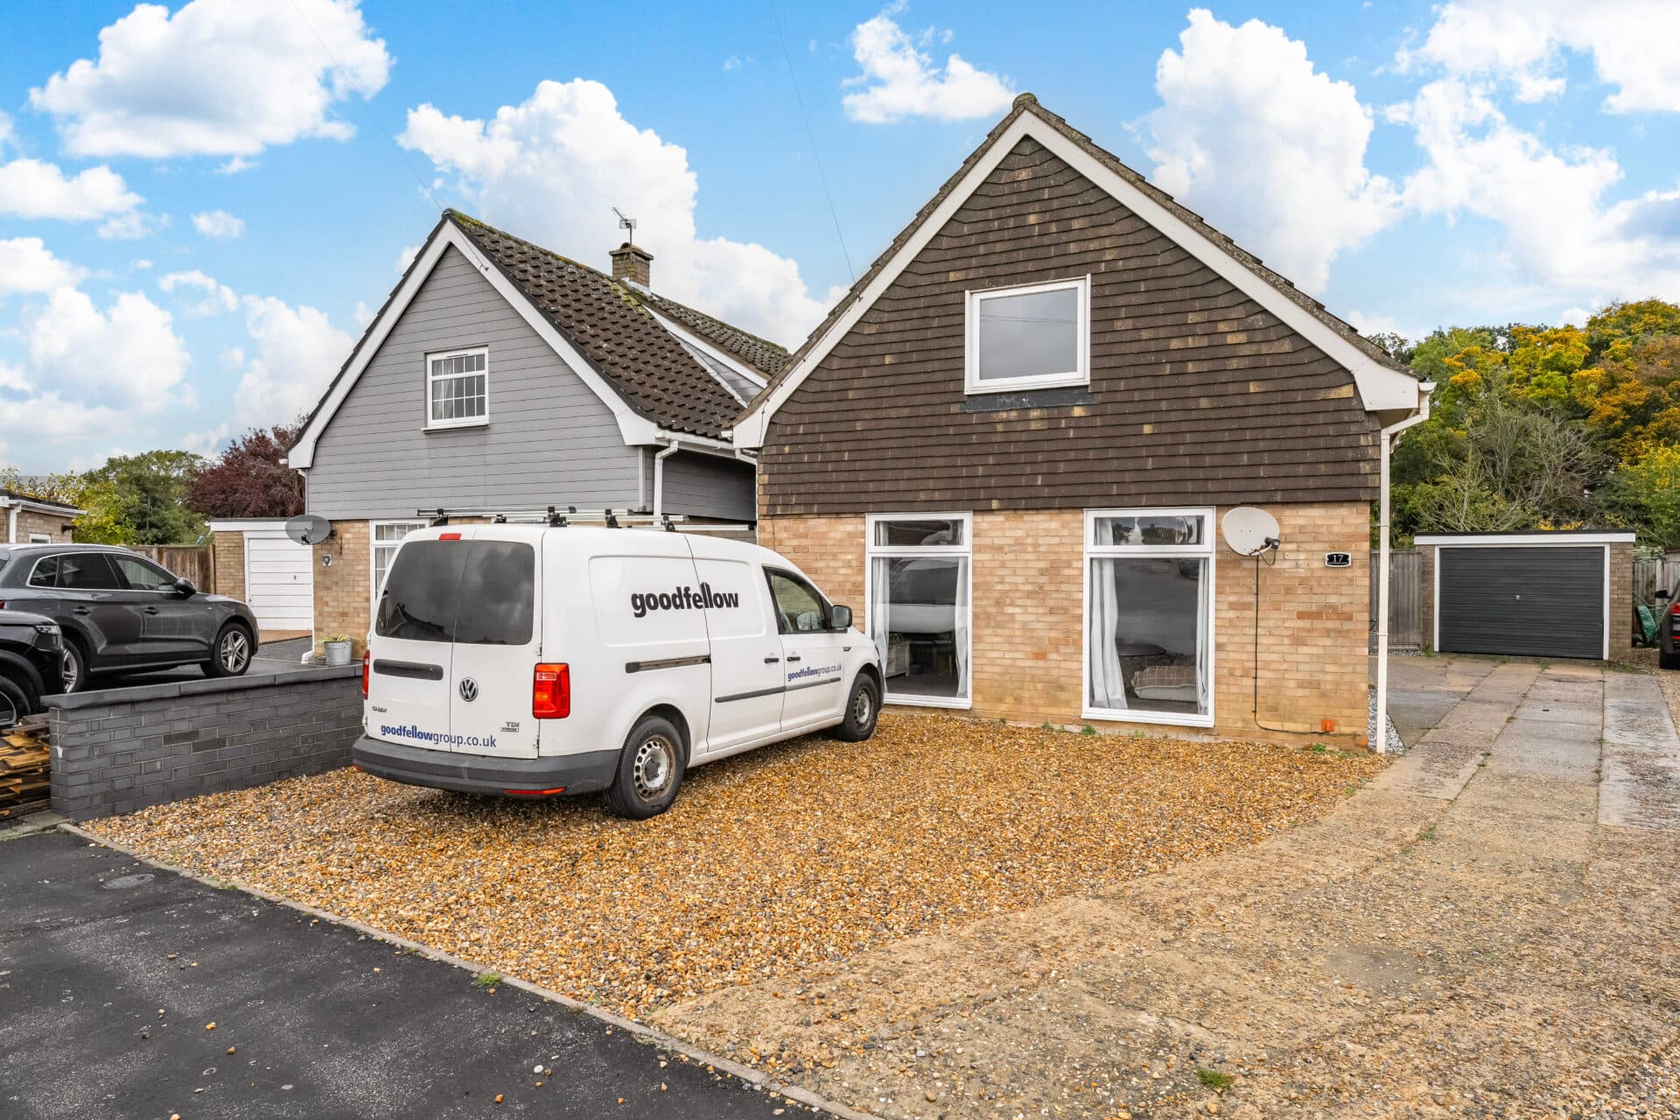
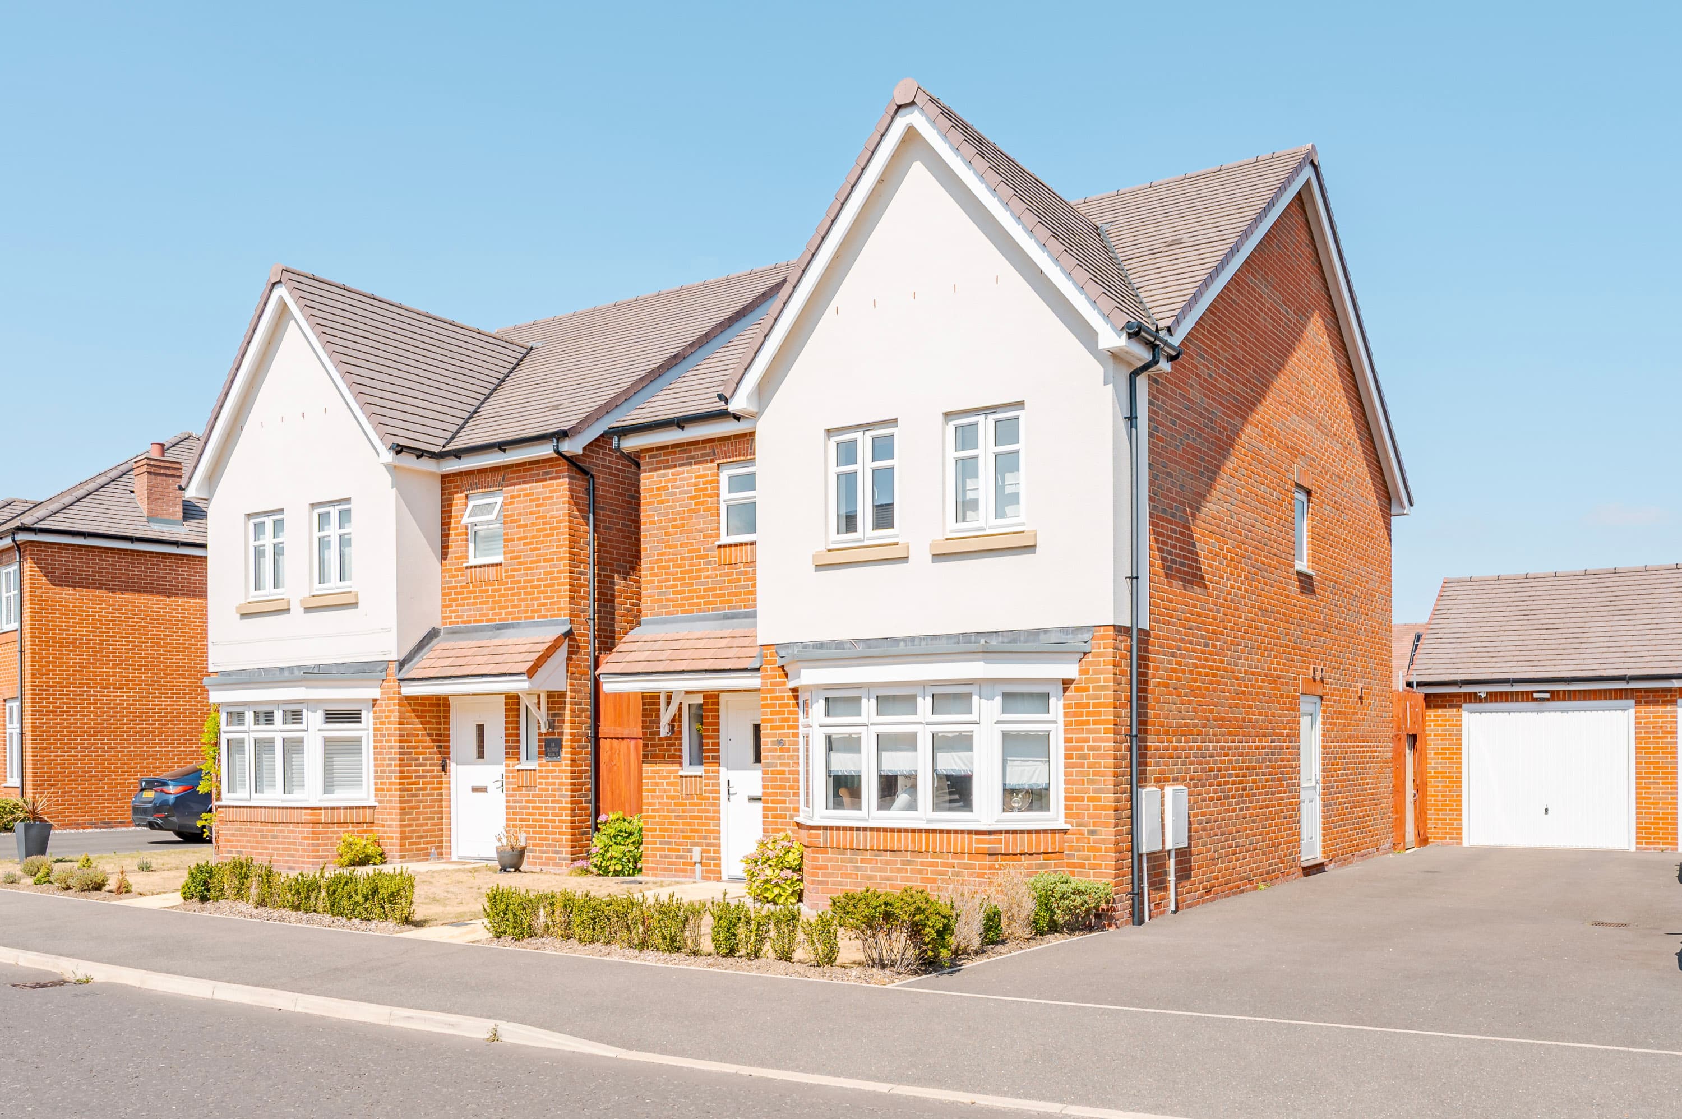
We tailor every marketing campaign to a customer’s requirements and we have access to quality marketing tools such as professional photography, video walk-throughs, drone video footage, distinctive floorplans which brings a property to life, right off of the screen.
Stylish, spacious and ready to move straight into, this beautifully renovated family home effortlessly combines contemporary living with exceptional practicality. Offering three genuine double bedrooms, a stunning open-plan living space and a beautifully landscaped south-east facing garden, every aspect of the property has been thoughtfully enhanced to create a home perfectly suited to modern lifestyles. High-quality improvements, including a recently fitted kitchen, bathroom, cloakroom, resin driveway and upgraded insulation, provide comfort and peace of mind for years to come. The generous accommodation is complemented by excellent outdoor space, ideal for both family life and entertaining.
The Location
Situated within a well-established residential area on the eastern side of Ipswich, Cecil Road offers a convenient and well-connected setting that appeals to a wide range of buyers. The surrounding neighbourhood is characterised by a mixture of traditional homes and mature residential streets, creating a settled and welcoming atmosphere whilst remaining close to a variety of everyday amenities.
Residents benefit from easy access to a selection of local shops, supermarkets and services, with both Sainsbury's and Asda within convenient reach for daily essentials. The area is also well served by healthcare facilities, leisure amenities and a number of well-regarded schools, making it a practical choice for families.
Ipswich town centre is located just a short drive away and provides an extensive range of shopping, dining and entertainment options. From high street retailers and independent boutiques to cafés, restaurants and cultural attractions, there is something to suit all lifestyles. The town's popular Waterfront marina area is also easily accessible, offering a vibrant selection of bars, eateries and scenic walking routes along the water's edge.
For commuters, the property is well positioned for access to the A14, providing links across Suffolk and beyond, whilst Ipswich railway station offers rail connections to London Liverpool Street and other major destinations. A variety of nearby parks, open spaces and recreational facilities further enhance the area's appeal, providing opportunities to enjoy the outdoors while remaining close to the conveniences of town living.
Cecil Road, Ipswich
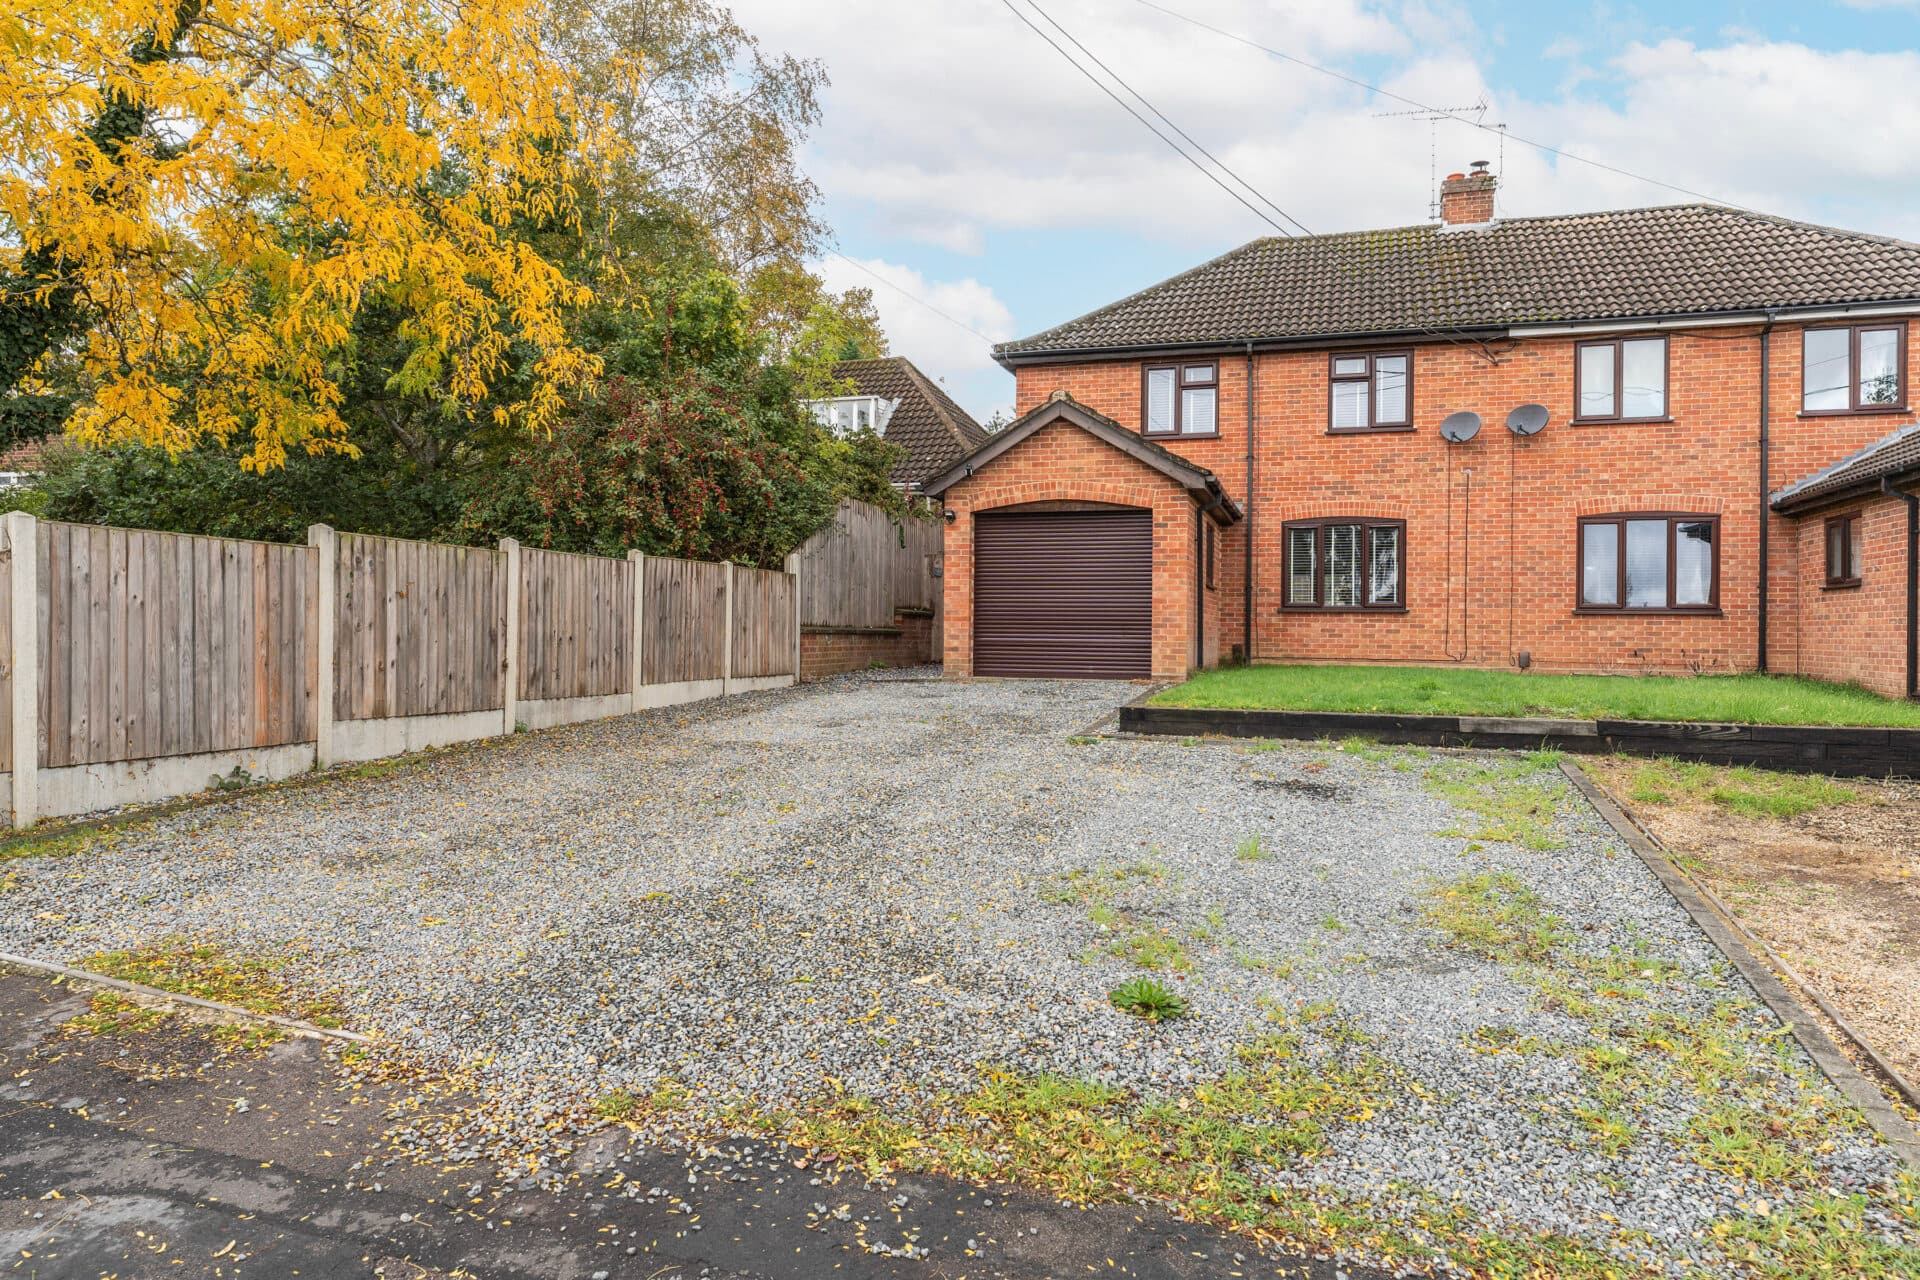
Beautifully renovated throughout and presented to an exceptional standard, this attractive three-bedroom semi-detached home offers stylish and contemporary accommodation ideally suited to modern family living. Thoughtfully improved by the current owners, the property combines practical upgrades with tasteful décor, creating a home that is ready to move straight into. With generous living space, a landscaped south-east facing garden and a resin driveway providing parking for two vehicles, this is a fantastic opportunity in a highly convenient Ipswich location.
The accommodation begins with a welcoming entrance hall, instantly setting the tone for the quality found throughout the home. Stylish flooring, contemporary finishes and thoughtful design details create a bright and inviting first impression. Conveniently positioned off the hallway is a modern ground floor cloakroom, adding practicality for both family life and visiting guests.
To the rear of the property, the impressive open-plan lounge and dining room serves as the heart of the home. This substantial dual-purpose reception space is flooded with natural light and offers excellent flexibility for everyday living and entertaining alike. The dining area provides ample space for family meals and social gatherings, while the comfortable lounge area centres around a contemporary electric fireplace, creating a cosy focal point. French doors open directly onto the rear garden, seamlessly connecting the indoor and outdoor spaces during the warmer months.
The kitchen has been beautifully refitted and offers a stylish blend of modern design and practicality. Featuring a striking combination of navy and white cabinetry complemented by oak work surfaces, the space has been thoughtfully planned to maximise both storage and functionality. Integrated appliances help maintain the sleek appearance, while a butler sink, feature shelving and quality tiled finishes add further character. A door provides direct access to the garden, making outdoor dining and entertaining effortless.
Upstairs, the first-floor landing leads to three generously proportioned double bedrooms, a feature rarely found in properties of this style. The principal bedroom enjoys a peaceful outlook over the rear garden and benefits from attractive feature panelling. The second bedroom is equally spacious and retains character through its decorative fireplace, while the third bedroom has been enhanced and extended to create a versatile room suitable for a growing family, guest accommodation or home working.
Completing the accommodation is a beautifully appointed family bathroom, fitted with a contemporary suite and finished with stylish tiling throughout. A modern bath with shower over, vanity unit and heated towel rail combine to create a practical yet luxurious space.
Outside, the property continues to impress. To the front, a recently installed resin driveway provides off-road parking for two large vehicles, enhancing both convenience and kerb appeal. The rear garden enjoys a desirable south-easterly aspect and has been thoughtfully landscaped to provide a wonderful outdoor environment. A spacious Indian sandstone patio offers the ideal setting for al fresco dining and entertaining, while the lawn provides plenty of space for families and children to enjoy. A pergola, raised flower beds and additional seating areas add further interest and create a garden that can be enjoyed throughout the seasons.
Further benefits include a recently installed combi boiler, updated plumbing, insulated cavity walls, a newly insulated and boarded loft space providing excellent storage, and replacement uPVC external doors throughout. Combining stylish interiors, practical upgrades and a highly convenient location close to Christchurch Park, Ipswich town centre, the train station and a variety of local amenities, this outstanding home is perfectly suited to modern family life.
Agent’s Note
This property will be sold freehold and connected to mains water, electricity, gas and drainage.
Disclaimer
Minors and Brady (M&B), along with their representatives, aren’t authorised to provide assurances about the property, whether on their own behalf or on behalf of their client. We don’t take responsibility for any statements made in these particulars, which don’t constitute part of any offer or contract. To comply with AML regulations, £52 is charged to each buyer which covers the cost of the digital ID check. It’s recommended to verify leasehold charges provided by the seller through legal representation. All mentioned areas, measurements, and distances are approximate, and the information, including text, photographs, and plans, serves as guidance and may not cover all aspects comprehensively. It shouldn’t be assumed that the property has all necessary planning, building regulations, or other consents. Services, equipment, and facilities haven’t been tested by M&B, and prospective purchasers are advised to verify the information to their satisfaction through inspection or other means.
Minors and Brady (M&B) along with their representatives, are not authorised to provide assurances about the property, whether on their own behalf or on behalf of their client. We don’t take responsibility for any statements made in these particulars, which don’t constitute part of any offer or contract. To comply with AML regulations, £52 is charged to each buyer which covers the cost of the digital ID check. It’s recommended to verify leasehold charges provided by the seller through legal representation. All mentioned areas, measurements, and distances are approximate, and the information, including text, photographs, and plans, serves as guidance and may not cover all aspects comprehensively. It shouldn’t be assumed that the property has all necessary planning, building regulations, or other consents. Services, equipment, and facilities haven’t been tested by M&B, and prospective purchasers are advised to verify the information to their satisfaction through inspection or other means.