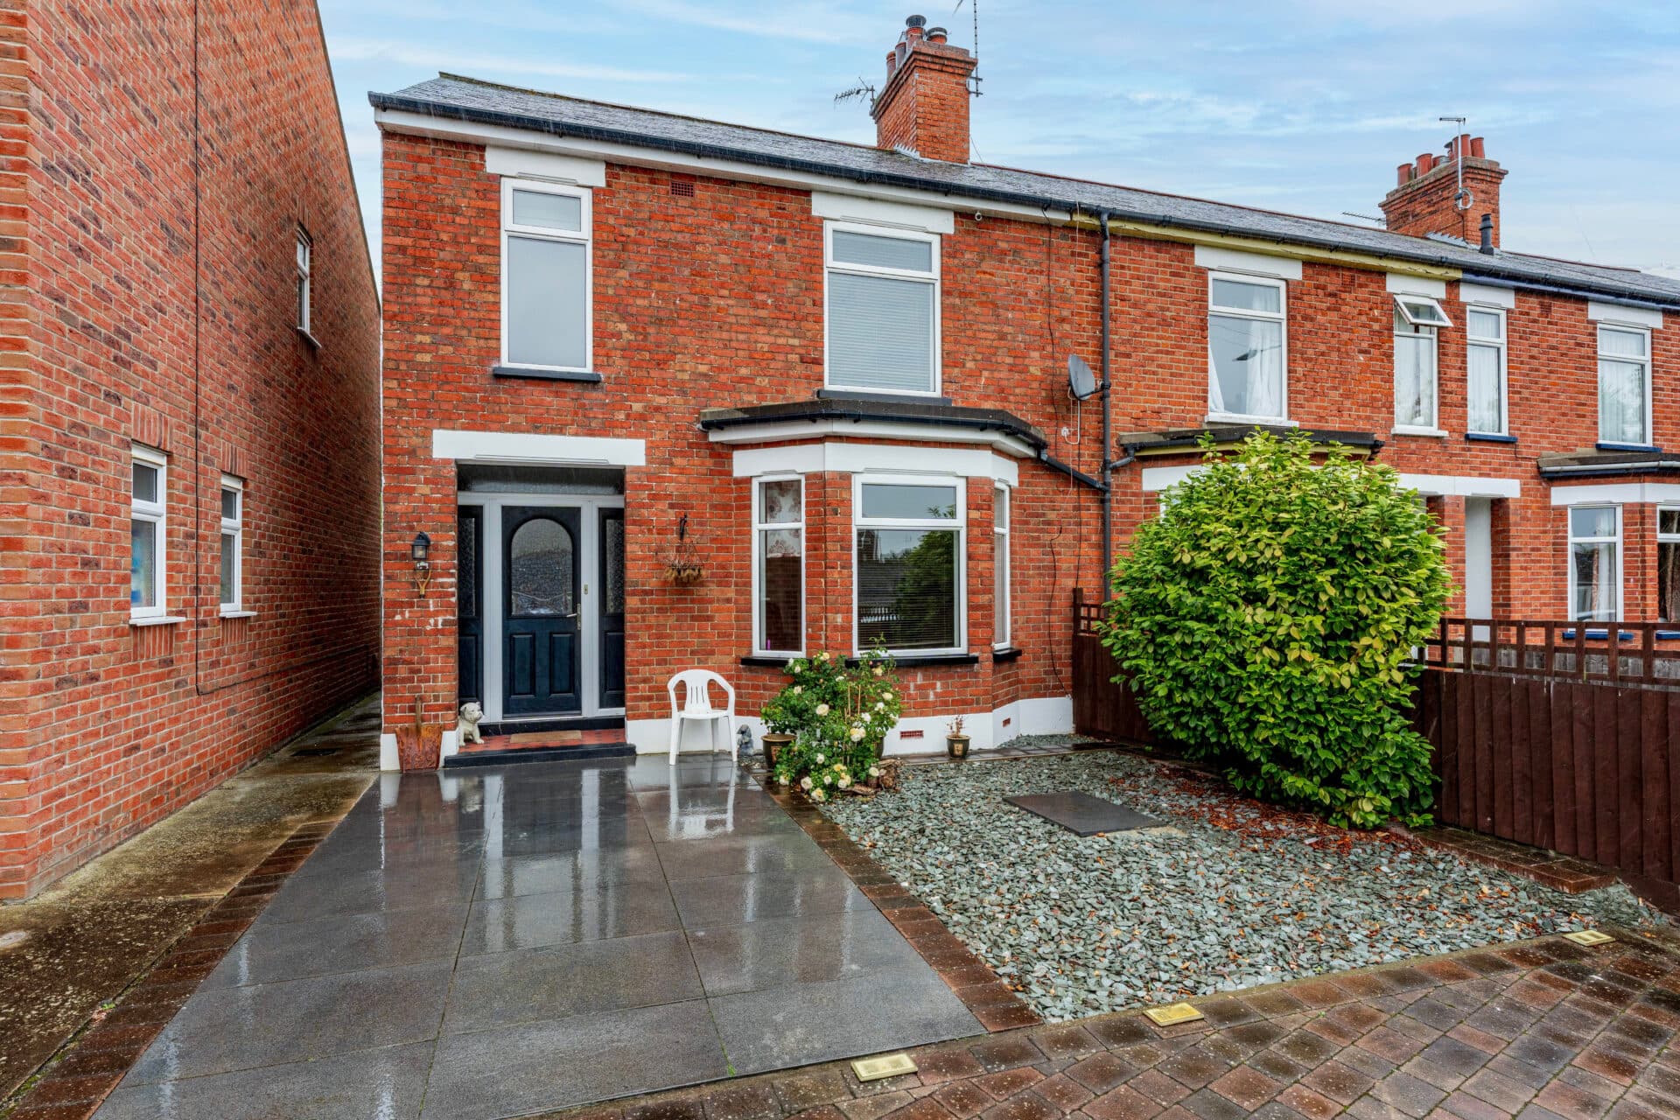
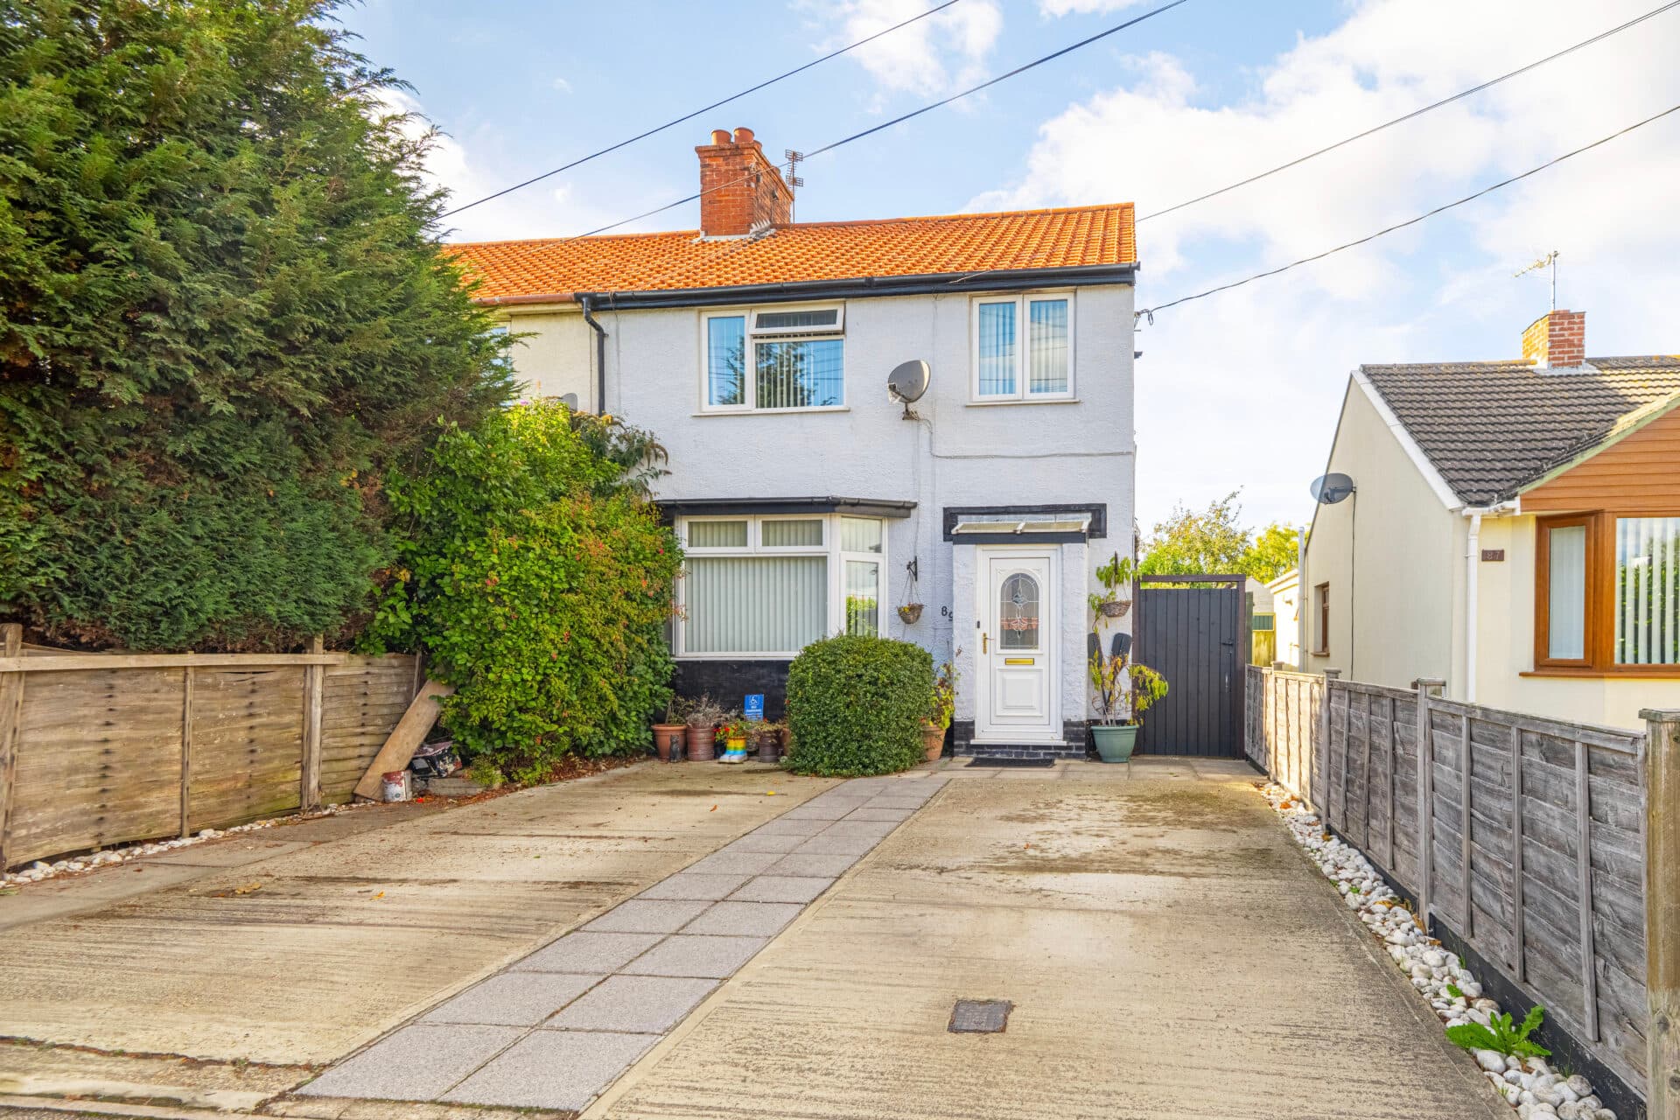
We tailor every marketing campaign to a customer’s requirements and we have access to quality marketing tools such as professional photography, video walk-throughs, drone video footage, distinctive floorplans which brings a property to life, right off of the screen.
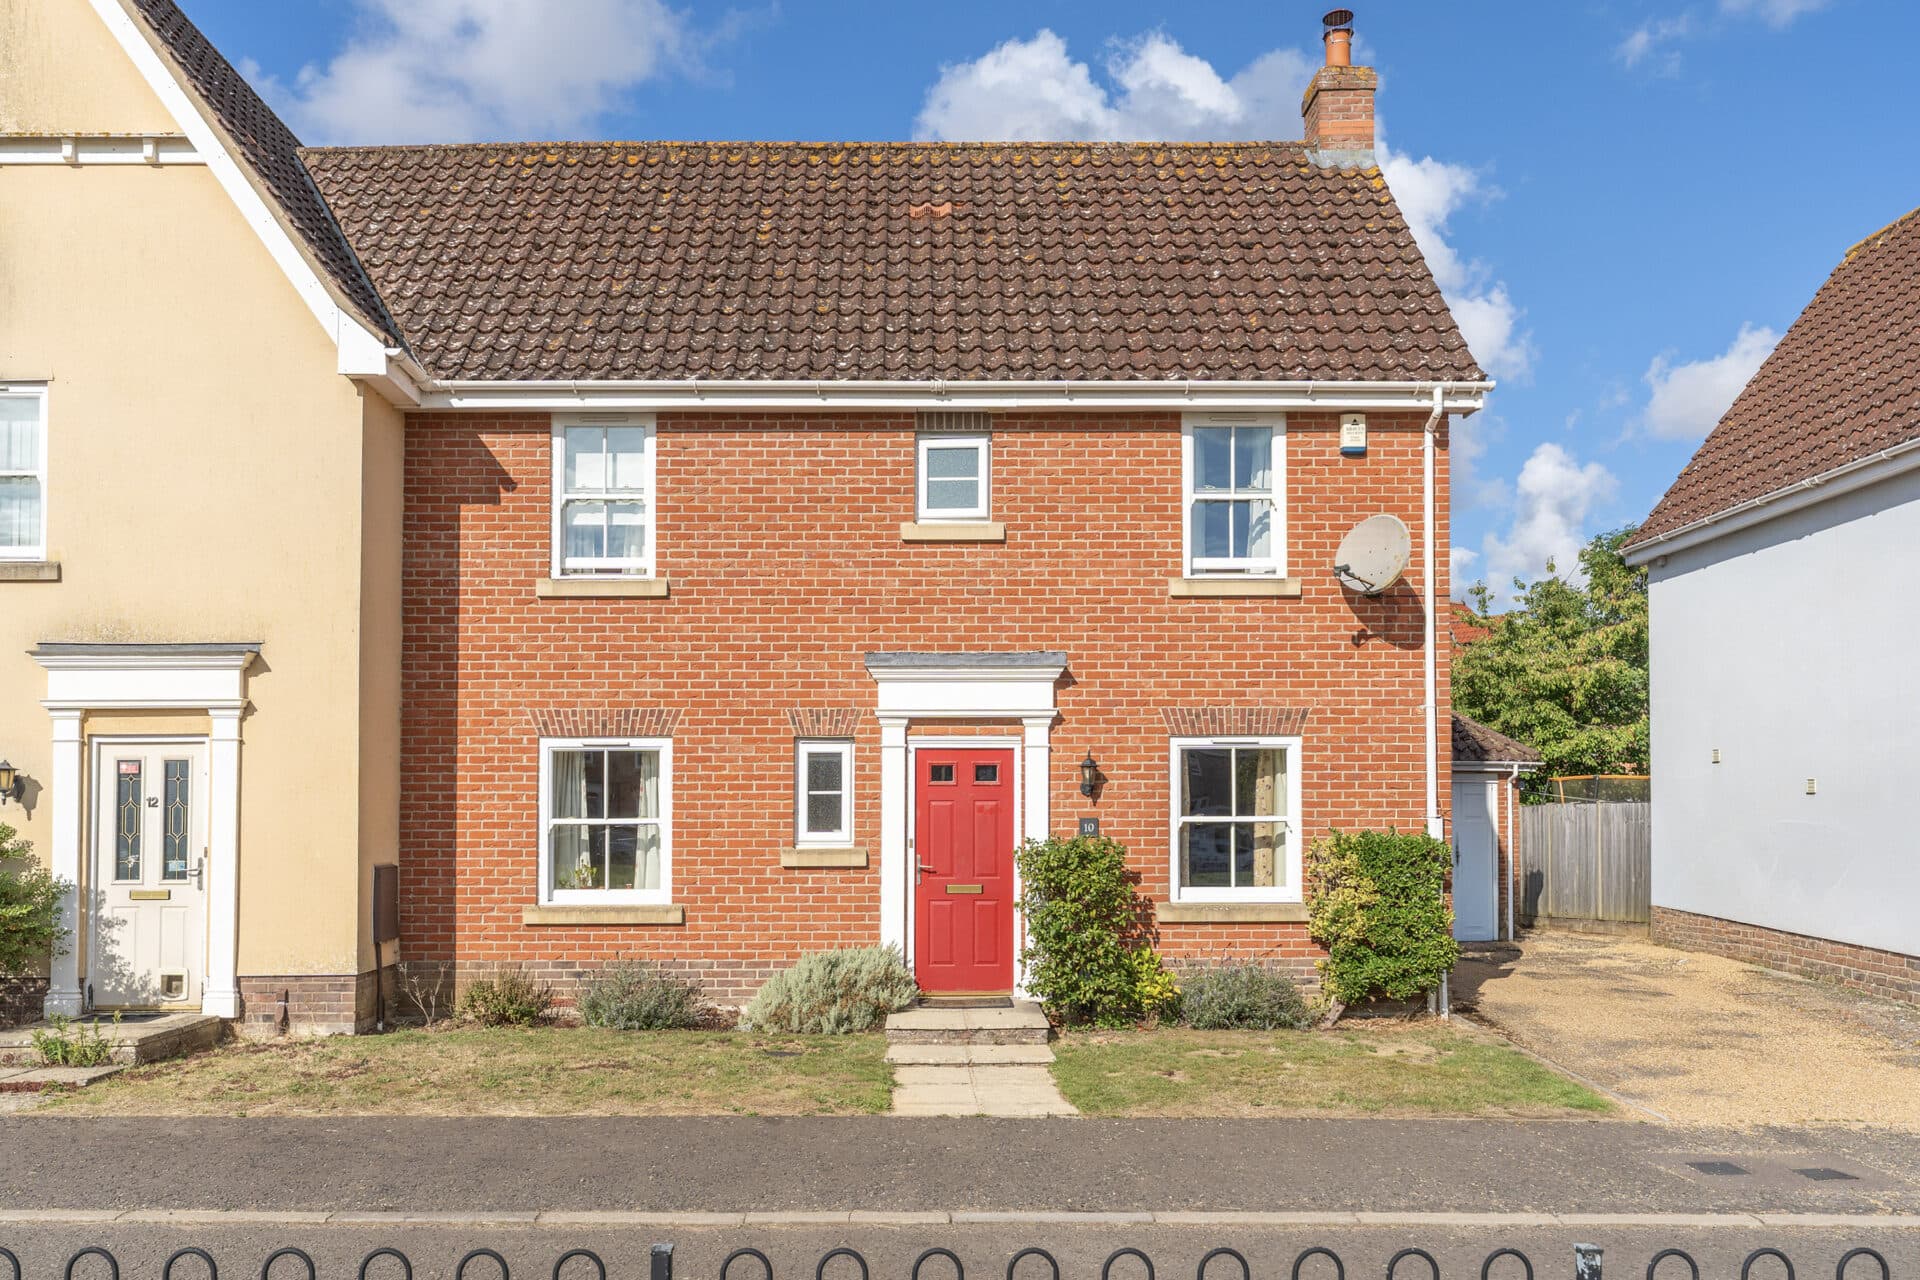
Backing onto open green space with no properties directly behind, this spacious home offers a wonderful blend of privacy, practicality and family-friendly living. The property features three bedrooms, a bright and generous lounge, a fitted kitchen and a versatile garden room with bi-fold doors opening onto the rear garden. Occupying a desirable corner position, it benefits from larger-than-average outdoor space, including private front and rear gardens. The outlook to the rear creates a greater sense of openness, making the garden a particularly attractive feature. An en-bloc garage provides valuable storage. Combining flexible accommodation with a convenient location and appealing outdoor space, this is a home perfectly suited to modern family life.
The Location
Positioned in the popular village of Spixworth, NR10, this home enjoys a well-connected and family-oriented location. With Norwich city centre just 5 miles away, you're never far from the hustle and bustle of shops, eateries and leisure destinations, yet still able to enjoy the ease of village life.
The village offers a wide range of daily conveniences within walking distance, including a Co-op store, local pharmacy, dentist, two hair and beauty salons, and a variety of takeaways. Everyday errands are made easy with the nearby medical centre, while a welcoming café, a social club, and numerous community organisations and sports groups based at the village hall help foster a strong sense of local engagement.
Families will appreciate the close proximity to both Spixworth Infant and Junior Schools, easily reached on foot, making the morning school run refreshingly simple. For commuting and weekend plans, excellent access to the Northern Distributor Road (NDR) makes travel across the region a breeze, while reliable bus connections through the village further enhance the accessibility.
The surrounding area is rich with opportunities for outdoor leisure and exploration, including the beautiful Norfolk Broads just 7 miles away, a perfect choice for boating, cycling and countryside walks.
Closer to home, open spaces provide room for dog walks and outdoor relaxation, with designated areas for football and other sports available. When it’s time to unwind, The Longe Arms pub offers a great spot to enjoy a drink or a casual meal within the community.
Chestnut Avenue, Spixworth
Situated within a popular residential setting, this well-proportioned family home offers spacious accommodation, excellent outdoor space and an enviable position backing directly onto open green space, ensuring a pleasant outlook with no neighbouring properties immediately behind.
Entering the property, a welcoming hallway provides access to the principal ground-floor accommodation and creates a practical introduction to the home. A convenient ground-floor WC is also located off the hallway, adding to the property's everyday functionality.
The kitchen is positioned to the front and offers a range of fitted units and ample workspace, creating a functional environment for day-to-day living. The room is well arranged and provides plenty of storage, making it well suited to busy households.
To the rear, the generous lounge forms the heart of the home. Flooded with natural light, this inviting reception space offers excellent versatility for both relaxing and entertaining. Beyond, a delightful garden room provides an additional reception area and enjoys a wonderful connection to the rear garden through bi-fold doors, creating a seamless flow between indoor and outdoor living. This bright and airy room is perfect for family gatherings, dining or simply enjoying the outlook across the garden throughout the seasons.
The first floor offers three bedrooms, including two comfortable double rooms alongside a third bedroom that could equally serve as a nursery, study or home office. A family bathroom serves the accommodation and provides practical facilities for everyday use.
The rear garden provides a private and enclosed setting, ideal for families, pets and outdoor entertaining. The attractive outlook is a particular feature, with the garden backing directly onto open green space rather than neighbouring homes, creating a greater sense of privacy and openness. A front garden further enhances the property's kerb appeal and contributes to the spacious feel of the plot.
Further benefits include an en-bloc garage, providing valuable storage and secure vehicle accommodation if required.
Combining flexible living space, a desirable corner position and a pleasant outlook across adjoining green space, this attractive home offers a fantastic opportunity for buyers seeking comfort, practicality and outdoor space in equal measure.
Agent’s Note
This property will be sold freehold and connected to mains water, electricity, gas and drainage.
The sellers currently park a vehicle in front of the garage. The garage itself forms part of the sale, but buyers are advised to make their own enquiries regarding any parking arrangements prior to proceeding.
Disclaimer
Minors and Brady (M&B) along with their representatives, are not authorised to provide assurances about the property, whether on their own behalf or on behalf of their client. We don’t take responsibility for any statements made in these particulars, which don’t constitute part of any offer or contract. To comply with AML regulations, £52 is charged to each buyer which covers the cost of the digital ID check. It’s recommended to verify leasehold charges provided by the seller through legal representation. All mentioned areas, measurements, and distances are approximate, and the information, including text, photographs, and plans, serves as guidance and may not cover all aspects comprehensively. It shouldn’t be assumed that the property has all necessary planning, building regulations, or other consents. Services, equipment, and facilities haven’t been tested by M&B, and prospective purchasers are advised to verify the information to their satisfaction through inspection or other means.
Minors and Brady (M&B) along with their representatives, are not authorised to provide assurances about the property, whether on their own behalf or on behalf of their client. We don’t take responsibility for any statements made in these particulars, which don’t constitute part of any offer or contract. To comply with AML regulations, £52 is charged to each buyer which covers the cost of the digital ID check. It’s recommended to verify leasehold charges provided by the seller through legal representation. All mentioned areas, measurements, and distances are approximate, and the information, including text, photographs, and plans, serves as guidance and may not cover all aspects comprehensively. It shouldn’t be assumed that the property has all necessary planning, building regulations, or other consents. Services, equipment, and facilities haven’t been tested by M&B, and prospective purchasers are advised to verify the information to their satisfaction through inspection or other means.