We tailor every marketing campaign to a customer’s requirements and we have access to quality marketing tools such as professional photography, video walk-throughs, drone video footage, distinctive floorplans which brings a property to life, right off of the screen.
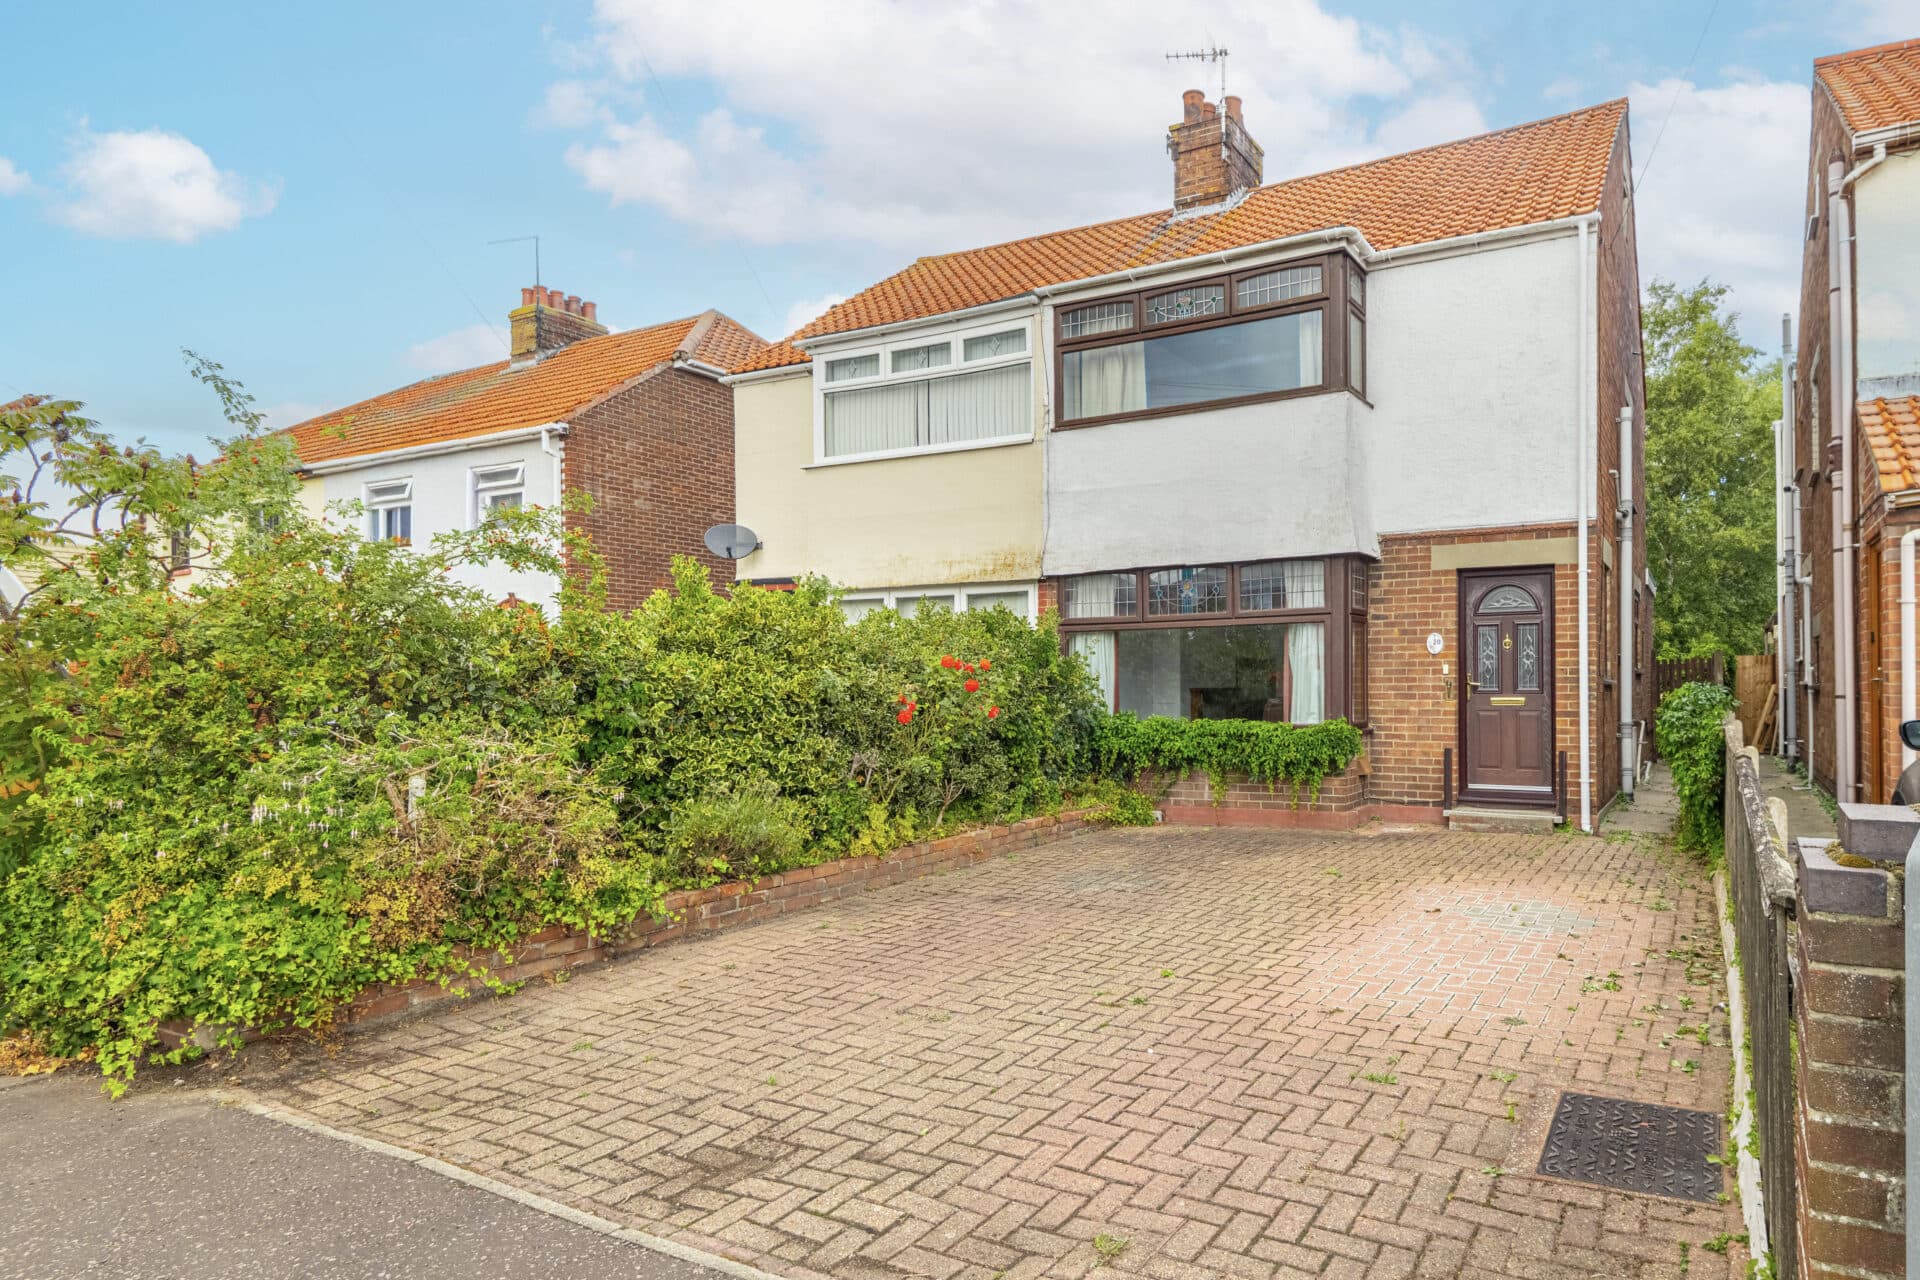
Town convenience, flexible living space and a converted dining room combine to create a home perfectly suited to modern family life. Situated within the popular market town of North Walsham, this well-presented property offers three bedrooms and versatile accommodation close to a wide range of amenities. The spacious sitting room enjoys direct access to the garden, while the converted former garage now provides a dedicated dining room, enhancing the overall living space. A fitted kitchen with ample storage and space for appliances caters well to everyday needs. Outside, a private enclosed garden offers the perfect setting for relaxing and entertaining, while off-road parking adds further practicality. Conveniently located for schools, shops and transport links, this is an excellent opportunity for buyers seeking a well-balanced family home.
The Location
North Walsham is a charming market town in North Norfolk, offering a welcoming, down-to-earth community atmosphere. The town has a long history, with roots stretching back to medieval times, and this heritage is reflected in its historic streets, churches, and the bustling market that has been a focal point for over 700 years.
Residents enjoy a mix of independent shops, high street stores, cafes, and restaurants, providing all the essentials while also offering unique local character.
For families, North Walsham benefits from a range of schools catering to all ages, making it a practical and convenient place to live. Commuters will appreciate the train station, which provides direct services to Norwich in around 25–30 minutes, connecting the town to the wider transport network and city amenities. The surrounding countryside is another highlight, with easy access to the Norfolk Broads, rivers, and coastline, perfect for walking, cycling, boating, or simply enjoying the outdoors. Local community events, sports clubs, and leisure facilities further enhance the sense of belonging and activity within the town.
Overall, North Walsham combines historic charm, practical amenities, and excellent connectivity with the relaxed pace of Norfolk life, making it an appealing choice for families, professionals, and anyone looking for a friendly, accessible community.
Lynfield Road, North Walsham
Situated within the ever-popular market town of North Walsham, this well-proportioned home offers comfortable accommodation, a practical layout and excellent access to a wide range of local amenities.
With shops, schools, supermarkets and transport links all within easy reach, the property is ideally suited to first-time buyers, families and those seeking a convenient town-centre lifestyle.
Stepping inside, a particularly spacious entrance hall provides an immediate sense of space and practicality, complete with useful built-in storage. The area also benefits from planning permission for the installation of a ground-floor WC, offering an opportunity for future enhancement. The accommodation flows naturally through to the main living areas, creating a home designed around modern day-to-day living.
The open-plan sitting room forms the heart of the property, offering a bright and versatile environment for relaxing and entertaining. Enjoying a pleasant outlook over the rear garden, the room is filled with natural light and benefits from direct access outside, creating an excellent connection between indoor and outdoor living. A particular feature of the home is the former integral garage, which has been thoughtfully converted to create a separate dining room, providing valuable and flexible additional living space for family meals, entertaining or even home working if required.
Positioned adjacent to the reception space, the fitted kitchen provides a range of storage units, work surfaces and integrated cooking appliances. There is ample room for additional appliances, making the space both practical and functional for everyday use.
Upstairs, the property continues to impress with three well-proportioned bedrooms arranged off the landing. The principal bedroom enjoys views over the garden, while the remaining bedrooms provide flexible accommodation for family members, guests or those working from home. The family bathroom has been attractively updated with contemporary tiling and is fitted with a bath and shower over, complemented by a wash basin and WC.
The home has also benefited from a number of notable improvements, including brand-new windows, fascias and doors, together with new radiators throughout, helping to enhance both comfort and presentation.
Outside, the rear garden has been designed to provide a private and enclosed outdoor space that can be enjoyed throughout the year. Predominantly laid to lawn, the garden also features patio areas ideal for outdoor dining, entertaining and relaxing during the warmer months.
To the front, the property benefits from a driveway providing off-road parking for two vehicles, enhancing both practicality and convenience.
Agent’s Note
This property will be sold freehold and connected to mains water, electricity, gas and drainage.
Disclaimer
Minors and Brady (M&B) along with their representatives, are not authorised to provide assurances about the property, whether on their own behalf or on behalf of their client. We don’t take responsibility for any statements made in these particulars, which don’t constitute part of any offer or contract. To comply with AML regulations, £52 is charged to each buyer which covers the cost of the digital ID check. It’s recommended to verify leasehold charges provided by the seller through legal representation. All mentioned areas, measurements, and distances are approximate, and the information, including text, photographs, and plans, serves as guidance and may not cover all aspects comprehensively. It shouldn’t be assumed that the property has all necessary planning, building regulations, or other consents. Services, equipment, and facilities haven’t been tested by M&B, and prospective purchasers are advised to verify the information to their satisfaction through inspection or other means.
Minors and Brady (M&B) along with their representatives, are not authorised to provide assurances about the property, whether on their own behalf or on behalf of their client. We don’t take responsibility for any statements made in these particulars, which don’t constitute part of any offer or contract. To comply with AML regulations, £52 is charged to each buyer which covers the cost of the digital ID check. It’s recommended to verify leasehold charges provided by the seller through legal representation. All mentioned areas, measurements, and distances are approximate, and the information, including text, photographs, and plans, serves as guidance and may not cover all aspects comprehensively. It shouldn’t be assumed that the property has all necessary planning, building regulations, or other consents. Services, equipment, and facilities haven’t been tested by M&B, and prospective purchasers are advised to verify the information to their satisfaction through inspection or other means.