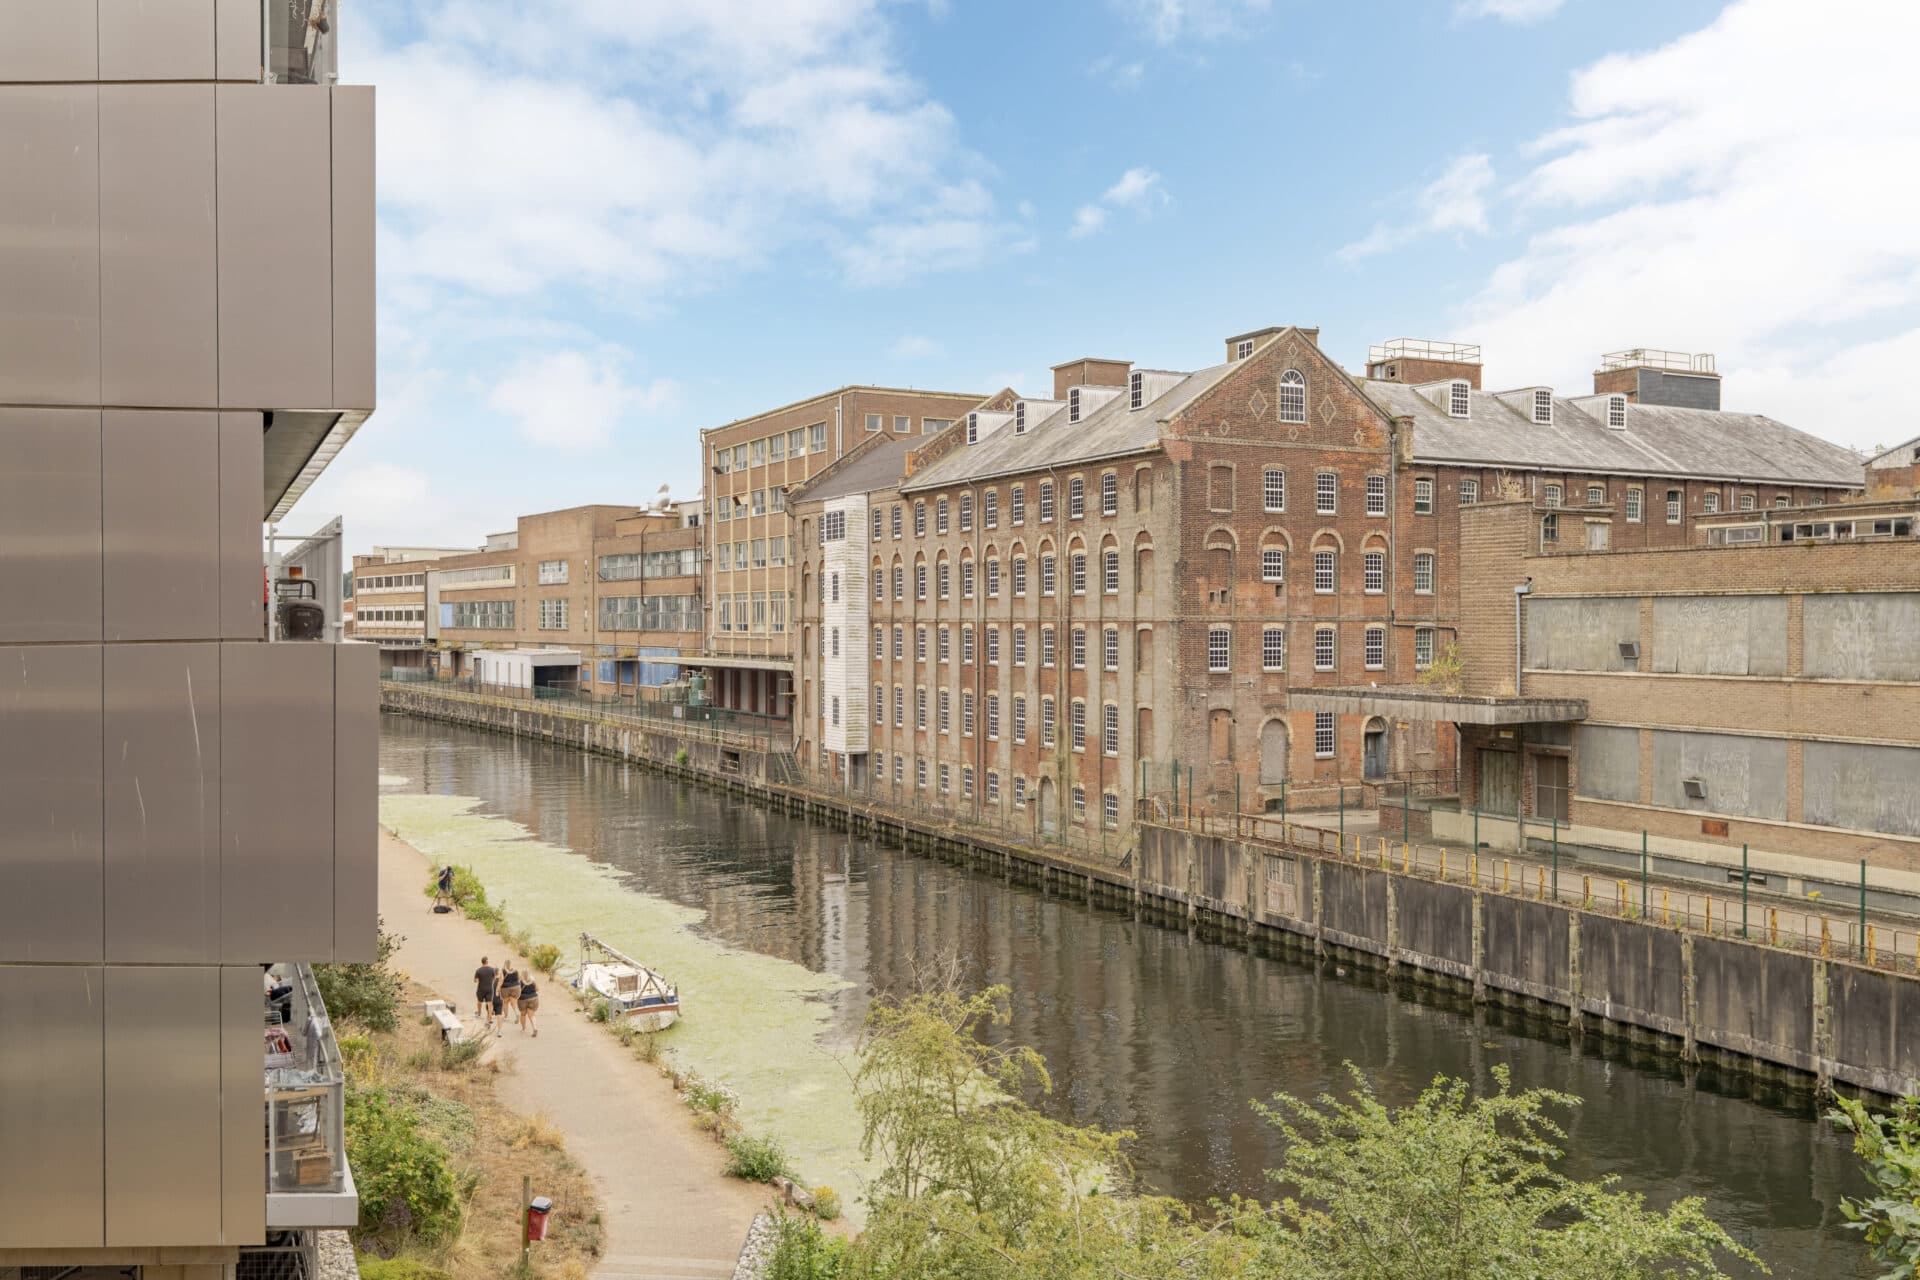
We tailor every marketing campaign to a customer’s requirements and we have access to quality marketing tools such as professional photography, video walk-throughs, drone video footage, distinctive floorplans which brings a property to life, right off of the screen.
Guide Price: £190,000-£210,000. Golden Triangle living with space and convenience at its heart. This well-proportioned maisonette benefits from its own private entrance and a bright, practical layout throughout. A light-filled living room with an attractive oriel window provides a welcoming focal point, while two generous double bedrooms offer comfortable accommodation. The property also benefits from a separate bathroom and WC, modern gas central heating and double glazing. Situated within a well-maintained building, it boasts an EPC rating of C for added efficiency. All of this is just a short walk from Norwich city centre, local parks, cafés and everyday amenities.
The Location
Situated just off the highly regarded Unthank Road, this location enjoys all the benefits of one of Norwich's most desirable residential areas while offering a slightly tucked-away setting. Positioned to the south of the city centre, residents can enjoy easy access to Norwich's historic streets, vibrant retail scene and extensive range of cultural attractions, making it an excellent choice for those seeking a convenient city lifestyle.
For commuters, the area provides straightforward access to the A47 and key transport links, including Norwich Railway Station and the main Bus Station, offering connections both locally and further afield. Everyday essentials are well catered for, with supermarkets, convenience stores and healthcare facilities all within easy reach, while the surrounding area is renowned for its excellent selection of independent cafés, restaurants, pubs and local businesses.
Families are well served by a variety of respected schooling options nearby, whilst professionals and students benefit from easy access to Norwich city centre, the University of East Anglia and the Norfolk and Norwich University Hospital. The area also enjoys a number of nearby parks, green spaces and recreational facilities, providing opportunities for walking, exercise and outdoor leisure.
Christchurch Road, Norwich
Located within Norwich's ever-popular Golden Triangle, this spacious maisonette presents an excellent opportunity to enjoy city living within one of the area's most sought-after neighbourhoods. Enjoying its own private entrance and a well-balanced layout throughout, the property offers generous room proportions, an abundance of natural light and easy access to the extensive amenities that make this part of Norwich so desirable.
Entering via a private ground-floor entrance hall, stairs rise to a central landing which conveniently connects each of the principal rooms. The apartment immediately impresses with its bright and airy feel, creating a welcoming atmosphere from the moment you arrive.
The living room is a particularly attractive space, enhanced by a beautiful oriel window that not only adds character but also draws in plenty of natural light. Generous in size, the room provides ample space for both comfortable seating and entertaining, making it a superb setting for everyday living.
Positioned directly off the living room, the kitchen is thoughtfully arranged with a range of fitted units offering excellent storage and preparation space. Its practical design makes it well suited to day-to-day use, while maintaining a natural connection to the main living accommodation.
The property benefits from two well-proportioned double bedrooms, both offering comfortable and versatile accommodation. The principal bedroom is especially spacious and further benefits from built-in storage, helping to maximise floor space and practicality. The second bedroom is equally adaptable, making it ideal as a guest room, home office or additional sleeping accommodation.
Completing the interior is a separate bathroom and independent WC, a layout that provides added convenience for both residents and visitors alike.
Further benefits include double glazing throughout, modern gas central heating with efficient controls and an Energy Performance Certificate rating of C. The building itself is well maintained and benefits from cavity wall insulation, contributing to both comfort and energy efficiency.
Agent’s Note
This property will be sold leasehold, with approximately 139 years remaining on the lease.
Ground rent: £317 per annum.
Service charge/maintenance charge: £1,400 per annum.
Connected to mains water, electricity, gas and drainage.
Disclaimer
Minors and Brady (M&B) along with their representatives, are not authorised to provide assurances about the property, whether on their own behalf or on behalf of their client. We don’t take responsibility for any statements made in these particulars, which don’t constitute part of any offer or contract. To comply with AML regulations, £52 is charged to each buyer which covers the cost of the digital ID check. It’s recommended to verify leasehold charges provided by the seller through legal representation. All mentioned areas, measurements, and distances are approximate, and the information, including text, photographs, and plans, serves as guidance and may not cover all aspects comprehensively. It shouldn’t be assumed that the property has all necessary planning, building regulations, or other consents. Services, equipment, and facilities haven’t been tested by M&B, and prospective purchasers are advised to verify the information to their satisfaction through inspection or other means.
Minors and Brady (M&B) along with their representatives, are not authorised to provide assurances about the property, whether on their own behalf or on behalf of their client. We don’t take responsibility for any statements made in these particulars, which don’t constitute part of any offer or contract. To comply with AML regulations, £52 is charged to each buyer which covers the cost of the digital ID check. It’s recommended to verify leasehold charges provided by the seller through legal representation. All mentioned areas, measurements, and distances are approximate, and the information, including text, photographs, and plans, serves as guidance and may not cover all aspects comprehensively. It shouldn’t be assumed that the property has all necessary planning, building regulations, or other consents. Services, equipment, and facilities haven’t been tested by M&B, and prospective purchasers are advised to verify the information to their satisfaction through inspection or other means.