We tailor every marketing campaign to a customer’s requirements and we have access to quality marketing tools such as professional photography, video walk-throughs, drone video footage, distinctive floorplans which brings a property to life, right off of the screen.
Occupying the upper floors of a beautifully converted former water mill, this distinctive penthouse apartment enjoys a picturesque setting surrounded by attractive landscaped grounds, while remaining within easy reach of Mildenhall's excellent amenities. Character features including exposed brickwork, timber beams and large sash windows create a wonderful sense of originality, with natural light flowing throughout the home. The open-plan kitchen, dining and living space provides an inviting environment for both everyday life and entertaining, while the impressive principal bedroom, featuring a vaulted ceiling and striking circular window, offers a particularly memorable focal point. A unique home that delivers character, comfort and convenience in equal measure.
The Location
Mill Park Gardens is located within the well-served Suffolk town of Mildenhall, offering a convenient residential setting with easy access to a wide range of amenities, schooling and transport links. Popular with families, professionals and retirees, Mildenhall combines everyday convenience with a strong community atmosphere and excellent access to the surrounding countryside.
Residents benefit from a broad selection of local amenities, including supermarkets, independent shops, cafés, restaurants, healthcare facilities and leisure amenities. The town centre provides a variety of everyday services, while nearby Bury St Edmunds and Newmarket offer further shopping, dining and recreational opportunities. A range of primary and secondary schooling is also available within the area.
The surrounding countryside provides excellent opportunities for outdoor recreation, with country walks, cycle routes and open green spaces all within easy reach. Nearby nature reserves and the picturesque landscape of West Suffolk offer plenty of opportunities to enjoy the outdoors throughout the year.
For commuters, Mildenhall is well positioned for access to the A11 and A14, providing convenient links to Cambridge, Bury St Edmunds, Newmarket and the wider regional road network. The apartment also enjoys the benefit of being on a well-connected bus route, providing an affordable and accessible service to Bury St Edmunds, Newmarket and Cambridge for those preferring public transport. The town is also within easy reach of rail services from neighbouring stations, offering connections to destinations across the region and beyond.
Mill Park Gardens, Mildenhall
The apartment is approached through the communal entrance of the converted mill, where the building's history is immediately apparent through its characterful architecture and retained period detailing. Upon entering the apartment itself, a welcoming entrance hall provides access to the principal accommodation and sets the tone for the property, showcasing the appealing combination of historic features and modern presentation found throughout.
The main living accommodation is centred around an impressive open-plan kitchen, dining and sitting room, forming the heart of the home. Flooded with natural light from large sash windows, this versatile space offers an effortless flow for both everyday living and entertaining. The exposed brickwork and timber beams create a warm and inviting atmosphere while celebrating the building's industrial heritage. There is ample space for both dining and relaxation areas, allowing the room to be arranged to suit a variety of lifestyles.
The kitchen has been thoughtfully designed to complement the character of the apartment while providing all the conveniences expected of a modern home. Fitted with contemporary cabinetry, it offers generous storage and preparation space and is equipped with an integrated oven, microwave, dishwasher and fridge/freezer. The open-plan layout encourages sociable living and ensures the kitchen remains connected to the wider living and dining areas.
Also located on this level is a well-proportioned double bedroom, offering a comfortable guest room, home office or secondary bedroom depending on individual requirements. Serving the first floor accommodation is a stylish shower room, fitted with a modern suite and providing excellent convenience for both guests and residents.
A striking spiral staircase rises from the main living space to the upper level, creating a distinctive focal point within the apartment and leading to the impressive principal bedroom suite. Occupying the top floor, this room is full of character and individuality, enhanced by an attractive vaulted ceiling that adds a wonderful sense of volume and architectural interest. Exposed beams further reinforce the property's heritage, while a charming circular window provides a unique feature and an abundance of natural light.
Complementing the principal bedroom is a spacious bathroom located on the same level. Well-appointed and presented, it serves as an attractive en-suite-style facility, enhancing the overall practicality and appeal of the apartment. Together, the upper floor creates a private principal suite, separated from the main accommodation below.
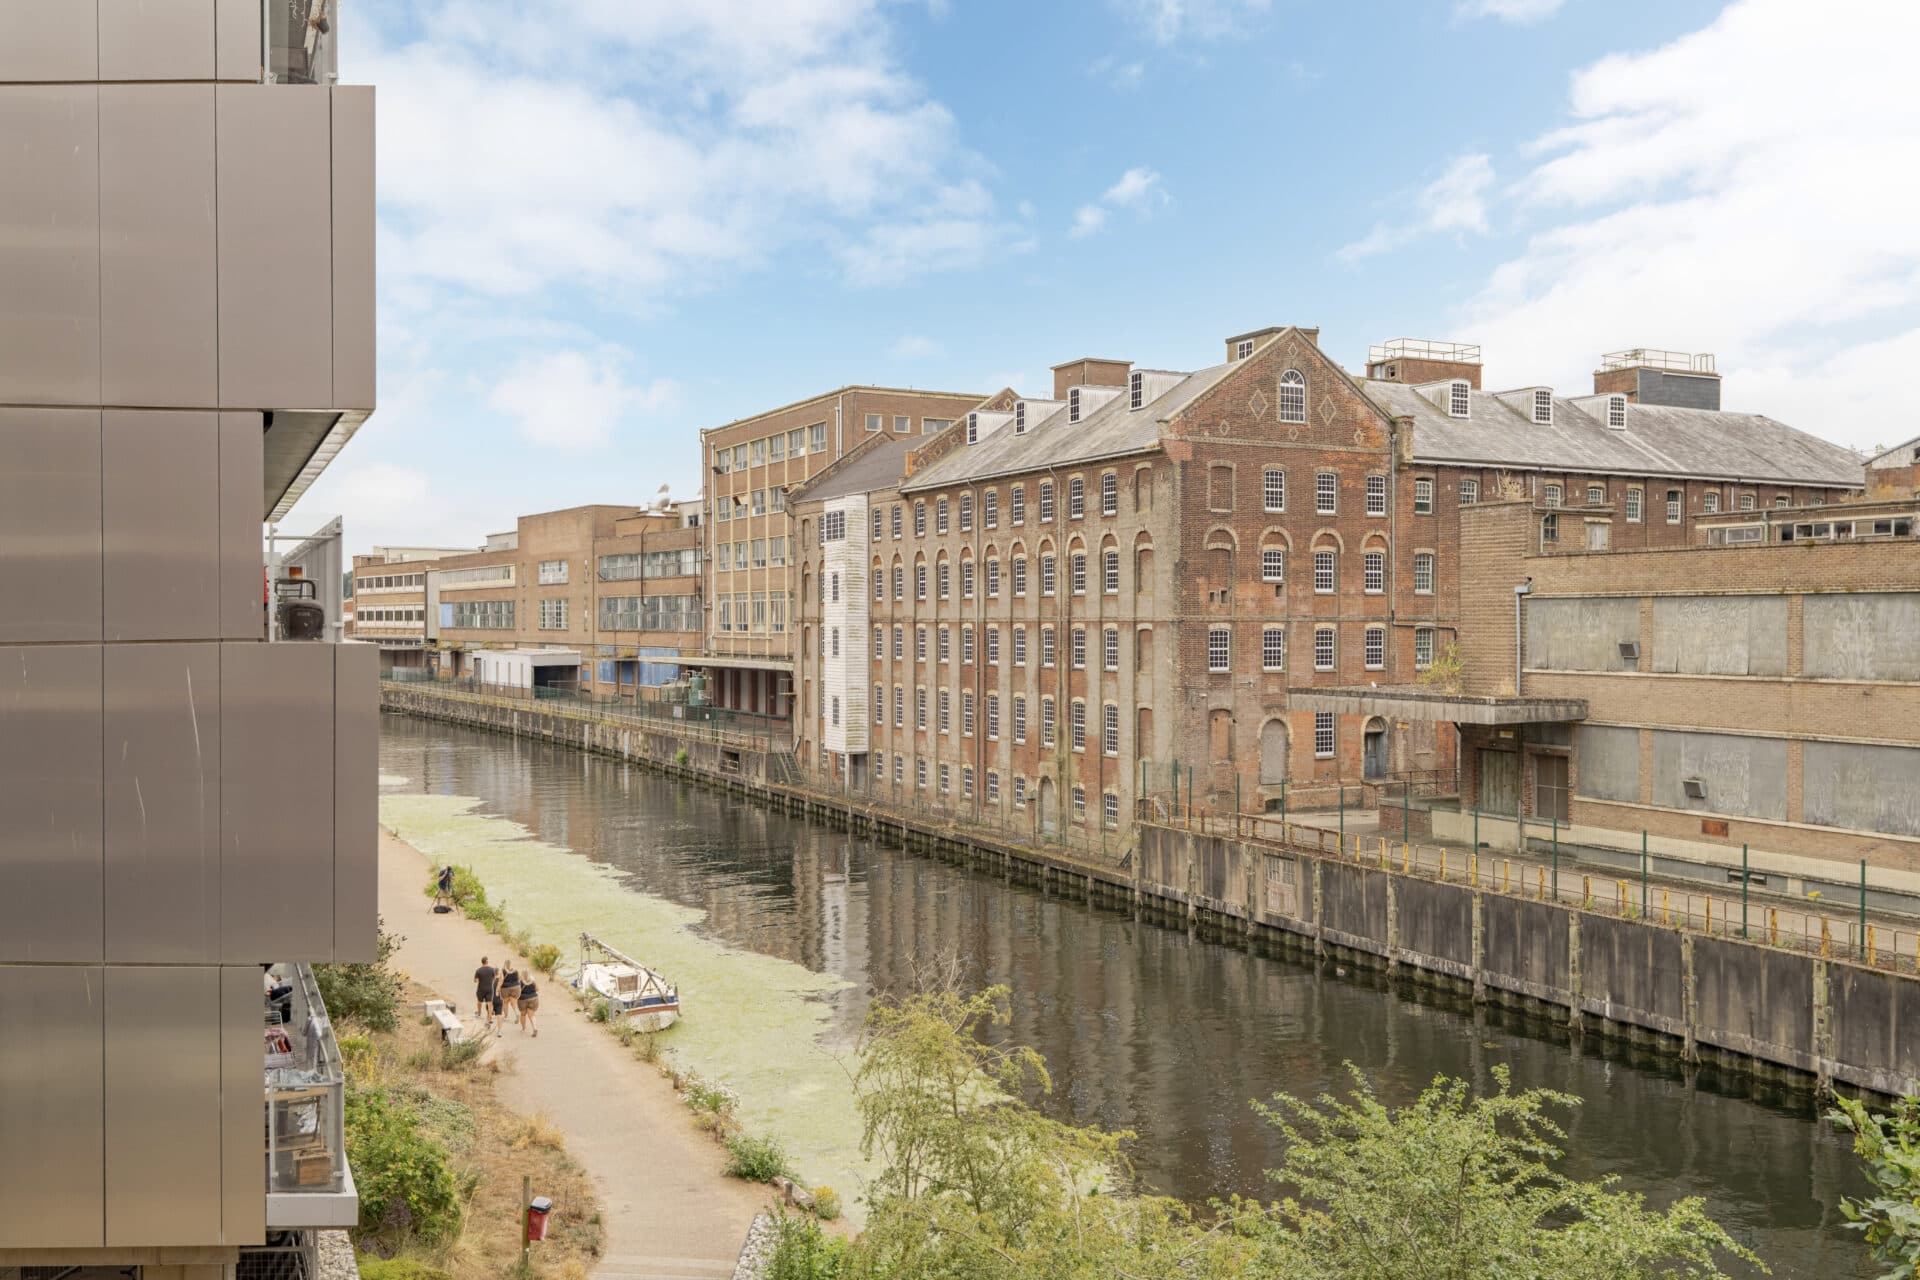
The attractive landscaped setting provides a picturesque backdrop throughout the seasons and contributes significantly to the lifestyle appeal of the development. Residents can enjoy the character of this historic conversion while benefiting from an environment that feels both open and well cared for.
Parking is provided by way of a covered allocated off-road parking space, offering valuable convenience and protection from the elements. Additional visitor parking may also be available within the development, subject to the management arrangements. There is also an accessible £3 bus journey to Bury St. Edmunds, Newmarket and Cambridge.
Agents Note
This property will be sold leasehold, with approx. 105 years left on the lease.
Maintenance fee: £3,919 annually (this will be paid in full for 2026).
This property currently generates a rental figure of £1,515 per month.
Connected to mains water, electricity and drainage.
Electric heating system.
Please note: There is shared access into the building (lobby).
This property has one allocated parking space.
Please be aware that the images have been AI-staged to showcase the furniture in the rooms. We recommend visiting the property in person to fully evaluate the space and its features.
Disclaimer
Minors and Brady (M&B), along with their representatives, aren’t authorised to provide assurances about the property, whether on their own behalf or on behalf of their client. We don’t take responsibility for any statements made in these particulars, which don’t constitute part of any offer or contract. To comply with AML regulations, £52 is charged to each buyer which covers the cost of the digital ID check. It’s recommended to verify leasehold charges provided by the seller through legal representation. All mentioned areas, measurements, and distances are approximate, and the information, including text, photographs, and plans, serves as guidance and may not cover all aspects comprehensively. It shouldn’t be assumed that the property has all necessary planning, building regulations, or other consents. Services, equipment, and facilities haven’t been tested by M&B, and prospective purchasers are advised to verify the information to their satisfaction through inspection or other means.
Minors and Brady (M&B) along with their representatives, are not authorised to provide assurances about the property, whether on their own behalf or on behalf of their client. We don’t take responsibility for any statements made in these particulars, which don’t constitute part of any offer or contract. To comply with AML regulations, £52 is charged to each buyer which covers the cost of the digital ID check. It’s recommended to verify leasehold charges provided by the seller through legal representation. All mentioned areas, measurements, and distances are approximate, and the information, including text, photographs, and plans, serves as guidance and may not cover all aspects comprehensively. It shouldn’t be assumed that the property has all necessary planning, building regulations, or other consents. Services, equipment, and facilities haven’t been tested by M&B, and prospective purchasers are advised to verify the information to their satisfaction through inspection or other means.