We tailor every marketing campaign to a customer’s requirements and we have access to quality marketing tools such as professional photography, video walk-throughs, drone video footage, distinctive floorplans which brings a property to life, right off of the screen.
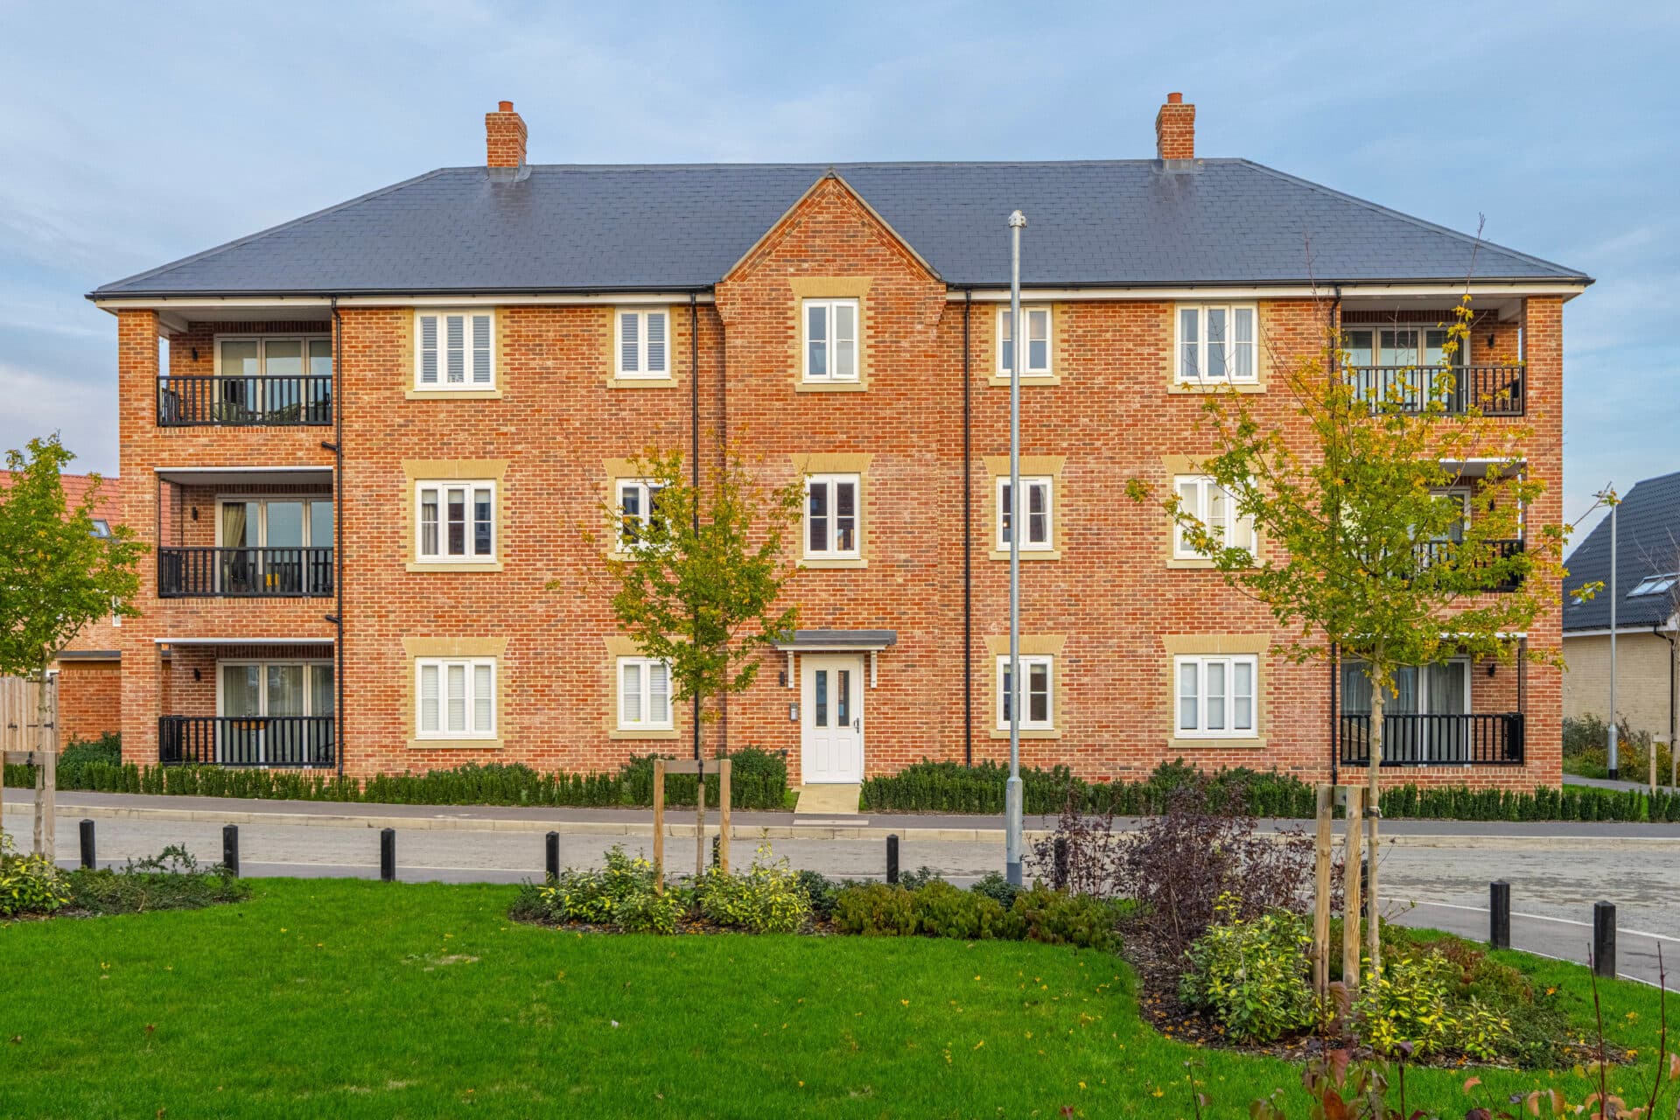
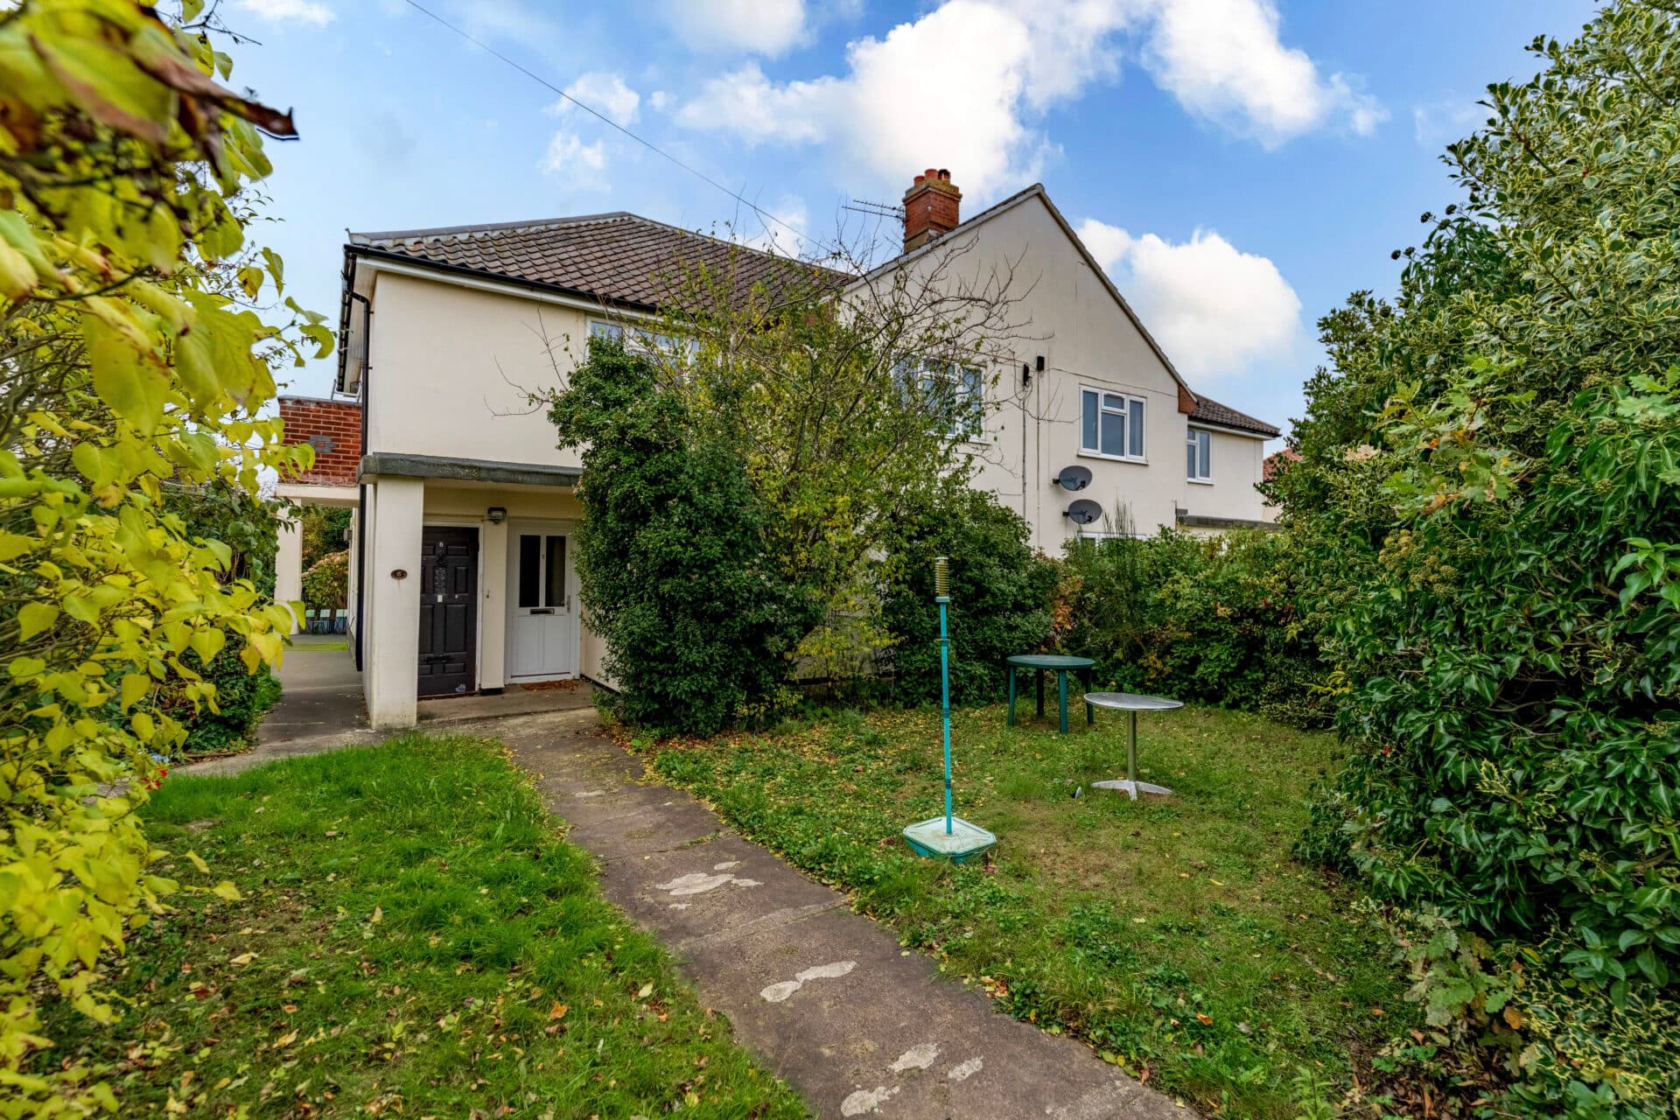
Enjoying far-reaching views across open countryside, this top-floor apartment offers an excellent opportunity to step onto the property ladder, expand an investment portfolio or secure a well-connected home in the sought-after market town of Saffron Walden. Ready for a new owner to make their own, the property features a private entrance hall, a spacious living/dining room filled with natural light, a practical fitted kitchen, two versatile bedrooms and a bathroom suite, all complemented by communal gardens and attractive field views. Offering low-maintenance living with flexibility to suit a range of lifestyles, this is a home that combines convenience, potential and a desirable setting.
The Location
Located within the historic market town of Saffron Walden, Ozier Court enjoys a position that combines the convenience of a well-served town with the character and atmosphere for which this part of north-west Essex is known. The town centre offers an extensive selection of independent shops, boutiques, cafés and restaurants set amongst a collection of period streets and historic buildings. Alongside these are well-known supermarkets including Waitrose, Tesco and Aldi, ensuring day-to-day shopping is easily catered for.
Residents benefit from a range of healthcare services including GP surgeries, dental practices and Saffron Walden Community Hospital, while leisure facilities include gyms, fitness studios and the popular Lord Butler Fitness & Leisure Centre. The town’s long-established market remains a focal point of local life, offering produce and artisan goods throughout the week.
Education is one of the area’s key strengths, with a variety of highly regarded schools serving different age groups. These include Saffron Walden County High School, recognised as one of the leading state secondary schools in the region, alongside a selection of primary schools and independent options such as Dame Bradbury’s School. The proximity to Cambridge further enhances educational opportunities, with its internationally recognised universities, colleges and research institutions within convenient reach.
Audley End railway station, situated approximately three miles away, provides regular services to London Liverpool Street in around an hour, making the town a practical choice for those travelling into the capital. Road connections are equally convenient, with access to the M11 linking both Cambridge and London, while Stansted Airport lies within comfortable driving distance for domestic and international travel.
Residents enjoy easy access to the surrounding Essex and Hertfordshire countryside, with numerous walking routes, cycling trails and open landscapes nearby. Local attractions include Audley End House and Gardens, Bridge End Garden and the widely regarded Saffron Walden Common, while neighbouring villages such as Wendens Ambo, Newport and Great Chesterford provide further opportunities to explore the area's rural character.
Ozier Court, Saffron Walden
The private entrance hall offers access to the principal accommodation and benefits from a useful storage cupboard, ideal for keeping everyday essentials neatly organised.
The main reception space is a generously proportioned living and dining room that forms the focal point of the home. Enjoying pleasant views towards the surrounding fields, this inviting room is flooded with natural light and offers ample space for both relaxation and entertaining. Thoughtfully arranged to create an effortless flow between seating and dining areas, it is ideal for modern living, whether hosting family and friends or simply unwinding at the end of the day.
Positioned just off the reception room, the kitchen is fitted with a range of cabinetry providing practical storage alongside a sink and drainer unit and a freestanding oven. There are designated areas for additional appliances, allowing buyers the flexibility to arrange the space to suit their individual requirements. Functional and easy to maintain, the kitchen offers everything needed for day-to-day living while presenting scope for future enhancement if desired.
The accommodation continues with two well-proportioned bedrooms, each offering flexibility to adapt to changing lifestyles and needs. The principal bedroom provides comfortable space for furnishings, while the second bedroom could equally serve as a guest room, home office, dressing room or hobby space, making the property particularly appealing to professionals working remotely or buyers seeking versatile accommodation.
Serving the apartment is a bathroom fitted with a classic three-piece suite. Practical in design and well-positioned within the layout, it caters perfectly to everyday requirements.
Outside, residents benefit from access to communal gardens surrounding the building. These well-maintained outdoor spaces provide an attractive setting to enjoy the fresh air and contribute positively to the overall environment of the development. The elevated position of the apartment further enhances its appeal, allowing residents to appreciate views across neighbouring fields and the surrounding landscape.
Agent’s Note
This property will be sold leasehold, with approx. 98 years left on the lease.
Ground rent: £200 a year.
Service charge: £106.19 a month.
Pets are allowed within the leasehold.
Parking: Shared public car park (Minors & Brady are unable to verify the parking arrangements).
Electric heating system.
Connected to mains water and electricity.
Disclaimer
Minors and Brady (M&B), along with their representatives, aren’t authorised to provide assurances about the property, whether on their own behalf or on behalf of their client. We don’t take responsibility for any statements made in these particulars, which don’t constitute part of any offer or contract. To comply with AML regulations, £52 is charged to each buyer which covers the cost of the digital ID check. It’s recommended to verify leasehold charges provided by the seller through legal representation. All mentioned areas, measurements, and distances are approximate, and the information, including text, photographs, and plans, serves as guidance and may not cover all aspects comprehensively. It shouldn’t be assumed that the property has all necessary planning, building regulations, or other consents. Services, equipment, and facilities haven’t been tested by M&B, and prospective purchasers are advised to verify the information to their satisfaction through inspection or other means.
Minors and Brady (M&B) along with their representatives, are not authorised to provide assurances about the property, whether on their own behalf or on behalf of their client. We don’t take responsibility for any statements made in these particulars, which don’t constitute part of any offer or contract. To comply with AML regulations, £52 is charged to each buyer which covers the cost of the digital ID check. It’s recommended to verify leasehold charges provided by the seller through legal representation. All mentioned areas, measurements, and distances are approximate, and the information, including text, photographs, and plans, serves as guidance and may not cover all aspects comprehensively. It shouldn’t be assumed that the property has all necessary planning, building regulations, or other consents. Services, equipment, and facilities haven’t been tested by M&B, and prospective purchasers are advised to verify the information to their satisfaction through inspection or other means.