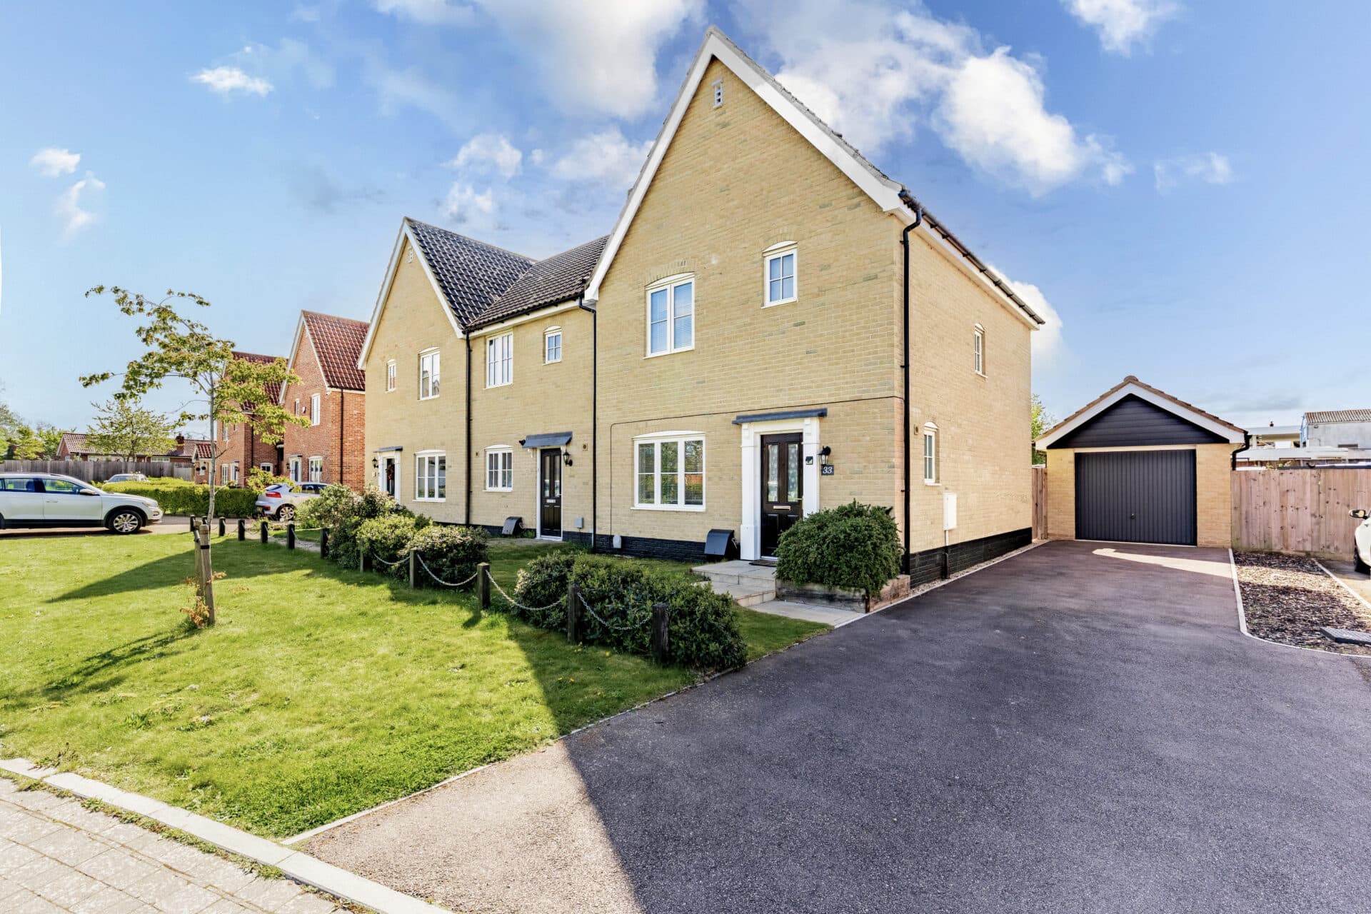
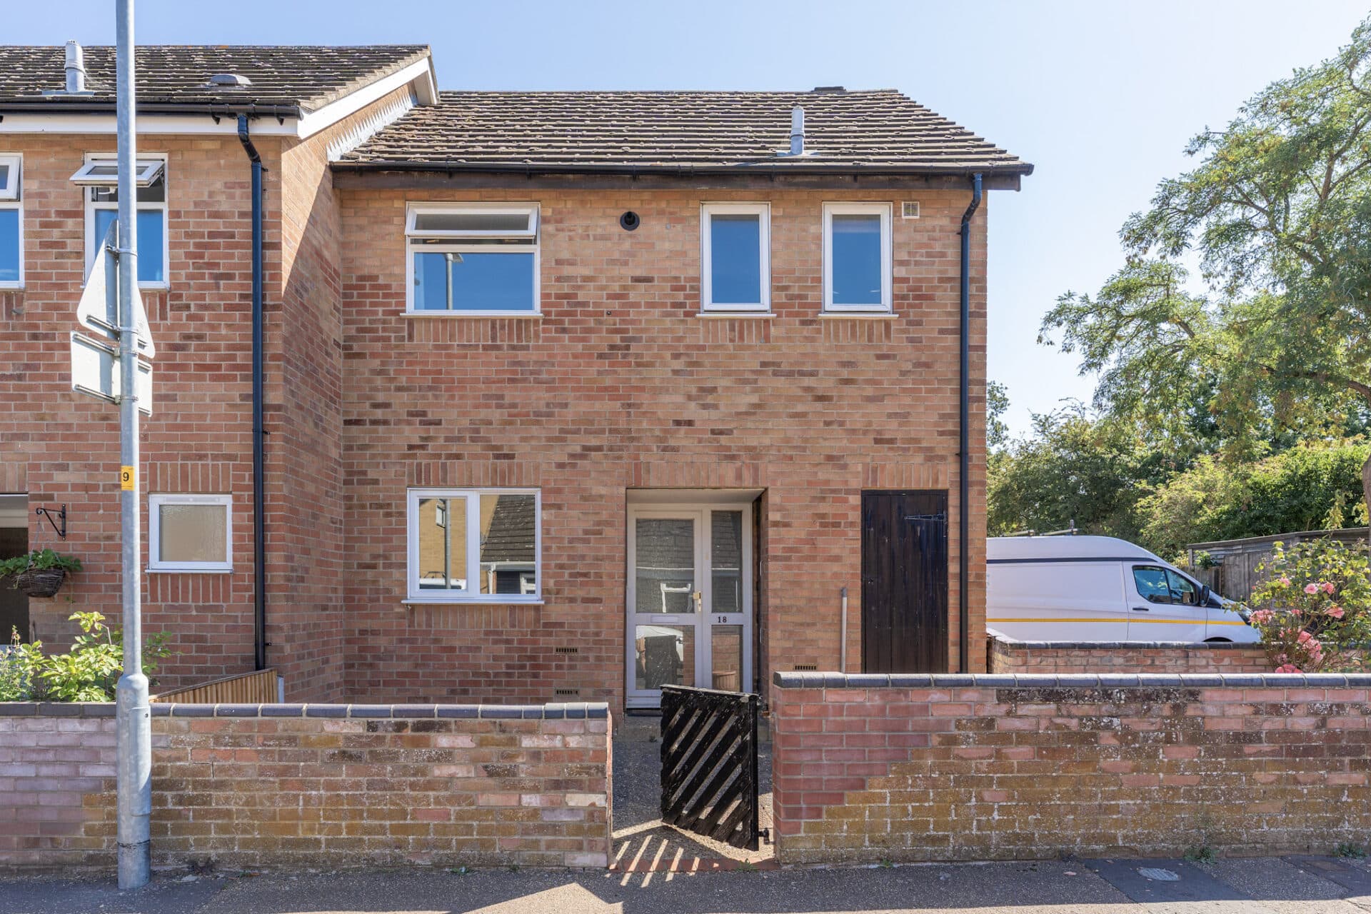
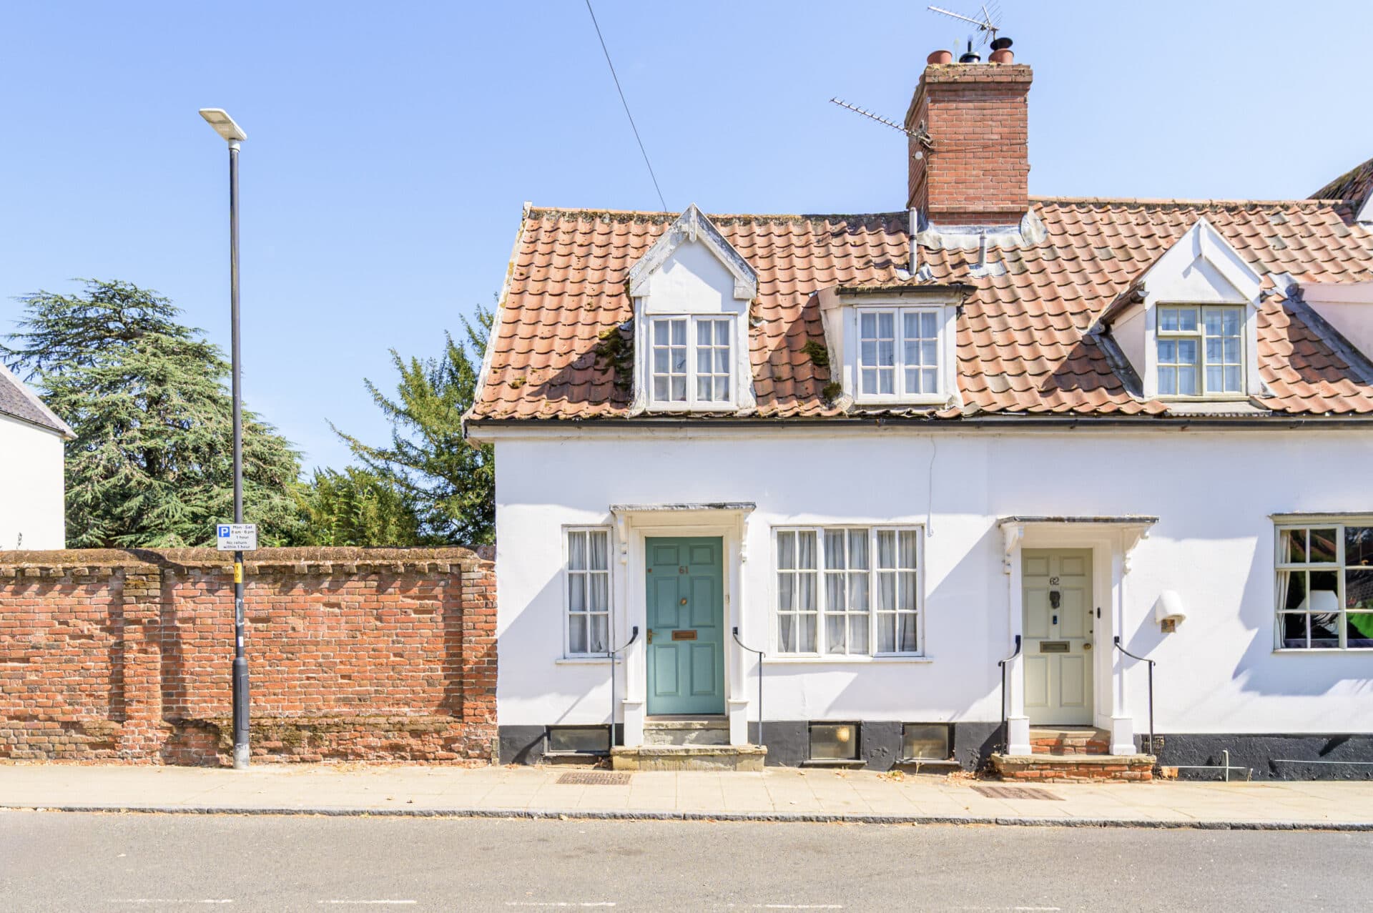
We tailor every marketing campaign to a customer’s requirements and we have access to quality marketing tools such as professional photography, video walk-throughs, drone video footage, distinctive floorplans which brings a property to life, right off of the screen.
A hidden city gem full of Victorian character. Situated within walking distance of Norwich city centre, this charming terrace home perfectly balances period features with everyday practicality. Traditional in layout, the property offers two inviting reception rooms, both centred around attractive open fireplaces with exposed brick detailing, alongside a well-designed modern kitchen with excellent storage and appliances. Upstairs, two generous bedrooms are complemented by a versatile third room accessed from the rear bedroom, ideal for a home office, nursery or dressing room. Outside, the beautifully established garden is a peaceful oasis, filled with mature greenery, lush foliage and a lawned area to enjoy throughout the seasons.
The Location
Churchill Road sits within a settled residential neighbourhood in the north-eastern part of Norwich, known for its traditional terraced housing and strong local community feel. The area is popular with families, professionals, and long-term residents who appreciate its quiet streets while still being close to the city centre.
Residents benefit from a range of everyday amenities within walking distance. Among the nearby social spots is The Stanley, a well-known local pub that acts as a casual meeting point for people in the neighbourhood. There are also independent takeaway options nearby, including a local fish and chip shop, providing convenient food choices for residents.
The location also benefits from easy access to green space. Mousehold Heath is just a short distance away and is one of the city’s most popular outdoor areas, offering walking trails, open heathland, and panoramic views over Norwich. In addition, the nearby River Wensum provides scenic riverside walks and contributes to the area’s relaxed character.
Transport connections are another advantage of living on Churchill Road. Regular bus services run through the surrounding streets, providing convenient links into the centre of Norwich where residents can access a wide range of shops, restaurants, markets, and cultural attractions.
Churchill Road, Norwich
Character, charm and convenience combine beautifully in this traditional Victorian city terrace, ideally positioned within walking distance of Norwich city centre. Retaining a wealth of original features, the property offers a wonderful blend of period character and modern practicality, making it an excellent choice for first-time buyers, young professionals or investors alike.
The accommodation follows a classic terraced layout, beginning with a welcoming lounge to the front of the property. Rich in character, this inviting reception room features an attractive open fireplace with exposed brick insert detailing, creating a charming focal point.
Beyond, the separate dining room provides an excellent space for entertaining and everyday living, also benefitting from its own open fireplace with matching brick detailing, reinforcing the home's Victorian heritage.
Located to the rear, the modern galley-style kitchen has been thoughtfully designed to maximise its space, offering an excellent range of fitted units, integrated appliances and storage solutions.
Practical and well-appointed, it provides everything required for modern living while maintaining a sense of style and functionality. Completing the ground floor is a spacious family bathroom.
Upstairs, the first floor presents two generous double bedrooms, both filled with natural light and offering comfortable accommodation. Accessed from the rear bedroom is a versatile third room, providing flexibility to suit a variety of needs, whether as a nursery, home office, dressing room or hobby space.
Outside, the rear garden is a true hidden oasis. Wonderfully private and peaceful, it is filled with an abundance of mature greenery and established foliage that creates a tranquil retreat away from the bustle of city life. A lawned area and decking sits amongst the planting, providing the perfect space to relax, garden or enjoy outdoor dining during the warmer months.
Benefitting from gas central heating via a combination boiler and enjoying a sought-after city location, this attractive Victorian home offers an appealing opportunity to acquire a characterful property with versatile accommodation and a beautifully secluded garden setting.
Agent’s Note
This property will be sold freehold and connected to mains water, electricity, gas and drainage.
Disclaimer
Minors and Brady (M&B) along with their representatives, are not authorised to provide assurances about the property, whether on their own behalf or on behalf of their client. We don’t take responsibility for any statements made in these particulars, which don’t constitute part of any offer or contract. To comply with AML regulations, £52 is charged to each buyer which covers the cost of the digital ID check. It’s recommended to verify leasehold charges provided by the seller through legal representation. All mentioned areas, measurements, and distances are approximate, and the information, including text, photographs, and plans, serves as guidance and may not cover all aspects comprehensively. It shouldn’t be assumed that the property has all necessary planning, building regulations, or other consents. Services, equipment, and facilities haven’t been tested by M&B, and prospective purchasers are advised to verify the information to their satisfaction through inspection or other means.
Minors and Brady (M&B) along with their representatives, are not authorised to provide assurances about the property, whether on their own behalf or on behalf of their client. We don’t take responsibility for any statements made in these particulars, which don’t constitute part of any offer or contract. To comply with AML regulations, £52 is charged to each buyer which covers the cost of the digital ID check. It’s recommended to verify leasehold charges provided by the seller through legal representation. All mentioned areas, measurements, and distances are approximate, and the information, including text, photographs, and plans, serves as guidance and may not cover all aspects comprehensively. It shouldn’t be assumed that the property has all necessary planning, building regulations, or other consents. Services, equipment, and facilities haven’t been tested by M&B, and prospective purchasers are advised to verify the information to their satisfaction through inspection or other means.