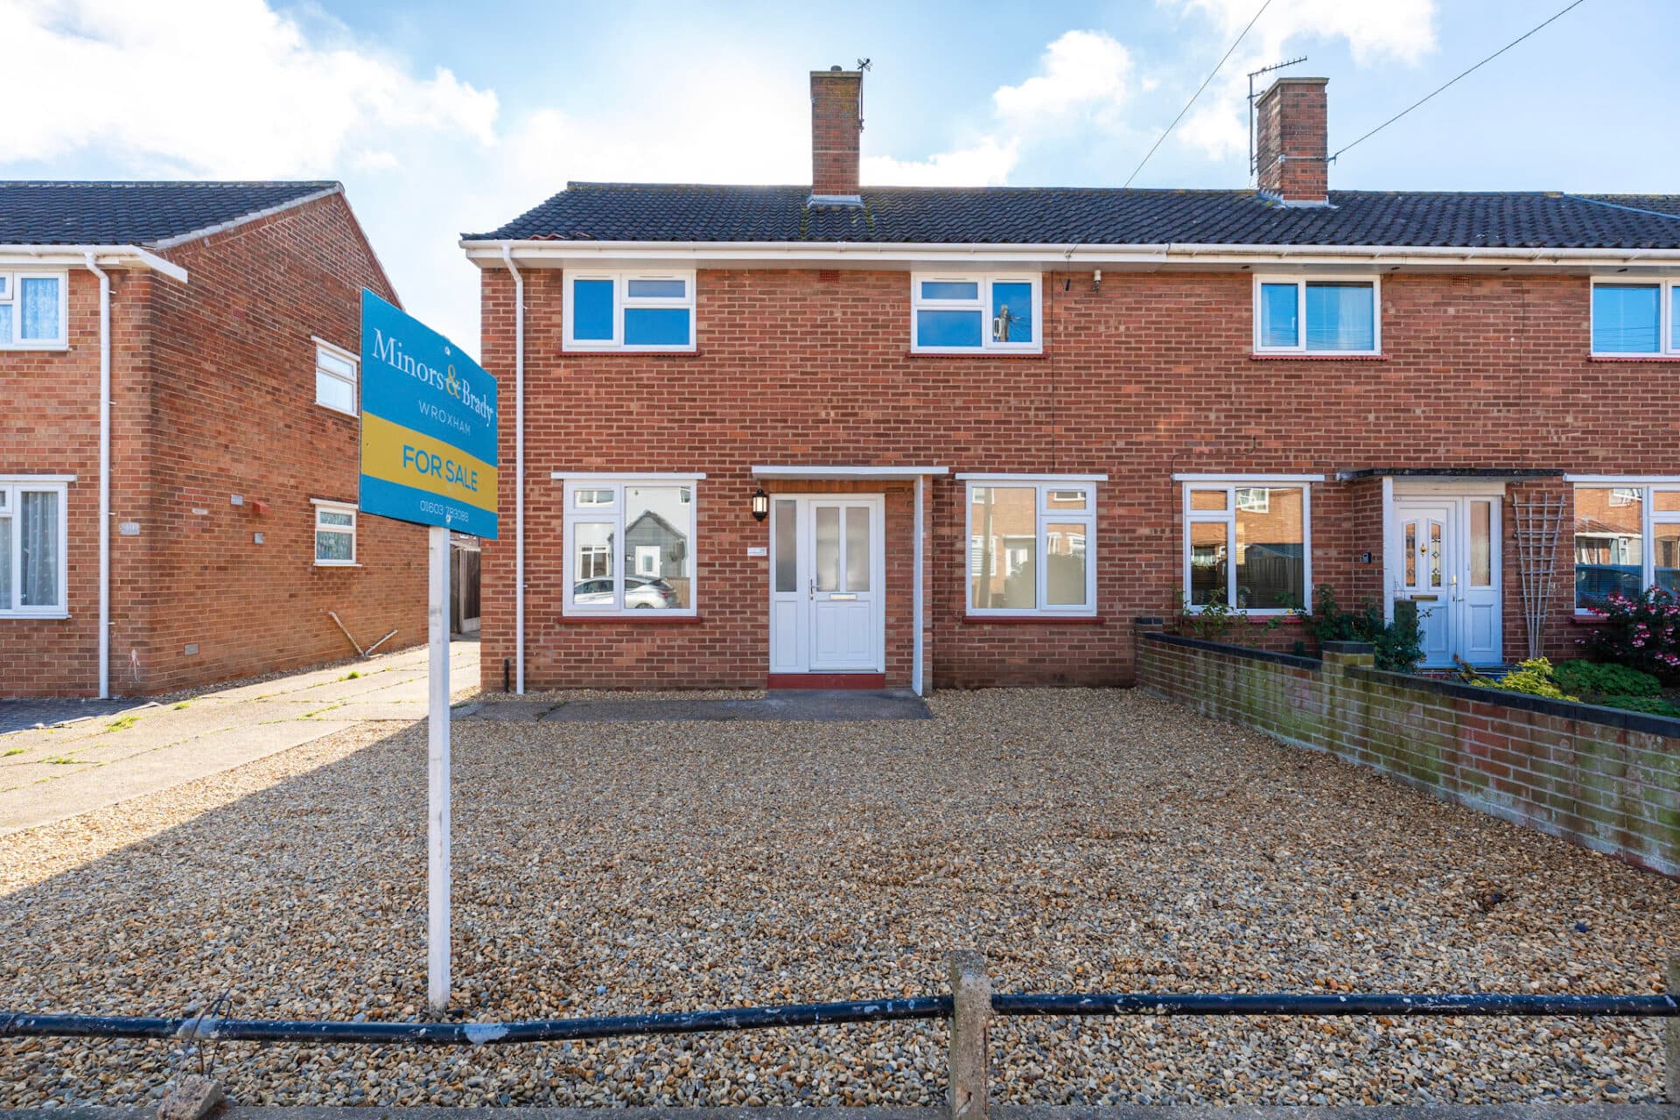
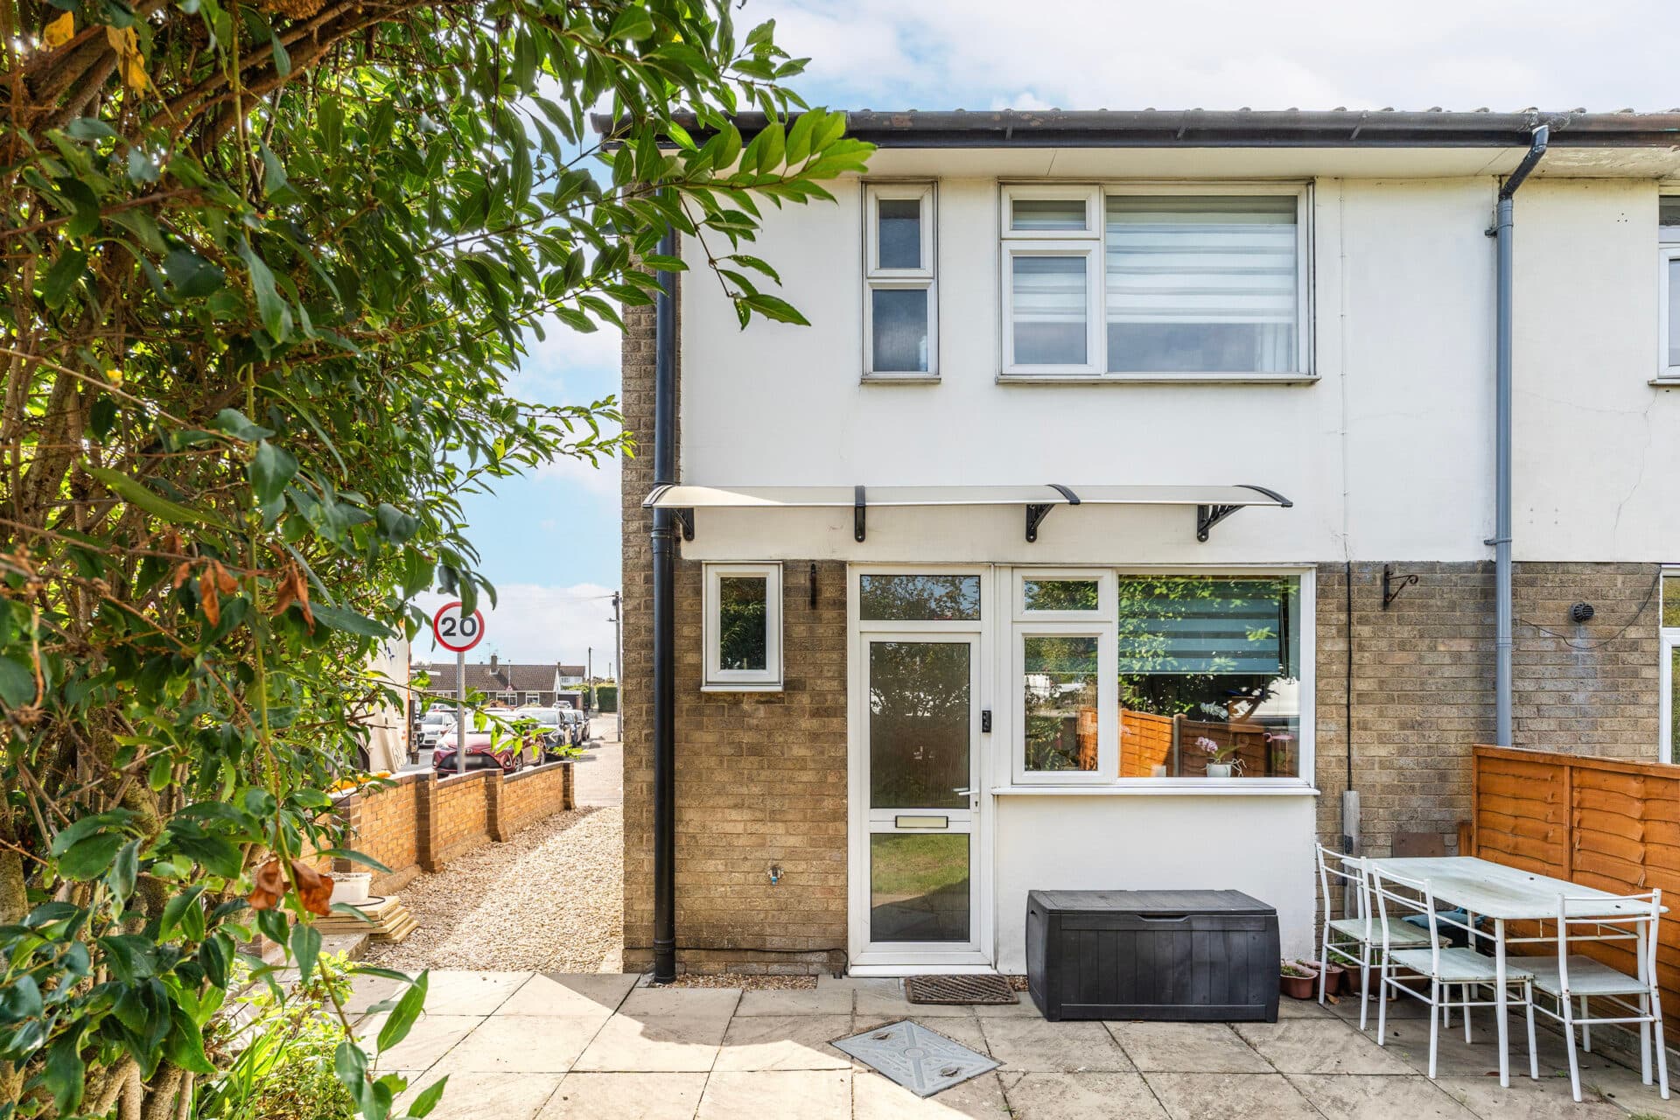
We tailor every marketing campaign to a customer’s requirements and we have access to quality marketing tools such as professional photography, video walk-throughs, drone video footage, distinctive floorplans which brings a property to life, right off of the screen.
In the heart of the ever-popular market town of Diss, this charming Grade II listed townhouse offers a wonderful blend of history, character and convenience. Just moments from the vibrant high street and arranged across three thoughtfully designed floors, the home showcases a wealth of original features, from exposed timber beams and rustic brickwork to traditional wooden doors, creating interiors filled with warmth and personality. With flexible living spaces, private outdoor seating and all the amenities of town-centre living on the doorstep, this is a property perfectly suited to those seeking a character home in a well-connected and highly desirable location.
The Location
Mount Street is situated within the historic market town of Diss, a highly regarded South Norfolk destination offering an excellent balance of traditional character, modern amenities and convenient connectivity. Located close to the town centre, the position provides easy access to a wide range of facilities whilst enjoying the benefits of an established residential setting.
Residents benefit from a comprehensive selection of amenities, including supermarkets, independent shops, cafés, restaurants, public houses, healthcare services and leisure facilities. The town retains a strong sense of community and is renowned for The Mere, a picturesque natural lake at the heart of Diss, alongside an attractive blend of historic architecture and everyday convenience.
The area is particularly popular with families, professionals and commuters, supported by a range of well-regarded educational establishments and excellent transport connections. Diss railway station provides regular direct services to Norwich, Ipswich and London Liverpool Street, while the nearby A140 offers convenient road links throughout Norfolk and Suffolk.
Surrounded by attractive countryside, Diss provides excellent opportunities for walking, cycling and outdoor recreation. The town is ideally positioned for exploring the villages of the Waveney Valley, the Norfolk Broads and the Suffolk countryside, whilst the city of Norwich is readily accessible for a wider range of shopping, dining and cultural attractions.
Mount Street
Positioned in the heart of the thriving market town of Diss, this Grade II listed townhouse enjoys an enviable setting just a short stroll from the bustling high street, with its independent shops, cafés, restaurants and excellent local amenities. Offering characterful accommodation arranged across three floors, the property showcases a wealth of original features, including exposed timber beams, rustic brickwork and traditional wooden internal doors, all of which reflect its rich heritage and enduring appeal.
The accommodation begins with a welcoming entrance hall, complemented by a convenient cloakroom. At the lower ground floor, the cottage-style kitchen is fitted with a range of units alongside an integrated oven, breakfast bar and dedicated spaces for further appliances. A separate utility room provides practical everyday convenience, while internal double doors lead through to the formal dining room/third bedroom, creating a seamless connection between the spaces and an ideal setting for everything from relaxed breakfasts to entertaining family and friends.
A staircase rises to the ground floor where the sitting room provides an impressive focal point to the home. Generous in proportion and full of character, the room is centred around a large inglenook fireplace with an open fire, creating a wonderfully inviting atmosphere. Also on this floor, the principal bedroom benefits from the privacy of its own en-suite shower room.
The first floor accommodates a further double bedroom together with the family bathroom, fitted with a classic three-piece suite and serving the upper level with ease.
Outside, the private courtyard offers an attractive and low-maintenance space to enjoy throughout the year. A patio seating area provides the perfect spot for outdoor dining and entertaining, while the artificial lawn and established planting add colour, texture and a sense of tranquillity within this central town setting.
Agents Notes
Freehold.
Connected to a mains water, electricity, gas and drainage.
Gas central heating system.
Vendor has made us aware that there is permit parking, costing approx. £32 pcm.
Disclaimer
Minors and Brady (M&B), along with their representatives, aren’t authorised to provide assurances about the property, whether on their own behalf or on behalf of their client. We don’t take responsibility for any statements made in these particulars, which don’t constitute part of any offer or contract. To comply with AML regulations, £52 is charged to each buyer which covers the cost of the digital ID check. It’s recommended to verify leasehold charges provided by the seller through legal representation. All mentioned areas, measurements, and distances are approximate, and the information, including text, photographs, and plans, serves as guidance and may not cover all aspects comprehensively. It shouldn’t be assumed that the property has all necessary planning, building regulations, or other consents. Services, equipment, and facilities haven’t been tested by M&B, and prospective purchasers are advised to verify the information to their satisfaction through inspection or other means.
Minors and Brady (M&B) along with their representatives, are not authorised to provide assurances about the property, whether on their own behalf or on behalf of their client. We don’t take responsibility for any statements made in these particulars, which don’t constitute part of any offer or contract. To comply with AML regulations, £52 is charged to each buyer which covers the cost of the digital ID check. It’s recommended to verify leasehold charges provided by the seller through legal representation. All mentioned areas, measurements, and distances are approximate, and the information, including text, photographs, and plans, serves as guidance and may not cover all aspects comprehensively. It shouldn’t be assumed that the property has all necessary planning, building regulations, or other consents. Services, equipment, and facilities haven’t been tested by M&B, and prospective purchasers are advised to verify the information to their satisfaction through inspection or other means.