We tailor every marketing campaign to a customer’s requirements and we have access to quality marketing tools such as professional photography, video walk-throughs, drone video footage, distinctive floorplans which brings a property to life, right off of the screen.
A detached home set along a quiet residential road in the coastal village of Ormesby, this property offers an inviting and well‑balanced setting for everyday living. Inside, the layout flows naturally between a generous living room, a dedicated study and a sociable dining‑to‑reception room arrangement, creating spaces that work just as well for family time as they do for working from home. The kitchen provides a practical base with clear potential to update, supported by a brand‑new boiler installed in 2025. Upstairs, three comfortable bedrooms sit alongside a modern family bathroom, while outside, a private rear garden with mature trees offers a peaceful backdrop throughout the seasons. With off‑road parking, a garage and strong kerb appeal, this is a home ready to enjoy now, with the scope to shape to your own style over time.
Ormesby
Conifer Close is set within the peaceful coastal village of Ormesby St Margaret, a community known for its relaxed pace of life and its position just inland from the Norfolk Coast. The coastline is close enough to enjoy regularly, with Caister‑on‑Sea and Hemsby Beach only a short drive away, offering wide sandy shores and classic seaside amenities. The village itself has a practical mix of day‑to‑day facilities, including local shops, pubs, takeaways, a post office, and community services, while larger options in Caister, Hemsby, and Great Yarmouth are all within easy reach.
Nearby schools include Ormesby Village Junior School, Ormesby Village Infant School, and secondary options in Caister and Great Yarmouth. Bus routes run through the village towards Great Yarmouth and surrounding coastal communities, and the nearest train station is Great Yarmouth, providing connections towards Norwich and beyond. The location suits anyone looking for a calm, well‑connected village setting with quick access to beaches, countryside, and the wider Norfolk coast.
Conifer Close
A detached residence set along a quiet residential road in the coastal village of Ormesby, this home offers an inviting balance of comfort, practicality and future potential. It’s well‑suited to family life, with a layout that adapts easily to changing routines, personal tastes and evolving lifestyle needs.
The kitchen sits to the side of the property with its own external access, ideal for busy households. Fitted cabinetry, an integrated oven and space for an under‑counter fridge provide a functional starting point, with clear scope for modernisation should you wish to refresh the space. A brand‑new boiler, installed in 2025, adds reassurance for the years ahead.
The living room is generously proportioned, offering a comfortable setting for everyday relaxation or hosting. From here, a versatile study opens up, perfectly placed for those who work from home or want a dedicated area for reading, gaming or creative projects.
A separate dining room leads through internal double doors into the rear reception room, creating a natural flow between spaces. This sequence works beautifully for gatherings, family meals or simply enjoying the garden backdrop. The reception room also connects to a practical utility area and a cloakroom, keeping the main living spaces organised and uncluttered.
Upstairs, three bedrooms provide comfort and privacy, complemented by a family bathroom featuring a modern four‑piece suite, fresh, functional and ready to enjoy.
The rear garden is a standout feature: private, well‑maintained and framed by mature trees that create a sense of seclusion. A lawn, established beds and colourful planting make it a lovely space to enjoy throughout the seasons, whether you’re entertaining outdoors or simply unwinding at the end of the day.
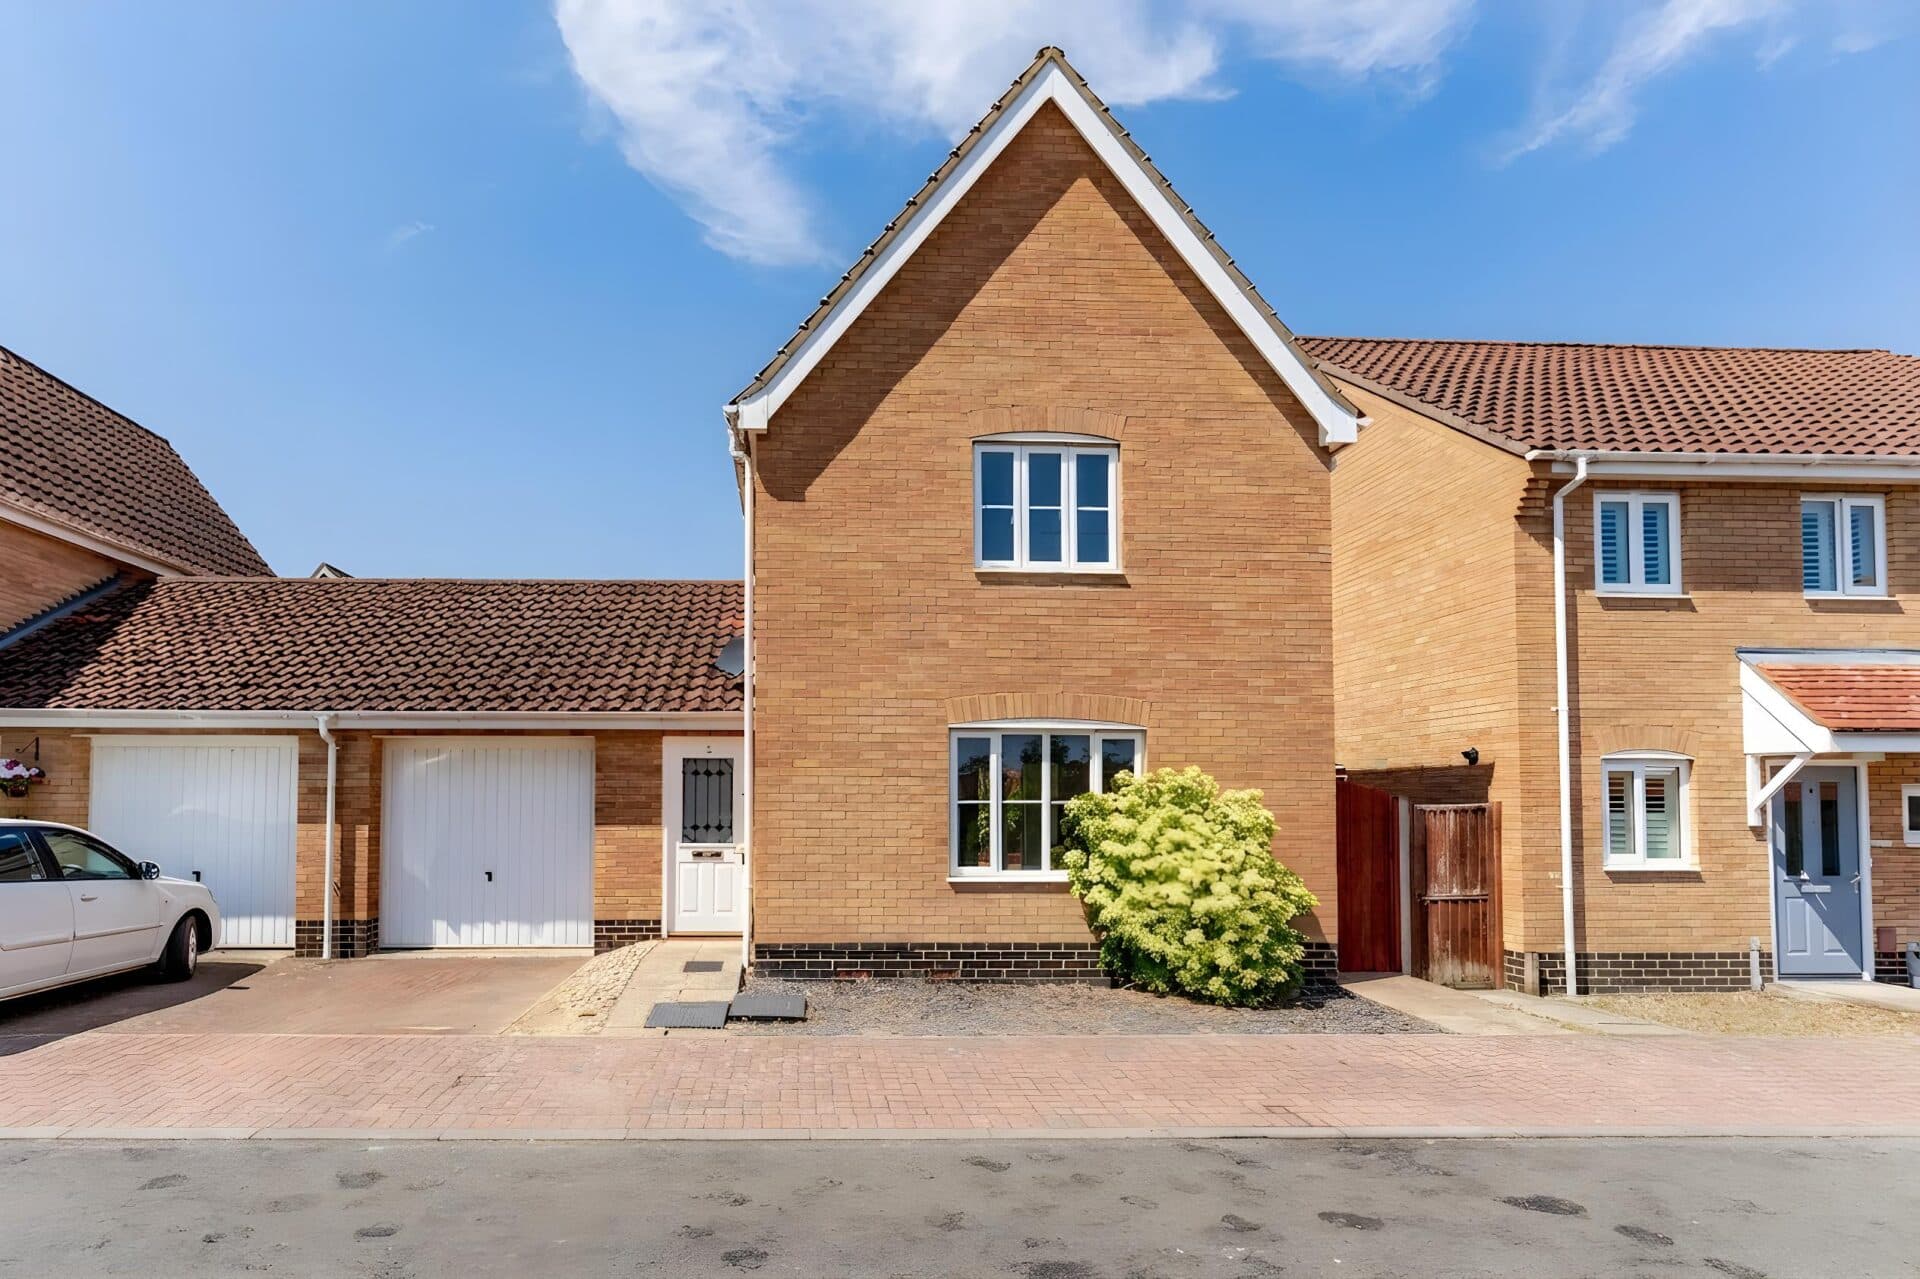
To the front, the home presents strong kerb appeal with a neat garden, a paved driveway offering off‑road parking and a single garage ideal for storage.
Altogether, this is a versatile and well‑kept home in a desirable coastal village, somewhere you can settle into comfortably, with the freedom to shape and personalise over time.
Agents Notes
Freehold
Connected to mains water, electricity and drainage.
Kerosene oil heating system.
Disclaimer
Minors and Brady (M&B) along with their representatives, are not authorised to provide assurances about the property, whether on their own behalf or on behalf of their client. We don’t take responsibility for any statements made in these particulars, which don’t constitute part of any offer or contract. To comply with AML regulations, £52 is charged to each buyer which covers the cost of the digital ID check. It’s recommended to verify leasehold charges provided by the seller through legal representation. All mentioned areas, measurements, and distances are approximate, and the information, including text, photographs, and plans, serves as guidance and may not cover all aspects comprehensively. It shouldn’t be assumed that the property has all necessary planning, building regulations, or other consents. Services, equipment, and facilities haven’t been tested by M&B, and prospective purchasers are advised to verify the information to their satisfaction through inspection or other means.
Minors and Brady (M&B) along with their representatives, are not authorised to provide assurances about the property, whether on their own behalf or on behalf of their client. We don’t take responsibility for any statements made in these particulars, which don’t constitute part of any offer or contract. To comply with AML regulations, £52 is charged to each buyer which covers the cost of the digital ID check. It’s recommended to verify leasehold charges provided by the seller through legal representation. All mentioned areas, measurements, and distances are approximate, and the information, including text, photographs, and plans, serves as guidance and may not cover all aspects comprehensively. It shouldn’t be assumed that the property has all necessary planning, building regulations, or other consents. Services, equipment, and facilities haven’t been tested by M&B, and prospective purchasers are advised to verify the information to their satisfaction through inspection or other means.