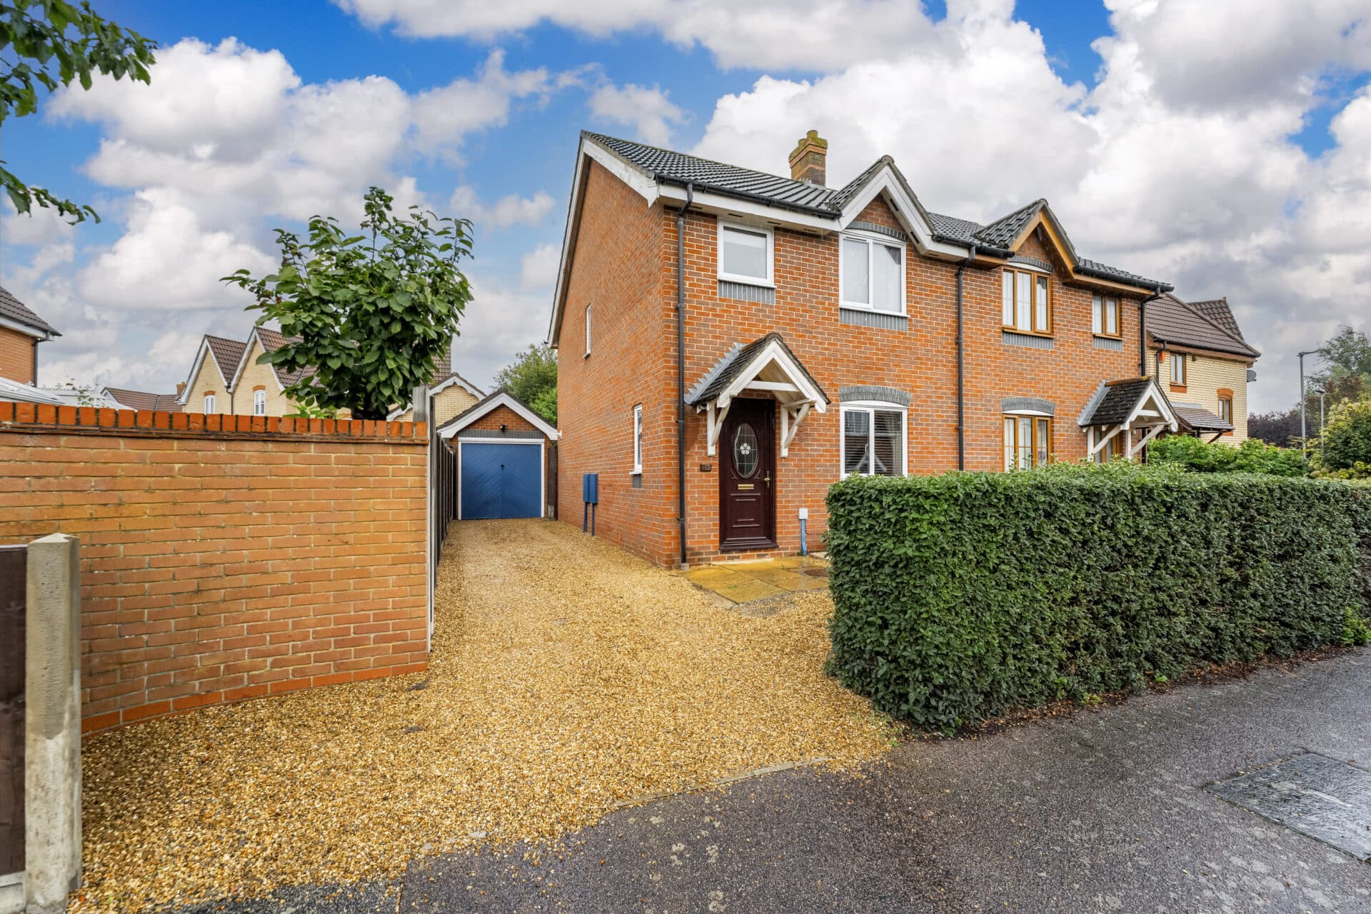
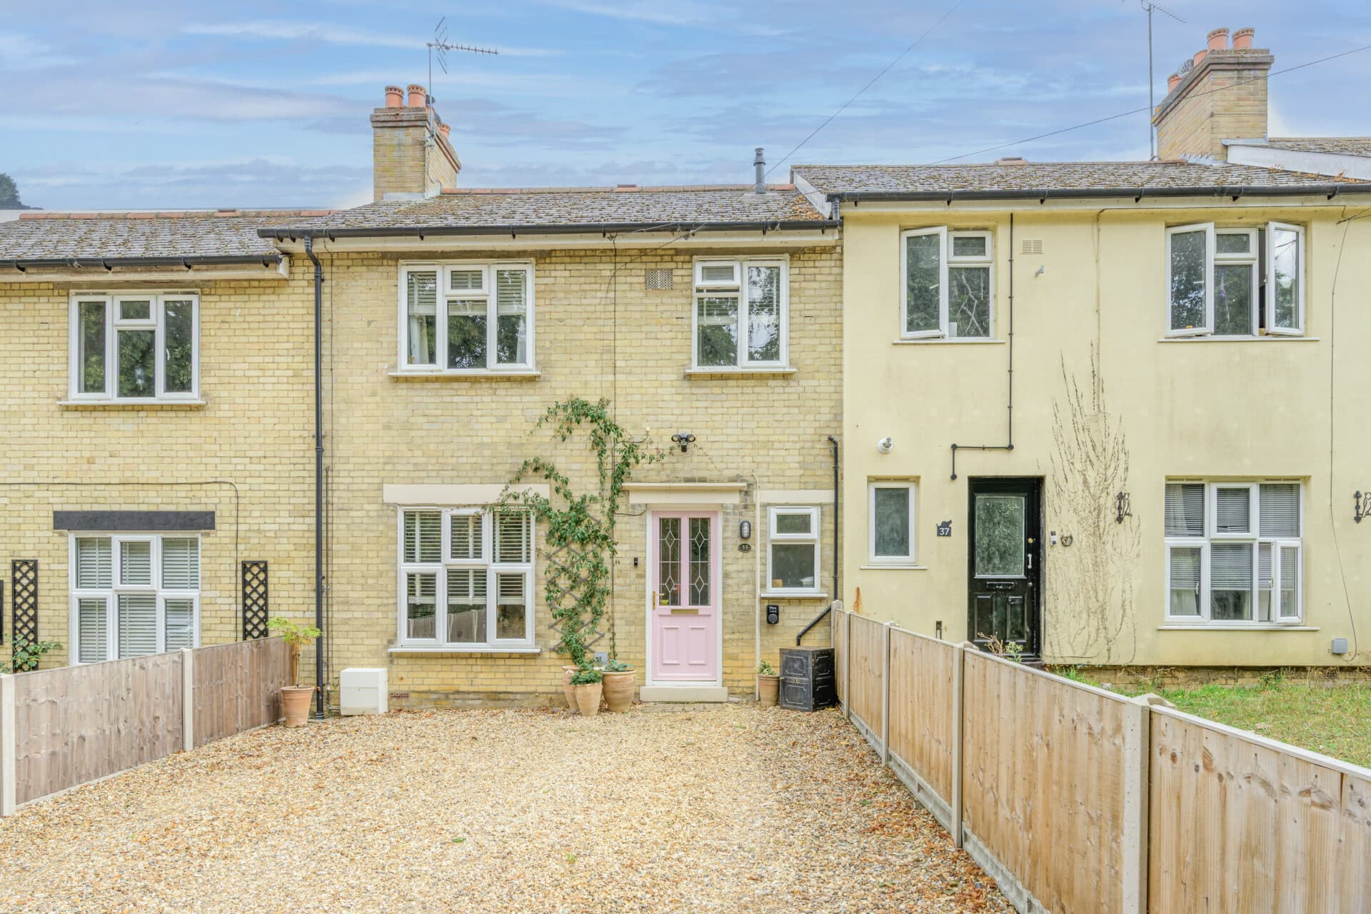
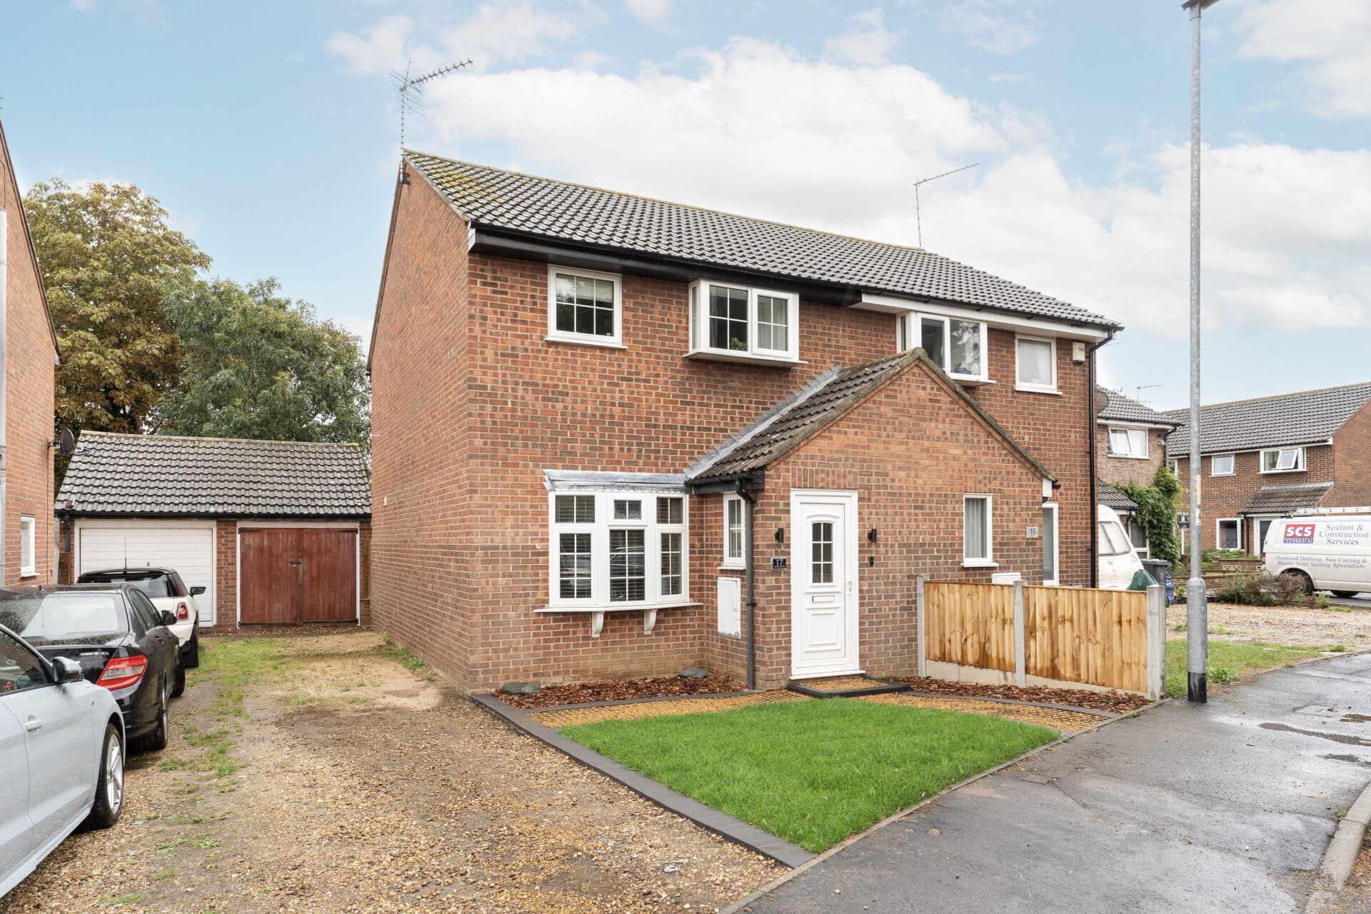
We tailor every marketing campaign to a customer’s requirements and we have access to quality marketing tools such as professional photography, video walk-throughs, drone video footage, distinctive floorplans which brings a property to life, right off of the screen.
Guide Price: £270,000-£280,000. Positioned within the well‑regarded neighbourhood of Oulton Broad South, this semi‑detached home offers a welcoming setting for those seeking comfort, convenience and a space that supports everyday living with ease. The interiors feel instantly inviting, with bright rooms and a thoughtful layout that encourages time spent together. The open‑plan kitchen, dining and family area forms the central hub, opening out to a generous south-facing garden that lends itself to relaxed weekends, outdoor meals and simple enjoyment of the surroundings. With three well‑arranged bedrooms, a contemporary bathroom and ample parking to the front, it presents a well‑rounded opportunity for buyers looking for a home that balances practicality with lifestyle appeal.
The Location
Conrad Road is located in Oulton Broad South, a quiet residential area just south of Lowestoft. The road offers easy access to local amenities, including small independent shops, cafes, and essential services, with a Tesco Petrol Station nearby for convenience. Families have a range of schooling options within a short distance: in Carlton Colville, Carlton Colville Primary School and Ellough Park School, and in Pakefield, Pakefield Primary Academy and The Denes High School.
Transport connections are strong, with regular bus services to Lowestoft town centre and the surrounding area, and Oulton Broad North railway station providing convenient links further afield. For outdoor leisure, Carlton Marshes Nature Reserve is nearby, offering walking trails and birdwatching, while Everitts Park provides open green space and recreational facilities. The Broads National Park is just a short distance away, ideal for boating, fishing, and waterside walks, and the Suffolk coast can be reached quickly for beach days and coastal activities.
Conrad Road
Attractive semi‑detached residence positioned along a quiet residential road in the sought‑after setting of Oulton Broad South, this beautifully presented home offers a welcoming environment ideal for modern family living. Its turn‑key condition allows you to settle in with ease while still providing the scope to shape the interiors to your own preferences and style.
A generous shingle driveway sits to the front, providing ample off‑road parking and setting a positive first impression. Inside, the entrance hall introduces the bright and airy feel that continues throughout, creating an inviting flow from the moment you step through the door.
The main living room is a comfortable and well‑proportioned space, enhanced by a bay window that draws in natural light. A modern feature fireplace forms a focal point, giving the room a balanced blend of character and contemporary appeal.
To the rear, the open‑plan kitchen/dining/family room serves as the heart of the home. This versatile space is designed for both everyday routines and relaxed entertaining, with large windows framing views of the garden. The kitchen is fitted with quality cabinetry and a central island/breakfast bar, alongside an integrated oven, dishwasher, washing machine, and fridge/freezer.
Upstairs, three bedrooms provide a calm and private setting for rest, each offering flexibility for family needs or home working. The contemporary family bathroom features a smart three‑piece suite, completing the accommodation with a polished finish.
The south-facing rear garden is a standout feature, offering a generous outdoor space that feels both private and practical. A patio area provides room for outdoor seating, leading to a lawn bordered by planted beds. A timber storage shed adds further convenience. Both the shed and the garden benefits from power that is connected to the mains and the garden has outdoor power points.
Altogether, this is a well‑kept and thoughtfully arranged home that combines comfort, practicality and a welcoming atmosphere. Its location, presentation and adaptable layout make it an appealing choice for those seeking a quality residence in a desirable part of Oulton Broad South.
Agents Notes
Freehold.
Connected to mains water, electricity, gas and drainage.
Gas central heating system.
Disclaimer
Minors and Brady (M&B) along with their representatives, are not authorised to provide assurances about the property, whether on their own behalf or on behalf of their client. We don’t take responsibility for any statements made in these particulars, which don’t constitute part of any offer or contract. To comply with AML regulations, £52 is charged to each buyer which covers the cost of the digital ID check. It’s recommended to verify leasehold charges provided by the seller through legal representation. All mentioned areas, measurements, and distances are approximate, and the information, including text, photographs, and plans, serves as guidance and may not cover all aspects comprehensively. It shouldn’t be assumed that the property has all necessary planning, building regulations, or other consents. Services, equipment, and facilities haven’t been tested by M&B, and prospective purchasers are advised to verify the information to their satisfaction through inspection or other means.
Minors and Brady (M&B) along with their representatives, are not authorised to provide assurances about the property, whether on their own behalf or on behalf of their client. We don’t take responsibility for any statements made in these particulars, which don’t constitute part of any offer or contract. To comply with AML regulations, £52 is charged to each buyer which covers the cost of the digital ID check. It’s recommended to verify leasehold charges provided by the seller through legal representation. All mentioned areas, measurements, and distances are approximate, and the information, including text, photographs, and plans, serves as guidance and may not cover all aspects comprehensively. It shouldn’t be assumed that the property has all necessary planning, building regulations, or other consents. Services, equipment, and facilities haven’t been tested by M&B, and prospective purchasers are advised to verify the information to their satisfaction through inspection or other means.