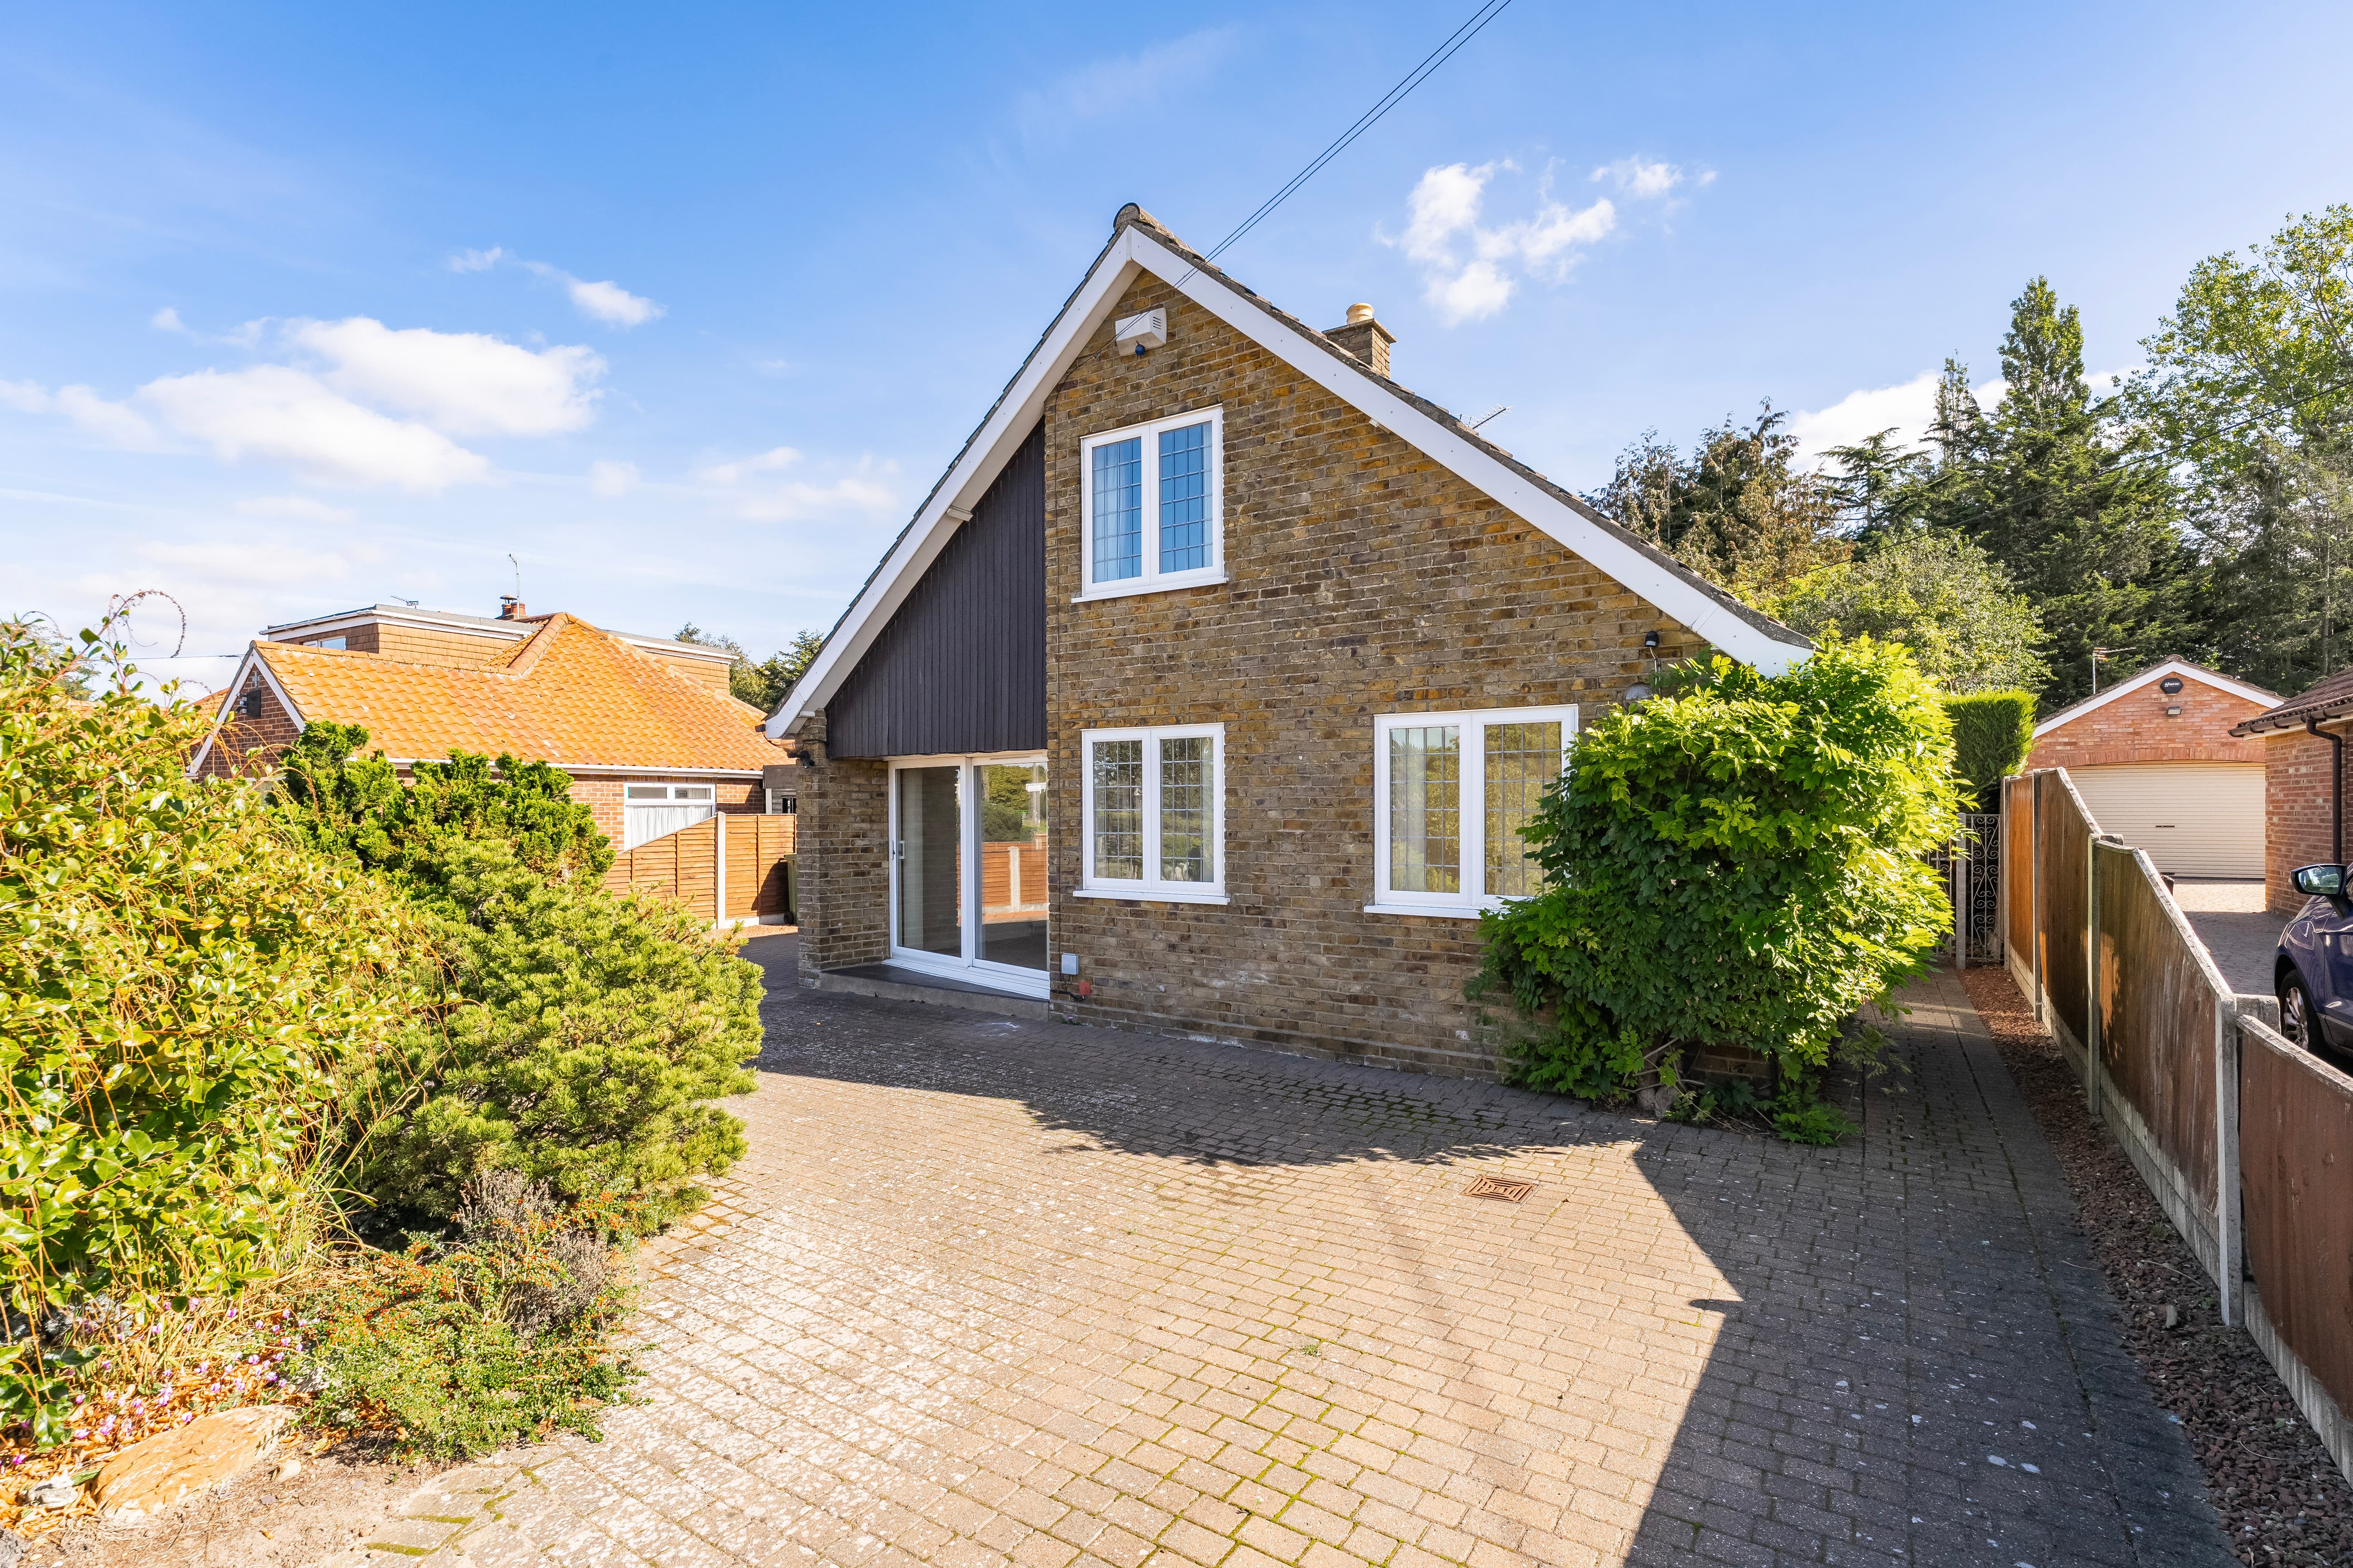
We tailor every marketing campaign to a customer’s requirements and we have access to quality marketing tools such as professional photography, video walk-throughs, drone video footage, distinctive floorplans which brings a property to life, right off of the screen.
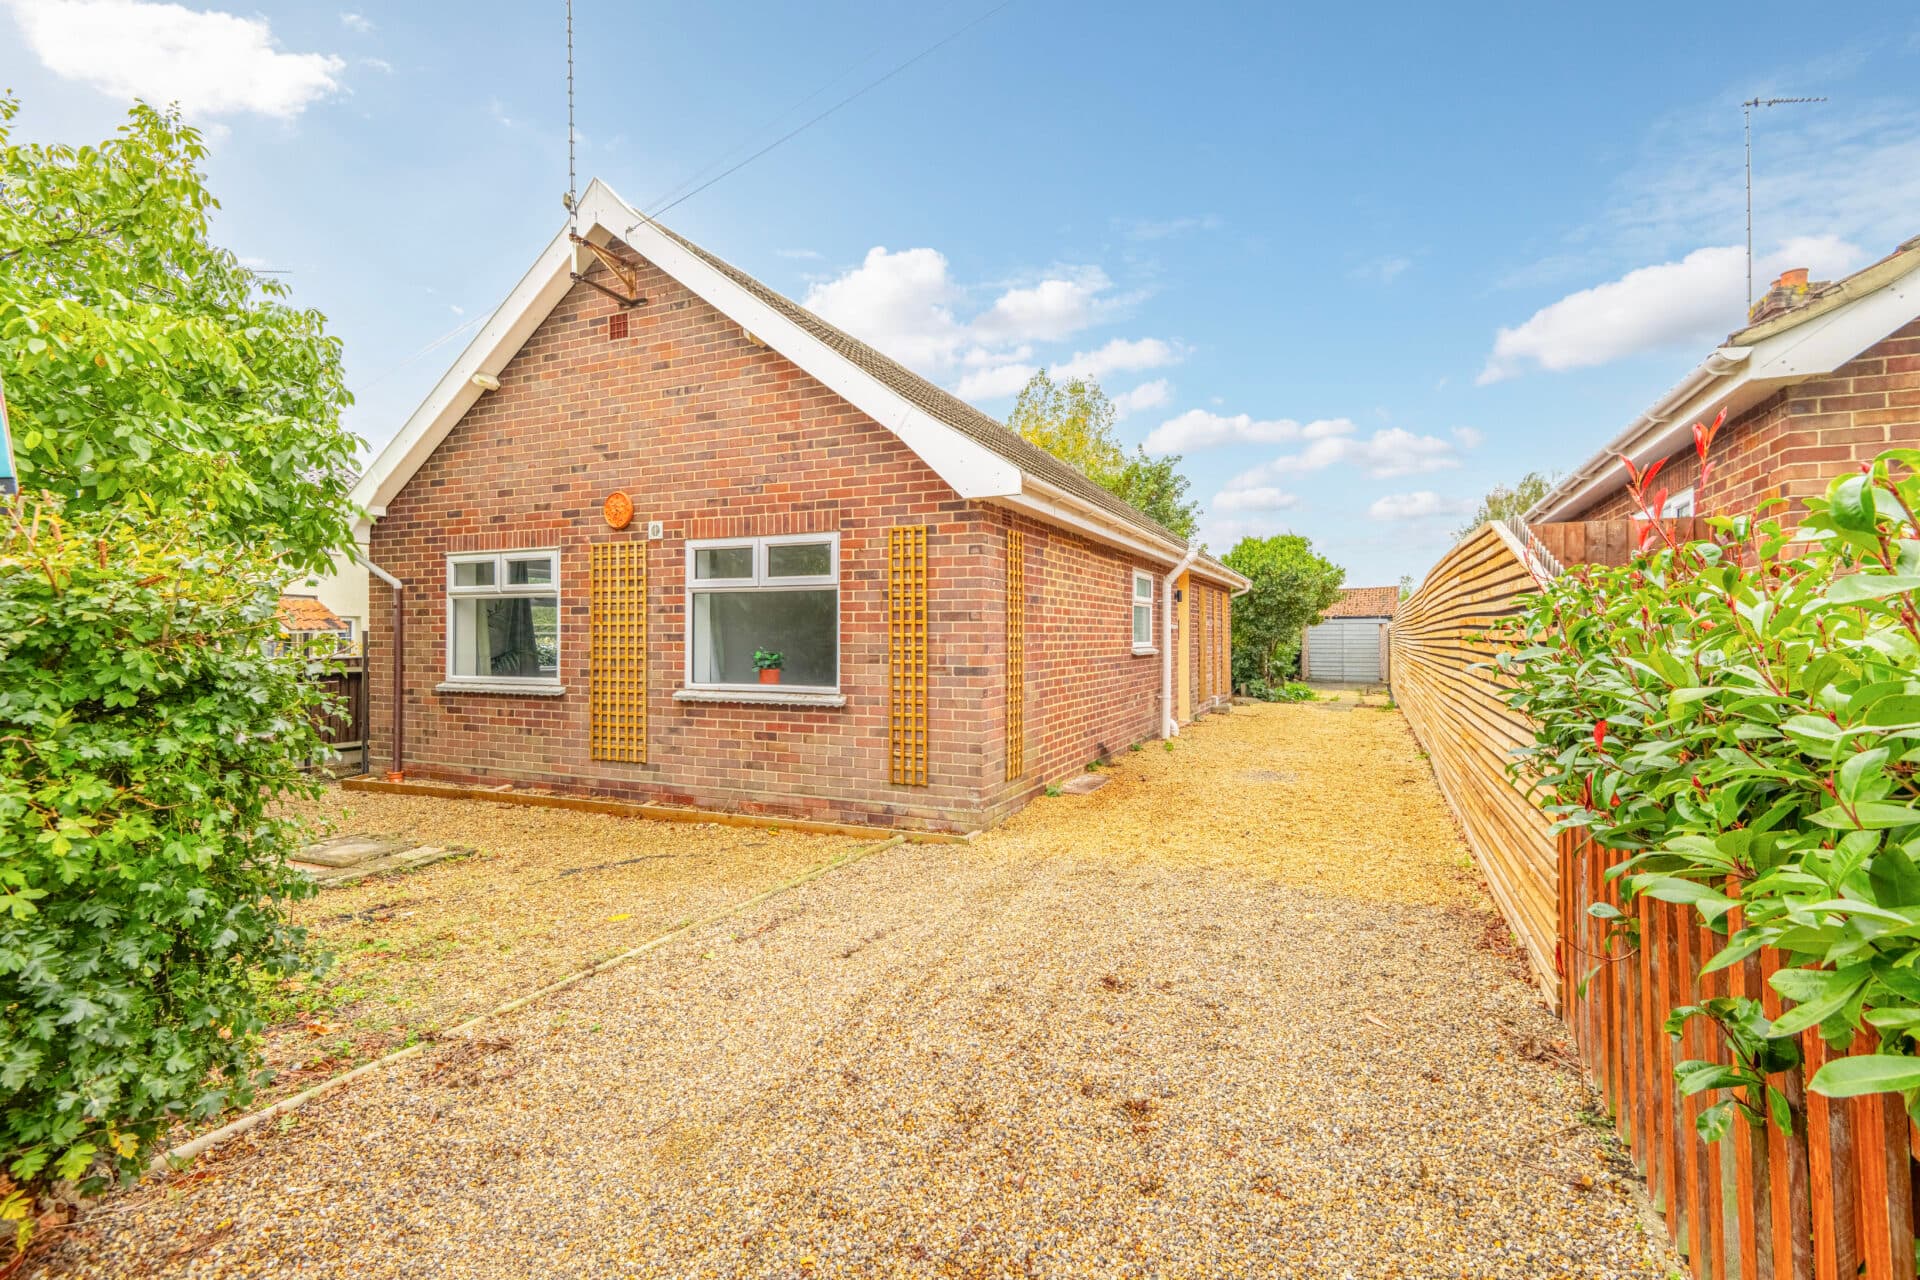
More than meets the eye, this spacious three-bedroom bungalow boasts two conservatories, creating exceptional additional living space. Well presented throughout, the property offers a generous sitting room, a fitted kitchen with integrated appliances, and flexible accommodation suited to a variety of lifestyles. The addition of a conservatory off both the sitting room and kitchen provides valuable extra reception areas, perfect for dining, entertaining or simply relaxing. There are three bedrooms in total, including a principal bedroom with en-suite facilities, alongside a separate family bathroom. Outside, the property benefits from a private rear garden and off-road parking for two vehicles. Combining practical single-storey living with versatile accommodation, this is a home that offers far more space than first impressions suggest.
The Location
Worlingworth is a picturesque village nestled in the heart of the Suffolk countryside, located approximately 7 miles northeast of Debenham and about 15 miles north of Ipswich. Surrounded by rolling farmland, scenic woodlands, and charming rural landscapes, the village offers a tranquil setting that perfectly combines country living with accessibility to larger towns and amenities. Its peaceful atmosphere, historic character, and close-knit community make it an appealing destination for families, retirees, and anyone seeking a slower pace of life.
Despite its rural location, Worlingworth benefits from excellent transport links, providing easy access to nearby market towns such as Framlingham and Eye, both of which offer a range of shops, cafes, and local services. The village is also within reasonable commuting distance of larger urban centres, including Ipswich, which provides further employment, shopping, and cultural opportunities.
For families, Worlingworth and the surrounding area are well served by highly regarded state and independent schools. Local primary and secondary schools consistently receive positive Ofsted reports, while independent options nearby provide a range of academic, creative, and sporting opportunities. This combination of excellent educational provision and a safe, welcoming environment makes the village particularly attractive for those relocating with children.
Nature enthusiasts and outdoor lovers will also appreciate Worlingworth’s setting. The village is surrounded by footpaths and bridleways, offering opportunities for walking, cycling, and enjoying Suffolk’s beautiful countryside. Its central location within the county also makes it an ideal base for exploring Suffolk’s rich heritage, including historic market towns, stately homes, and riverside villages, as well as coastal attractions along the North Sea.
Cordys Meadow, Worlingworth
This well-presented three-bedroom bungalow offers spacious and versatile single-storey accommodation, further enhanced by the addition of two conservatories that provide valuable extra living space. Well maintained throughout, the property is ideally suited to a range of buyers seeking a comfortable home with flexible accommodation and attractive outdoor space.
A welcoming entrance hall provides access to the principal accommodation and benefits from a useful storage cupboard. The generous sitting room forms the heart of the home, offering ample space for both relaxing and entertaining. A conservatory has been added off the sitting room, creating a bright and versatile additional reception area that enjoys pleasant views over the garden and can be adapted to suit a variety of needs.
The kitchen is fitted with a range of matching units and work surfaces and benefits from an integrated hob, oven and extractor hood. There is space for everyday dining, while a second conservatory has been added directly off the kitchen, significantly increasing the overall living accommodation. This useful additional space could be utilised as a dining room, garden room, hobby area or second sitting room, providing excellent flexibility for modern living. A door from the kitchen also allows direct access to the garden.
The bungalow offers three bedrooms, including a spacious principal bedroom with the added benefit of an en-suite shower room. Bedroom two is a further well-proportioned double bedroom, while the third bedroom offers flexibility as a single bedroom, nursery, study or home office. Completing the accommodation is the family bathroom, fitted with a bath, wash basin and WC, together with an airing cupboard providing useful storage.
Externally, the property enjoys a rear garden laid mainly to lawn, creating an attractive outdoor space that is ideal for relaxing, gardening or entertaining. To the side of the bungalow are two tandem off-road parking spaces, providing convenient parking for residents and visitors alike.
Further benefits include UPVC double glazing throughout, integrated kitchen appliances including a hob and oven, and the considerable advantage of two conservatories that substantially enhance the living space on offer. Offering far more accommodation than first meets the eye, this attractive bungalow presents an excellent opportunity for buyers seeking a spacious and adaptable home.
Agent’s Note
This property will be sold freehold and connected to air-source heat pump, mains water, electricity and drainage.
Disclaimer
Minors and Brady (M&B), along with their representatives, aren’t authorised to provide assurances about the property, whether on their own behalf or on behalf of their client. We don’t take responsibility for any statements made in these particulars, which don’t constitute part of any offer or contract. To comply with AML regulations, £52 is charged to each buyer which covers the cost of the digital ID check. It’s recommended to verify leasehold charges provided by the seller through legal representation. All mentioned areas, measurements, and distances are approximate, and the information, including text, photographs, and plans, serves as guidance and may not cover all aspects comprehensively. It shouldn’t be assumed that the property has all necessary planning, building regulations, or other consents. Services, equipment, and facilities haven’t been tested by M&B, and prospective purchasers are advised to verify the information to their satisfaction through inspection or other means.
Minors and Brady (M&B) along with their representatives, are not authorised to provide assurances about the property, whether on their own behalf or on behalf of their client. We don’t take responsibility for any statements made in these particulars, which don’t constitute part of any offer or contract. To comply with AML regulations, £52 is charged to each buyer which covers the cost of the digital ID check. It’s recommended to verify leasehold charges provided by the seller through legal representation. All mentioned areas, measurements, and distances are approximate, and the information, including text, photographs, and plans, serves as guidance and may not cover all aspects comprehensively. It shouldn’t be assumed that the property has all necessary planning, building regulations, or other consents. Services, equipment, and facilities haven’t been tested by M&B, and prospective purchasers are advised to verify the information to their satisfaction through inspection or other means.