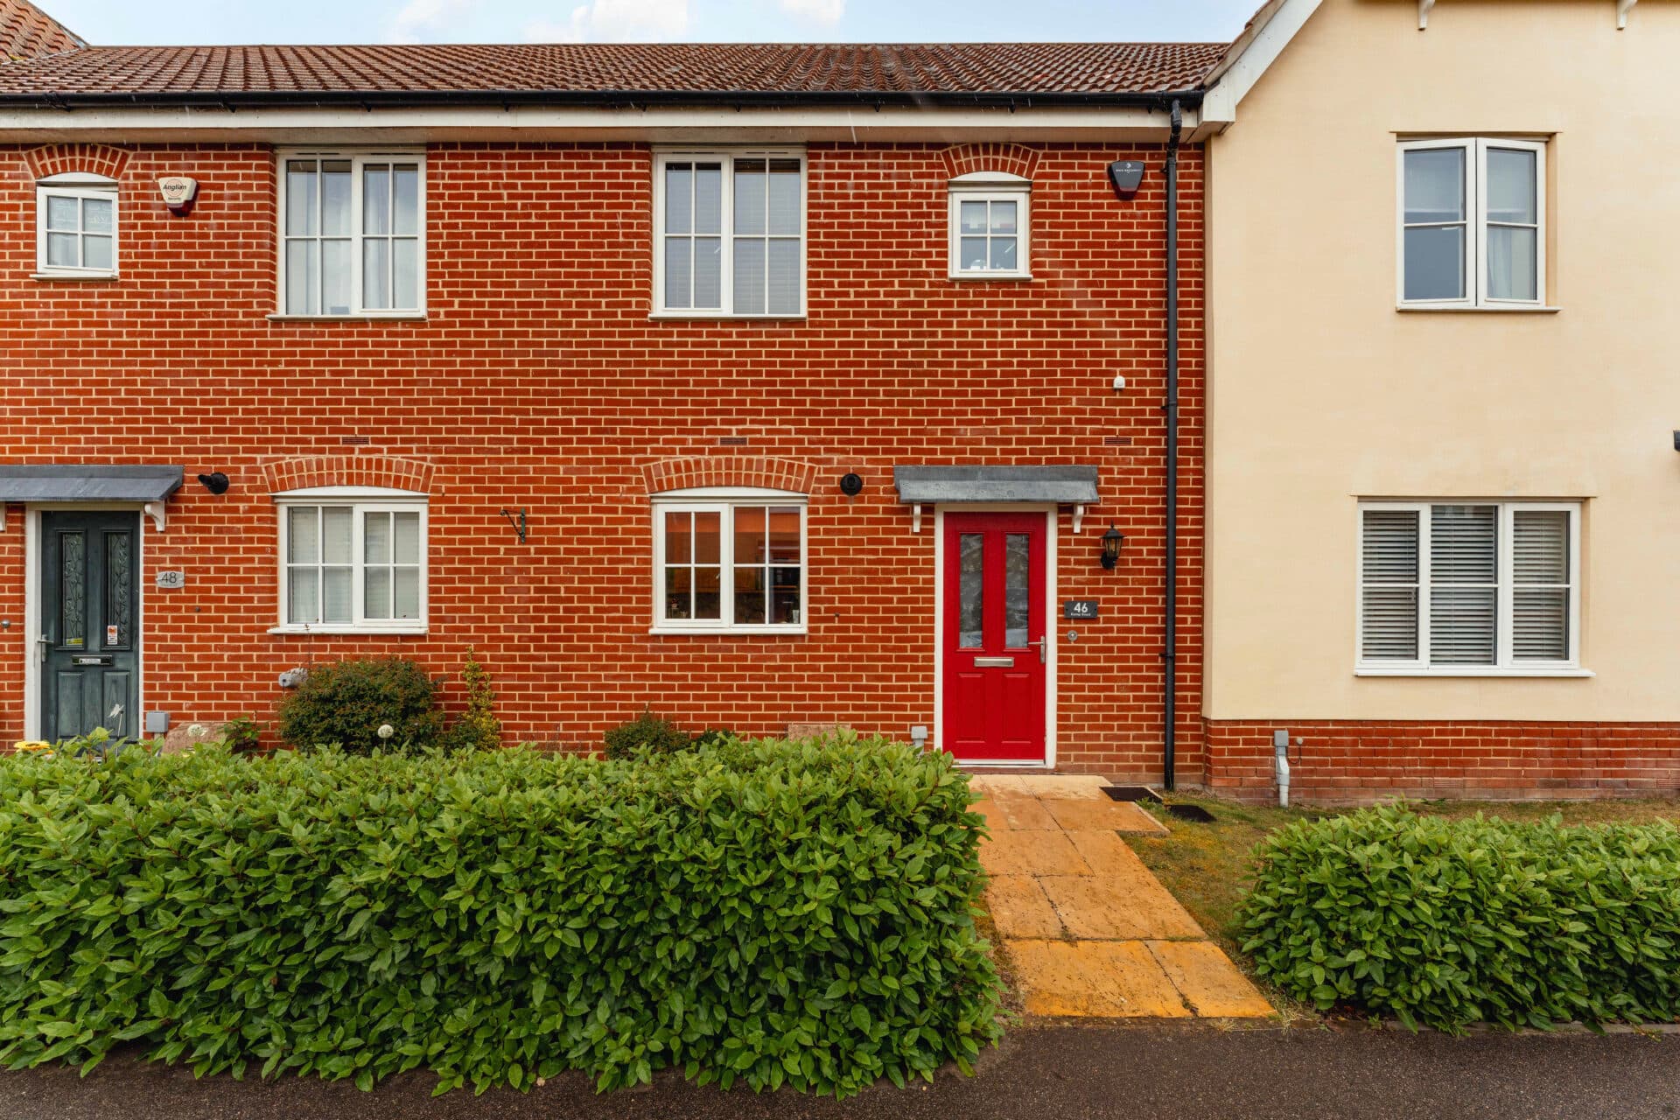
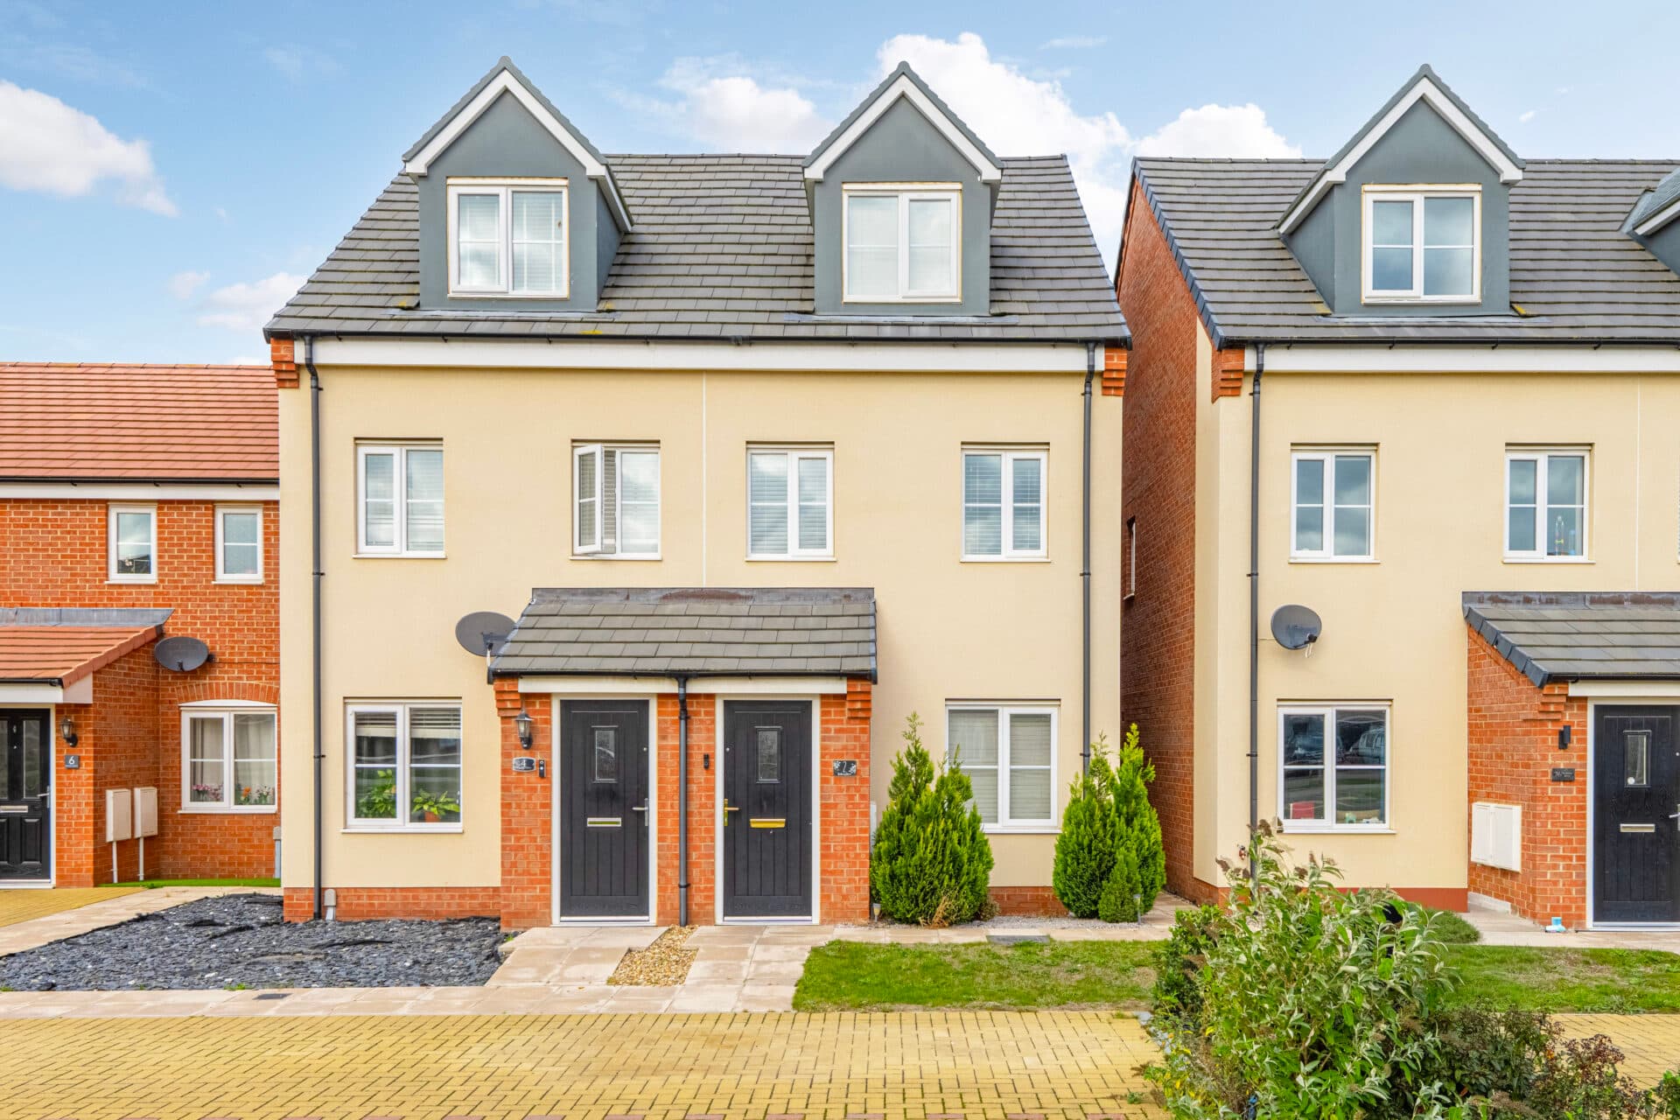
We tailor every marketing campaign to a customer’s requirements and we have access to quality marketing tools such as professional photography, video walk-throughs, drone video footage, distinctive floorplans which brings a property to life, right off of the screen.
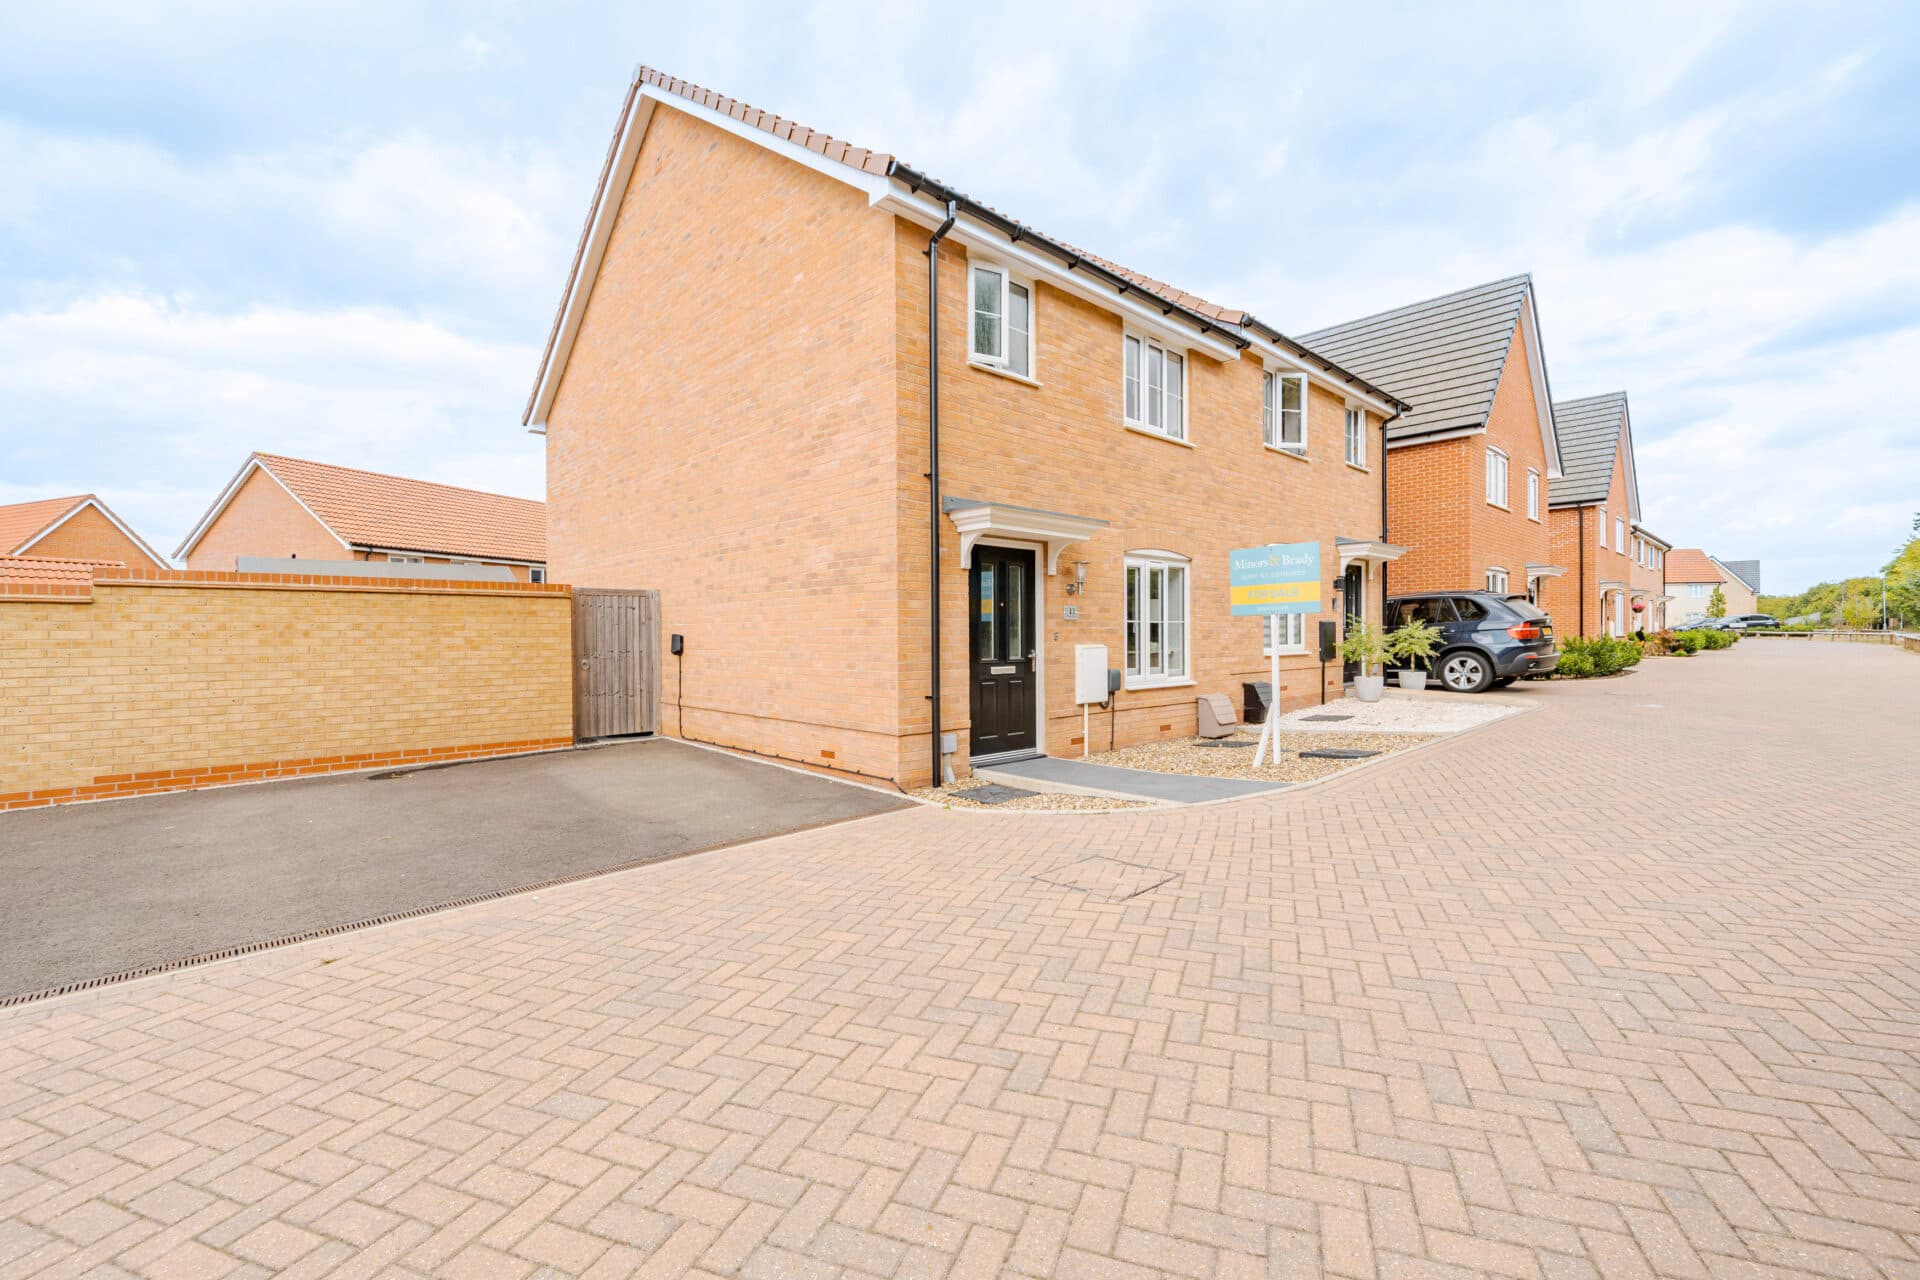
Set along a quiet cul‑de‑sac in the market town of Diss, this semi‑detached home offers a welcoming, move‑in‑ready setting with bright living spaces, an upgraded kitchen/dining room opening to the garden, a principal bedroom with en‑suite, flexible additional bedrooms and a private, well‑kept outdoor area, all complemented by a generous brick‑weave driveway, an appealing choice for first‑time buyers or small families seeking comfort, convenience and a home that supports an easy, everyday lifestyle.
The Location
Cormorant Close sits within a well‑established residential pocket on the northern side of Diss, offering a calm suburban setting while keeping everyday essentials close at hand. The market town’s centre is around ten minutes away, giving straightforward access to its independent shops, cafés and practical services. Larger stores are also within easy reach, with Tesco Superstore and Morrisons both a short drive from the Close. Families benefit from nearby schooling, including Diss Infant Academy and Diss Church of England Junior Academy, with Diss High School serving older students.
Transport links are a strong feature of the area. Diss Station sits on the mainline to Norwich and London Liverpool Street, making commuting or weekend trips simple, while local bus routes connect surrounding villages and market towns. The wider landscape adds to the lifestyle appeal, with open countryside, walking routes and local parks providing space to unwind without leaving town. Overall, Cormorant Close offers a practical and well‑connected base within one of Norfolk’s most popular market towns.
Cormorant Close
Set within a quiet cul‑de‑sac in the market town of Diss, this semi‑detached home offers a welcoming environment for those seeking a property that feels ready from day one.
Its turn‑key interior and neutral décor create an easy backdrop for everyday living, allowing new owners to settle in quickly and shape the spaces to their own taste.
The entrance hall introduces the home with a bright, airy feel, complemented by Karndean flooring that continues throughout the ground floor. A convenient WC sits to one side, while the living room provides a comfortable setting for both relaxed evenings and casual entertaining. Natural light fills the space, giving it a calm, uplifting quality that suits a range of lifestyles.
To the rear, the upgraded kitchen/dining room brings a more contemporary tone. Quality cabinetry, an integrated oven, dishwasher and fridge/freezer, along with downlighters, make it a practical and enjoyable place to cook and gather. French doors open directly onto the garden, encouraging an easy flow outdoors during warmer months and offering a pleasant outlook year‑round.
Upstairs, three bedrooms provide flexibility for modern living. The principal bedroom benefits from its own private en‑suite, while the remaining rooms offer options for a nursery, dressing room or dedicated home office. A contemporary family bathroom completes the floor with a three‑piece suite.
The garden is a private, well‑maintained space designed for simple enjoyment. A patio offers room for outdoor seating, with a laid‑to‑lawn area and planted beds adding gentle character.
To the front, a large brick‑weave driveway provides off‑road parking for multiple vehicles.
Altogether, this is a home that suits first‑time buyers or small families looking for a comfortable, move‑in‑ready property in a peaceful setting. With Diss’s amenities and transport links within easy reach, it offers a balanced lifestyle where convenience and comfort come together naturally.
Agents Notes
Freehold.
Maintenance fee: £175 p/a.
Connected to mains water, electricity, gas and drainage.
Combi boiler.
Disclaimer
Minors and Brady (M&B), along with their representatives, aren’t authorised to provide assurances about the property, whether on their own behalf or on behalf of their client. We don’t take responsibility for any statements made in these particulars, which don’t constitute part of any offer or contract. To comply with AML regulations, £52 is charged to each buyer which covers the cost of the digital ID check. It’s recommended to verify leasehold charges provided by the seller through legal representation. All mentioned areas, measurements, and distances are approximate, and the information, including text, photographs, and plans, serves as guidance and may not cover all aspects comprehensively. It shouldn’t be assumed that the property has all necessary planning, building regulations, or other consents. Services, equipment, and facilities haven’t been tested by M&B, and prospective purchasers are advised to verify the information to their satisfaction through inspection or other means.
Minors and Brady (M&B) along with their representatives, are not authorised to provide assurances about the property, whether on their own behalf or on behalf of their client. We don’t take responsibility for any statements made in these particulars, which don’t constitute part of any offer or contract. To comply with AML regulations, £52 is charged to each buyer which covers the cost of the digital ID check. It’s recommended to verify leasehold charges provided by the seller through legal representation. All mentioned areas, measurements, and distances are approximate, and the information, including text, photographs, and plans, serves as guidance and may not cover all aspects comprehensively. It shouldn’t be assumed that the property has all necessary planning, building regulations, or other consents. Services, equipment, and facilities haven’t been tested by M&B, and prospective purchasers are advised to verify the information to their satisfaction through inspection or other means.