We tailor every marketing campaign to a customer’s requirements and we have access to quality marketing tools such as professional photography, video walk-throughs, drone video footage, distinctive floorplans which brings a property to life, right off of the screen.
This fully renovated home has been transformed with care, offering modern finishes, upgraded fixtures and fittings, and a layout designed for practical everyday living. Two reception rooms with solid oak flooring lead through to an impressive kitchen extension, complete with integrated appliances, a central island, a skylight and French doors to the garden. Upstairs, three well‑finished bedrooms sit alongside a contemporary four‑piece bathroom with underfloor heating. The private rear garden includes a fully insulated, powered timber outbuilding ideal for a studio or workspace, while the generous corner plot provides valuable off‑road parking and direct access to countryside walks. Move‑in ready and thoughtfully improved, it offers space, versatility and modern comfort in equal measure.
Rollesby
Coronation Avenue sits in a quiet residential pocket of Rollesby, a Broadland village surrounded by open countryside and just a short drive from the Norfolk coast. The setting feels spacious and rural, with the Martham Broad National Nature Reserve and the wider Trinity Broads landscape shaping a calm, outdoors‑friendly lifestyle. The coast is close enough for regular trips, Winterton‑on‑Sea and Hemsby are around 10–15 minutes away, giving easy access to beaches, dunes, and coastal walks.
There is The Boat House restaurant in nearby Ormesby, and several pubs and cafés across the Ormesby–Martham area. Larger supermarkets are a short drive away: Tesco Superstore (Caister‑on‑Sea), Lidl (Caister‑on‑Sea), Aldi (Great Yarmouth), and Sainsbury’s (Great Yarmouth). Schools are also close, with Rollesby Primary School in the village and Flegg High Ormiston Academy in Martham serving as the nearest secondary.
Transport links are practical for a rural setting: the A149 runs just west of the village, connecting quickly to Great Yarmouth, Caister, and Stalham, while local bus routes link Rollesby with surrounding villages and the coast. This makes Coronation Avenue well‑placed for anyone wanting a quieter, countryside‑led lifestyle without losing access to essential services, beaches, and larger towns.
Coronation Avenue
Recently transformed through a full renovation, this semi‑detached home now offers a smart, contemporary layout with a strong emphasis on quality finishes, practical design and everyday comfort. A significant rear extension has created an impressive modern kitchen, while the rest of the house has been thoughtfully updated with new wiring, a new central heating system and a complete refresh of fixtures and fittings.
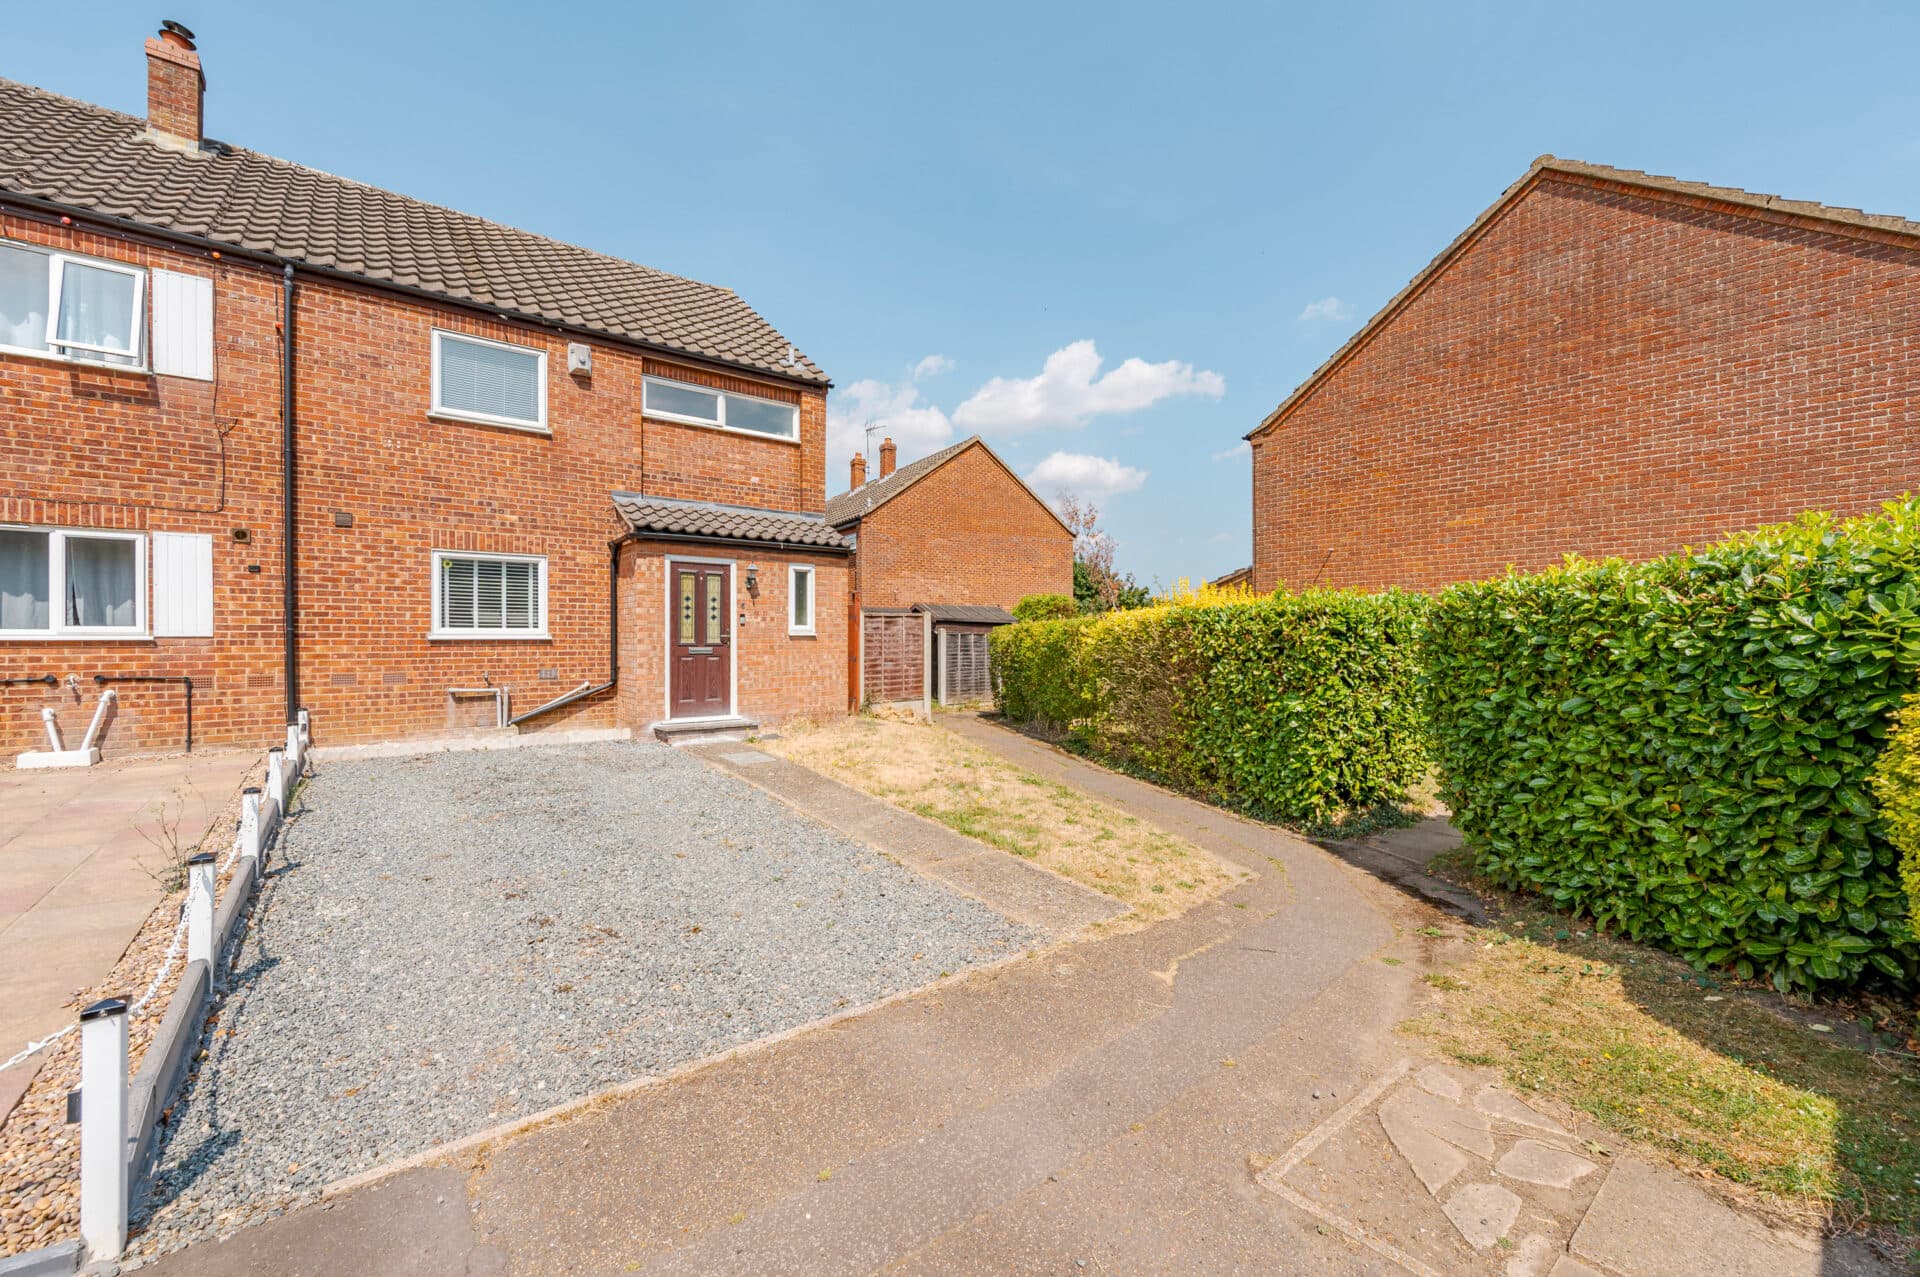
Positioned at the head of a quiet close and backing onto open fields, the property enjoys a sense of space and privacy. A shingle driveway sits to the front, framed by newly installed fencing that continues around the garden, giving the home a well‑finished, cohesive appearance from the outset.
A central lobby sets the tone for the interior, offering access to all ground‑floor rooms and a useful storage area beneath the stairs, currently used as a home office.
To the right, the dual‑aspect sitting room features solid oak flooring and French doors opening onto the patio. A cast‑iron wood burner with a timber mantle and tiled hearth provides a focal point, complemented by the room’s generous natural light.
Across the hall, the second reception room offers flexibility as a dining room, playroom or snug, with views over the close and the same high‑quality flooring.
The rear extension is the standout feature of the home. The kitchen is fitted with integrated fridge, freezer, dishwasher, oven and hob, along with extensive cabinetry and a central island that doubles as a breakfast bar. A large skylight draws light into the space, while French doors open directly onto the decking for easy indoor‑outdoor living. The adjoining utility area provides further storage and appliance space, and the ground‑floor cloakroom is finished with modern fittings including a heated towel rail.
Upstairs, the landing leads to three bedrooms. Two double bedrooms with built-in storage, and the smallest is ideal as a nursery or single bedroom, also complete with a built‑in storage. All have been freshly decorated with new plasterwork, flooring and fixtures. The family bathroom has been fully refitted with a bath, separate shower, floating vanity, heated towel rail and underfloor heating.
The south-facing rear garden is fully enclosed and enjoys excellent privacy, with mature planting forming natural boundaries. A wide lawn offers scope for families, gardening or future landscaping ideas. The bespoke timber outbuilding, fully insulated and powered, provides a multi‑use garden room suitable for a studio, workshop, gym or home office. A gate leads directly to a public footpath, ideal for dog walking or countryside strolls.
This is a home that has been comprehensively improved, extended and finished with care, offering modern fixtures, thoughtful design and a layout suited to a wide range of buyers.
Agents Notes
Freehold
Connected to mains water and electricity.
LPG heating system.
Disclaimer
Minors and Brady (M&B) along with their representatives, are not authorised to provide assurances about the property, whether on their own behalf or on behalf of their client. We don’t take responsibility for any statements made in these particulars, which don’t constitute part of any offer or contract. To comply with AML regulations, £52 is charged to each buyer which covers the cost of the digital ID check. It’s recommended to verify leasehold charges provided by the seller through legal representation. All mentioned areas, measurements, and distances are approximate, and the information, including text, photographs, and plans, serves as guidance and may not cover all aspects comprehensively. It shouldn’t be assumed that the property has all necessary planning, building regulations, or other consents. Services, equipment, and facilities haven’t been tested by M&B, and prospective purchasers are advised to verify the information to their satisfaction through inspection or other means.
Minors and Brady (M&B) along with their representatives, are not authorised to provide assurances about the property, whether on their own behalf or on behalf of their client. We don’t take responsibility for any statements made in these particulars, which don’t constitute part of any offer or contract. To comply with AML regulations, £52 is charged to each buyer which covers the cost of the digital ID check. It’s recommended to verify leasehold charges provided by the seller through legal representation. All mentioned areas, measurements, and distances are approximate, and the information, including text, photographs, and plans, serves as guidance and may not cover all aspects comprehensively. It shouldn’t be assumed that the property has all necessary planning, building regulations, or other consents. Services, equipment, and facilities haven’t been tested by M&B, and prospective purchasers are advised to verify the information to their satisfaction through inspection or other means.