We tailor every marketing campaign to a customer’s requirements and we have access to quality marketing tools such as professional photography, video walk-throughs, drone video footage, distinctive floorplans which brings a property to life, right off of the screen.
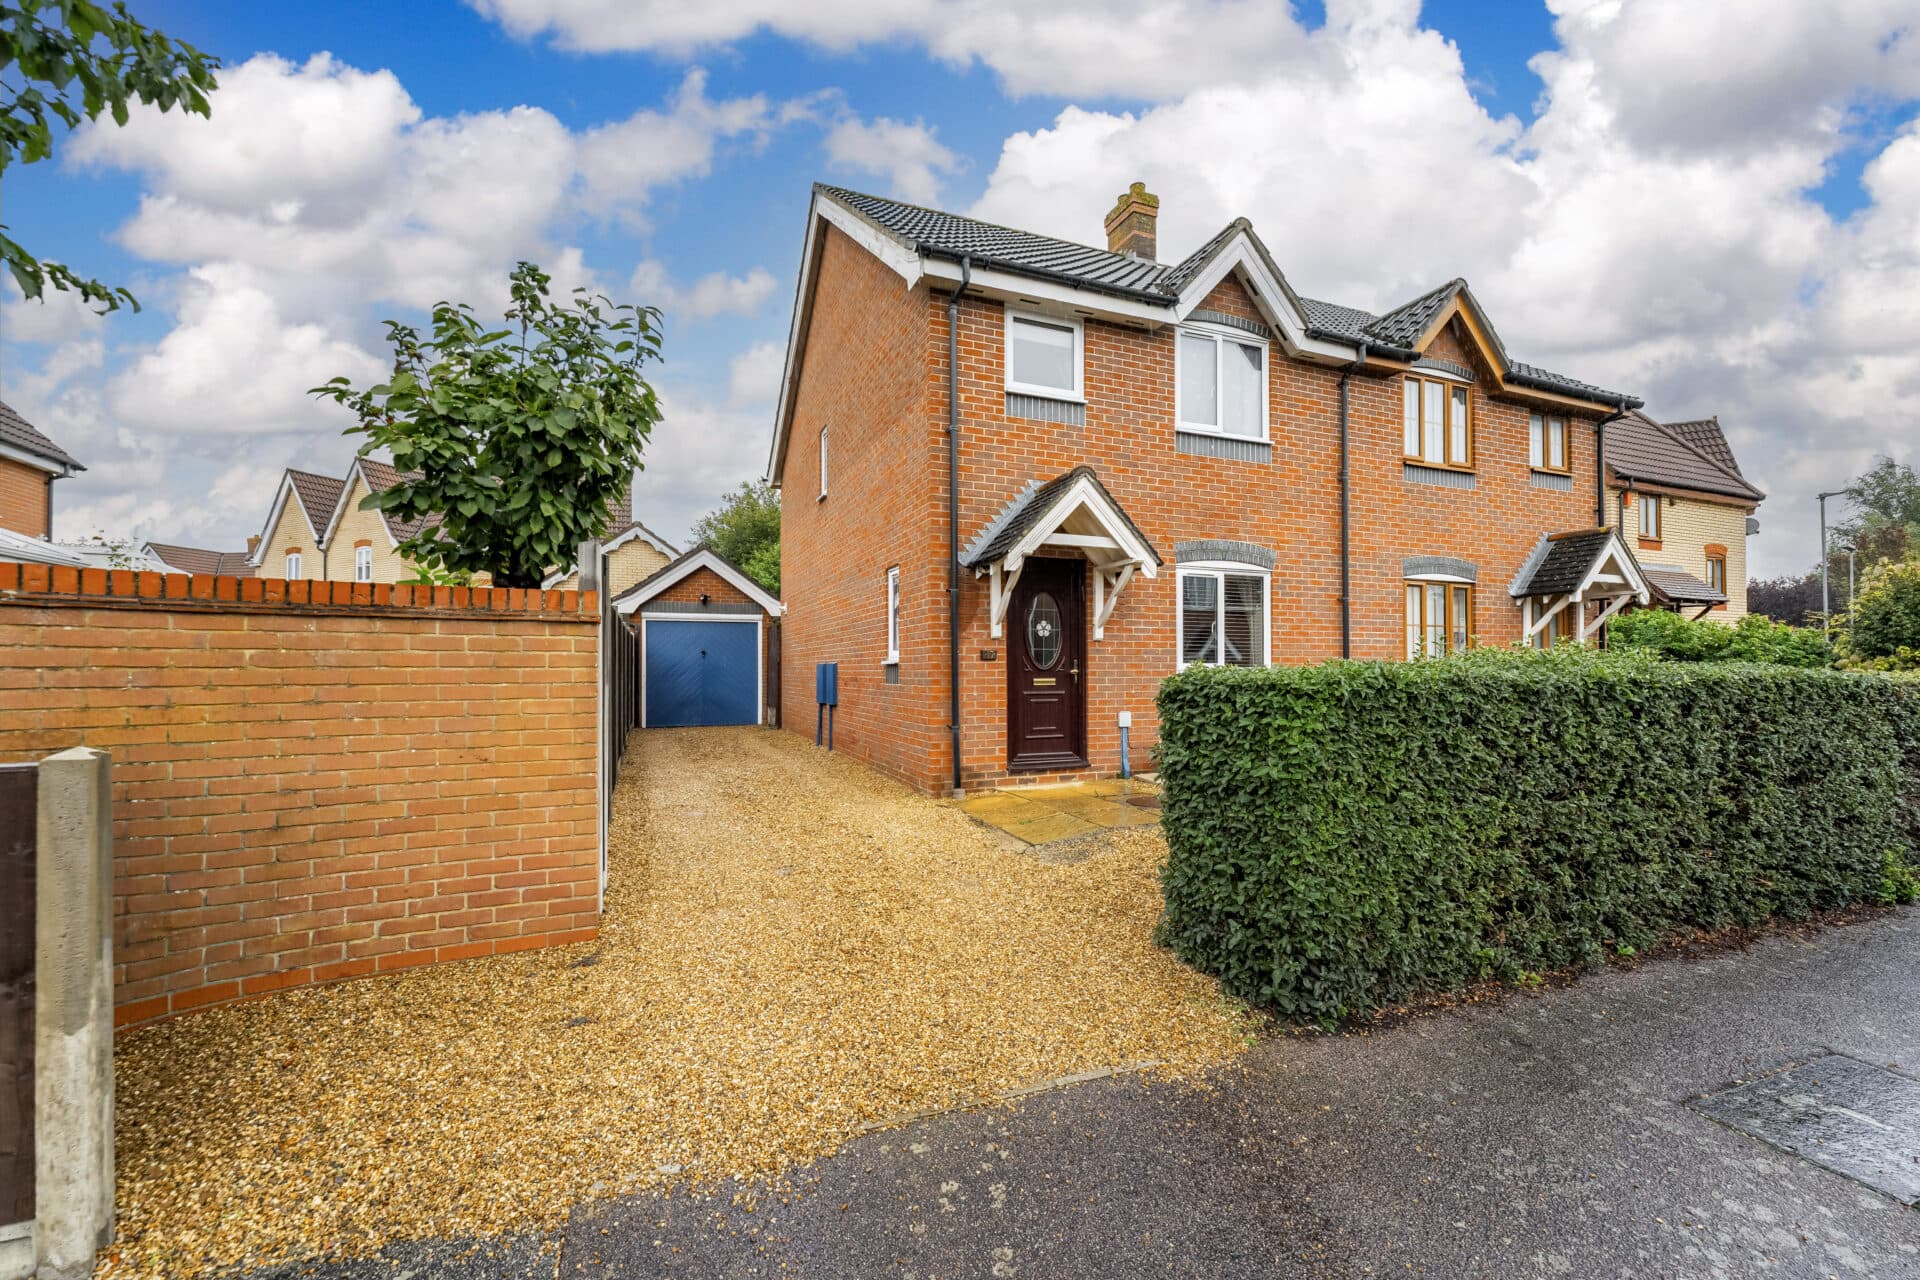
*Guide Price £290,000-£300,000* A detached home set along a quiet residential road, this property offers a welcoming and well‑maintained environment with a series of thoughtful updates, including a new front door, stable rear door, electric garage shutter and refreshed exterior finishes. Inside, the bay‑fronted living room flows into the dining room and out to the garden, creating an easy setting for family life, while the kitchen, lobby and WC add everyday convenience. Upstairs, three bedrooms and a family bathroom with a new shower provide comfortable accommodation. The private garden, complete with lawn, patio and two summer houses, enhances the lifestyle appeal, offering space for relaxation, play and outdoor enjoyment. Altogether, this is a home that has been steadily improved and carefully looked after, presenting a reassuring and appealing choice for anyone seeking a settled family property in a peaceful neighbourhood.
The Location
Coverdale sits within a well‑established residential pocket of Carlton Colville, offering a calm suburban setting with everyday convenience close at hand. Along Ashburnham Way, residents have a choice of local shops and services, with the Tesco petrol station on Beccles Road providing a reliable stop for essentials. Larger supermarkets are only a short drive away at Pakefield Retail Park, where Morrisons, Aldi and Sainsbury’s offer comprehensive grocery options.
Education is well covered. Carlton Colville Primary School and Grove Primary School are the closest, while Pakefield High School and Pakefield Primary sit just over the boundary, making school runs straightforward.
One of the area’s strongest lifestyle features is its proximity to Carlton Marshes, a celebrated Suffolk Wildlife Trust reserve. Its expansive reedbeds, walking routes and wildlife habitats give residents an easy escape into nature, ideal for weekend walks and outdoor downtime.
Transport links are practical and direct, with Beccles Road connecting quickly towards Lowestoft, Pakefield and the wider A146 corridor for routes to Beccles and Norwich. Bus services run regularly through the area, supporting simple travel without relying on a car.
The coastline is close enough to shape daily life. Pakefield Beach and the wider Lowestoft seafront are only a short drive away, offering sandy stretches, cafés and open sea views that add a relaxed coastal dimension to the location.
Coverdale
A well‑presented detached home set along a quiet residential road, this property offers a comfortable and practical setting for family life.
With strong kerb appeal, a newly laid driveway provides generous off‑road parking, complemented by an electric roller shutter garage door and plumbing to the garage for a washing machine, fridge and hose connection.
The recent upgrades continue across the exterior, including new fascia’s and gutters, new fences, a new front door and a stable rear door.
Stepping inside, the entrance hall creates a welcoming first impression and leads through to a spacious living room. This is a bright and relaxing space, enhanced by a large front-facing bay window, ideal for everyday family time. It opens seamlessly into the dining room, forming a sociable layout for gatherings and everyday living, with French doors drawing you out to the garden.
The kitchen provides wall and base cabinetry, a freestanding oven and practical areas for appliances, with an adjoining lobby and a convenient WC.
The first floor offers three well-proportioned bedrooms, each providing comfort and privacy, along with a family bathroom featuring a three‑piece suite and a newly fitted shower.
The rear garden is a private and enjoyable outdoor space, with a patio for dining, a lawn for play and two summer houses offering scope for hobbies, storage or quiet moments away from the main home. The stable door from the kitchen adds a charming touch, connecting indoor living with the garden effortlessly.
This is a home that has been thoughtfully improved over time, offering a blend of comfort, practicality and lifestyle appeal. With its quiet setting, family-friendly layout and a series of valuable upgrades, it presents an inviting opportunity for those seeking a well-cared-for residence in a settled neighbourhood.
Agents Notes
Freehold.
Connected to mains gas, electricity, drainage and water.
Gas central heating system.
Two-year old boiler with a 10 year guarantee.
Disclaimer
Minors and Brady (M&B) along with their representatives, are not authorised to provide assurances about the property, whether on their own behalf or on behalf of their client. We don’t take responsibility for any statements made in these particulars, which don’t constitute part of any offer or contract. To comply with AML regulations, £52 is charged to each buyer which covers the cost of the digital ID check. It’s recommended to verify leasehold charges provided by the seller through legal representation. All mentioned areas, measurements, and distances are approximate, and the information, including text, photographs, and plans, serves as guidance and may not cover all aspects comprehensively. It shouldn’t be assumed that the property has all necessary planning, building regulations, or other consents. Services, equipment, and facilities haven’t been tested by M&B, and prospective purchasers are advised to verify the information to their satisfaction through inspection or other means.
Minors and Brady (M&B) along with their representatives, are not authorised to provide assurances about the property, whether on their own behalf or on behalf of their client. We don’t take responsibility for any statements made in these particulars, which don’t constitute part of any offer or contract. To comply with AML regulations, £52 is charged to each buyer which covers the cost of the digital ID check. It’s recommended to verify leasehold charges provided by the seller through legal representation. All mentioned areas, measurements, and distances are approximate, and the information, including text, photographs, and plans, serves as guidance and may not cover all aspects comprehensively. It shouldn’t be assumed that the property has all necessary planning, building regulations, or other consents. Services, equipment, and facilities haven’t been tested by M&B, and prospective purchasers are advised to verify the information to their satisfaction through inspection or other means.