We tailor every marketing campaign to a customer’s requirements and we have access to quality marketing tools such as professional photography, video walk-throughs, drone video footage, distinctive floorplans which brings a property to life, right off of the screen.
This charming three-bedroom detached bungalow offers a well-balanced combination of comfortable accommodation, a desirable cul-de-sac position and an attractive outlook over open fields. Located within the popular village of Stradbroke and offered with no onward chain, the property is presented in excellent order throughout and provides generous single-level living with two bathrooms, a spacious sitting room and a well-equipped kitchen. The private rear garden is a particular feature, creating a peaceful setting with plenty of space to relax and enjoy the surrounding countryside.
Location
Situated in the well-served village of Stradbroke, Drapers Hill enjoys a convenient position within easy reach of a good range of local amenities and community facilities. Stradbroke has both primary and secondary schools, along with a village shop, bakery, butcher, medical centre, post office and library, public houses, and a community centre. The village also benefits from a sports centre with a swimming pool, gym, tennis courts, and a range of clubs and recreational facilities.
Surrounded by attractive Suffolk countryside, Stradbroke offers numerous public footpaths and open spaces for walking and outdoor activities. The village is well placed for access to Eye, Harleston and Diss, with Diss providing the nearest mainline railway station and regular services towards Norwich, Ipswich and London Liverpool Street. The combination of countryside surroundings, established local amenities, and convenient connections to nearby towns makes this a particularly appealing village setting.
Drapers Hill, Stradbroke
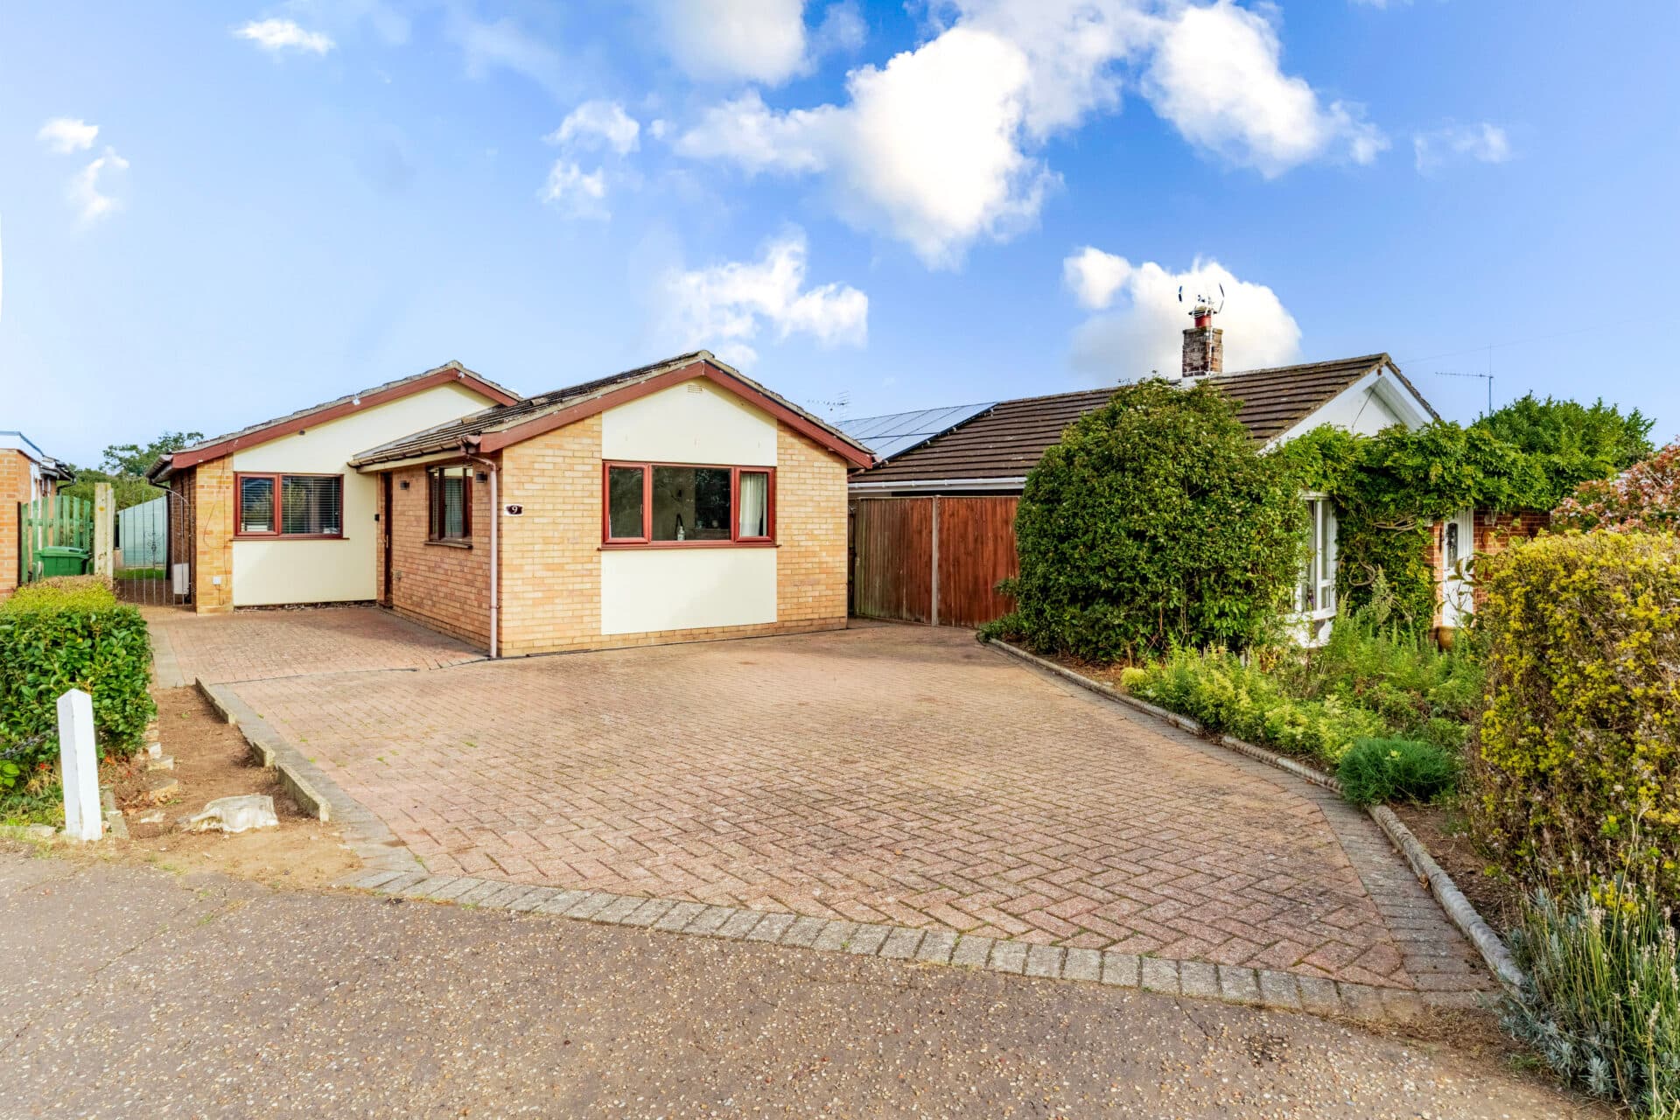
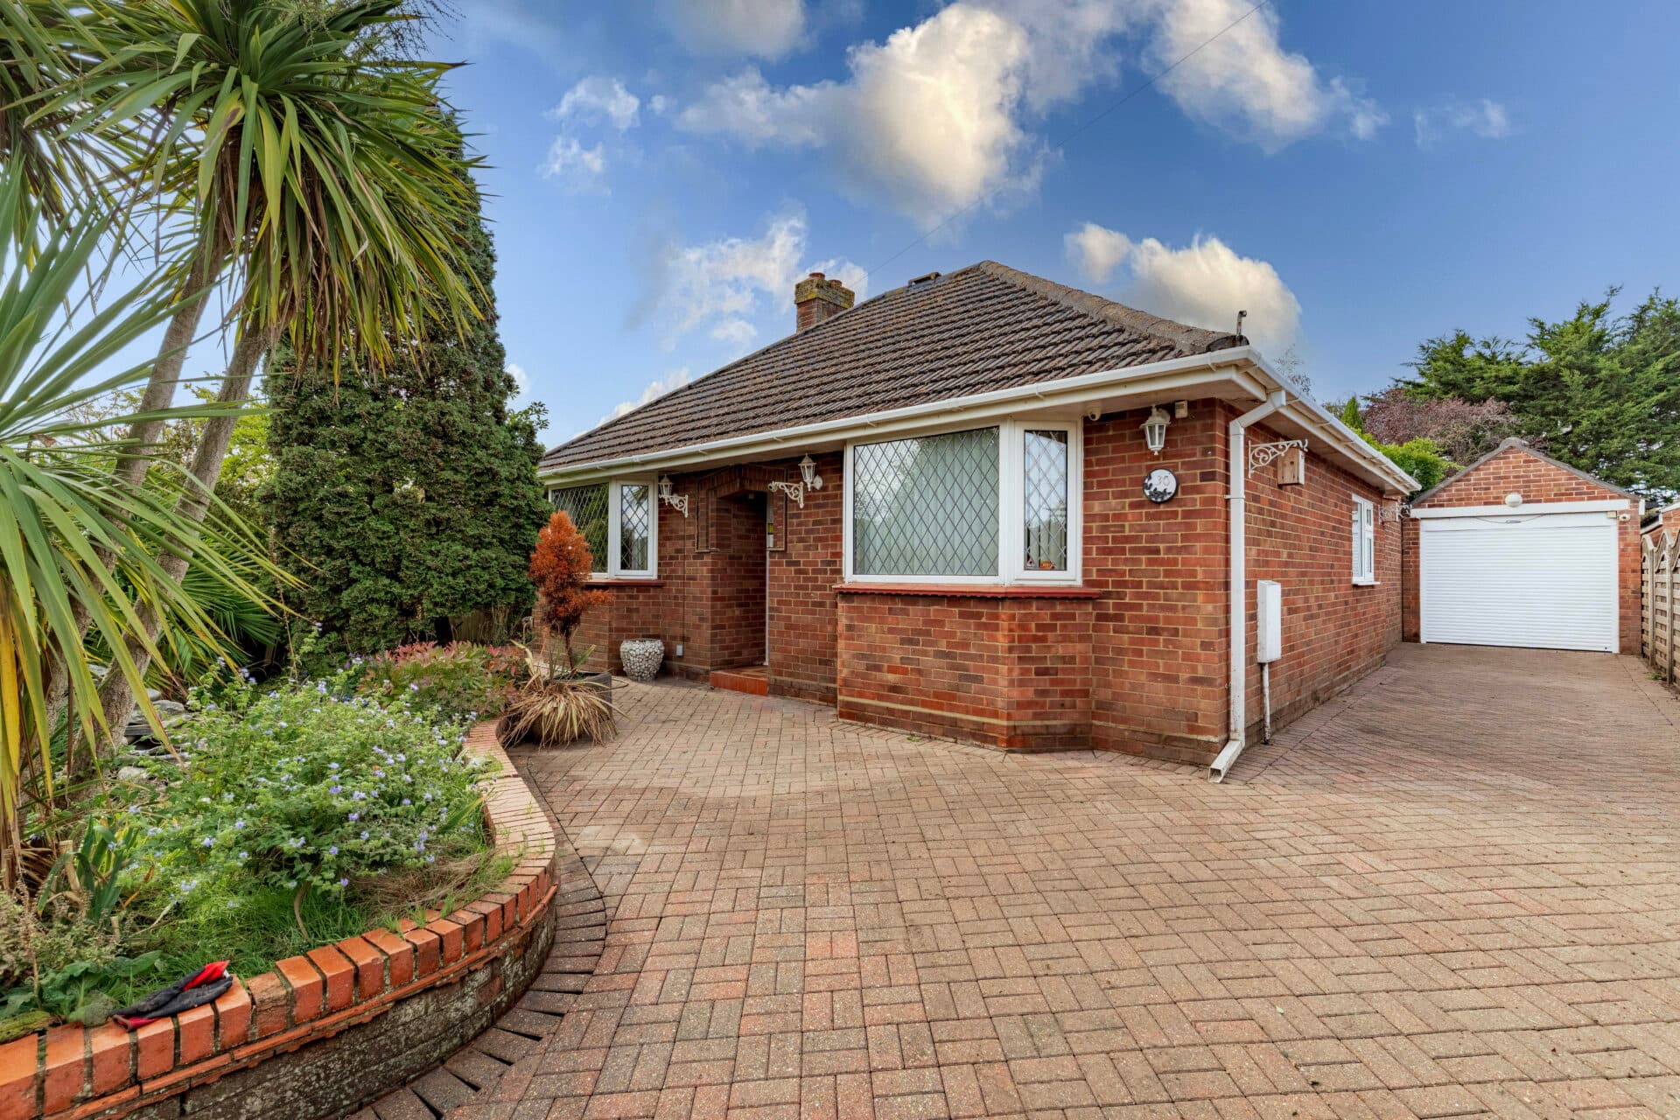
The property is approached via the quiet cul de sac setting, with a driveway providing ample off road parking and leading to the single garage. A side gate gives access through to the rear garden, while a paved pathway leads to the covered entrance.
Inside, the spacious entrance hall provides an excellent first impression, with wood effect flooring, fitted storage and useful space that could accommodate a desk or study area. The main sitting room is a generous reception space with an attractive fireplace housing an open fire, while sliding doors provide a direct connection to the rear garden and allow plenty of natural light into the room.
The kitchen is positioned alongside the sitting room and has been fitted with a good range of shaker style wall and base units with wooden worktops. Integrated appliances include an induction hob, electric oven, microwave, dishwasher, fridge and freezer, with additional space for a washing machine. A door from the kitchen provides direct access to the garden, making the space practical for everyday use.
There are three well proportioned bedrooms, with two positioned towards the front of the bungalow and the principal bedroom located towards the rear. The principal bedroom benefits from a range of built in wardrobes and additional fitted storage, together with a useful ensuite shower room. The remaining bedrooms are served by the family bathroom.
Outside, the private rear garden is a particularly appealing feature, backing directly onto open fields and enjoying a lovely open aspect beyond. The garden is mainly laid to lawn with established planting beds and a large paved patio, providing plenty of space for outdoor seating and alfresco dining.
The property also benefits from solar panels, which help contribute towards the electricity requirements of the home while providing an additional income stream.
Agents Notes
Some images used in this listing have been digitally staged to illustrate potential furnishing and layout options. We recommend arranging a viewing to assess the space and features in person.
Freehold, connected to mains water, electricity and drainage.
Council tax band - D
Disclaimer
Minors and Brady (M&B), along with their representatives, aren’t authorised to provide assurances about the property, whether on their own behalf or on behalf of their client. We don’t take responsibility for any statements made in these particulars, which don’t constitute part of any offer or contract. To comply with AML regulations, £52 is charged to each buyer which covers the cost of the digital ID check. It’s recommended to verify leasehold charges provided by the seller through legal representation. All mentioned areas, measurements, and distances are approximate, and the information, including text, photographs, and plans, serves as guidance and may not cover all aspects comprehensively. It shouldn’t be assumed that the property has all necessary planning, building regulations, or other consents. Services, equipment, and facilities haven’t been tested by M&B, and prospective purchasers are advised to verify the information to their satisfaction through inspection or other means.
Minors and Brady (M&B) along with their representatives, are not authorised to provide assurances about the property, whether on their own behalf or on behalf of their client. We don’t take responsibility for any statements made in these particulars, which don’t constitute part of any offer or contract. To comply with AML regulations, £52 is charged to each buyer which covers the cost of the digital ID check. It’s recommended to verify leasehold charges provided by the seller through legal representation. All mentioned areas, measurements, and distances are approximate, and the information, including text, photographs, and plans, serves as guidance and may not cover all aspects comprehensively. It shouldn’t be assumed that the property has all necessary planning, building regulations, or other consents. Services, equipment, and facilities haven’t been tested by M&B, and prospective purchasers are advised to verify the information to their satisfaction through inspection or other means.