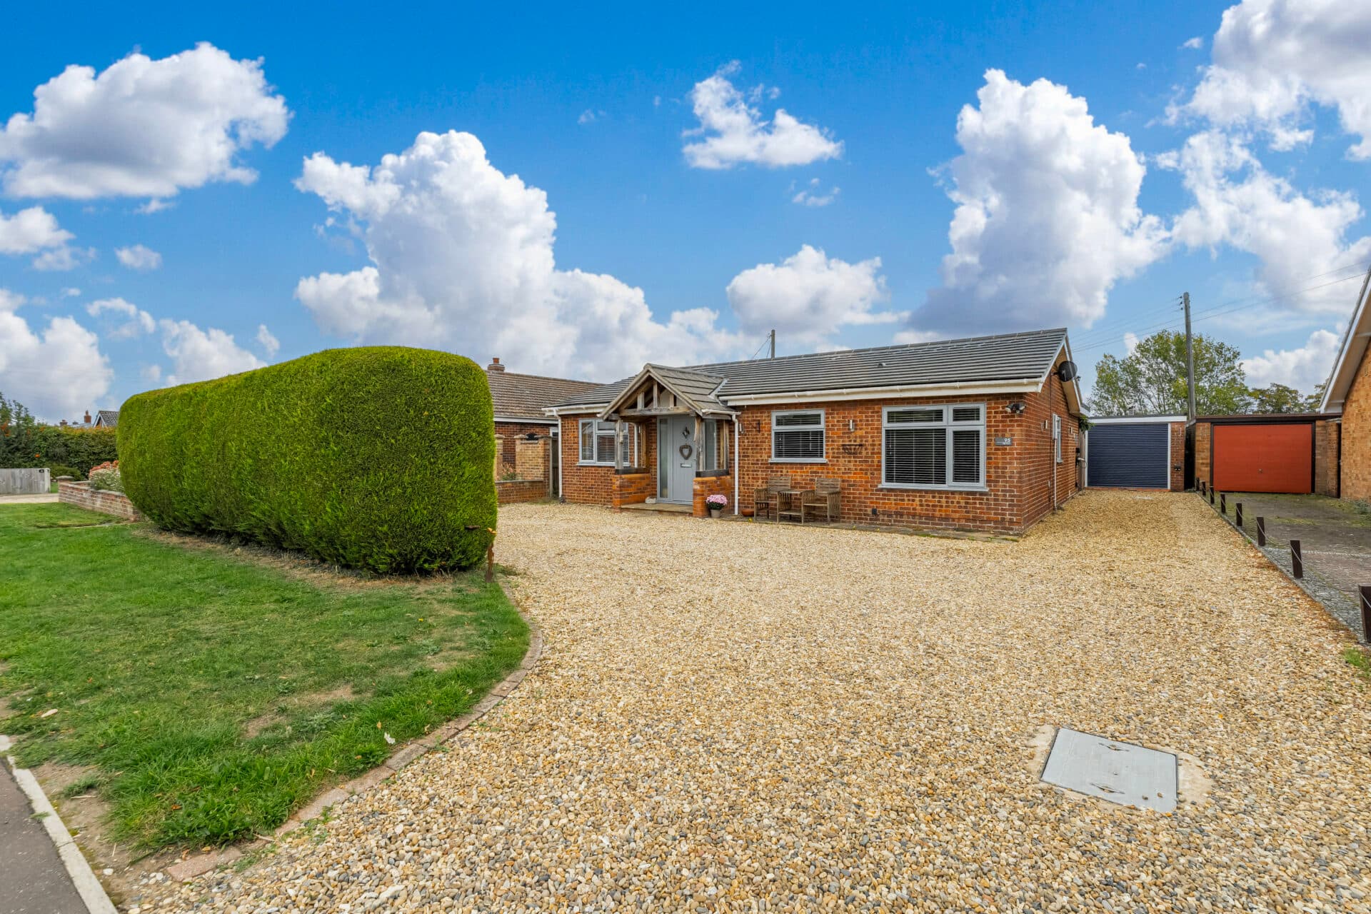
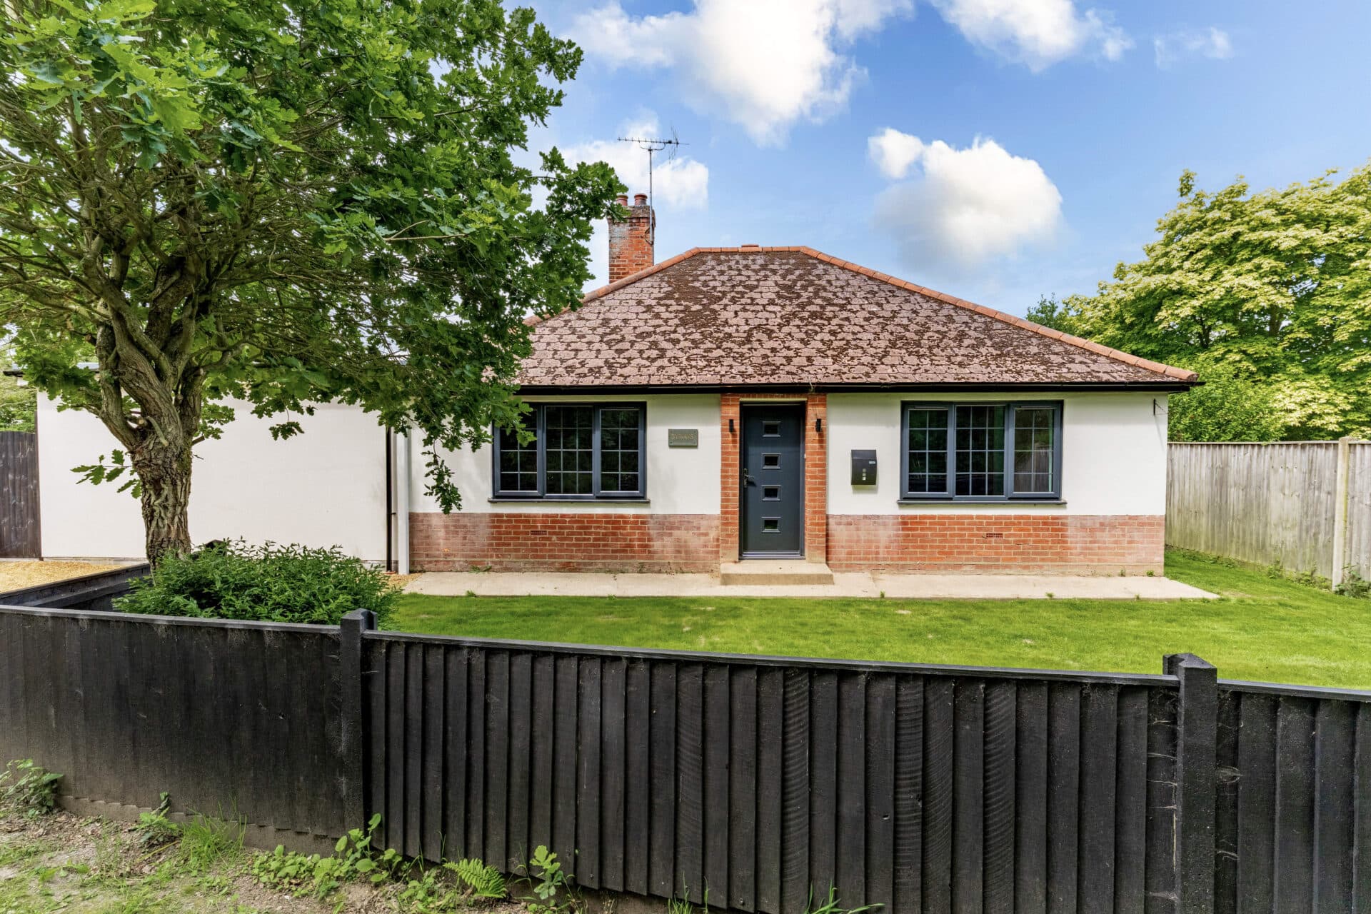
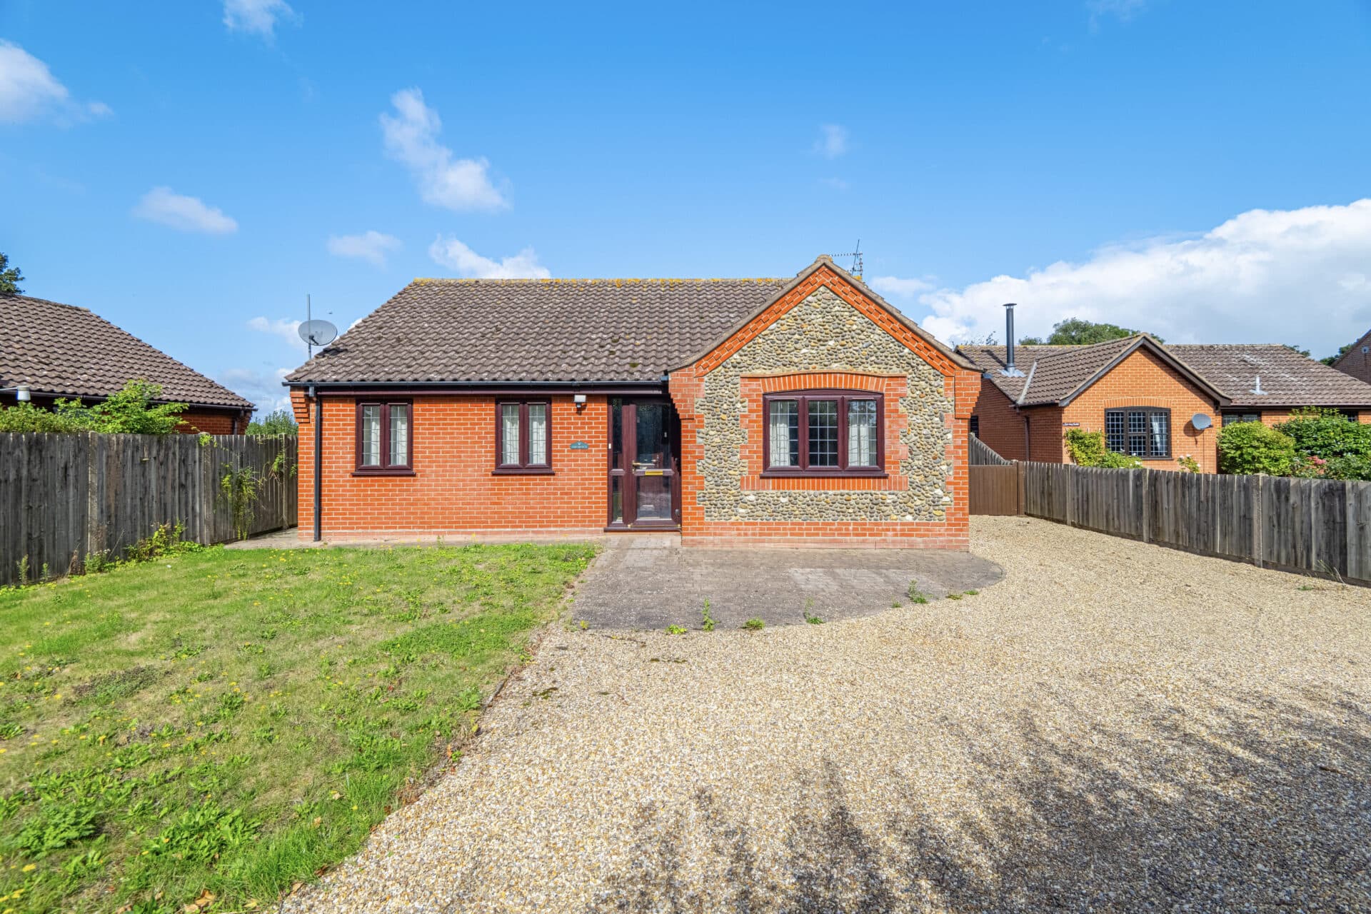
We tailor every marketing campaign to a customer’s requirements and we have access to quality marketing tools such as professional photography, video walk-throughs, drone video footage, distinctive floorplans which brings a property to life, right off of the screen.
Guide Price of £475,000 to £525,000. Backing onto open fields and occupying a generous plot of approximately 0.64 acres (STS), this substantial detached bungalow offers a rare blend of space, privacy and potential. Surrounded by mature wraparound gardens and enjoying a semi-rural feel, the property remains conveniently located for access to Dereham, local schools and the A47. Inside, three well-proportioned bedrooms are complemented by an impressive sitting/dining room, a stylish kitchen installed in 2023 and a recently fitted bathroom (2024) complete with a large walk-in shower. The beautifully maintained grounds provide extensive outdoor space, while a double garage and ample parking add everyday practicality.
The Location
Situated within the popular market town of Dereham, this location offers an excellent balance of convenience, community and access to the wider Norfolk countryside. Dereham is a thriving town with a comprehensive range of amenities, including supermarkets, independent retailers, cafés, restaurants, public houses, a post office and a regular market, providing everything needed for day-to-day living.
Families are particularly well catered for, with a selection of primary schools, nurseries and childcare facilities nearby, together with highly regarded secondary education including Dereham Neatherd High School and Northgate High School. The town also benefits from a strong sense of community and a wide variety of sports clubs, leisure facilities and recreational opportunities.
Healthcare provision is well established, with several GP surgeries, dental practices and Dereham Community Hospital serving the area. Further specialist and acute healthcare facilities are available in Norwich, which lies approximately 17 miles to the east.
For commuters and those wishing to explore the county, the location is exceptionally convenient. The nearby A47 provides direct routes to Norwich, King's Lynn and the wider road network, whilst regular bus services connect Dereham with surrounding towns and villages. Norwich offers a comprehensive range of shopping, dining, cultural and educational facilities, together with mainline rail services to London.
The surrounding Norfolk countryside provides an abundance of opportunities for walking, cycling and outdoor pursuits, with numerous rural footpaths, nature reserves and country parks within easy reach. The renowned Norfolk coastline, with its picturesque villages, expansive beaches and nature-rich landscapes, is also accessible for day trips, making this an ideal location for those seeking both convenience and an excellent quality of life.
Drayton Hall Lane, Scarning
Occupying a substantial plot of approximately 0.64 acres (STS) and enjoying an enviable position bordered by open fields to the rear and side, this impressive detached bungalow presents a rare opportunity to acquire a home that combines generous internal accommodation with mature gardens, privacy and excellent future potential.
Conveniently positioned for access to Dereham town centre, the A47 and local schooling, the property offers an ideal balance of countryside outlook and everyday convenience.
Set back from the road behind established landscaping, the property immediately creates a strong first impression. A shingle driveway provides ample off-road parking and gives access to the attached double garage, while mature trees, lawned gardens and well-stocked shrub borders enhance the attractive frontage.
The bungalow occupies an exceptional plot, with gardens wrapping around three sides and creating a wonderful sense of space rarely found in modern homes.
The accommodation is centred around a welcoming hallway from which the principal rooms are accessed. The standout living space is undoubtedly the impressive sitting and dining room, providing a wonderfully versatile environment for both family life and entertaining. Naturally bright and generous in proportion, the space comfortably accommodates both seating and dining areas whilst maintaining a sociable open feel.
The kitchen was replaced in 2023 and has been thoughtfully designed to create a stylish and highly practical space. Contemporary blue-toned cabinetry is complemented by chrome fixtures and fittings, integrated appliances and generous work surfaces, creating a clean and timeless finish. Spotlighting enhances the room throughout the evening, while the generous layout provides ample room for day-to-day living. Positioned adjacent to the main reception room, the kitchen enjoys an easy connection to the rest of the home and offers pleasant views towards the surrounding gardens.
The bungalow offers three well-proportioned bedrooms, all arranged off the central hallway. The principal bedroom benefits from its own en-suite shower room, while the remaining bedrooms are served by a recently fitted family bathroom (2024), featuring a large walk-in shower alongside contemporary fittings and finishes. The layout works particularly well for families, visiting guests or those seeking comfortable single-storey living.
Outside, the gardens are a particular feature of the property and significantly enhance its appeal. Extending around three sides of the bungalow, the grounds comprise extensive lawned areas interspersed with mature trees, established shrubs and attractive planting.
A ground-level pond adds further character, whilst the open fields bordering the rear and side boundaries create an attractive rural backdrop and help reinforce the property's peaceful setting.
The size of the plot also offers clear potential for future extension and enhancement, subject to the necessary planning permissions, making the property an exciting proposition for purchasers looking to create a long-term family home tailored to their own requirements.
The attached double garage benefits from electric roller doors, light and power, together with a personnel door providing convenient access to the rear garden. In addition to secure parking, the space offers excellent storage and workshop potential.
Properties offering such generous accommodation, mature grounds, field-backed views and scope for future development are becoming increasingly difficult to find.
Agent’s Note
This property will be sold freehold and connected to mains water, electricity, gas and drainage.
Disclaimer
Minors and Brady (M&B) along with their representatives, are not authorised to provide assurances about the property, whether on their own behalf or on behalf of their client. We don’t take responsibility for any statements made in these particulars, which don’t constitute part of any offer or contract. To comply with AML regulations, £52 is charged to each buyer which covers the cost of the digital ID check. It’s recommended to verify leasehold charges provided by the seller through legal representation. All mentioned areas, measurements, and distances are approximate, and the information, including text, photographs, and plans, serves as guidance and may not cover all aspects comprehensively. It shouldn’t be assumed that the property has all necessary planning, building regulations, or other consents. Services, equipment, and facilities haven’t been tested by M&B, and prospective purchasers are advised to verify the information to their satisfaction through inspection or other means.
Minors and Brady (M&B) along with their representatives, are not authorised to provide assurances about the property, whether on their own behalf or on behalf of their client. We don’t take responsibility for any statements made in these particulars, which don’t constitute part of any offer or contract. To comply with AML regulations, £52 is charged to each buyer which covers the cost of the digital ID check. It’s recommended to verify leasehold charges provided by the seller through legal representation. All mentioned areas, measurements, and distances are approximate, and the information, including text, photographs, and plans, serves as guidance and may not cover all aspects comprehensively. It shouldn’t be assumed that the property has all necessary planning, building regulations, or other consents. Services, equipment, and facilities haven’t been tested by M&B, and prospective purchasers are advised to verify the information to their satisfaction through inspection or other means.