We tailor every marketing campaign to a customer’s requirements and we have access to quality marketing tools such as professional photography, video walk-throughs, drone video footage, distinctive floorplans which brings a property to life, right off of the screen.
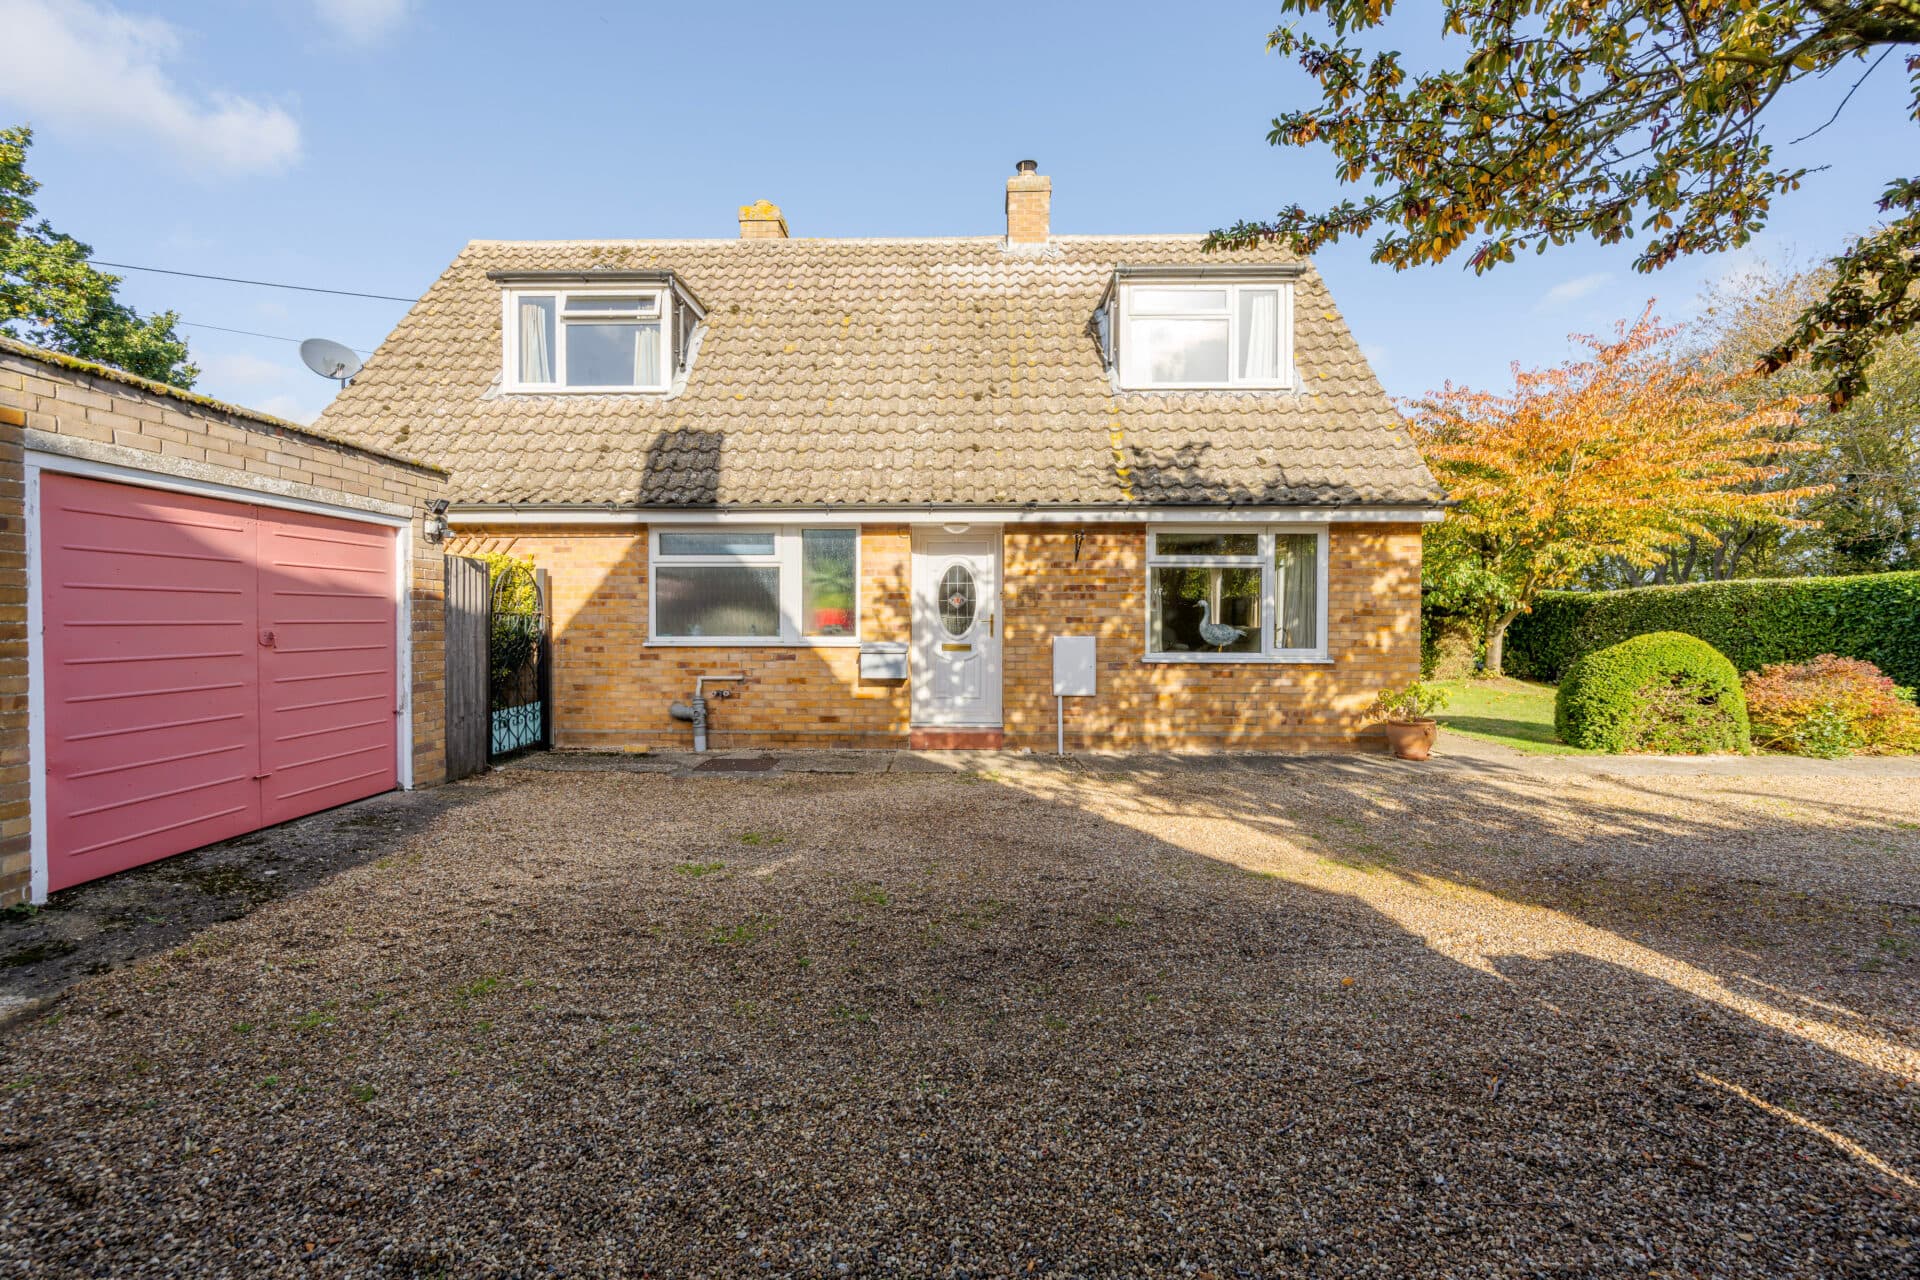
Offering an impressive combination of contemporary style, generous accommodation, and excellent versatility, this beautifully modernised three-bedroom detached chalet bungalow has been extensively extended and upgraded by the current owner to create a superb home for modern living. Finished to a high specification throughout, the property is centred around a wonderful open-plan kitchen, dining, and living space, with bi-folding doors opening directly onto the enclosed rear garden. The accommodation also includes two ground floor bedrooms, a separate sitting room with the flexibility to serve as an additional bedroom, and an impressive first floor principal suite with ensuite facilities and a Juliet balcony. Further benefits include a single garage and driveway parking, with the added convenience of being within walking distance of Diss town centre.
Location
Situated in the popular village of Roydon, on the outskirts of the market town of Diss, the property enjoys a pleasant setting with a balance of village life and everyday convenience. Roydon offers a strong community atmosphere, with local amenities including a village primary school, post office, and the popular White Hart public house. The nearby town of Diss provides a wider range of facilities, including supermarkets, independent shops, cafés, restaurants, healthcare services, and further schooling.
The surrounding Norfolk and Suffolk countryside offers plenty of opportunities for scenic walks and outdoor recreation, while the A1066 provides convenient road connections to neighbouring villages and surrounding towns. Diss railway station is also within easy reach, offering regular services towards Norwich, Ipswich, and London Liverpool Street.
High Road, Roydon
The property opens into a welcoming entrance hall, providing access to the ground floor accommodation and stairs rising to the first floor. The impressive open plan kitchen, dining, and living space is undoubtedly the heart of the home, offering an excellent amount of room for both everyday family life and entertaining. The contemporary kitchen is arranged alongside generous dining and seating areas, creating a sociable environment with a natural flow throughout. Bi folding doors span the rear of the room, opening onto the garden and allowing the outside space to become an extension of the main living area during the warmer months.
In addition to the open plan space, a separate sitting room provides a more intimate setting for relaxing, offering welcome flexibility depending on individual requirements. This room could equally be utilised as a fourth bedroom, a further reception room, or a dedicated home office. There are also two well proportioned bedrooms on the ground floor, providing comfortable accommodation for family members or guests, together with a separate shower room and useful utility space.
The first floor is dedicated to the spacious principal bedroom, creating a private retreat away from the remaining accommodation. The room enjoys an attractive outlook through its Juliet balcony and benefits from its own en suite shower room, completing the arrangement.
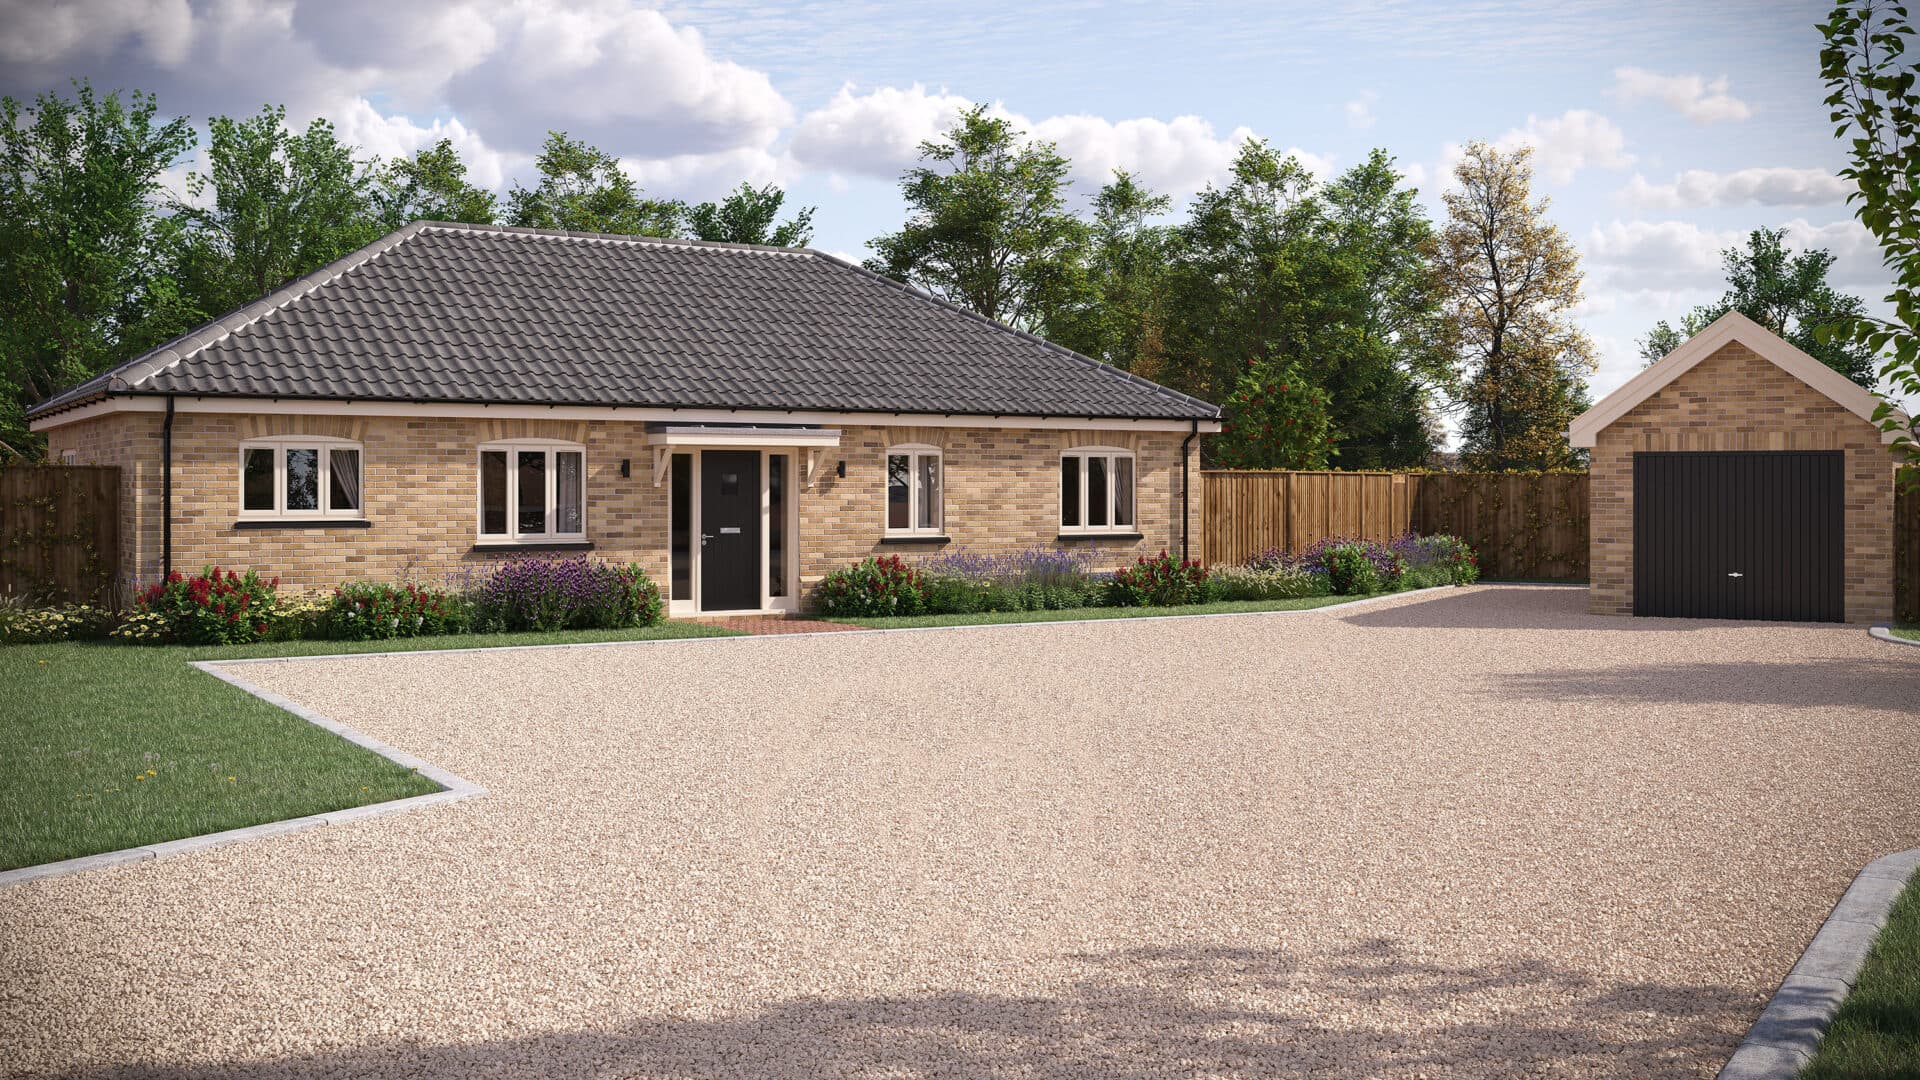
Outside, the property continues to offer plenty of appeal, with a good sized enclosed rear garden providing space for outdoor seating, dining, and entertaining. The bi folding doors from the kitchen and living area create a particularly convenient connection between the house and garden. To the front, driveway parking is provided, with the surface due to be finished with gravel. There is also a single garage, which benefits from power and offers useful storage or potential for alternative use, subject to individual requirements.
Having been comprehensively modernised and extended by the current owner, the property offers a high standard of finish alongside a versatile layout that can adapt to a variety of needs.
Agents Notes
Freehold, connected to all main services.
Council tax band - D
Disclaimer
Minors and Brady (M&B), along with their representatives, aren’t authorised to provide assurances about the property, whether on their own behalf or on behalf of their client. We don’t take responsibility for any statements made in these particulars, which don’t constitute part of any offer or contract. To comply with AML regulations, £52 is charged to each buyer which covers the cost of the digital ID check. It’s recommended to verify leasehold charges provided by the seller through legal representation. All mentioned areas, measurements, and distances are approximate, and the information, including text, photographs, and plans, serves as guidance and may not cover all aspects comprehensively. It shouldn’t be assumed that the property has all necessary planning, building regulations, or other consents. Services, equipment, and facilities haven’t been tested by M&B, and prospective purchasers are advised to verify the information to their satisfaction through inspection or other means.
Minors and Brady (M&B) along with their representatives, are not authorised to provide assurances about the property, whether on their own behalf or on behalf of their client. We don’t take responsibility for any statements made in these particulars, which don’t constitute part of any offer or contract. To comply with AML regulations, £52 is charged to each buyer which covers the cost of the digital ID check. It’s recommended to verify leasehold charges provided by the seller through legal representation. All mentioned areas, measurements, and distances are approximate, and the information, including text, photographs, and plans, serves as guidance and may not cover all aspects comprehensively. It shouldn’t be assumed that the property has all necessary planning, building regulations, or other consents. Services, equipment, and facilities haven’t been tested by M&B, and prospective purchasers are advised to verify the information to their satisfaction through inspection or other means.