We tailor every marketing campaign to a customer’s requirements and we have access to quality marketing tools such as professional photography, video walk-throughs, drone video footage, distinctive floorplans which brings a property to life, right off of the screen.
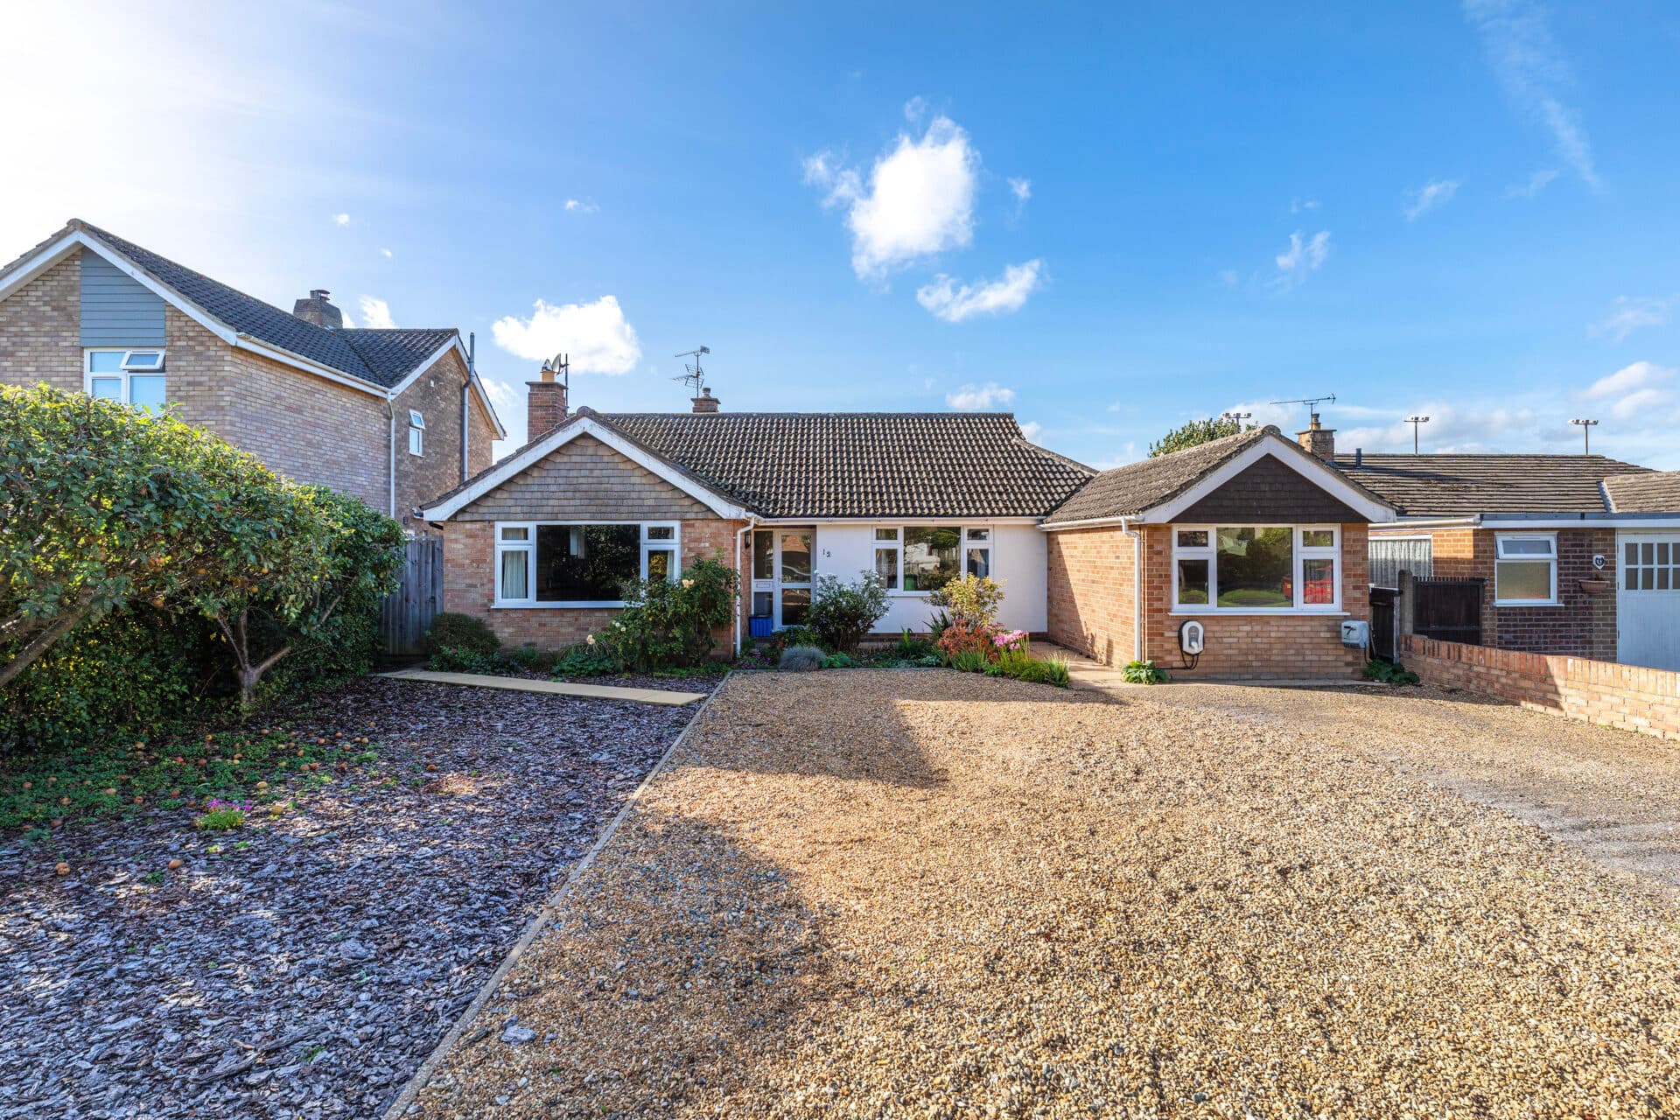
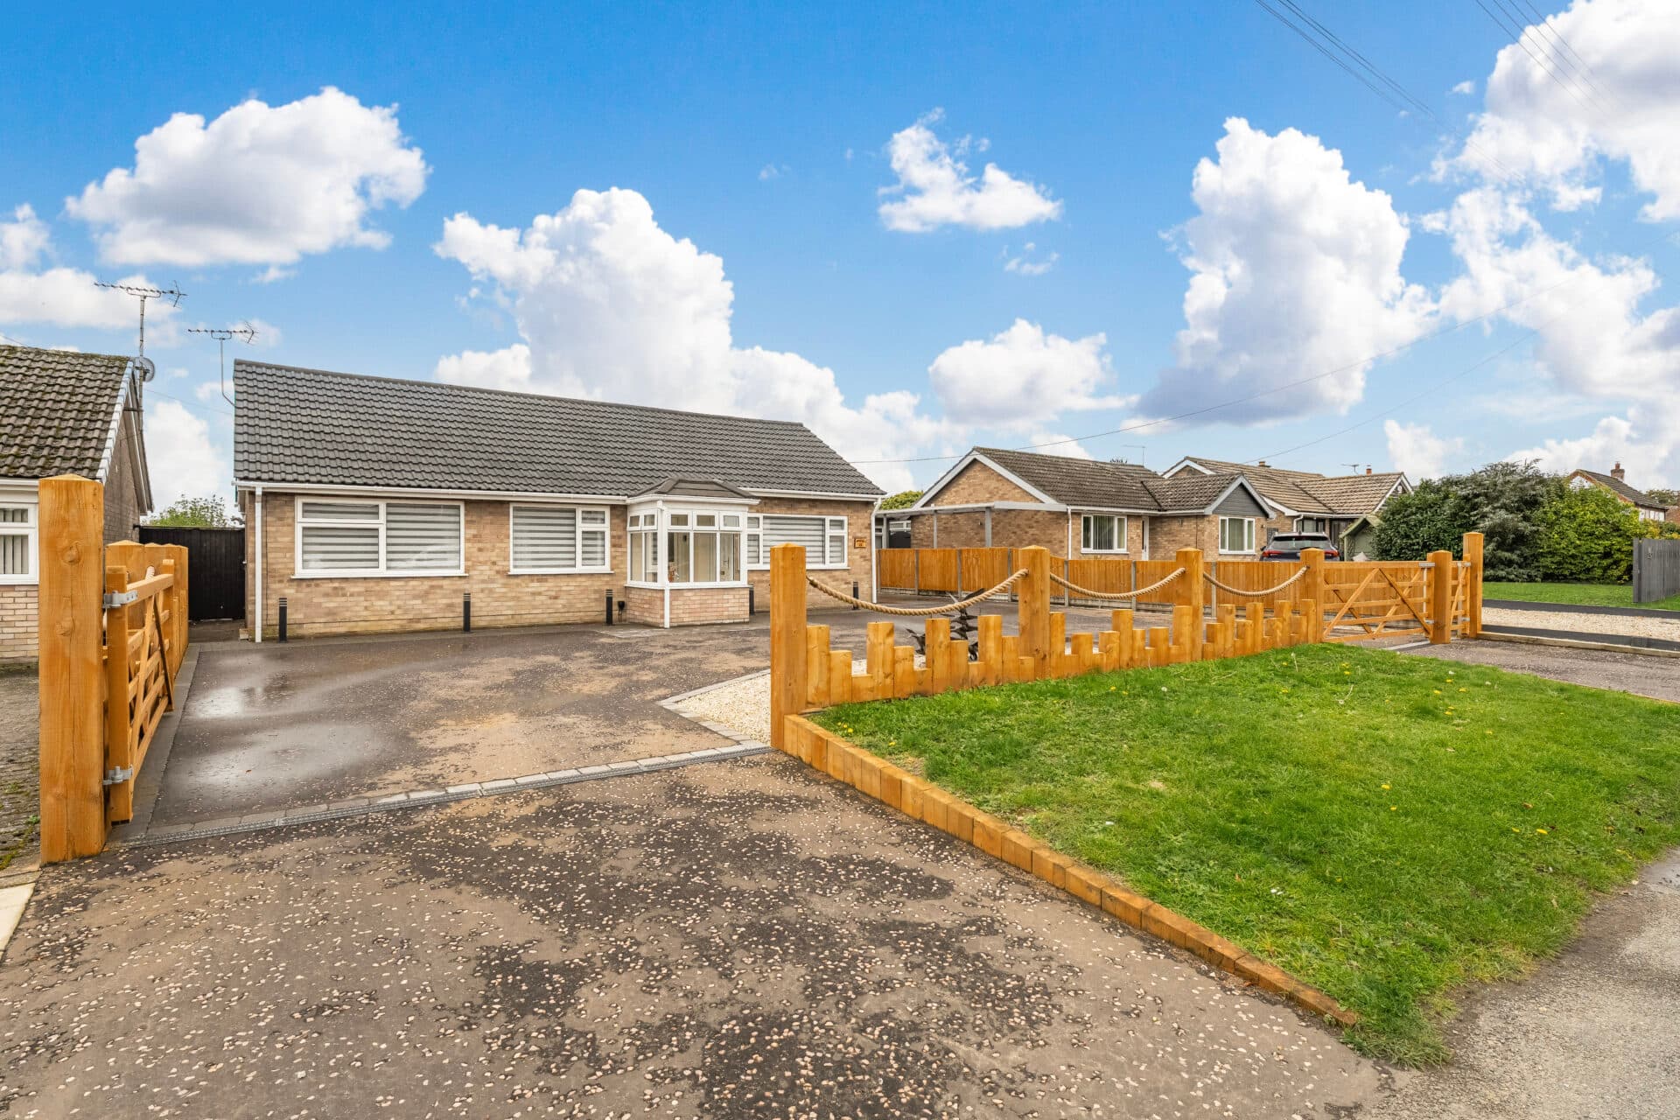
Guide price: £375,000 - £400,000. Beautifully renovated throughout to an exceptional standard, this impressive four-bedroom semi-detached chalet bungalow offers a versatile and contemporary home that is ready to move straight into. The property has been thoughtfully redesigned to provide a particularly sociable layout, with a spacious open-plan kitchen, dining and living area forming the main hub of the home, while the inclusion of two ground floor bedrooms adds excellent flexibility for families, guests or those looking for accommodation without needing to use the stairs. With new double glazing, gas central heating, a stylish modern finish and no work required, this is a not-to-be-missed turnkey property.
Location
Situated in Hellesdon, just north-west of Norwich, Drayton Wood Road is well positioned for convenient access to local amenities and the wider city. Hellesdon has a number of neighbourhood shopping areas, including the centre around Drayton Wood Road and Reepham Road, providing local shops and services close to home. The area is also well served by local bus routes, with Norwich city centre easily accessible for a wider choice of shopping, dining, entertainment, and cultural attractions.
Hellesdon benefits from a good selection of schools, including Hellesdon High School and nearby primary schools, while the surrounding area offers plenty of green spaces and opportunities for walking and recreation. The location also provides straightforward access to Norwich and the surrounding area by road, making it a practical setting for enjoying the amenities of the city while retaining the feel of an established residential community.
Drayton Wood Road
The entrance hall provides a welcoming introduction to the home and leads through to the principal living spaces, as well as the ground floor bedrooms and bathroom. The open plan kitchen, dining and living room is a real highlight, creating a generous space that works equally well for everyday family life and entertaining. The modern kitchen has been finished with a clean contemporary design and integrated appliances, while the adjoining dining and living areas provide plenty of room for furniture and benefit from excellent natural light.
There are two bedrooms on the ground floor, offering useful flexibility depending on the needs of the new owners. The principal bedroom is a generous room with its own ensuite shower room, while the second bedroom provides further comfortable accommodation. Also on this floor is a luxury four piece family bathroom, finished to a high standard and providing both a separate shower and bath, along with a practical utility room.
Upstairs, two further well proportioned bedrooms provide additional space for family members, guests or home working, making the property particularly adaptable as family needs change.
Outside, the property is approached via a generous driveway providing off street parking. To the rear is a large south facing garden, with a substantial porcelain paved patio creating an excellent setting for outdoor dining, entertaining or simply enjoying the sunshine. The combination of the generous garden, modern accommodation and extensive renovation makes this an appealing home for buyers looking for somewhere that requires nothing further than moving in and enjoying.
Agents Notes
Some images used in this listing have been digitally staged to illustrate potential furnishing and layout options. We recommend arranging a viewing to assess the space and features in person.
Freehold, connected to all main services.
Council tax band - C
Disclaimer
Minors and Brady (M&B) along with their representatives, are not authorised to provide assurances about the property, whether on their own behalf or on behalf of their client. We don’t take responsibility for any statements made in these particulars, which don’t constitute part of any offer or contract. To comply with AML regulations, £52 is charged to each buyer which covers the cost of the digital ID check. It’s recommended to verify leasehold charges provided by the seller through legal representation. All mentioned areas, measurements, and distances are approximate, and the information, including text, photographs, and plans, serves as guidance and may not cover all aspects comprehensively. It shouldn’t be assumed that the property has all necessary planning, building regulations, or other consents. Services, equipment, and facilities haven’t been tested by M&B, and prospective purchasers are advised to verify the information to their satisfaction through inspection or other means.
Minors and Brady (M&B) along with their representatives, are not authorised to provide assurances about the property, whether on their own behalf or on behalf of their client. We don’t take responsibility for any statements made in these particulars, which don’t constitute part of any offer or contract. To comply with AML regulations, £52 is charged to each buyer which covers the cost of the digital ID check. It’s recommended to verify leasehold charges provided by the seller through legal representation. All mentioned areas, measurements, and distances are approximate, and the information, including text, photographs, and plans, serves as guidance and may not cover all aspects comprehensively. It shouldn’t be assumed that the property has all necessary planning, building regulations, or other consents. Services, equipment, and facilities haven’t been tested by M&B, and prospective purchasers are advised to verify the information to their satisfaction through inspection or other means.