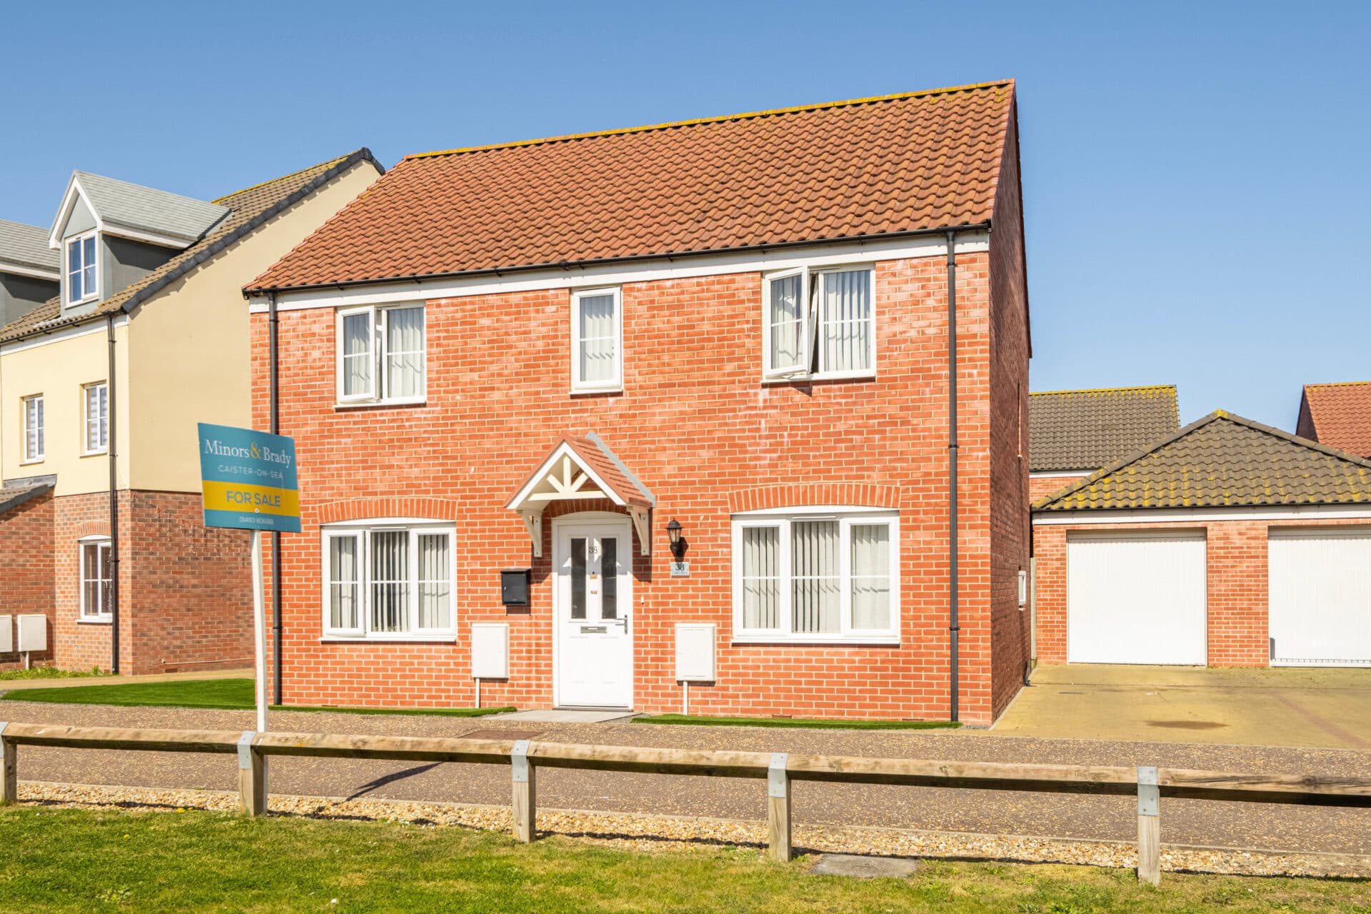
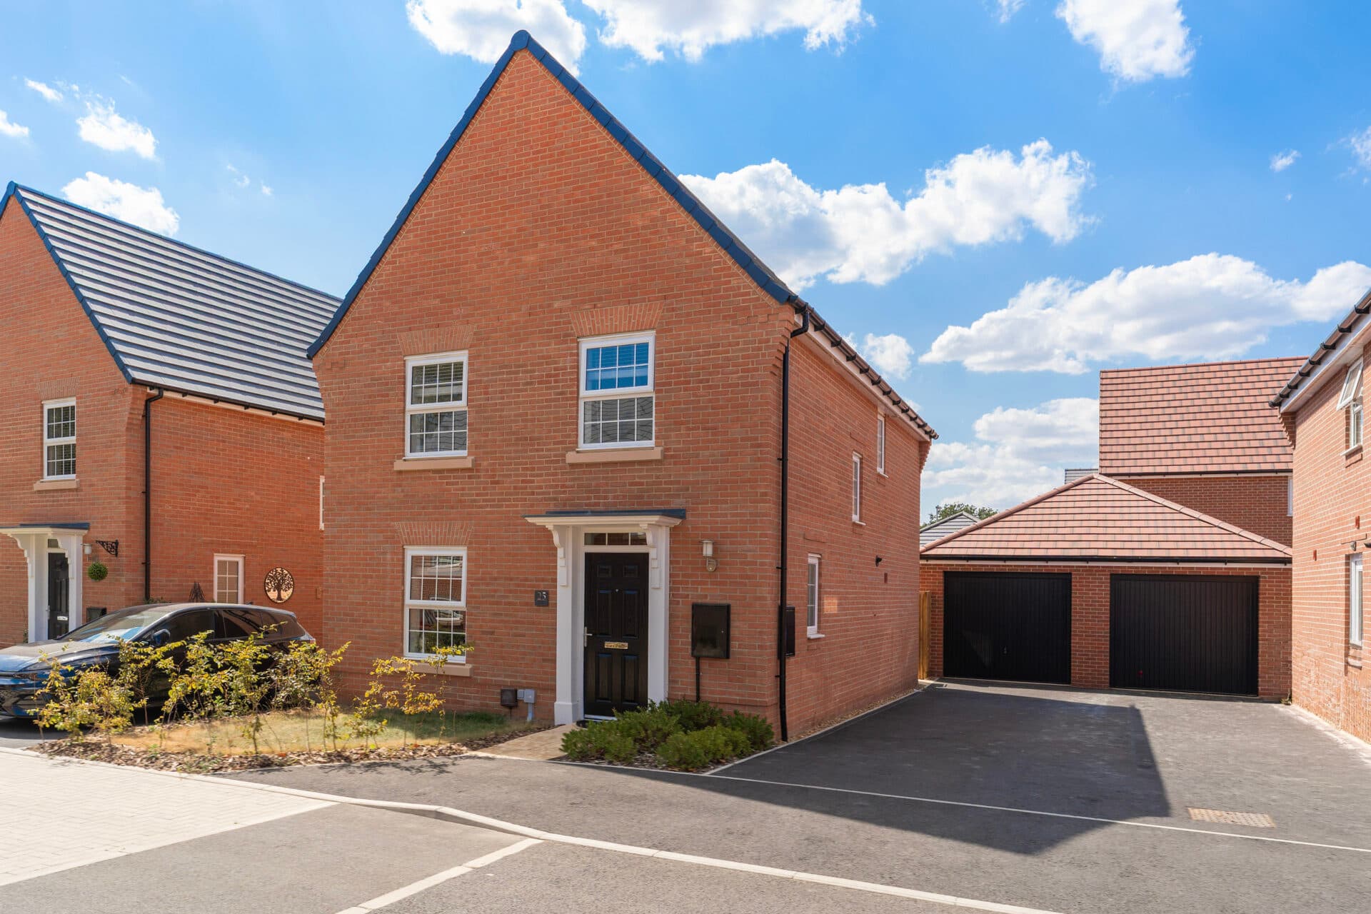
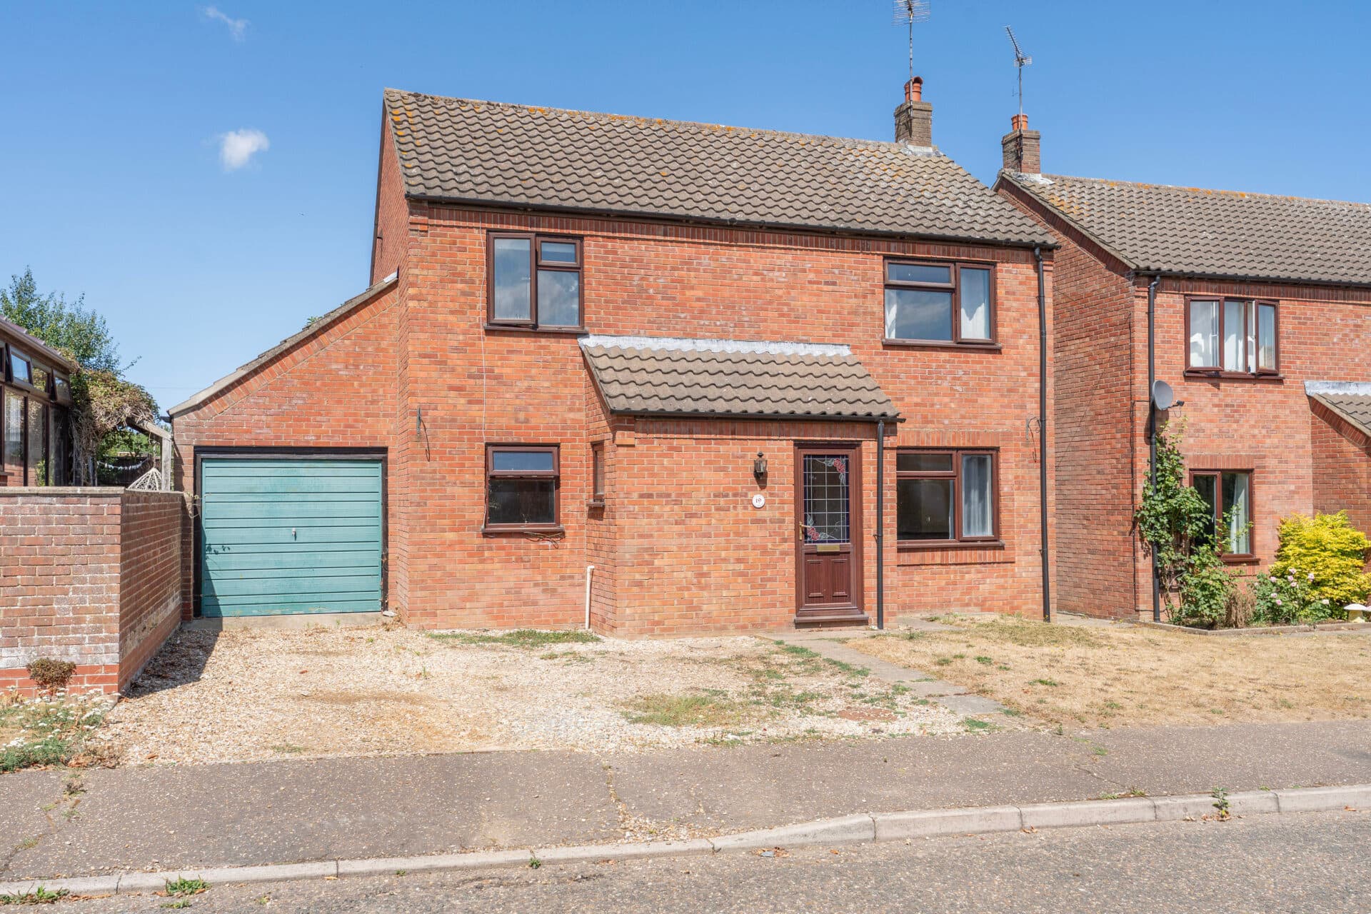
We tailor every marketing campaign to a customer’s requirements and we have access to quality marketing tools such as professional photography, video walk-throughs, drone video footage, distinctive floorplans which brings a property to life, right off of the screen.
Life at Drovers Avenue has a wonderfully easy flow, offering a bright and comfortable setting in the heart of Moreton Hall’s thriving community. This three‑storey townhouse brings together sociable ground‑floor living spaces, a generous first‑floor lounge and well‑arranged bedrooms above, all complemented by contemporary kitchen and bathroom fittings. A sunny south‑west garden and off‑road parking enhance everyday convenience, while excellent schools, local shops and green open spaces sit close at hand. A welcoming home with no onward chain, ready to enjoy from the moment you arrive.
Bury St. Edmunds
Drovers Avenue sits within the well‑regarded Morton Hall community on the south‑eastern edge of Bury St Edmunds, a setting known for its calm residential feel and easy day‑to‑day convenience. The area is framed by established green spaces and quiet streets, giving it a settled, family‑friendly character while still being close to useful amenities.
Local shops and services are within walking distance, with larger supermarkets such as Tesco Extra on the A134 and Sainsbury’s on Bedingfeld Way only a short drive away. Schooling is straightforward too: Sebert Wood Primary sits at the heart of the neighbourhood, with Sybil Andrews Academy and County Upper accessible across town.
Transport links are strong, with quick access to the A14 for Cambridge, Ipswich and wider routes, and regular bus services connecting Morton Hall to the town centre and the railway station. It’s a location that suits a balanced lifestyle, quiet enough to feel removed from the bustle, yet close to everything needed for comfortable modern living.
Drovers Avenue
Set within the sought‑after Moreton Hall community, this three‑storey townhouse offers a well‑considered layout, modern fixtures and a welcoming sense of everyday comfort. With no onward chain, it presents an appealing opportunity for buyers seeking a home that is ready to enjoy, close to excellent amenities and respected schools.
The ground floor forms the practical heart of the property. The integrated kitchen is fitted with contemporary wall and base units, coordinated work surfaces and a double oven with hob and extractor. A stainless‑steel sink sits beneath a front aspect window, while space is provided for additional appliances.
The separate dining room opens directly to the garden, creating an easy flow for family meals and relaxed entertaining. A separate utility room mirrors the kitchen’s fittings, offering further storage, a second sink and dedicated space for laundry appliances. A cloakroom completes this level, fitted with a modern WC and hand basin.
The first floor is arranged around a bright L‑shaped living room, where a Juliet balcony brings in natural light and offers a pleasant outlook. Two bedrooms sit alongside, each well‑proportioned and adaptable for guests, children or home working.
The top floor provides a more private arrangement. The main bedroom enjoys its own en‑suite, fitted with a walk‑in shower, WC and hand basin. A further bedroom and the family bathroom complete this level; the bathroom includes a bath with shower attachment, WC and hand basin, all finished in a clean, modern style.
Outside, the property continues to impress. A shingle driveway leads to the integral garage, providing off‑road parking and secure storage.
The rear garden faces south‑west, offering a sunny aspect throughout the afternoon and evening. It is enclosed and easy to maintain, with a lawned area, patio for outdoor dining and gated side access.
Agents Notes
Freehold.
Connected to mains water, electricity, gas and drainage.
Gas central heating.
Disclaimer
Minors and Brady (M&B), along with their representatives, aren’t authorised to provide assurances about the property, whether on their own behalf or on behalf of their client. We don’t take responsibility for any statements made in these particulars, which don’t constitute part of any offer or contract. To comply with AML regulations, £52 is charged to each buyer which covers the cost of the digital ID check. It’s recommended to verify leasehold charges provided by the seller through legal representation. All mentioned areas, measurements, and distances are approximate, and the information, including text, photographs, and plans, serves as guidance and may not cover all aspects comprehensively. It shouldn’t be assumed that the property has all necessary planning, building regulations, or other consents. Services, equipment, and facilities haven’t been tested by M&B, and prospective purchasers are advised to verify the information to their satisfaction through inspection or other means.
Minors and Brady (M&B) along with their representatives, are not authorised to provide assurances about the property, whether on their own behalf or on behalf of their client. We don’t take responsibility for any statements made in these particulars, which don’t constitute part of any offer or contract. To comply with AML regulations, £52 is charged to each buyer which covers the cost of the digital ID check. It’s recommended to verify leasehold charges provided by the seller through legal representation. All mentioned areas, measurements, and distances are approximate, and the information, including text, photographs, and plans, serves as guidance and may not cover all aspects comprehensively. It shouldn’t be assumed that the property has all necessary planning, building regulations, or other consents. Services, equipment, and facilities haven’t been tested by M&B, and prospective purchasers are advised to verify the information to their satisfaction through inspection or other means.