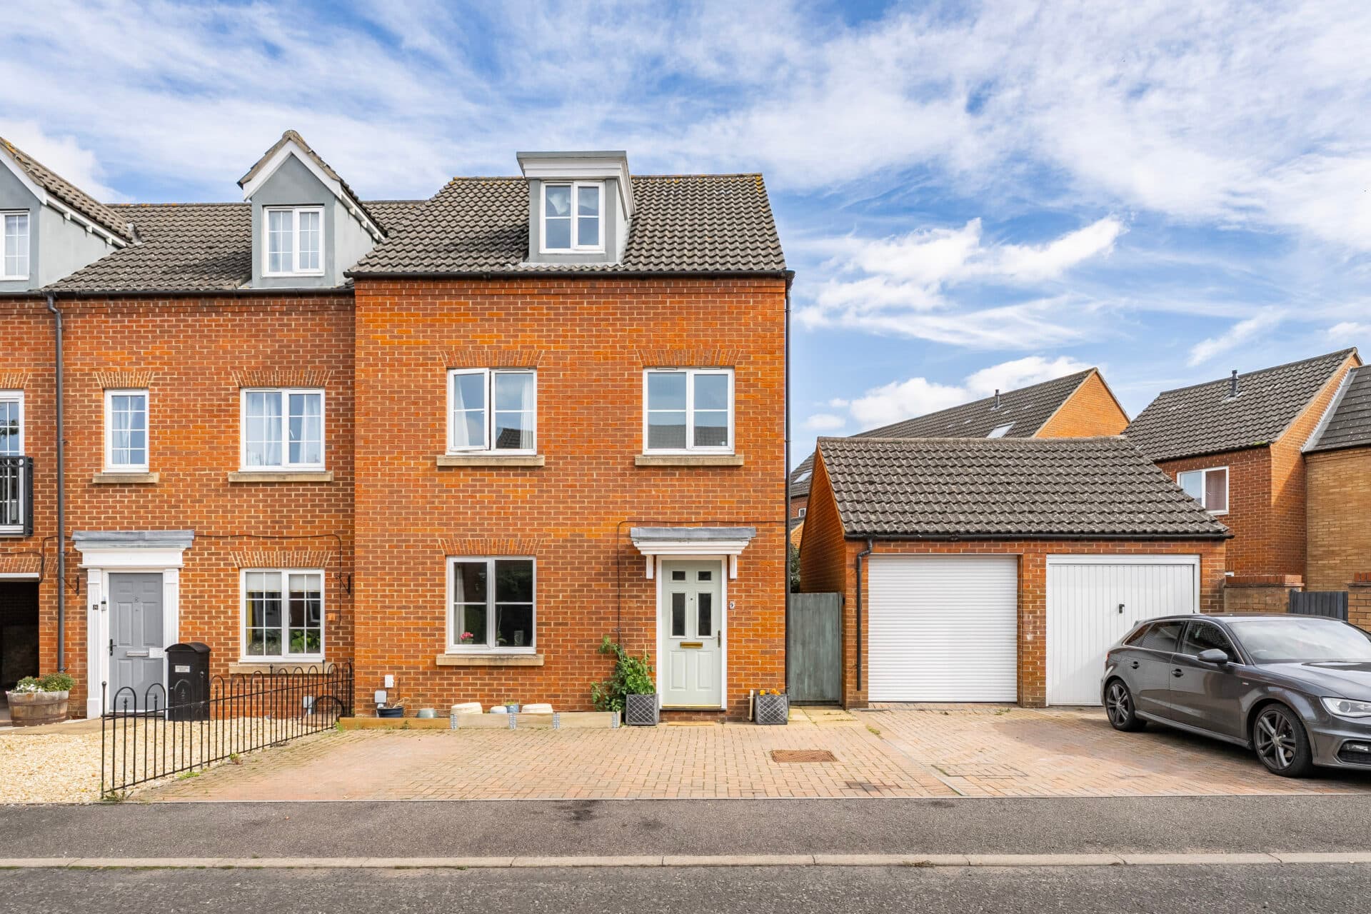
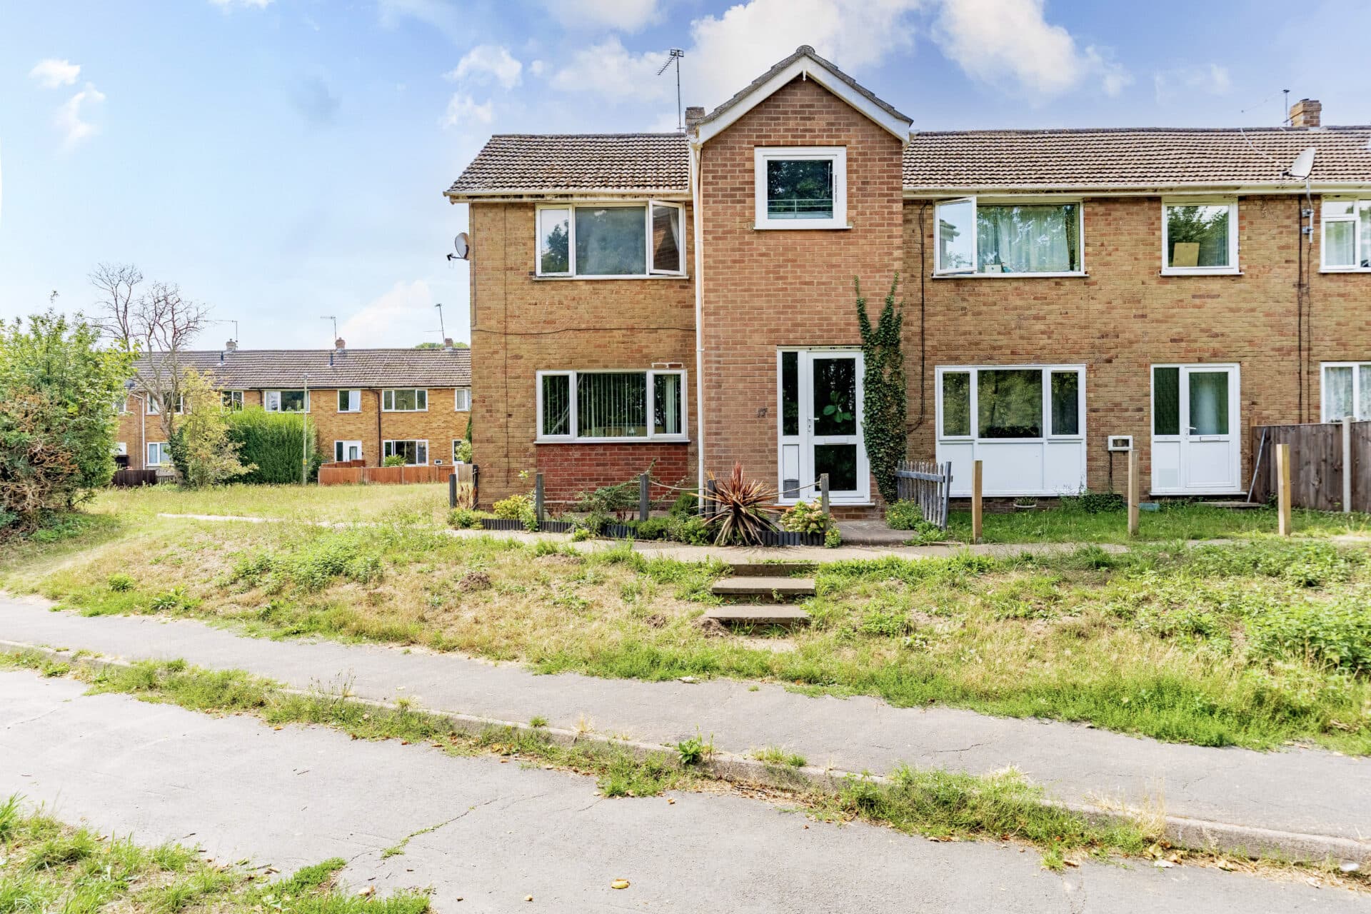
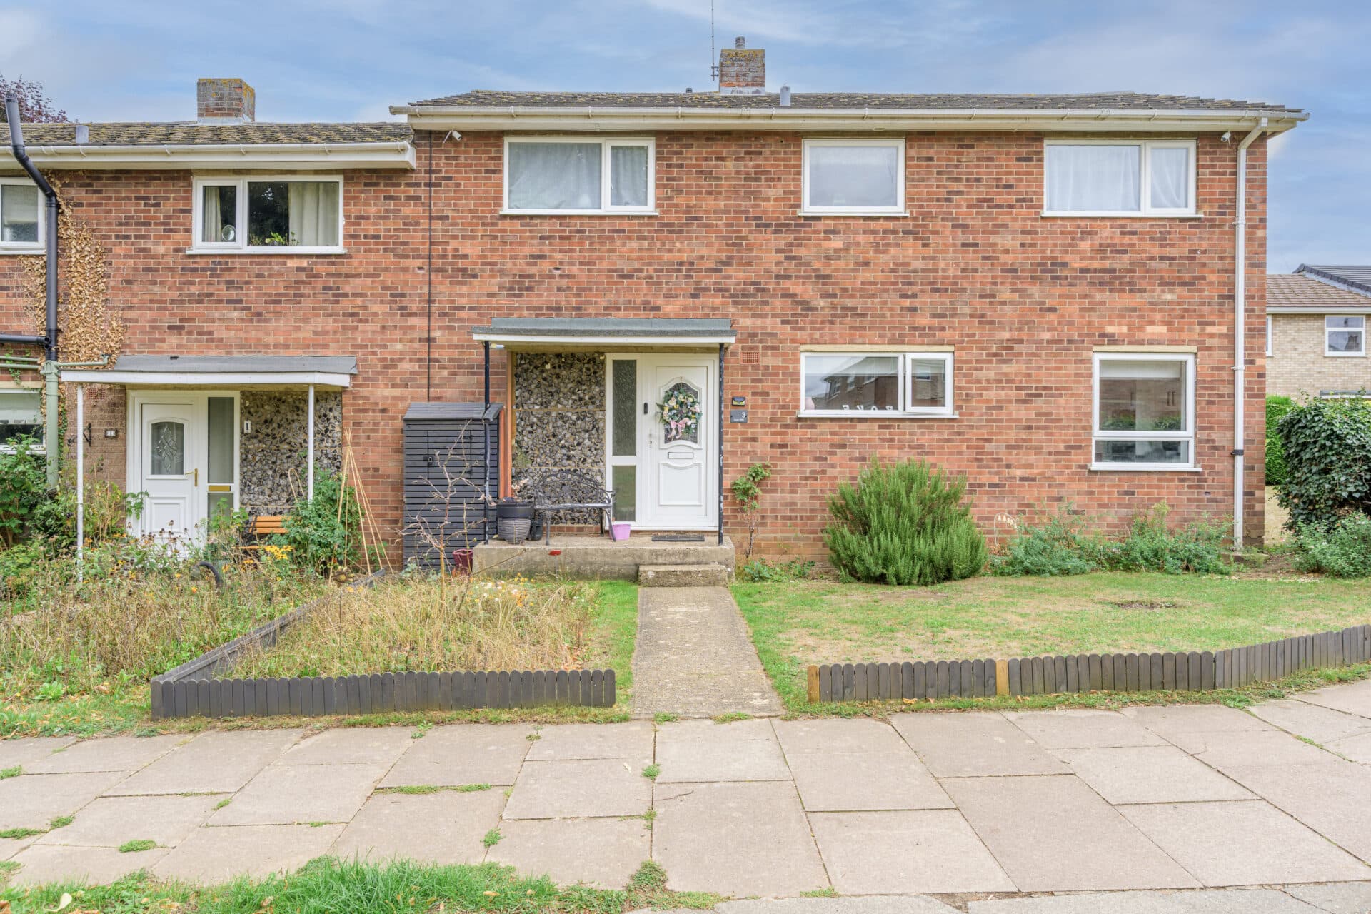
We tailor every marketing campaign to a customer’s requirements and we have access to quality marketing tools such as professional photography, video walk-throughs, drone video footage, distinctive floorplans which brings a property to life, right off of the screen.
Guide Price: £250,000 - £260,000. Character, space and convenience combine in this impressive detached four-bedroom home, offered to the market with no onward chain. Ideally positioned within walking distance of Diss town centre and the train station, the property is perfectly suited to families and commuters alike. Generous and versatile accommodation includes multiple reception areas, a well-appointed kitchen and four well-proportioned bedrooms, including a principal bedroom with en-suite. Outside, a low-maintenance rear garden provides excellent space for relaxing and entertaining, while a garage and off-road parking add everyday practicality. A fantastic opportunity to secure a spacious home in a highly convenient location.
The Location
Ensign Way sits in a quiet residential pocket on the southern side of Diss, giving you a calm, well‑kept setting while still keeping everyday amenities close at hand. The town centre is roughly a 10–15 minute walk, putting cafés, independent shops, practical services and the weekly market within easy reach. Diss train station is also conveniently close, around a 15–20 minute walk or a short cycle, offering direct routes to Norwich, Ipswich and London, which adds real flexibility for commuting or days out.
For food shopping, the nearest major supermarkets are Tesco Superstore and Morrisons, with smaller independents dotted through the town. Families have straightforward options too, with Diss Church of England Junior Academy, Roydon Primary School and Diss High School all within a practical distance. Altogether, Ensign Way supports a lifestyle that balances quiet residential living with the ease of having Diss’ amenities, green spaces and transport links close enough to use without effort.
Ensign Way, Diss
Offered to the market with no onward chain, this well-presented four-bedroom detached home occupies a convenient position within easy reach of Diss town centre and the railway station, making it an excellent choice for families, professionals and commuters alike. Combining generous living accommodation, a private rear garden, garage and off-road parking, the property provides a practical and comfortable home in a highly desirable location.
The accommodation begins with a welcoming entrance hall, creating a bright introduction to the home and providing access to the principal ground-floor rooms. A convenient cloakroom is positioned off the hallway and fitted with a WC and wash basin.
The sitting room is a spacious and versatile reception area, benefitting from windows to both the front and side aspects that allow natural light to flow throughout the space. Patio doors open directly onto the rear garden, creating an excellent connection between indoor and outdoor living during the warmer months.
A separate dining room provides the ideal setting for family meals, entertaining guests or more formal occasions. Positioned towards the front of the property, this room offers flexibility to suit a variety of lifestyles.
The kitchen is well-equipped with a range of wall and base units, integrated oven, electric hob and built-in dishwasher, alongside additional space for freestanding appliances. A rear-facing window and door provide pleasant outlooks and easy access to the garden, while tiled splashbacks complement the practical layout.
To the first floor, the landing provides access to the loft space and an airing cupboard. The principal bedroom is a generous double room featuring built-in wardrobes, a fitted safe and the added benefit of an en-suite shower room. Bedroom two is also a comfortable double room with built-in storage, while bedroom three enjoys a dual-aspect arrangement that creates a bright and airy feel throughout the day. The fourth bedroom offers further flexibility and could equally serve as a guest room, nursery, study or home office depending on individual requirements.
Completing the first-floor accommodation is the family bathroom, fitted with a white suite comprising a bath, wash basin and WC, complemented by tiled walls and a heated towel rail.
Outside, the property continues to impress. To the front, a neatly maintained lawn and patio pathway lead to the entrance, enclosed by a gated boundary. The rear garden has been designed with ease of maintenance in mind, featuring a combination of patio and brickweave seating areas that provide ample space for outdoor dining and entertaining. A garden shed offers useful storage, while direct access is available to the garage.
The property further benefits from off-road parking and a pitched-roof garage with an electric door, providing secure parking and additional storage space.
Agent’s Note
This property will be sold freehold and connected to mains water, electricity, gas and drainage.
Please note that some images within this marketing material may have been digitally enhanced using AI staging technology. Furniture, décor and accessories shown in these images are for illustrative purposes only and may not be present at the property. Prospective purchasers should refer to the original photographs and arrange a viewing to satisfy themselves as to the property's current condition and layout.
Disclaimer
Minors and Brady (M&B), along with their representatives, aren’t authorised to provide assurances about the property, whether on their own behalf or on behalf of their client. We don’t take responsibility for any statements made in these particulars, which don’t constitute part of any offer or contract. To comply with AML regulations, £52 is charged to each buyer which covers the cost of the digital ID check. It’s recommended to verify leasehold charges provided by the seller through legal representation. All mentioned areas, measurements, and distances are approximate, and the information, including text, photographs, and plans, serves as guidance and may not cover all aspects comprehensively. It shouldn’t be assumed that the property has all necessary planning, building regulations, or other consents. Services, equipment, and facilities haven’t been tested by M&B, and prospective purchasers are advised to verify the information to their satisfaction through inspection or other means.
Minors and Brady (M&B) along with their representatives, are not authorised to provide assurances about the property, whether on their own behalf or on behalf of their client. We don’t take responsibility for any statements made in these particulars, which don’t constitute part of any offer or contract. To comply with AML regulations, £52 is charged to each buyer which covers the cost of the digital ID check. It’s recommended to verify leasehold charges provided by the seller through legal representation. All mentioned areas, measurements, and distances are approximate, and the information, including text, photographs, and plans, serves as guidance and may not cover all aspects comprehensively. It shouldn’t be assumed that the property has all necessary planning, building regulations, or other consents. Services, equipment, and facilities haven’t been tested by M&B, and prospective purchasers are advised to verify the information to their satisfaction through inspection or other means.