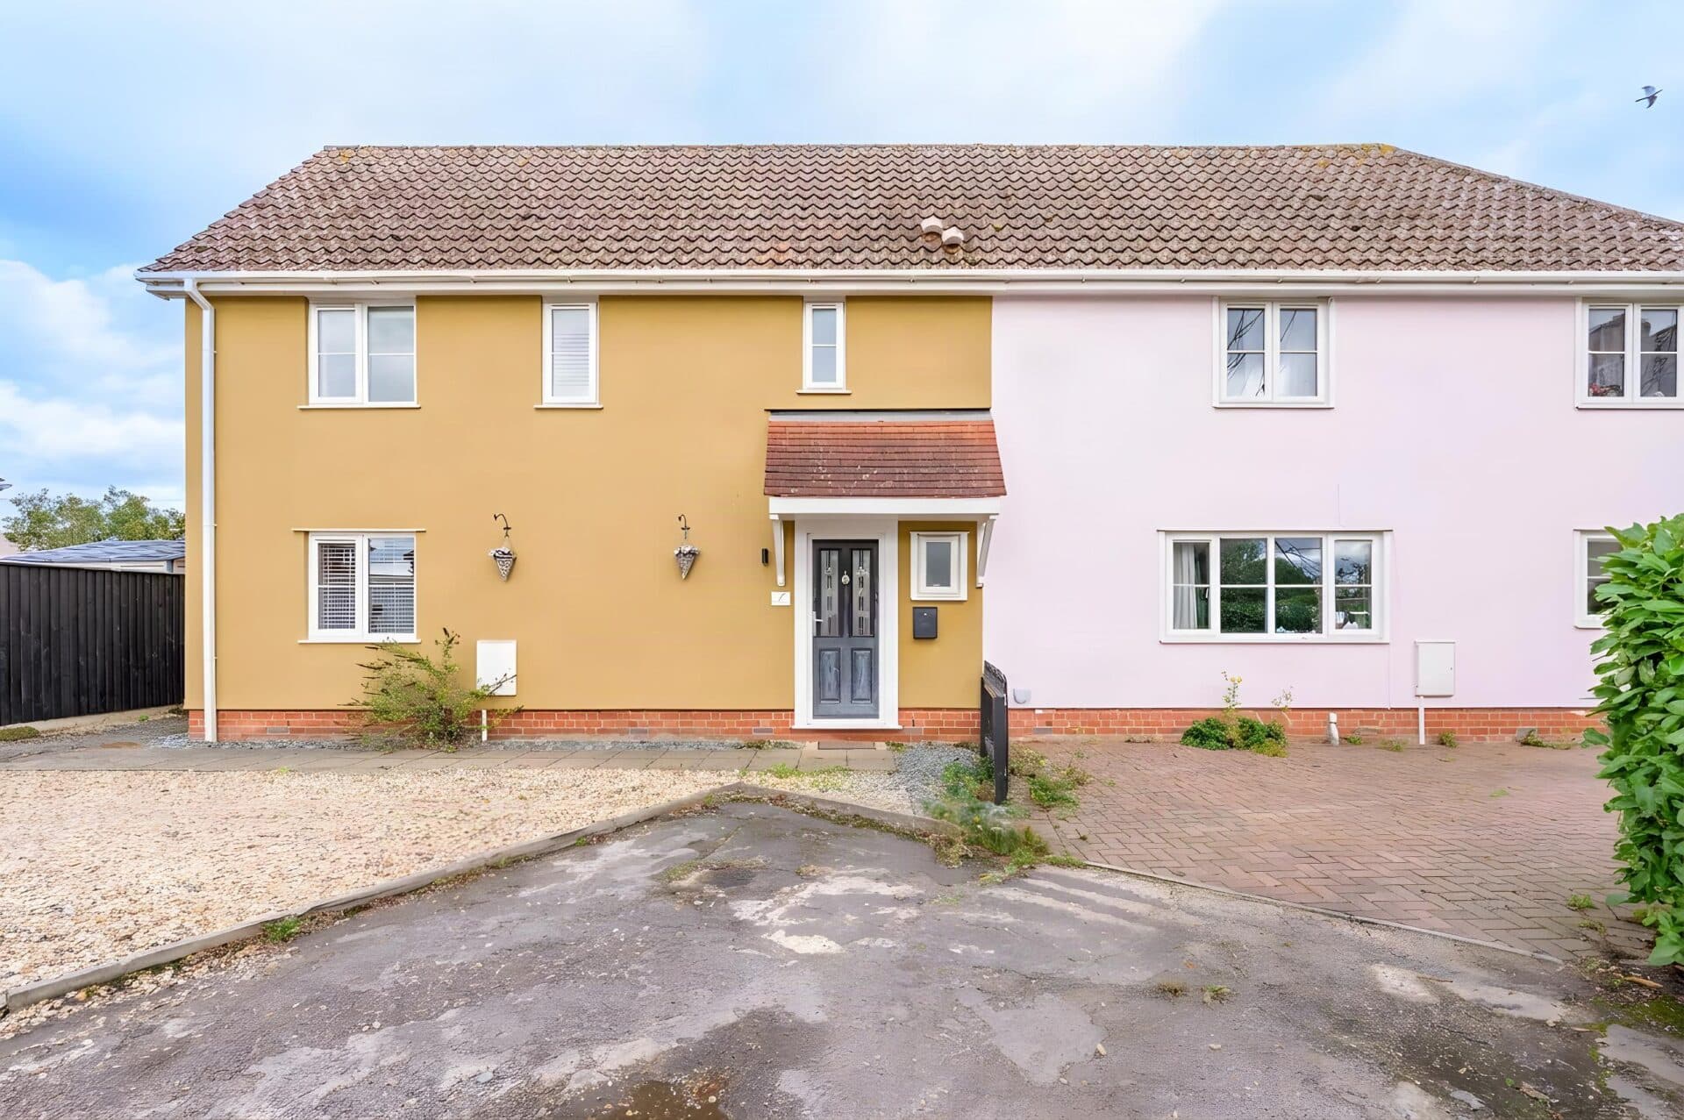
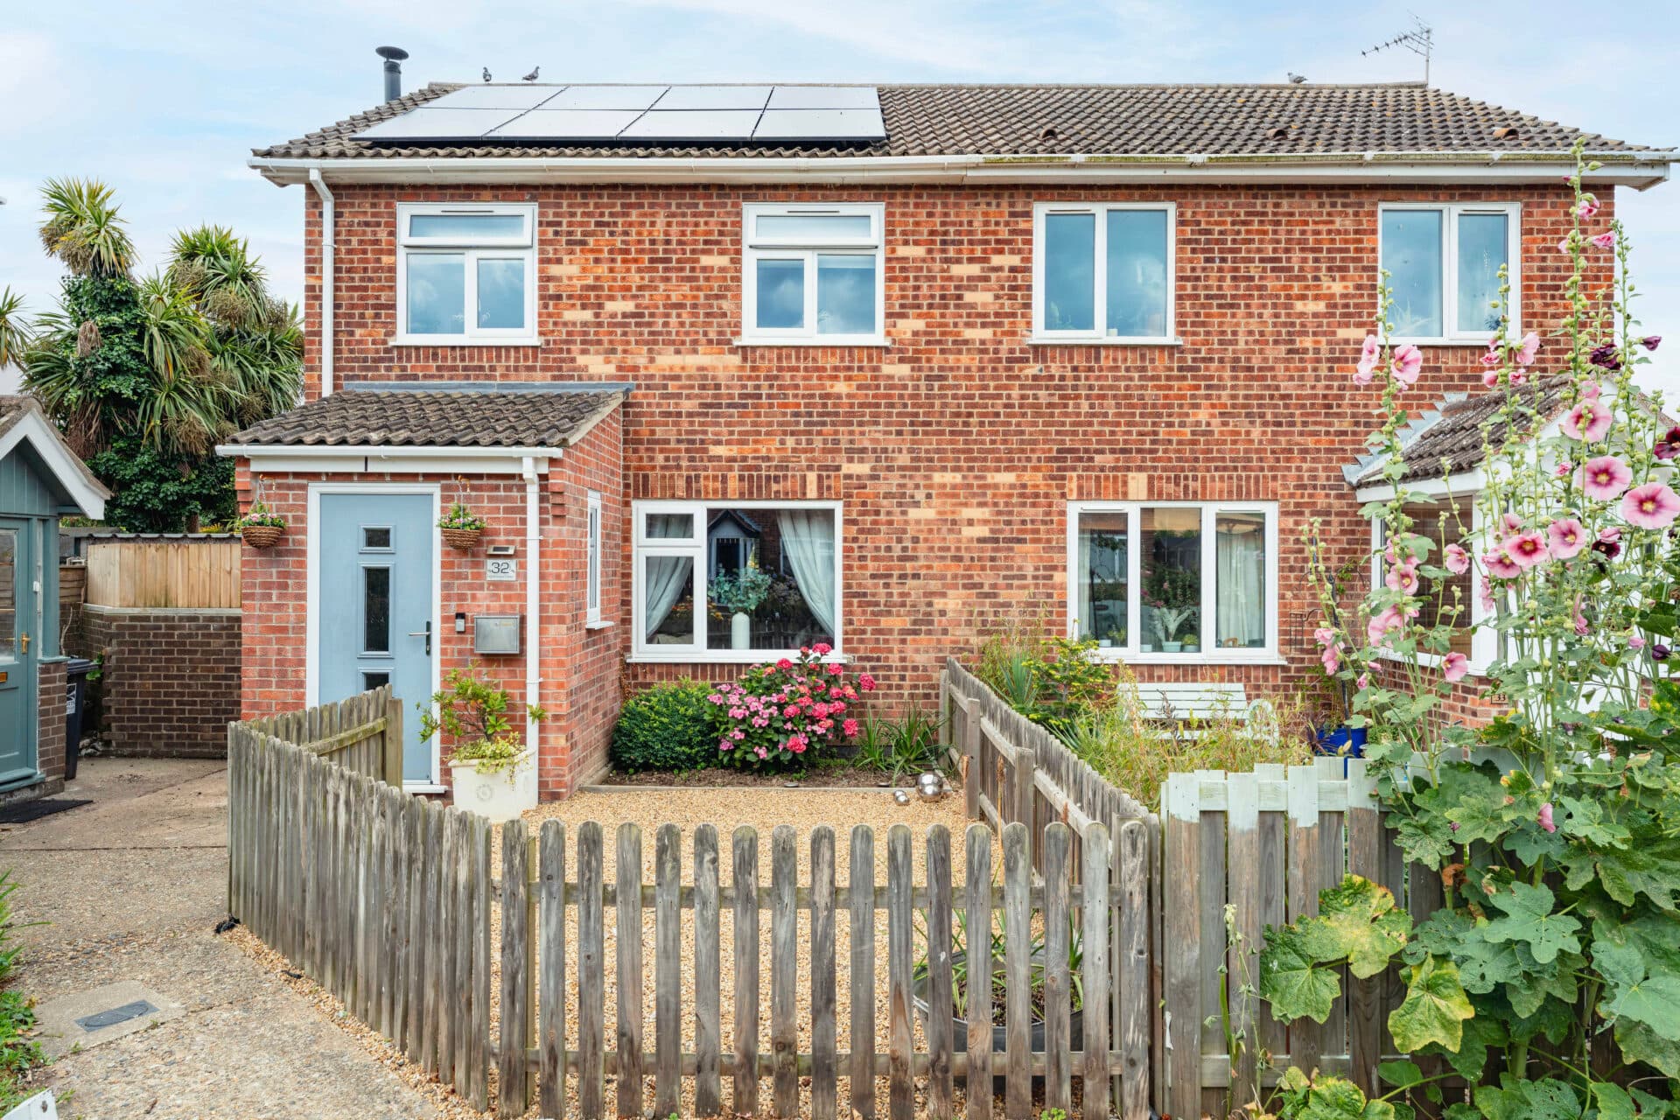
We tailor every marketing campaign to a customer’s requirements and we have access to quality marketing tools such as professional photography, video walk-throughs, drone video footage, distinctive floorplans which brings a property to life, right off of the screen.
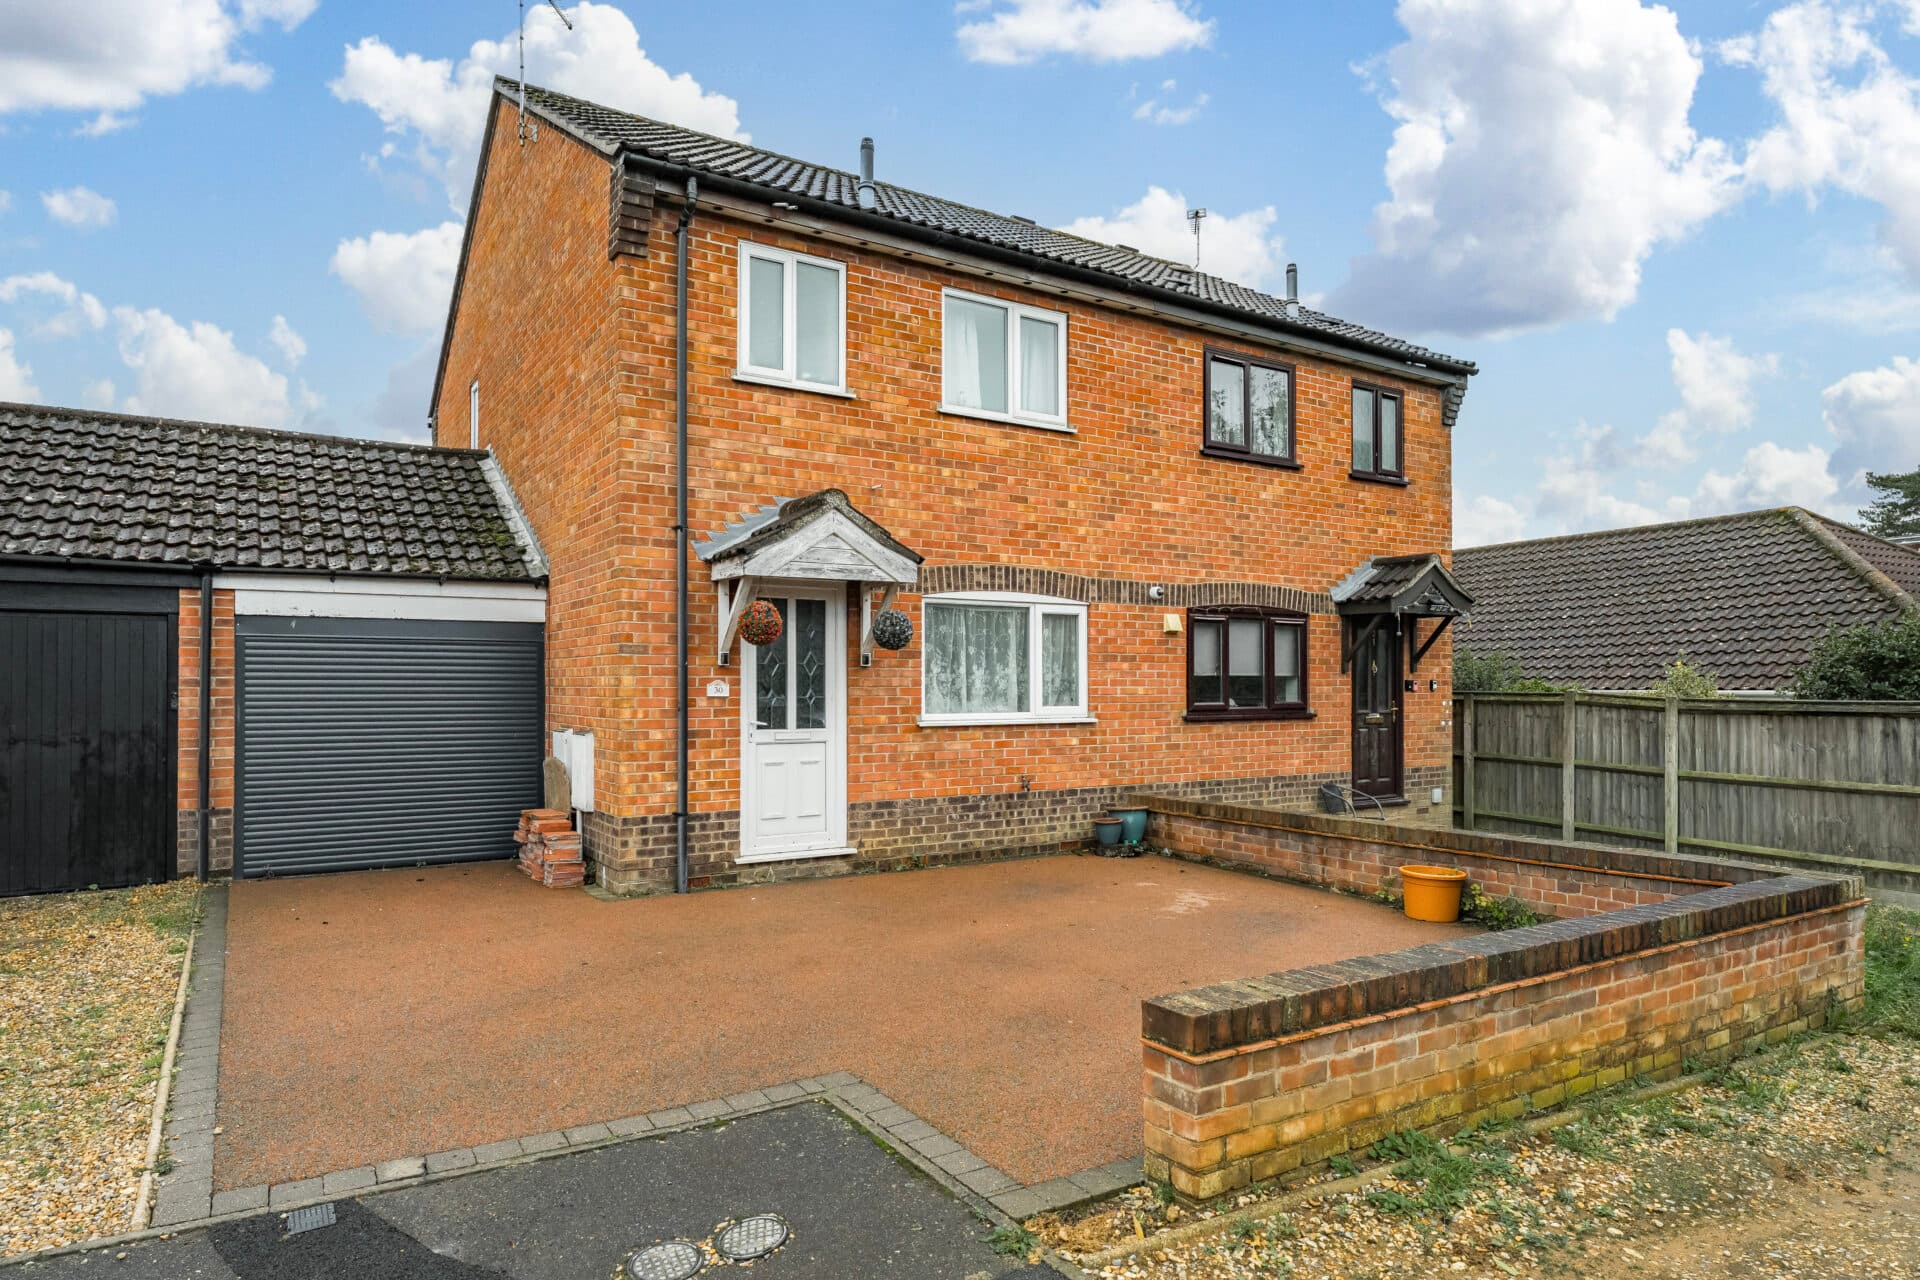
A fantastic opportunity for first-time buyers, families or investors, looking for a well-presented three-bedroom semi-detached home occupying a desirable position in North Lowestoft, close to local shops, schools, transport links and within walking distance of the beach. The property offers spacious and well-maintained accommodation, including a welcoming porch/entrance hall, a generous living room, a contemporary fitted kitchen with a stylish breakfast bar and a modern family bathroom. Further benefiting from ample off-road parking via a brick-weave driveway and a large, private rear garden with potential for future extension, subject to the necessary permissions, this is a home that offers immediate comfort, excellent outdoor space and exciting long-term potential.
The Location
Europa Road is situated within a well-established residential area on the northern side of Lowestoft, Britain's most easterly town on the Suffolk coast. The surrounding neighbourhood offers a practical balance between residential convenience and access to the town's commercial, educational and leisure facilities, making it well suited to modern day-to-day living.
Residents benefit from a wide selection of nearby amenities. The nearby North Quay Retail Park provides a range of national retailers, while supermarkets including Tesco, Aldi, Lidl, Morrisons and Asda are all readily accessible for everyday shopping. Lowestoft town centre offers a mixture of independent stores, cafés, restaurants and essential services, complemented by healthcare facilities, pharmacies and dental practices throughout the town. Leisure opportunities are equally well catered for, with local gyms, sports clubs, swimming facilities and the Marina Theatre contributing to an active and varied lifestyle.
The area is well placed for families, with a number of primary and secondary schools available within the wider locality. Educational options include Ormiston Denes Academy, Benjamin Britten Academy, East Point Academy and several well-regarded primary schools, while East Coast College provides further education opportunities in Lowestoft. The combination of schooling and local amenities makes the area particularly practical for growing families.
Connectivity is another key advantage. Europa Road enjoys convenient access to the A47, providing routes west towards Norwich and onward connections across Norfolk and Suffolk. Lowestoft railway station offers services to Norwich, where links to the wider national rail network are available. Regular local bus services connect surrounding residential districts, Oulton Broad, the town centre and neighbouring coastal communities, supporting both commuting and leisure travel.
Beyond its practical advantages, the area benefits from being close to some of East Suffolk's most attractive natural surroundings. The award-winning sandy beaches of Lowestoft are only a short distance away, while Oulton Broad, one of the gateways to the Norfolk and Suffolk Broads, offers sailing, waterside dining and scenic walking routes. Sparrows Nest Gardens, Gunton Warren, Carlton Marshes Nature Reserve and the wider coastal landscape provide excellent opportunities for recreation and outdoor pursuits.
Europa Road, Lowestoft
The property is approached via an extended entrance porch, creating a practical and welcoming introduction to the home. Finished with tiled flooring and benefitting from natural light, this useful space provides an ideal area for coats, shoes and day-to-day necessities before continuing into the main accommodation.
Beyond, the entrance hall offers a bright and inviting space, setting the tone for the remainder of the property.
Positioned to the front of the property, the living room is a comfortable and well-proportioned reception room, flooded with natural light through a large window overlooking the frontage. Thoughtfully presented throughout, the room centres around an attractive feature fireplace, creating a pleasant focal point and a warm atmosphere for everyday living, entertaining guests or simply relaxing at the end of the day.
Forming the heart of the home, the impressive kitchen has been thoughtfully designed to meet the demands of modern family living. Fitted with a contemporary range of quality Howdens units, complemented by generous work surface space and integrated appliances, the kitchen offers both practicality and style. Features include eye-level double ovens, a gas hob, integrated dishwasher and ample space for additional appliances. Plinth lighting and inset spotlighting further enhance the modern finish, while a casual breakfast bar provides the perfect spot for informal dining, morning coffee or socialising whilst cooking. Enjoying views across the rear garden and benefitting from direct access outside, the kitchen creates a bright and sociable environment that is ideally suited to everyday family life and entertaining.
The first-floor landing provides access to all bedrooms and the family bathroom, while also incorporating useful storage and housing the gas combination boiler.
The principal bedroom is a generous double room featuring fitted storage and pleasant natural light, providing a comfortable and functional main bedroom. A second double bedroom overlooks the rear of the property and also benefits from built-in storage, making it equally suitable as a guest room, children's bedroom or additional principal bedroom. The third bedroom offers excellent versatility and could readily accommodate a child's room, home office, nursery or dressing room depending on individual requirements.
Serving the first-floor is a contemporary bathroom, fitted with a stylish suite comprising a panelled bath with rainfall shower and glazed screen, wash basin, WC and heated towel rail.
Outside, the property continues to impress. The front garden is neatly maintained and complemented by a brick-weave driveway providing off-road parking for multiple vehicles. Enclosed boundaries and gated side access contribute to the property's appealing kerb presence.
A particular highlight of the home is the large rear garden. Fully enclosed and predominantly laid to lawn, the garden provides a private and secure outdoor environment ideal for families, children and pets. There is ample space for outdoor seating, recreation and gardening, while a useful brick outbuilding with power offers additional storage or workshop potential. Furthermore, the generous plot presents scope for future extension, subject to the necessary planning permissions, offering buyers exciting potential to further enhance the property over time.
Agents Note
This property will be sold freehold.
Gas central heating system.
Connected to mains water, electricity, gas and drainage.
Disclaimer
Minors and Brady (M&B) along with their representatives, are not authorised to provide assurances about the property, whether on their own behalf or on behalf of their client. We don’t take responsibility for any statements made in these particulars, which don’t constitute part of any offer or contract. To comply with AML regulations, £52 is charged to each buyer which covers the cost of the digital ID check. It’s recommended to verify leasehold charges provided by the seller through legal representation. All mentioned areas, measurements, and distances are approximate, and the information, including text, photographs, and plans, serves as guidance and may not cover all aspects comprehensively. It shouldn’t be assumed that the property has all necessary planning, building regulations, or other consents. Services, equipment, and facilities haven’t been tested by M&B, and prospective purchasers are advised to verify the information to their satisfaction through inspection or other means.
Minors and Brady (M&B) along with their representatives, are not authorised to provide assurances about the property, whether on their own behalf or on behalf of their client. We don’t take responsibility for any statements made in these particulars, which don’t constitute part of any offer or contract. To comply with AML regulations, £52 is charged to each buyer which covers the cost of the digital ID check. It’s recommended to verify leasehold charges provided by the seller through legal representation. All mentioned areas, measurements, and distances are approximate, and the information, including text, photographs, and plans, serves as guidance and may not cover all aspects comprehensively. It shouldn’t be assumed that the property has all necessary planning, building regulations, or other consents. Services, equipment, and facilities haven’t been tested by M&B, and prospective purchasers are advised to verify the information to their satisfaction through inspection or other means.