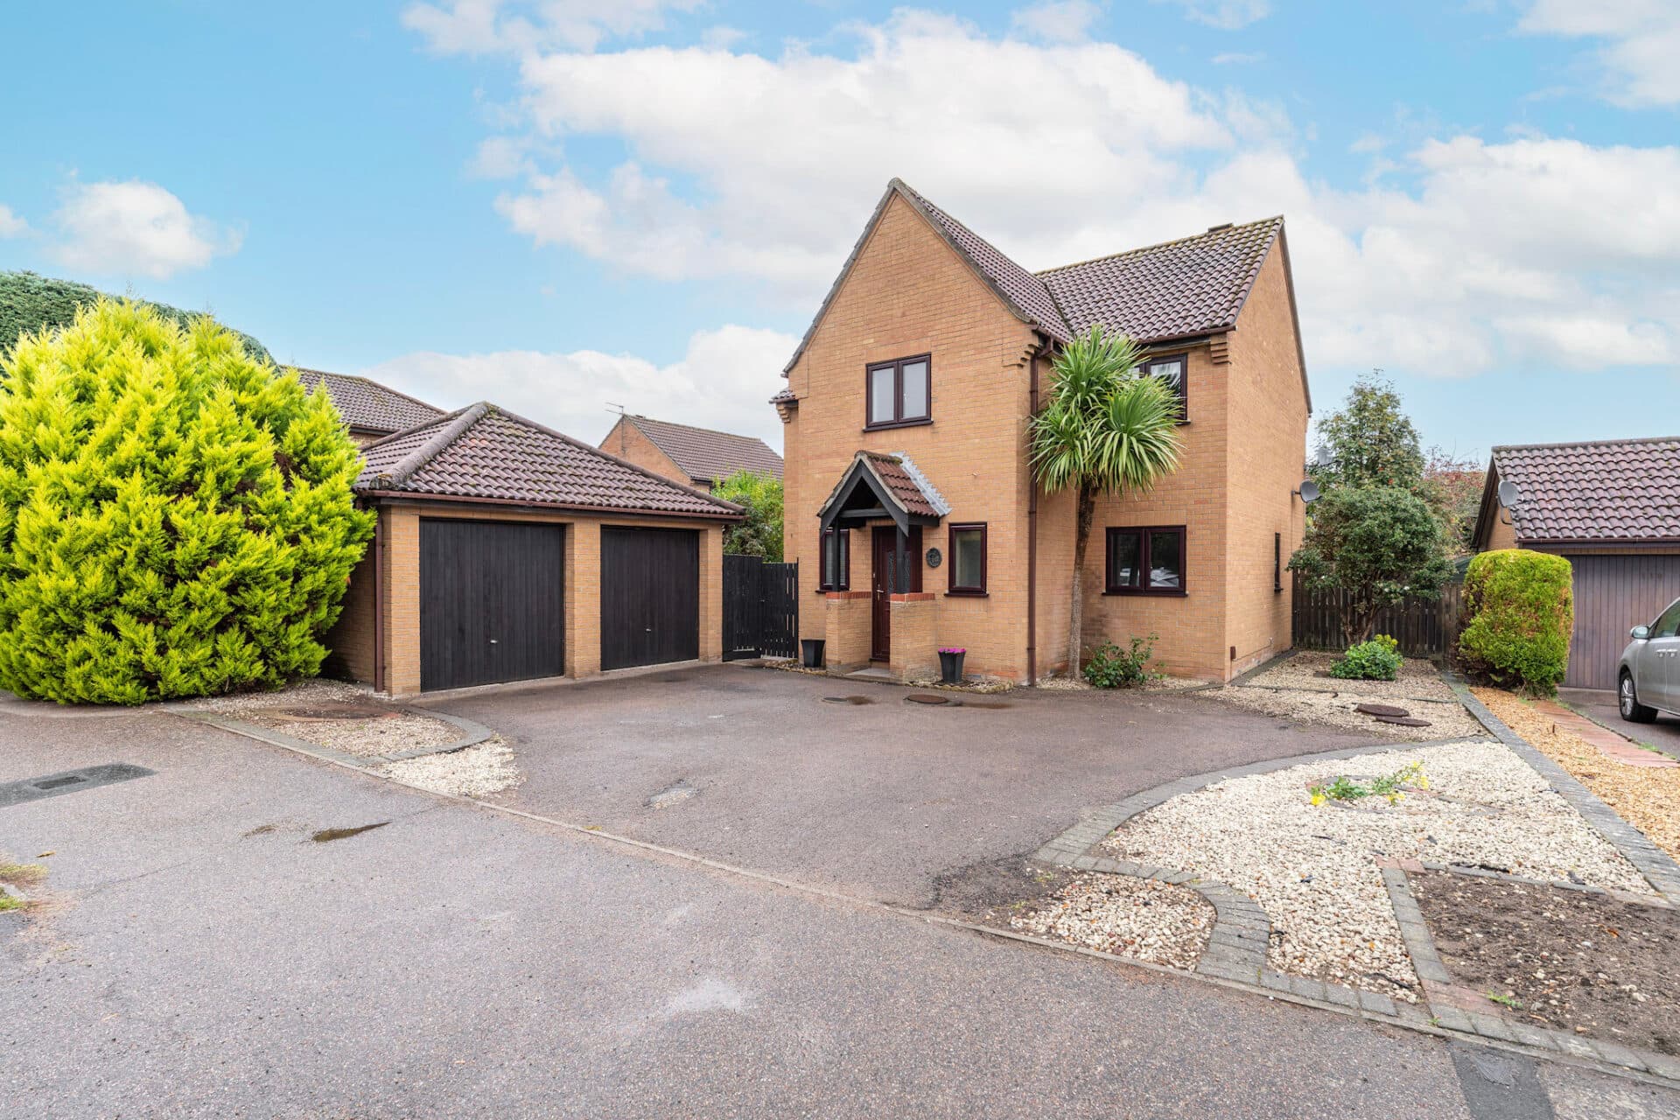
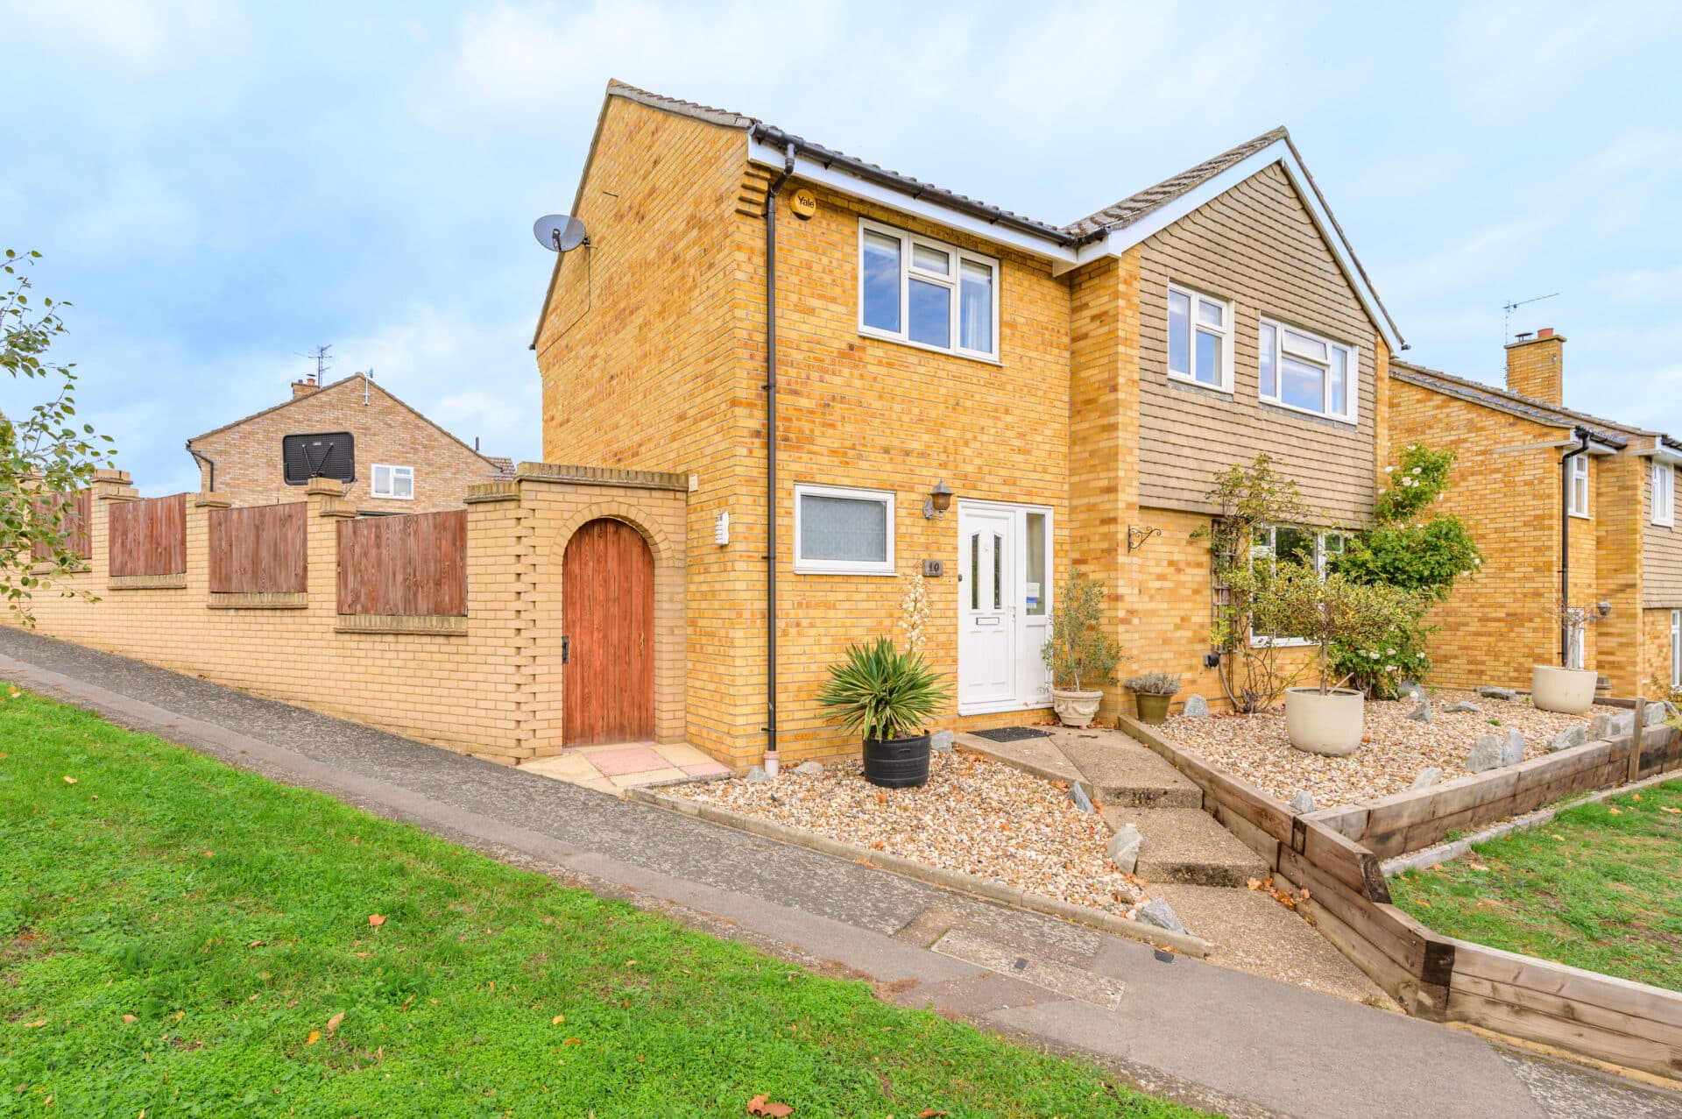
We tailor every marketing campaign to a customer’s requirements and we have access to quality marketing tools such as professional photography, video walk-throughs, drone video footage, distinctive floorplans which brings a property to life, right off of the screen.
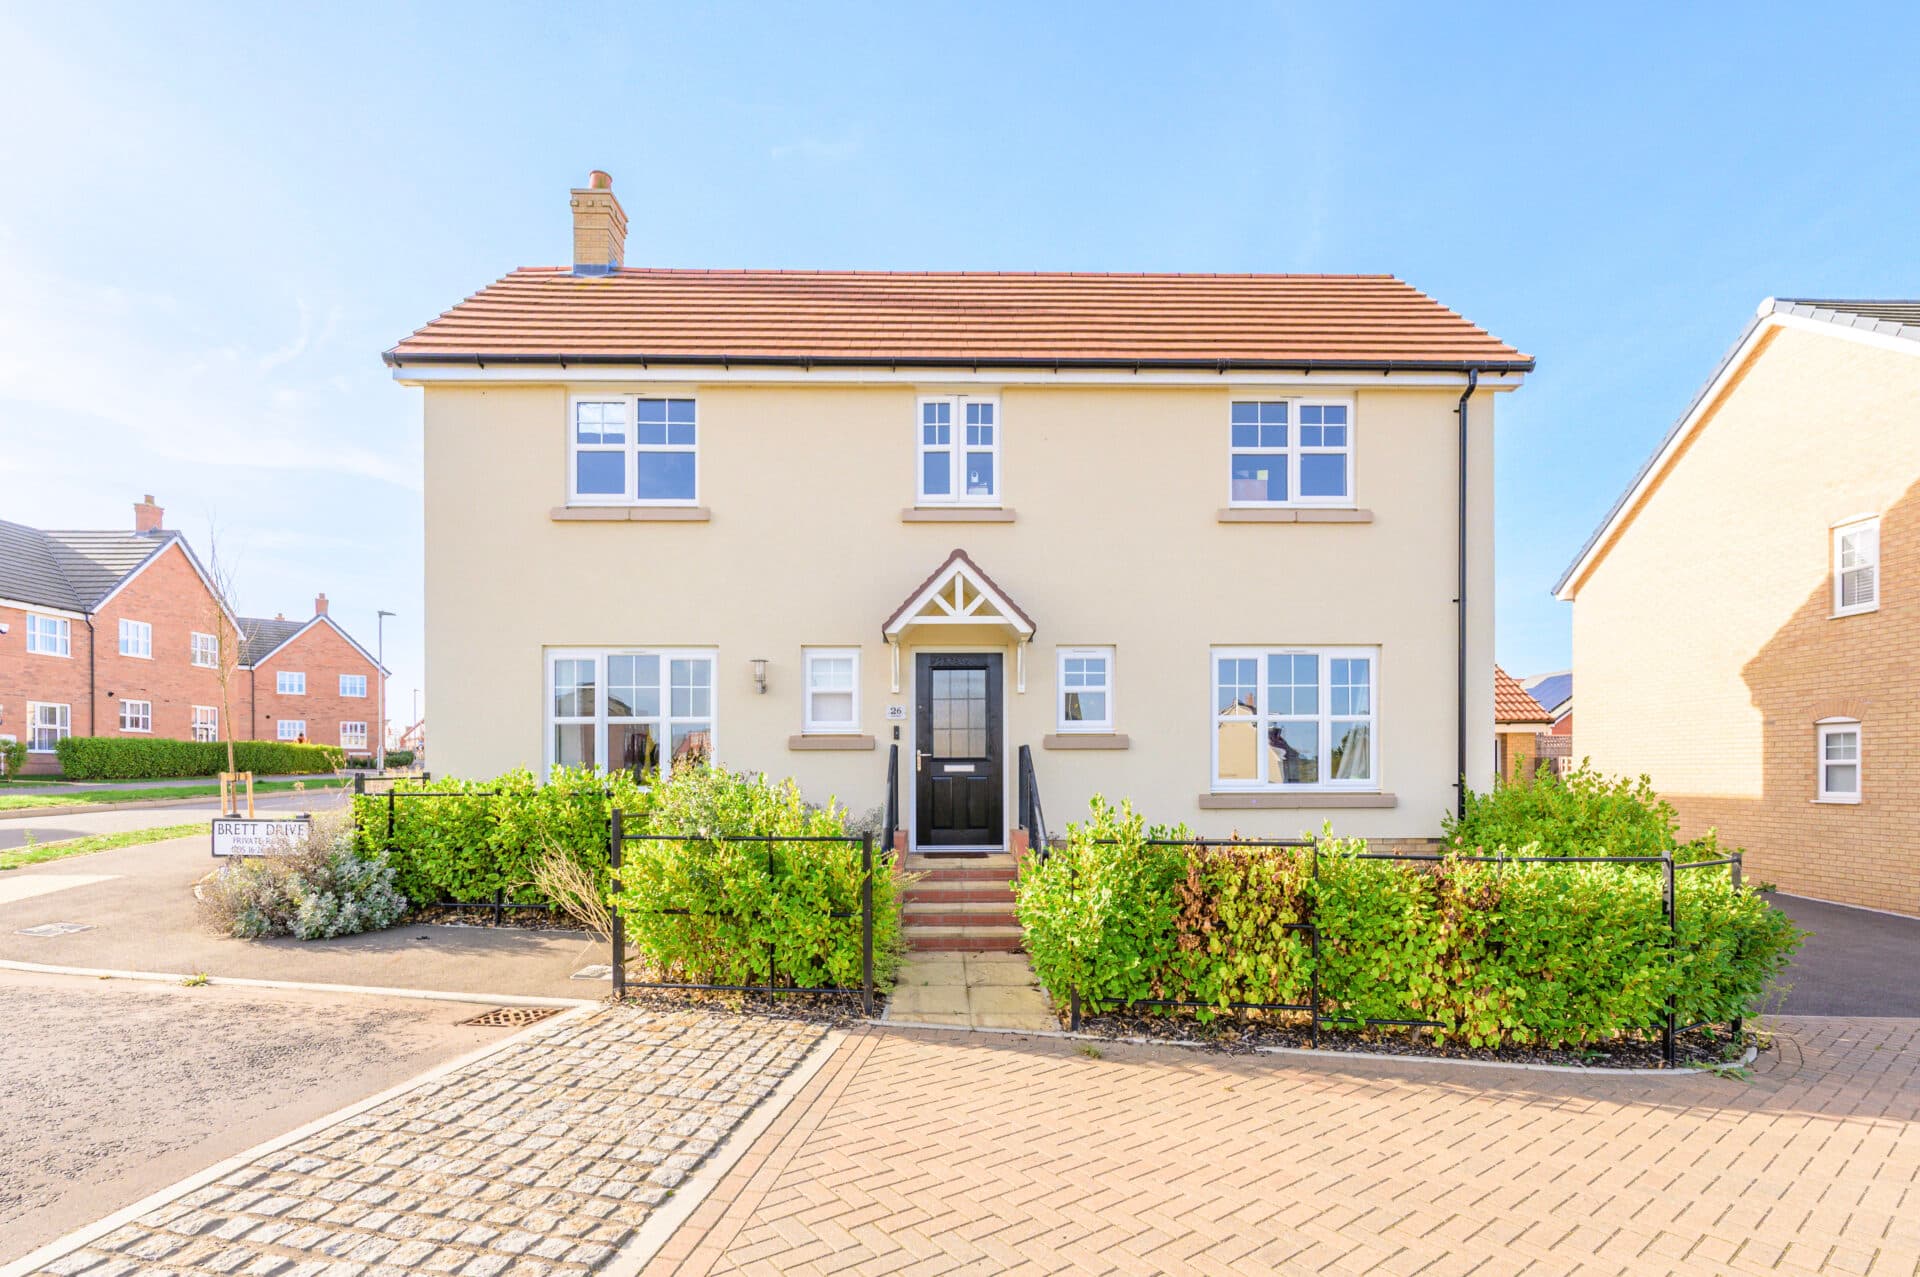
Positioned within the desirable Manor Reach development in Sprowston, this beautiful four-bedroom detached home by Norfolk Homes combines contemporary design with practical family living in one of the area's most sought-after residential locations. Offered with tenants in situ until mid September, the property presents an excellent opportunity for investors seeking an immediate rental income, while also appealing to buyers planning a future move. Enjoying an attractive open outlook and a private position with no direct overlooking to the rear, the property offers generous accommodation, high-quality finishes and an excellent specification throughout. Located just two miles from Norwich city centre, with highly regarded schools, everyday amenities, nearby parks and excellent access to the Northern Distributor Road, this is an exceptional home perfectly suited to modern family life.
The Location
Situated within the popular White House Farm development in Sprowston, Everett Close enjoys a modern residential setting just a few miles from Norwich city centre. The area benefits from a wide range of everyday amenities, including supermarkets, local shops, schools, healthcare facilities, and regular bus services, while the nearby Northern Distributor Road provides excellent connections across Norfolk. Norwich city centre is also easily accessible, offering an extensive selection of shopping, dining, leisure, and cultural attractions.
Residents can enjoy nearby green spaces including Mousehold Heath and Catton Park, both offering scenic walking routes and opportunities for outdoor recreation. The area is also well placed for access to the Norfolk Broads and the picturesque east Norfolk coastline, providing plenty of options for weekend outings while enjoying the convenience of a well connected suburban location.
Everett Close, Sprowston
Built to the popular Davenport design, the property showcases a wealth of premium features including underfloor heating throughout the ground floor, triple glazed windows, ceramic floor tiling across the ground floor living spaces and a built in EV charging point. A welcoming entrance hall provides access to the principal rooms, while the spacious lounge enjoys sliding doors opening directly onto the south facing rear garden, creating a bright and inviting space for everyday living and entertaining.
The impressive kitchen and dining room forms the heart of the home, offering an extensive range of contemporary units, generous worktop space and a central island. A comprehensive range of integrated appliances, including a fridge freezer, induction hob, double oven, warming drawer, wine cooler and dishwasher, ensures the space is as practical as it is stylish. A separate utility room provides additional storage, integrated laundry facilities and external access, while a ground floor cloakroom completes the accommodation.
Upstairs, the property offers four well proportioned double bedrooms, all benefiting from built in wardrobes or storage cupboards, with fitted carpets extending throughout the first floor and staircase to create a warm and comfortable finish. The principal bedroom enjoys the added luxury of a contemporary en suite shower room, while the remaining bedrooms are served by a modern family bathroom fitted with a bath and shower over.
Externally, the south facing rear garden has been thoughtfully landscaped with lawn, patio seating areas and attractive sleeper edged planting, creating a private outdoor space that is not directly overlooked and ideal for both relaxing and entertaining. To the front, a generous driveway provides ample off road parking for multiple vehicles and leads to the detached double garage, complete with power and lighting. Combining quality craftsmanship, energy efficient features and an exceptional location, this is a superb family home ready to be enjoyed.
Agents Note
Freehold, connected to all mains services.
Council tax band - C
Disclaimer
Minors and Brady (M&B) along with their representatives, are not authorised to provide assurances about the property, whether on their own behalf or on behalf of their client. We don’t take responsibility for any statements made in these particulars, which don’t constitute part of any offer or contract. To comply with AML regulations, £52 is charged to each buyer which covers the cost of the digital ID check. It’s recommended to verify leasehold charges provided by the seller through legal representation. All mentioned areas, measurements, and distances are approximate, and the information, including text, photographs, and plans, serves as guidance and may not cover all aspects comprehensively. It shouldn’t be assumed that the property has all necessary planning, building regulations, or other consents. Services, equipment, and facilities haven’t been tested by M&B, and prospective purchasers are advised to verify the information to their satisfaction through inspection or other means.
Minors and Brady (M&B) along with their representatives, are not authorised to provide assurances about the property, whether on their own behalf or on behalf of their client. We don’t take responsibility for any statements made in these particulars, which don’t constitute part of any offer or contract. To comply with AML regulations, £52 is charged to each buyer which covers the cost of the digital ID check. It’s recommended to verify leasehold charges provided by the seller through legal representation. All mentioned areas, measurements, and distances are approximate, and the information, including text, photographs, and plans, serves as guidance and may not cover all aspects comprehensively. It shouldn’t be assumed that the property has all necessary planning, building regulations, or other consents. Services, equipment, and facilities haven’t been tested by M&B, and prospective purchasers are advised to verify the information to their satisfaction through inspection or other means.