We tailor every marketing campaign to a customer’s requirements and we have access to quality marketing tools such as professional photography, video walk-throughs, drone video footage, distinctive floorplans which brings a property to life, right off of the screen.
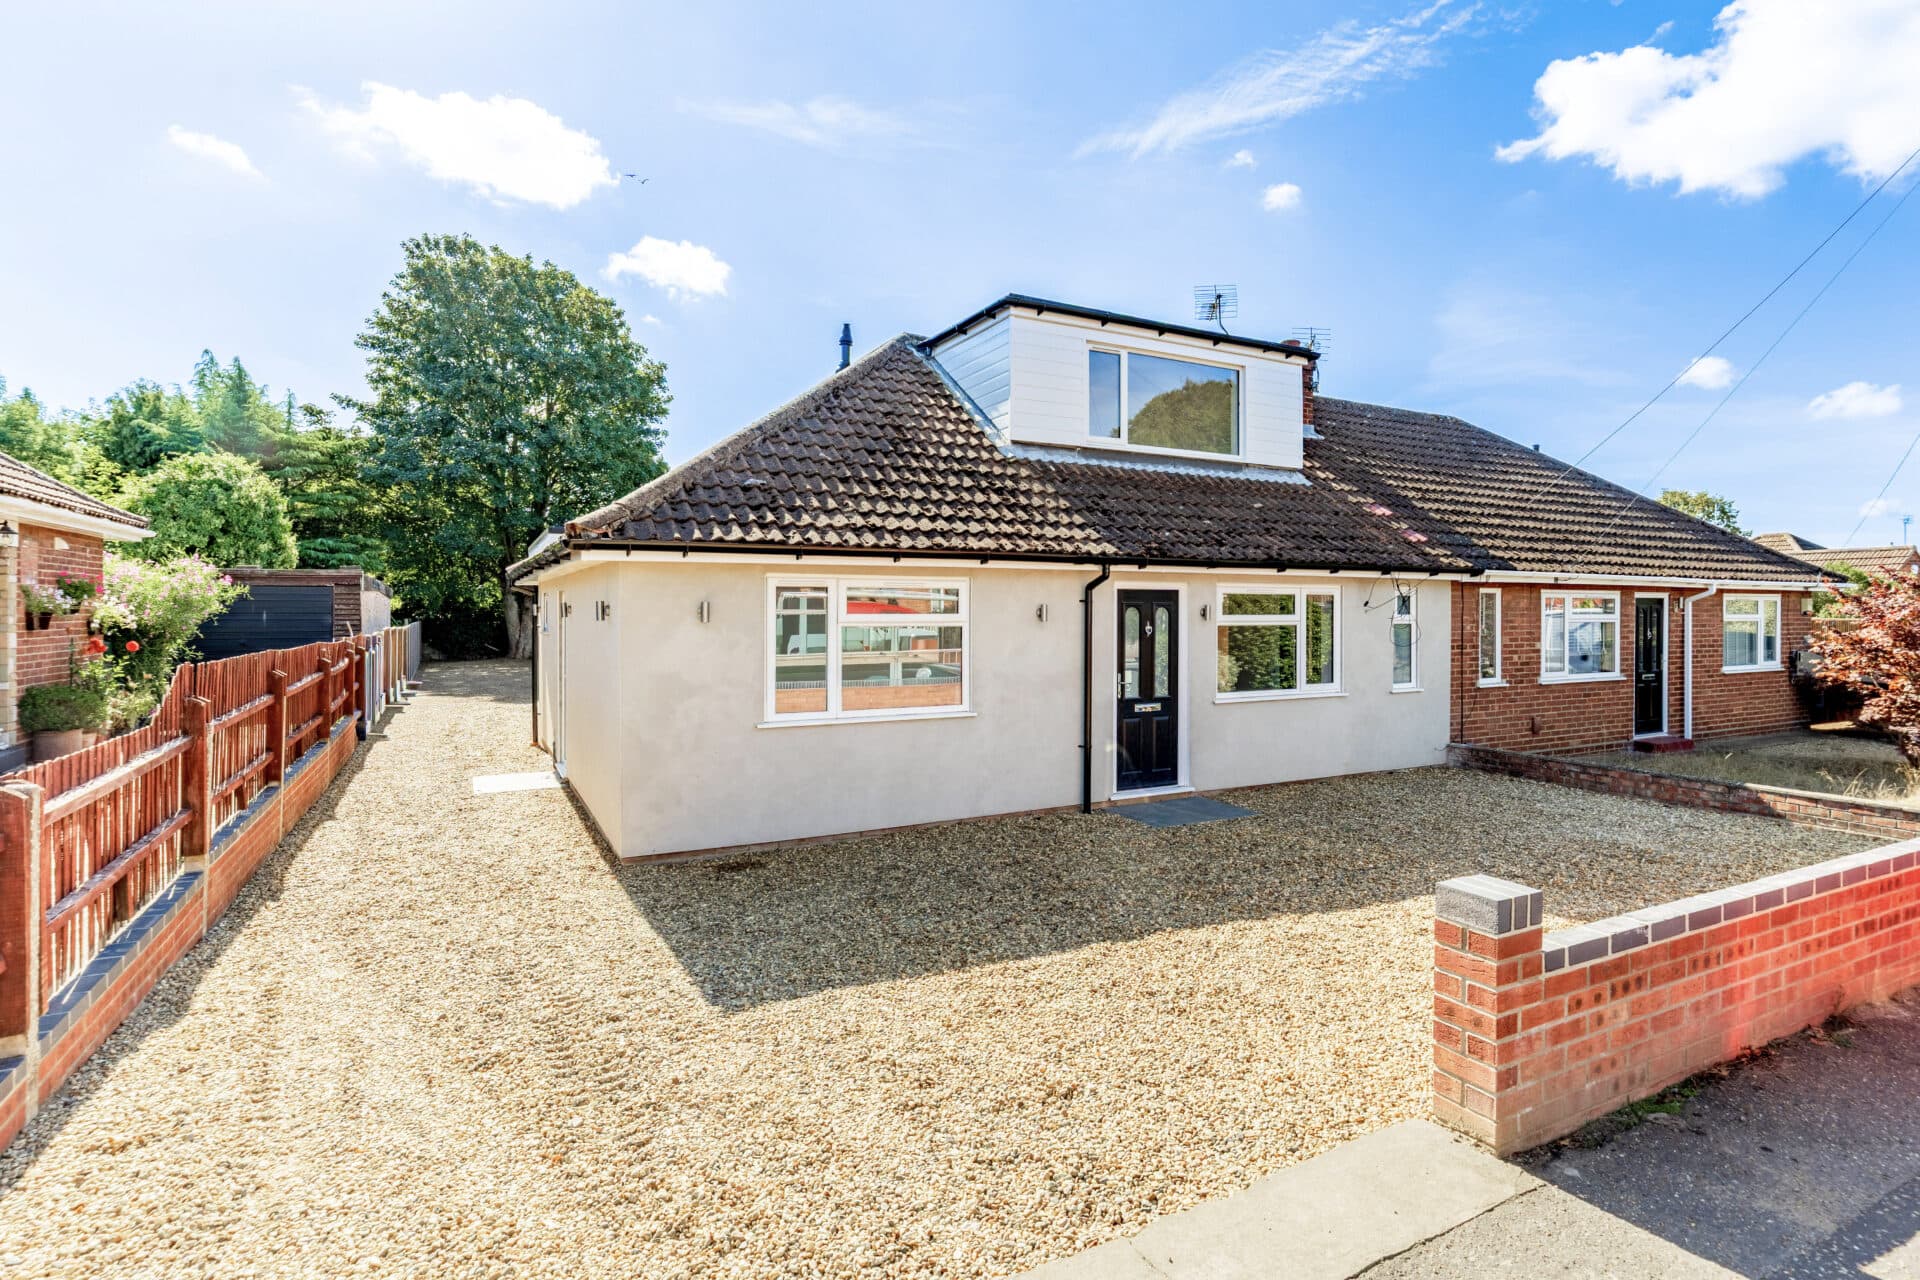
Guide price £375,000-£400,000 From the moment you arrive, there is an undeniable sense of space, comfort and opportunity. Set within the charming Norfolk village of Newton Flotman, this detached bungalow offers the perfect setting for those seeking a peaceful lifestyle without sacrificing practicality. Thoughtfully updated and beautifully maintained, the home centres around a spacious open-plan living and dining area ideal for both everyday life and entertaining, alongside a newly fitted kitchen and four versatile bedrooms, including three generous doubles. Outside, the private rear garden provides a wonderful space to relax and enjoy the seasons, while ample parking and a garage add further convenience. A welcoming home that effortlessly caters to a range of lifestyles, all within easy reach of Norwich and the surrounding countryside.
The Location
Exchange Road is situated within the popular South Norfolk village of Newton Flotman, offering a convenient residential setting with easy access to a wide range of local amenities. The village is highly regarded for its strong community atmosphere, attractive surroundings, and excellent position between Norwich and the market town of Long Stratton.
Residents benefit from a range of local amenities, including a village shop, primary school, public house, healthcare facilities, and recreational amenities, all readily accessible within the village. A wider selection of shops, supermarkets, cafés, restaurants, schools, and leisure facilities can be found in nearby Norwich and Long Stratton.
The surrounding area offers excellent opportunities for outdoor recreation, with attractive countryside walks, public footpaths, and quiet rural lanes providing ideal routes for walking and cycling. The nearby River Tas and surrounding Norfolk countryside further enhance the appeal of the location, offering a peaceful setting and attractive natural surroundings.
Newton Flotman enjoys excellent transport connections, with convenient access to the A140 providing direct routes to Norwich, Diss, Ipswich, and the wider Norfolk and Suffolk region. Norwich city centre is within easy reach and offers an extensive range of shopping, dining, cultural, educational, and entertainment facilities, together with mainline rail services to Cambridge, London Liverpool Street, and destinations across the country.
Exchange Road, Newton Flotman
The property enjoys a welcoming setting with attractive kerb appeal, a well-maintained front garden, a shingle driveway providing generous off-road parking and a single garage ideal for storage, hobbies or everyday practicality.
Stepping inside, a bright and inviting entrance hall immediately creates a sense of space and warmth, offering a fitting introduction to the home beyond. At the heart of the property is a spacious open-plan living and dining room, thoughtfully arranged to accommodate both relaxed family life and social occasions. Natural light fills the room, creating an uplifting atmosphere throughout the day, while the generous proportions provide ample space for comfortable seating and a dedicated dining area perfect for everything from quiet evenings to entertaining friends and family.
The newly fitted kitchen has been designed with modern living in mind, featuring a range of contemporary cabinetry that provides excellent storage alongside generous worktop space for food preparation. Integrated cooking appliances include an oven and induction hob, while designated spaces allow for the seamless installation of additional appliances to suit individual requirements. Practical and stylish, it is a room well suited to both everyday cooking and hosting.
The accommodation continues with four well-proportioned bedrooms, offering flexibility to adapt to changing lifestyles. Three are comfortable double rooms, each providing a peaceful environment for rest and relaxation. The principal bedroom benefits from a built-in wardrobe, delivering convenient storage while maintaining a clean and uncluttered feel. The fourth bedroom offers excellent versatility and could be used as a guest room, home office, nursery, hobby room or additional reception space depending on personal needs.
Serving the bedrooms is an updated family bathroom appointed with a modern four-piece suite. Designed for practicality as well as comfort, it includes both a separate bathtub and a shower enclosure, creating a space that caters effortlessly to the demands of modern family life.
Outside, the rear garden has been carefully maintained to provide an enjoyable extension of the living accommodation. Predominantly laid to lawn, it offers space for children to play, gardening enthusiasts to enjoy or simply for relaxing outdoors during the warmer months. A seating area creates the perfect setting for al fresco dining, morning coffee or evening gatherings with family and friends, while a timber storage shed provides useful space for garden equipment and seasonal items.
Agents Notes
This property will be sold freehold.
Gas central heating system.
Connected to mains water, electricity and drainage.
Disclaimer
Minors and Brady (M&B), along with their representatives, aren’t authorised to provide assurances about the property, whether on their own behalf or on behalf of their client. We don’t take responsibility for any statements made in these particulars, which don’t constitute part of any offer or contract. To comply with AML regulations, £52 is charged to each buyer which covers the cost of the digital ID check. It’s recommended to verify leasehold charges provided by the seller through legal representation. All mentioned areas, measurements, and distances are approximate, and the information, including text, photographs, and plans, serves as guidance and may not cover all aspects comprehensively. It shouldn’t be assumed that the property has all necessary planning, building regulations, or other consents. Services, equipment, and facilities haven’t been tested by M&B, and prospective purchasers are advised to verify the information to their satisfaction through inspection or other means.
Minors and Brady (M&B) along with their representatives, are not authorised to provide assurances about the property, whether on their own behalf or on behalf of their client. We don’t take responsibility for any statements made in these particulars, which don’t constitute part of any offer or contract. To comply with AML regulations, £52 is charged to each buyer which covers the cost of the digital ID check. It’s recommended to verify leasehold charges provided by the seller through legal representation. All mentioned areas, measurements, and distances are approximate, and the information, including text, photographs, and plans, serves as guidance and may not cover all aspects comprehensively. It shouldn’t be assumed that the property has all necessary planning, building regulations, or other consents. Services, equipment, and facilities haven’t been tested by M&B, and prospective purchasers are advised to verify the information to their satisfaction through inspection or other means.